1 / 75
NEW 12 HRS AGO
VIRTUAL TOUR
$3,000,000FOR SALE
5 beds · 5 baths · 5,763 sqft
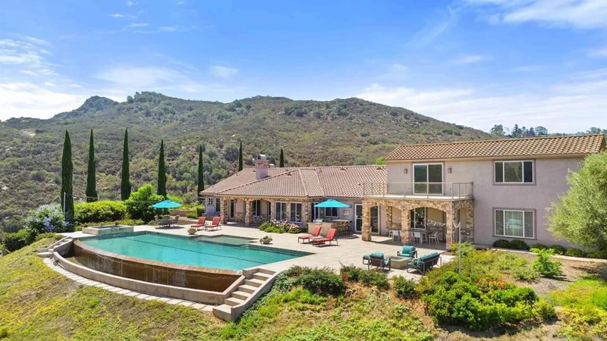
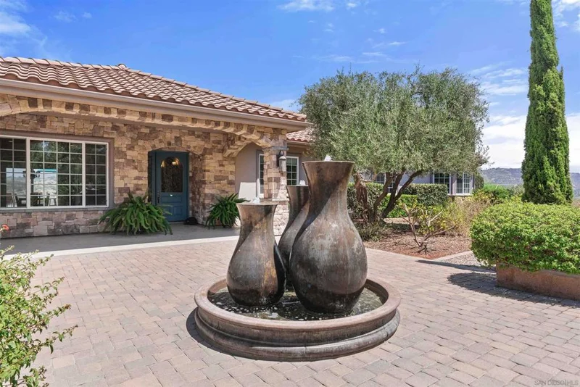
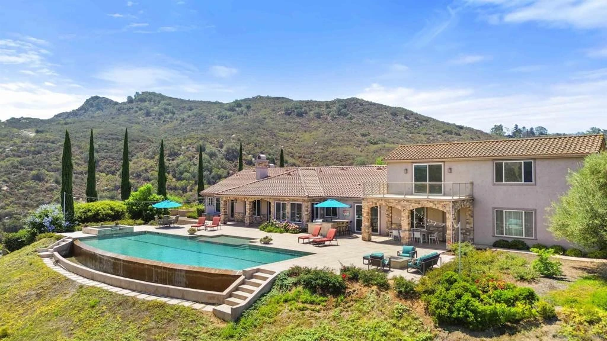
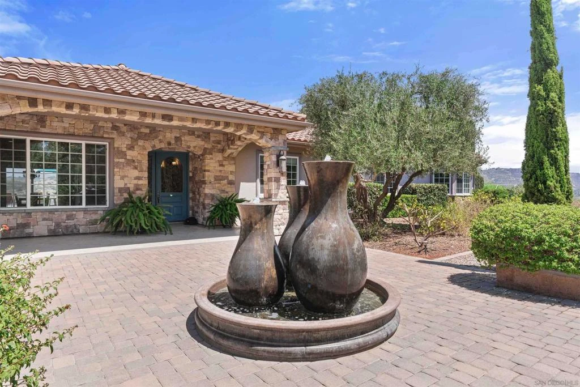
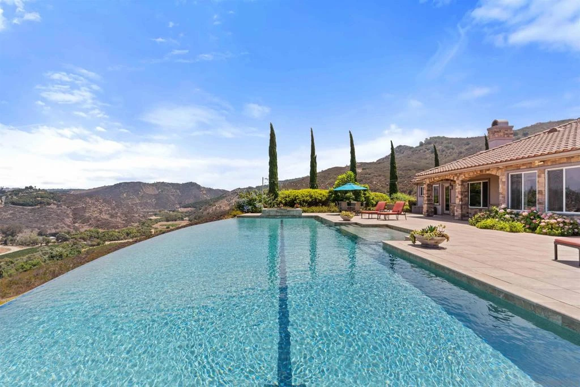
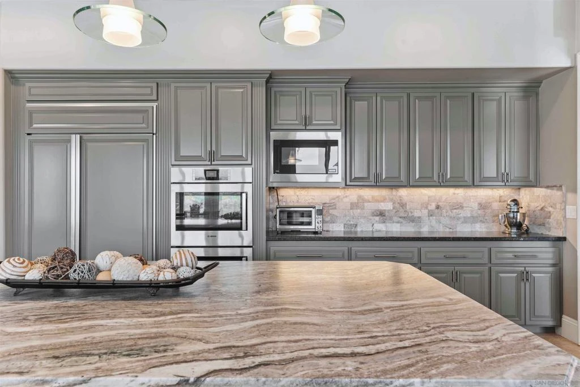
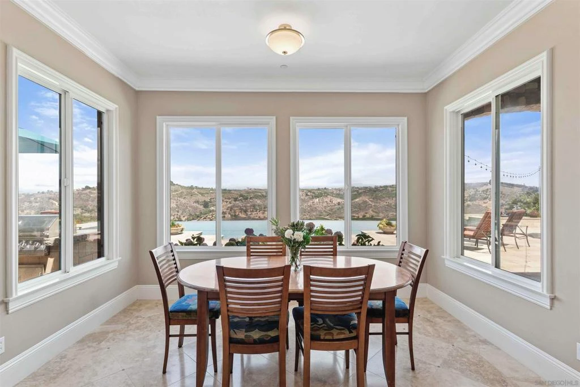
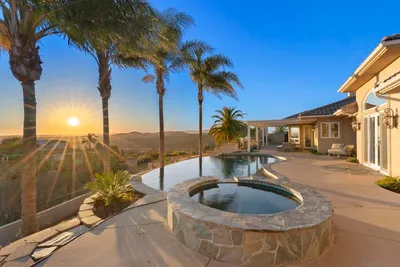
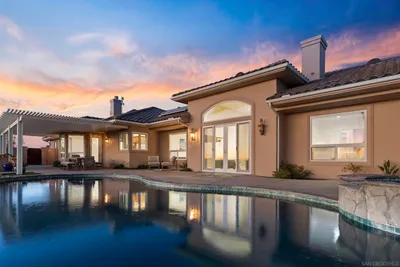
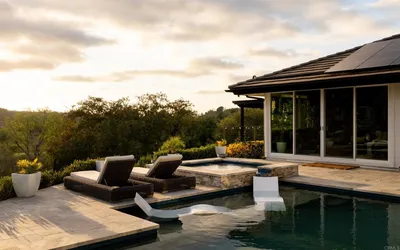
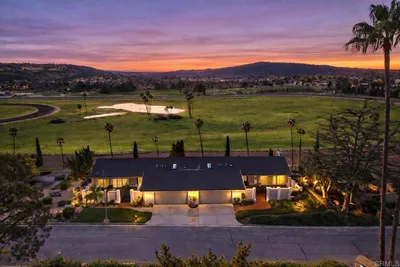
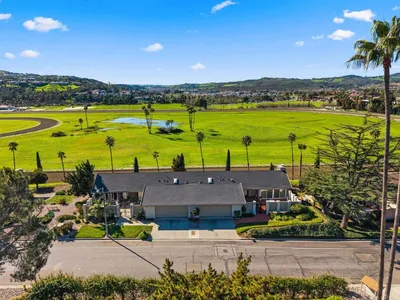
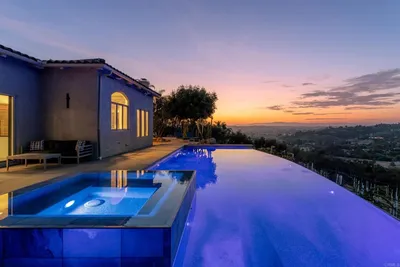
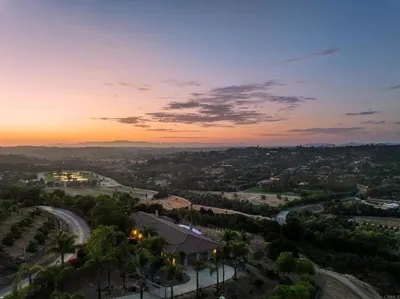
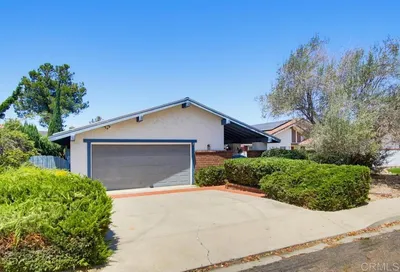
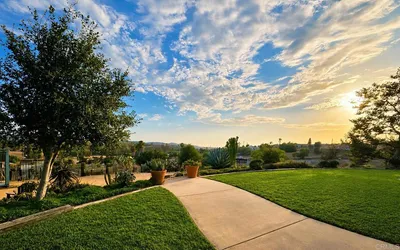
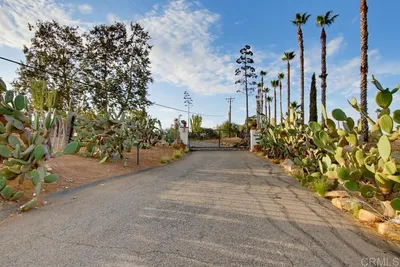
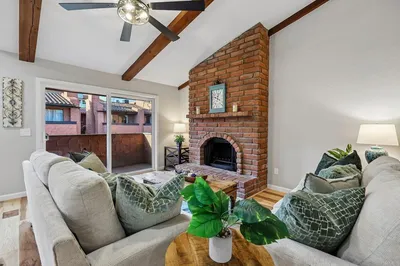
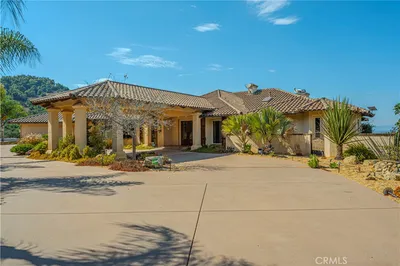
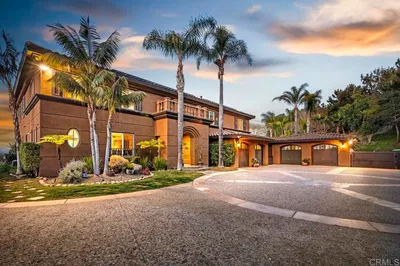
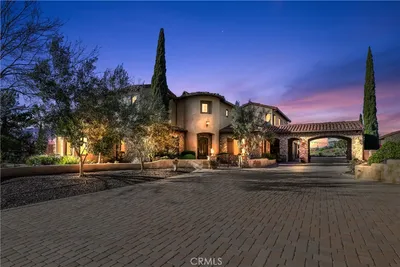
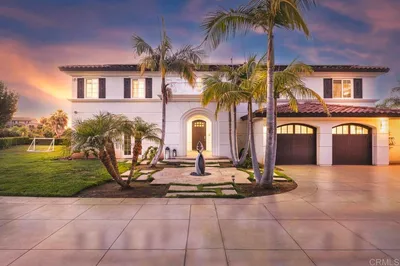
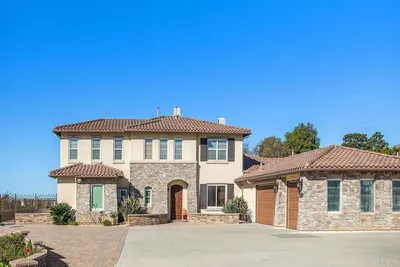
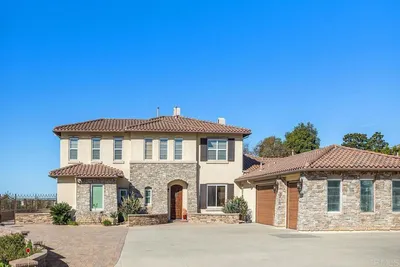
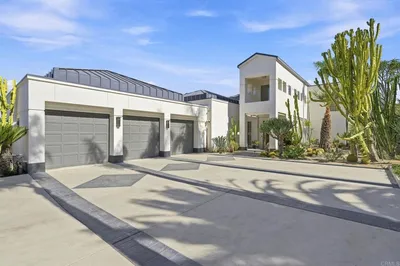
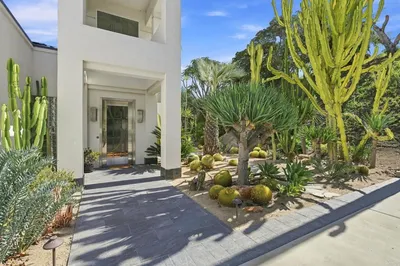
Just minutes from Fallbrook, this private Bonsall estate offers the space, endless views, and upscale living buyers seek in North San Diego County. Set across 16.64 acres overlooking vineyards and open countryside, the 5 bedroom, 4 bath residence spans approximately 5,614 square feet with a strong connection between the home and its surroundings. High ceilings, natural finishes, and walls of windows bring warmth and architectural character to the interior. Multiple living areas provide flexibility, while the kitchen features a generous island and pantry alongside formal dining and comfortable entertaining spaces. The grounds are built for an active Southern California lifestyle. A 20 meter lap pool, eight person spa, covered patios, barbecue, firepit, and private walking and jogging path provide numerous ways to enjoy the property. Mature palms, olive and cypress trees, fruit trees, and six raised organic garden beds add to the landscape. Solar, a four car garage with wall to wall cabinetry and epoxy flooring, substantial driveway parking, no HOA, and no Mello Roos complete this distinctive acreage property. Convenient to Fallbrook, Highway 76, I 15, golf, wineries, shopping, and coastal North County, this Bonsall home delivers privacy and substantial acreage without sacrificing regional access.
Bedrooms
5
Bathrooms
4
Square Feet
5,614
Lot Size
724,838 sqft
Year Built
2005
Property Type
Single Family Residence
Days on Market
0
Garage Total
4
MLS #
260020903SD
Interior Features
Built In Features, Crown Molding, Central Vacuum, Separate Formal Dining Room, Eat In Kitchen, Granite Counters, High Ceilings, Pantry, Stone Counters, Solid Surface Counters, All Bedrooms Down, Attic, Bedroom On Main Level, Dressing Area, Entrance Foyer, Jack And Jill Bath, Loft, Main Level Primary, Utility Room, Walk In Pantry, Walk In Closets
Flooring
Bamboo, Carpet, Stone
Fireplace
Gas
Appliances
Six Burner Stove, Built In Range, Barbecue, Built In, Convection Oven, Double Oven, Dishwasher, Energy Star Qualified Appliances, Energy Star Qualified Water Heater, Electric Range, Disposal, Gas Oven, High Efficiency Water Heater, Indoor Grill, Ice Maker, Microwave, Propane Oven, Propane Cooking, Propane Water Heater, Refrigerator, Range Hood
Laundry
Washer Hookup, Electric Dryer Hookup, Gas Dryer Hookup, Inside, Laundry Room, Propane Dryer Hookup
Cooling
Central Air, Dual, Electric
Heating
Forced Air, Fireplaces, Propane, Zoned
Total Parking Spaces
12
Garage Spaces
4
Open Parking Spaces
8
Parking Features
Driveway, Garage, Garage Door Opener
Patio & Porch
Rear Porch, Covered, Front Porch, Patio
Fencing
Partial
Construction
Stone, Stone Veneer, Stucco, Wood Siding, Copper Plumbing
Roof
Spanish Tile
Lot Features
Drip Irrigation Bubblers, Sprinkler System
Pool Features
Filtered, Gunite, Heated, Infinity, In Ground, Lap, Propane Heat, Permits, Private, Solar Heat, Tile, Waterfall
Spa Features
Above Ground, Gunite, Heated, In Ground, Permits
Sewer
Septic Tank
Water Source
Public

$0
| Rating | School Name |
|---|---|
5 | Bonsall High High School |
7 | Norman L. Sullivan Middle Middle School |
7 | Bonsall Elementary Elementary School |
1 | Alta Vista High (Continuation) High School |
6 | Vista Visions Academy Elementary School |
Balanced market
Avg. time on market
This is a Balanced Market. Homes are selling at a moderate pace.

Get expert support from a local agent today.
Based on price, location, and features