

Topfind Realty
Renting

Search Rentals

Houses for RentTownhomes for RentCondos for RentView All Rentals →

Renting Resources

Why Rent With UsRenter GuideRent vs Buy Calculator

Renter Articles

How to Negotiate RentUnderstanding Your LeaseMoving Checklist for RentersAll Renter Articles
Buying

Search Homes

Houses for SaleTownhomes for SaleCondos for SaleView All Homes →

Buying Resources

Why Buy With UsBuyer GuideAffordability CalculatorInvestment CalculatorProperty Tax Calculator

Buyer Articles

Home Inspection TipsFirst-Time Buyer ChecklistImprove Your Credit Score
Selling

Selling Tools

Home ValuationNet Sheet CalculatorHELOC CalculatorRefinance Calculator

Selling Resources

Why Sell With UsSeller GuideFind a Seller's Agent

Seller Articles

Strategic PricingMaximize Profit When SellingSell While Buying Your Next Home
Mortgage

Today's Rates

Mortgage RatesRefinance Rates

Mortgage Tools

Mortgage CalculatorLoan Comparison

Mortgage Resources

Why Pre-Approval MattersCompare Mortgage OffersFind the Right Loan Program
Realtors
Topfind
Houses for RentTownhomes for RentCondos for RentView All Rentals →
Why Rent With UsRenter GuideRent vs Buy Calculator
How to Negotiate RentUnderstanding Your LeaseMoving Checklist for Renters
Houses for SaleTownhomes for SaleCondos for SaleView All Homes →
Why Buy With UsBuyer GuideAffordability CalculatorInvestment CalculatorProperty Tax Calculator
Home Inspection TipsFirst-Time Buyer ChecklistImprove Your Credit Score
Home ValuationNet Sheet CalculatorHELOC CalculatorRefinance Calculator
Why Sell With UsSeller GuideFind a Seller's Agent
Strategic PricingMaximize Profit When SellingSell While Buying Your Next Home
Mortgage RatesRefinance RatesMortgage CalculatorLoan Comparison
Why Pre-Approval MattersCompare Mortgage OffersFind the Right Loan Program
groupRealtorsinfoAbout Us
Continue with Google
Sign InSign Up
Topfind Realty
Renting

Search Rentals

Houses for RentTownhomes for RentCondos for RentView All Rentals →

Renting Resources

Why Rent With UsRenter GuideRent vs Buy Calculator

Renter Articles

How to Negotiate RentUnderstanding Your LeaseMoving Checklist for RentersAll Renter Articles
Buying

Search Homes

Houses for SaleTownhomes for SaleCondos for SaleView All Homes →

Buying Resources

Why Buy With UsBuyer GuideAffordability CalculatorInvestment CalculatorProperty Tax Calculator

Buyer Articles

Home Inspection TipsFirst-Time Buyer ChecklistImprove Your Credit Score
Selling

Selling Tools

Home ValuationNet Sheet CalculatorHELOC CalculatorRefinance Calculator

Selling Resources

Why Sell With UsSeller GuideFind a Seller's Agent

Seller Articles

Strategic PricingMaximize Profit When SellingSell While Buying Your Next Home
Mortgage

Today's Rates

Mortgage RatesRefinance Rates

Mortgage Tools

Mortgage CalculatorLoan Comparison

Mortgage Resources

Why Pre-Approval MattersCompare Mortgage OffersFind the Right Loan Program
Realtors
Topfind
Houses for RentTownhomes for RentCondos for RentView All Rentals →
Why Rent With UsRenter GuideRent vs Buy Calculator
How to Negotiate RentUnderstanding Your LeaseMoving Checklist for Renters
Houses for SaleTownhomes for SaleCondos for SaleView All Homes →
Why Buy With UsBuyer GuideAffordability CalculatorInvestment CalculatorProperty Tax Calculator
Home Inspection TipsFirst-Time Buyer ChecklistImprove Your Credit Score
Home ValuationNet Sheet CalculatorHELOC CalculatorRefinance Calculator
Why Sell With UsSeller GuideFind a Seller's Agent
Strategic PricingMaximize Profit When SellingSell While Buying Your Next Home
Mortgage RatesRefinance RatesMortgage CalculatorLoan Comparison
Why Pre-Approval MattersCompare Mortgage OffersFind the Right Loan Program
groupRealtorsinfoAbout Us
Continue with Google
Sign InSign Up
Real Estate/CA/Bonsall/32 Via Casitas
view_in_arVirtual Tour
Photo 1 of 32 Via Casitas
Photo 2 of 32 Via Casitas
1 / 55
Main
Interior 1
Interior 2
Interior 3
Interior 4
imagesmode View 55 photos
For Sale
$699,000
Est. $3,914/mo

32 Via Casitas, Bonsall, CA 92003

bed
4
Bedrooms
bathtub
2
Bathrooms
square_foot
2,500
Sq Ft

About this home

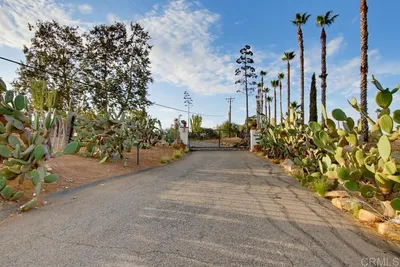
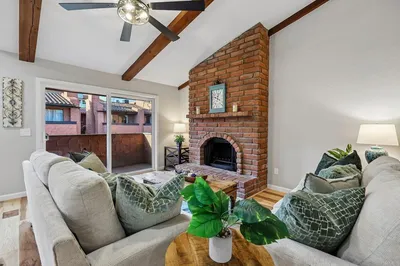
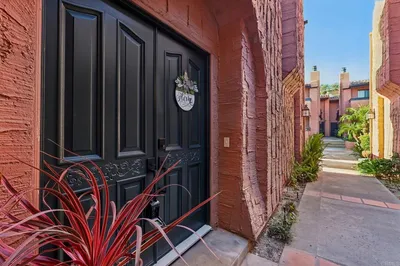
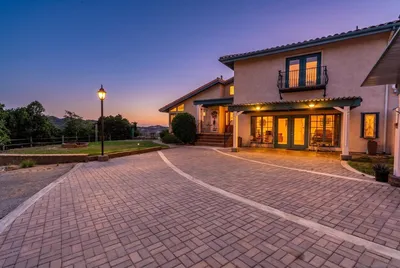
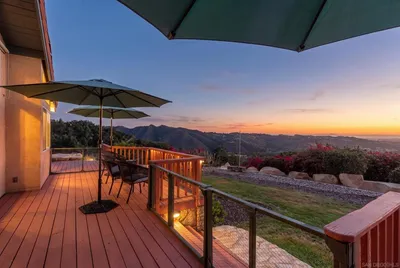
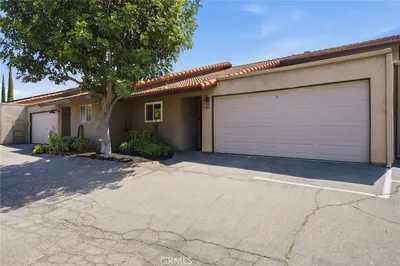
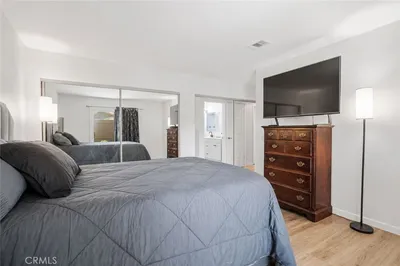
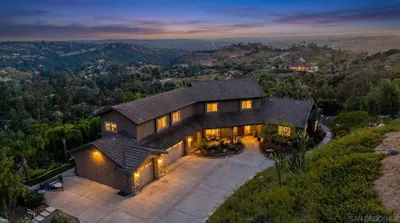
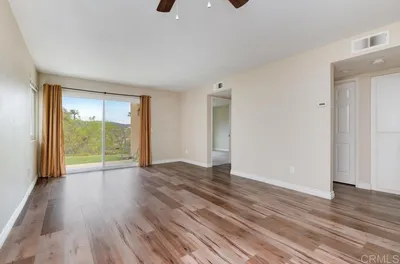
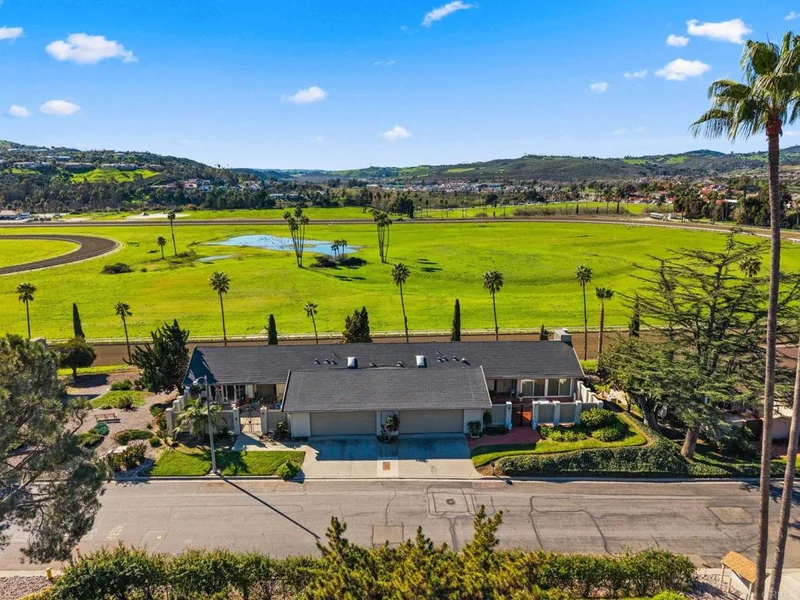
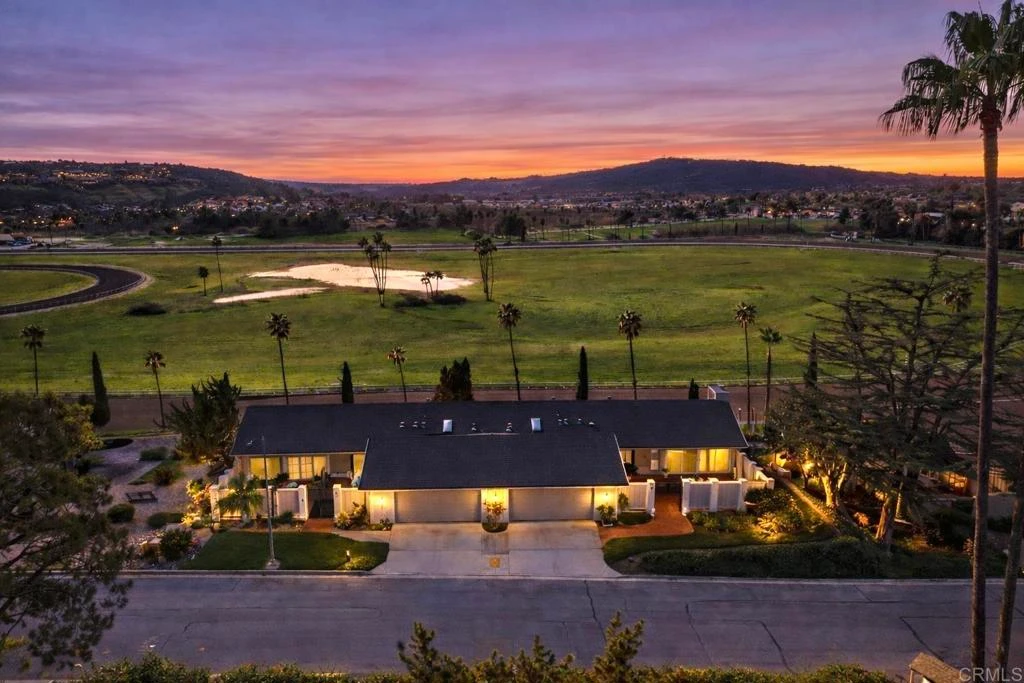
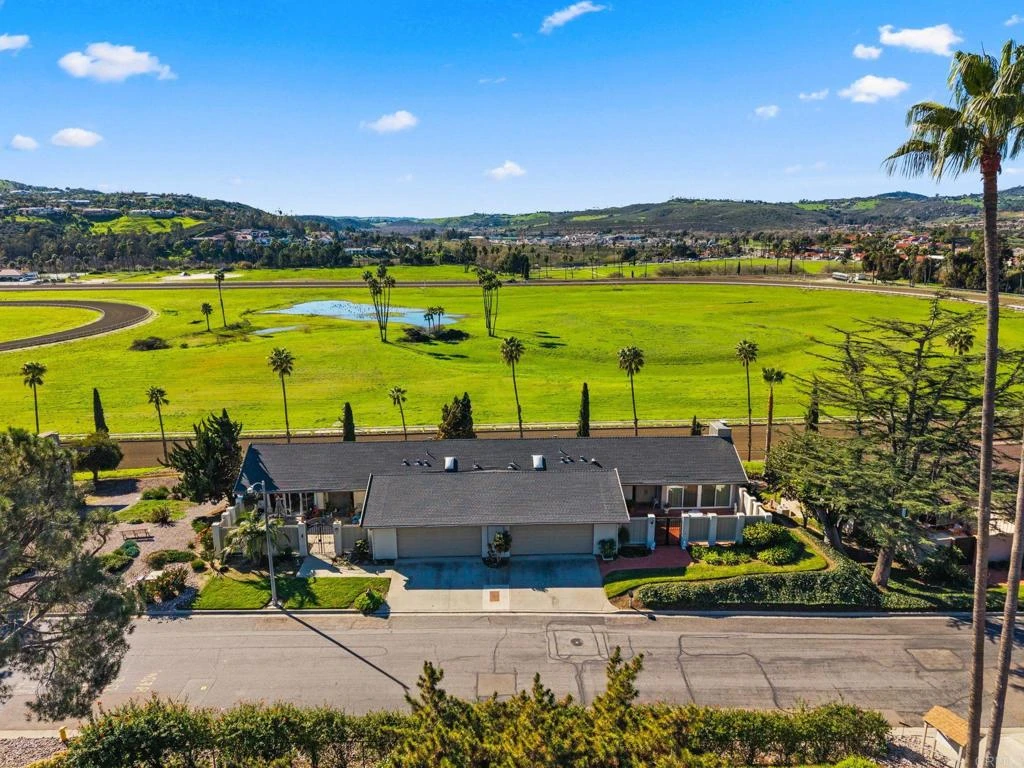
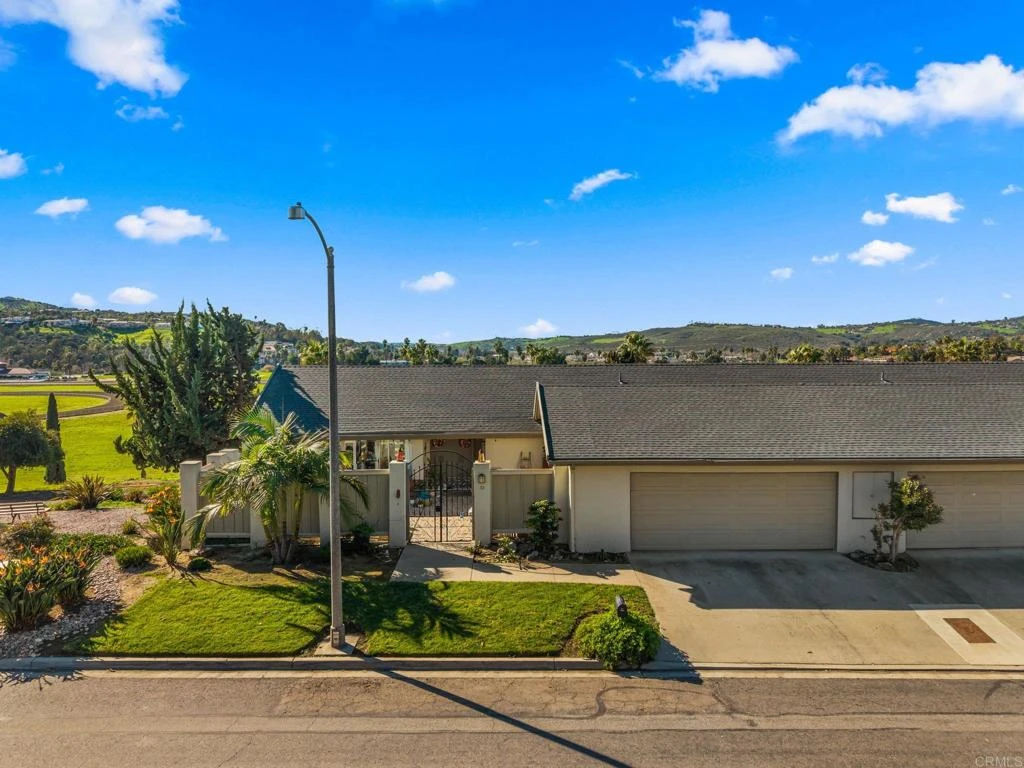
Timeless charm meets a truly rare setting at this four-bedroom townhome overlooking the iconic San Luis Rey Training Center, where the daily rhythm of morning horse training creates a one-of-a-kind backdrop. Located within the private, gated community of The Terraces, residents enjoy beautifully maintained grounds and access to two sparkling community pools. A formal gated courtyard entry welcomes you into a light-filled residence defined by soaring vaulted wood-beam ceilings, expansive windows, and an open-concept layout that feels both warm and airy. The living and dining areas flow effortlessly toward the rear of the home, where walls of glass frame sweeping green views of the track and surrounding hills. The updated kitchen blends charm and function, featuring generous cabinetry, ample counter space, and a picture-window vantage point overlooking the racetrack—perfect for morning coffee or casual entertaining. Just beyond, a large open-air deck spans the rear of the townhome, offering front-row views of the training grounds and an ideal space for dining, relaxing, or simply enjoying the serene, ever-changing scenery. The primary suite is privately situated upstairs, creating a peaceful retreat with separation from the rest of the home. Downstairs, three additional bedrooms provide flexibility for guests, family, or creative use, complemented by an additional office or flex space ideal for working from home, hobbies, or overflow living. With its architectural character, vaulted ceilings, indoor-outdoor living, and one of the most unique views in North County, this residence offers a relaxed yet elevated Bonsall lifestyle—something truly special and rarely available.

Property Facts

bed

Bedrooms

4

bathtub

Bathrooms

2

square_foot

Square Feet

2,500

landscape

Lot Size

6.21 sqft

calendar_month

Year Built

1971

home_work

Property Type

Townhouse

timer

Days on Market

218

payments

HOA Fee

$685/mo

garage

Garage Total

2

fingerprint

MLS #

NDP2600350

Interior Details

General Interior

Interior Features

Bedroom On Main Level, Entrance Foyer, Main Level Primary, Walk In Closets

Kitchen & Appliances

Laundry

Electric Dryer Hookup, In Garage

Bed & Bath

Main Level Bedrooms

1

Main Level Bathrooms

1

Climate Control

Cooling

Central Air

Parking

Total Parking Spaces

2

Garage Spaces

2

Attached Garage

Yes

Exterior & Lot

Lot & Grounds

Pool Features

Community, Gunite, In Ground, Association

Sewer

Public Sewer

Community & HOA

Association Info

AssociationTerrace Downs
HOA Fee$685
FrequencyMonthly

HOA Amenities

Controlled Access, Maintenance Grounds, Management, Maintenance Front Yard, Pool, Pets Allowed

Community Features

Mountainous, Park, Rural, Sidewalks, Pool

Schedule a home tour with a Topfind agent

Mortgage Calculator

Total Monthly

$0

Principal & Interest:
$0
Property Tax:
$0
Home Insurance:
$0
HOA Fees:
$0
$
$
%

Nearby Schools

RatingSchool NameGradesDistance
7
Bonsall Elementary
Elementary School
K-50.8 mi
5
Bonsall High
High School
9-121.8 mi
7
Norman L. Sullivan Middle
Middle School
6-81.8 mi
9
Mission Vista High
High School
9-124.2 mi
1
Ivy High (Continuation)
High School
9-124.2 mi

Convenience Score

Market Insights

92003|Bonsall

Estimated Value

Calculating...
No change vs. last year
Value history is still building for this area.

Market Temperature

Seller'sBalancedBuyer's
0d30d60d180d
Balanced

Balanced market

30 Days

Avg. time on market

This is a Balanced Market. Homes are selling at a moderate pace.

Flood & Climate Risk

Noise Levels

Location

32 Via Casitas

Bonsall, CA 92003

Open in Mapsopen_in_new
Topfind Realty

Ready to Take the Next Step?

Get expert support from a local agent today.

call
(800)-330-9306Available 9AM - 7PM

Similar Homes You Might Like

Based on price, location, and features
1403 Chariot Ct
1403 Chariot Ct photo 2
1 / 71
OPEN SUNDAY, 8PM - 10PM
VIRTUAL TOUR

$1,998,000

FOR SALE

1403 Chariot Ct, Bonsall, CA 92003

4 beds · 6 baths · 5,412 sqft

7017 Via Mariposa Sur
7017 Via Mariposa Sur photo 2
1 / 37
VIRTUAL TOUR

$3,675,000

FOR SALE

7017 Via Mariposa Sur, Bonsall, CA 92003

4 beds · 4 baths · 4,100 sqft

30330 Via Maria Elena
30330 Via Maria Elena photo 2
1 / 20
VIRTUAL TOUR

$1,995,000

FOR SALE

30330 Via Maria Elena, Bonsall, CA 92003

3 beds · 5 baths · 4,053 sqft

31122 Old River Road
31122 Old River Road photo 2
1 / 20
VIRTUAL TOUR

$777,000

FOR SALE

31122 Old River Road, Bonsall, CA 92003

3 beds · 2 baths · 2,357 sqft

6944 West Lilac
6944 West Lilac photo 2
1 / 30
VIDEO TOUR

$1,399,000

FOR SALE

6944 West Lilac, Bonsall, CA 92003

2 beds · 2 baths · 2,114 sqft

32078 Del Cielo Oeste
32078 Del Cielo Oeste photo 2
1 / 20
VIRTUAL TOUR

$625,000

FOR SALE

32078 Del Cielo Oeste, Bonsall, CA 92003

3 beds · 3 baths · 1,748 sqft

31515 Calle Joya
31515 Calle Joya photo 2
1 / 20
OPEN WEDNESDAY, 5PM - 7PM
VIRTUAL TOUR

$2,199,000

FOR SALE

31515 Calle Joya, Bonsall, CA 92003

3 beds · 4 baths · 2,130 sqft

31948 Del Cielo Este 6
31948 Del Cielo Este 6 photo 2
1 / 20
OPEN SATURDAY, 6PM - 9PM

$574,900

FOR SALE

31948 Del Cielo Este 6, Bonsall, CA 92003

3 beds · 2 baths · 1,507 sqft

Recently Sold

1451 Nors Ranch Road
VIRTUAL TOUR

$1,499,000

1451 Nors Ranch Road, Bonsall, CA 92003

4 beds · 4 baths · 3,772 sqft

30663 Via Maria Elena
VIRTUAL TOUR

$2,100,000

30663 Via Maria Elena, Bonsall, CA 92003

4 beds · 6 baths · 5,817 sqft

4056 Valle del Sol
VIRTUAL TOUR

$1,400,000

4056 Valle Del Sol, Bonsall, CA 92003

6 beds · 4 baths · 4,689 sqft

31460 Aquaduct
VIRTUAL TOUR

$1,800,000

31460 Aquaduct, Bonsall, CA 92003

6 beds · 6 baths · 6,246 sqft

31540 Calle De Las Rosas
VIRTUAL TOUR

$1,094,000

31540 Calle De Las Rosas, Bonsall, CA 92003

4 beds · 3 baths · 2,649 sqft

32024 Del Cielo Oeste 7
VIRTUAL TOUR

$410,000

32024 Del Cielo Oeste 7, Bonsall, CA 92003

2 beds · 2 baths · 846 sqft

6059 Rio Valle Drive

$999,000

6059 Rio Valle Drive, Bonsall, CA 92003

4 beds · 3 baths · 2,329 sqft

32721 Mountain View Rd
VIRTUAL TOUR

$785,000

32721 Mountain View Rd, Bonsall, CA 92003

3 beds · 2 baths · 1,404 sqft

$699,000
4 bd | 2 ba | 2,500 sqft
call
Topfind Realty

Company

  • About Us
  • Careers
  • Articles
  • Home Estimate

Explore

  • Renting
  • Buying
  • Selling
  • Realtors

Support

  • Help Center
  • Contact Us
  • Terms & Conditions
  • Privacy Policy

Tools

  • Mortgage Calculator
  • Affordability Calculator
  • Rent vs Buy Calculator
  • Refinance Calculator

Topfind Realty, DRE # 02240815, is a licensed real estate broker in California. Topfind Realty pledges to support the Fair Housing Act and adhere to Equal Housing Opportunity laws.

Copyright © 2026 Topfind Realty. All Rights Reserved.