Topfind Realty
Renting

Search Rentals

Houses for RentTownhomes for RentCondos for RentView All Rentals →

Renting Resources

Why Rent With UsRenter GuideRent vs Buy Calculator

Renter Articles

How to Negotiate RentUnderstanding Your LeaseMoving Checklist for Renters
Buying

Search Homes

Houses for SaleTownhomes for SaleCondos for SaleView All Homes →

Buying Resources

Why Buy With UsBuyer GuideAffordability CalculatorInvestment CalculatorProperty Tax Calculator

Buyer Articles

Master Your New Home BudgetBeat Moving StressPacking Secrets
Selling

Selling Tools

Home ValuationFind a Seller's Agent

Selling Resources

Why Sell With UsSeller GuideNet Sheet CalcHELOC Calculator

Seller Articles

Strategic PricingDownsizing Tips
Mortgage Rates

Today's Rates

Mortgage RatesRefinance RatesLoan ComparisonHELOC Calculator

Mortgage Resources

Understanding Mortgage RatesFirst-Time Homebuyer GuideWhen to Refinance Your Mortgage
Realtors
Topfind
Houses for RentTownhomes for RentCondos for RentView All Rentals →
Why Rent With UsRenter GuideRent vs Buy Calculator
How to Negotiate RentUnderstanding Your LeaseMoving Checklist for Renters
Houses for SaleTownhomes for SaleCondos for SaleView All Homes →
Why Buy With UsBuyer GuideAffordability CalculatorInvestment CalculatorProperty Tax Calculator
Master Your New Home BudgetBeat Moving StressPacking Secrets
Home ValuationFind a Seller's Agent
Why Sell With UsSeller GuideNet Sheet CalcHELOC Calculator
Strategic PricingDownsizing Tips
Mortgage RatesRefinance RatesLoan ComparisonHELOC Calculator
Understanding Mortgage RatesFirst-Time Homebuyer GuideWhen to Refinance Your Mortgage
groupRealtorsinfoAbout Us
Continue with Google
Sign InSign Up
Topfind Realty
Renting

Search Rentals

Houses for RentTownhomes for RentCondos for RentView All Rentals →

Renting Resources

Why Rent With UsRenter GuideRent vs Buy Calculator

Renter Articles

How to Negotiate RentUnderstanding Your LeaseMoving Checklist for Renters
Buying

Search Homes

Houses for SaleTownhomes for SaleCondos for SaleView All Homes →

Buying Resources

Why Buy With UsBuyer GuideAffordability CalculatorInvestment CalculatorProperty Tax Calculator

Buyer Articles

Master Your New Home BudgetBeat Moving StressPacking Secrets
Selling

Selling Tools

Home ValuationFind a Seller's Agent

Selling Resources

Why Sell With UsSeller GuideNet Sheet CalcHELOC Calculator

Seller Articles

Strategic PricingDownsizing Tips
Mortgage Rates

Today's Rates

Mortgage RatesRefinance RatesLoan ComparisonHELOC Calculator

Mortgage Resources

Understanding Mortgage RatesFirst-Time Homebuyer GuideWhen to Refinance Your Mortgage
Realtors
Topfind
Houses for RentTownhomes for RentCondos for RentView All Rentals →
Why Rent With UsRenter GuideRent vs Buy Calculator
How to Negotiate RentUnderstanding Your LeaseMoving Checklist for Renters
Houses for SaleTownhomes for SaleCondos for SaleView All Homes →
Why Buy With UsBuyer GuideAffordability CalculatorInvestment CalculatorProperty Tax Calculator
Master Your New Home BudgetBeat Moving StressPacking Secrets
Home ValuationFind a Seller's Agent
Why Sell With UsSeller GuideNet Sheet CalcHELOC Calculator
Strategic PricingDownsizing Tips
Mortgage RatesRefinance RatesLoan ComparisonHELOC Calculator
Understanding Mortgage RatesFirst-Time Homebuyer GuideWhen to Refinance Your Mortgage
groupRealtorsinfoAbout Us
Continue with Google
Sign InSign Up
Real Estate/CA/Bonsall/30330 Via Maria Elena
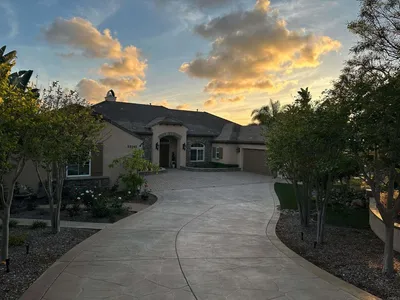
Photo 1 of 30330 Via Maria Elena
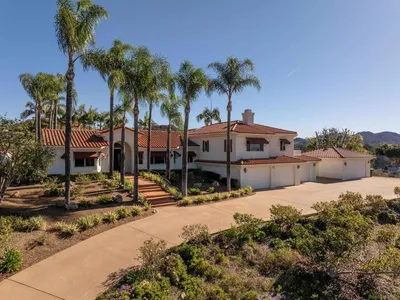
Photo 2 of 30330 Via Maria Elena
1 / 20
Main
Interior 1
Interior 2
Interior 3
Interior 4
imagesmode View 20 photos
For Sale
$1,995,000
Est. $11,172/mo

30330 Via Maria Elena, Bonsall, CA 92003

bed
3
Bedrooms
bathtub
5
Bathrooms
square_foot
4,053
Sq Ft

About this home

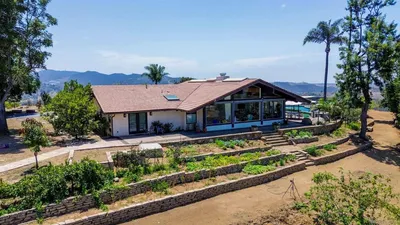
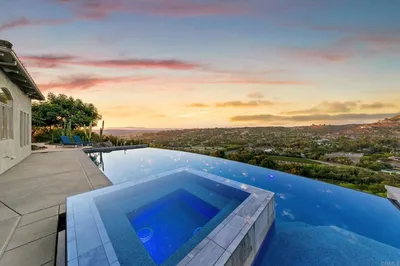
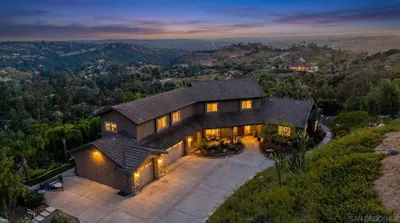
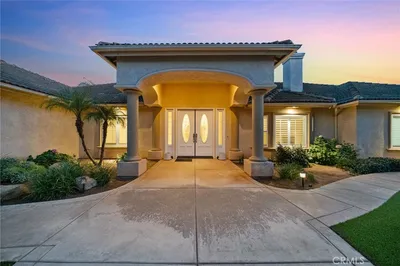
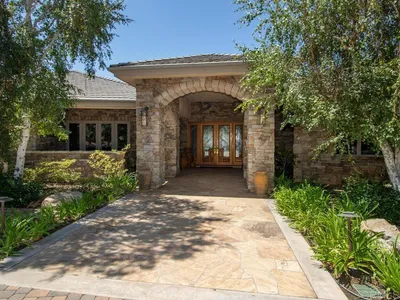
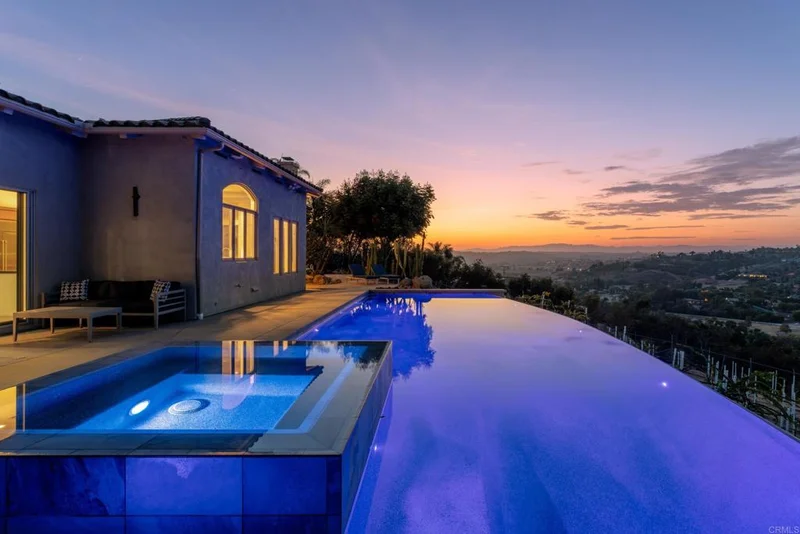
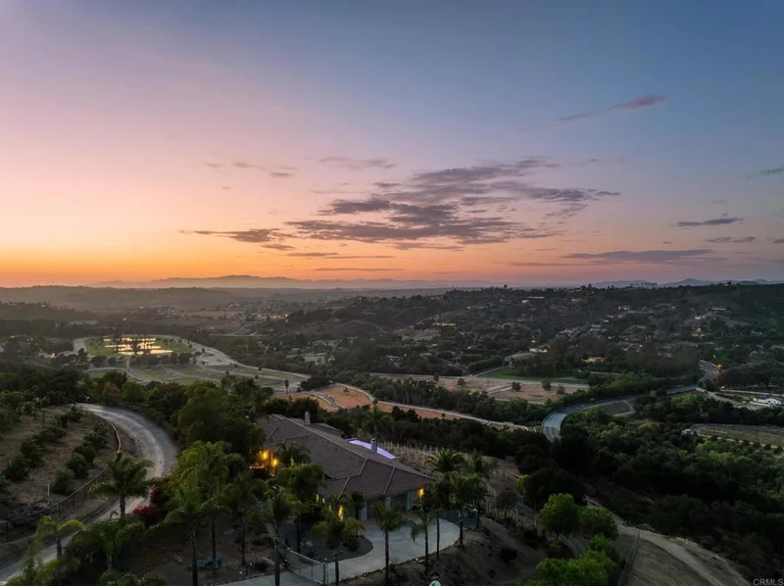
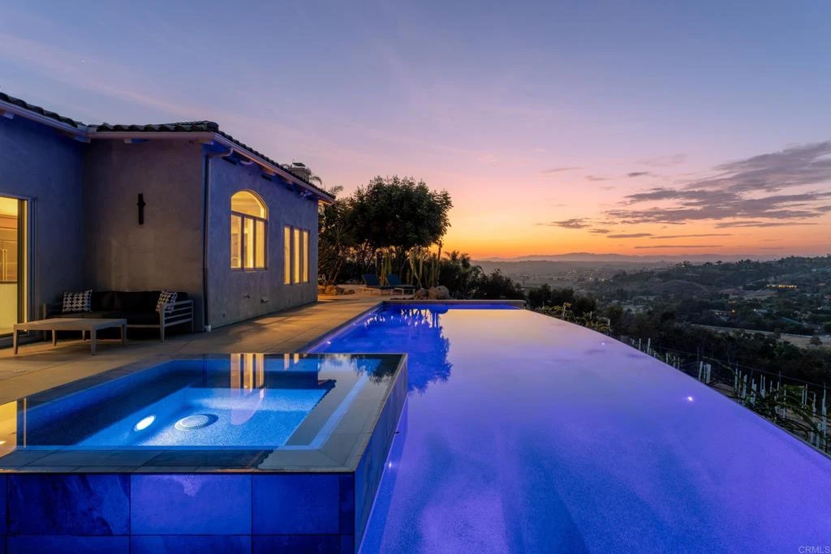
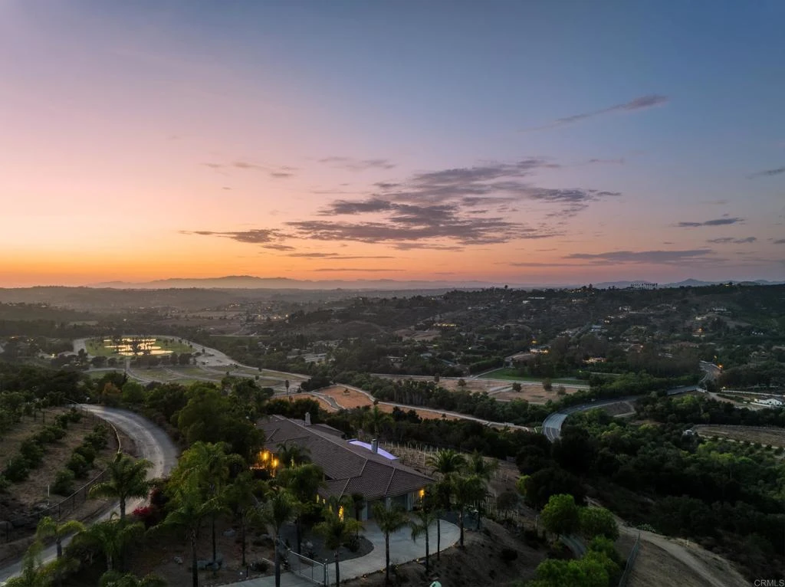
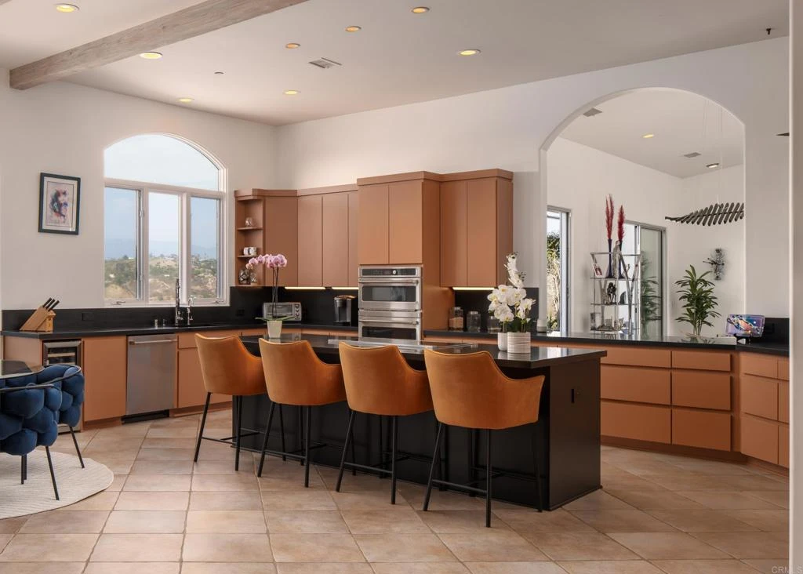
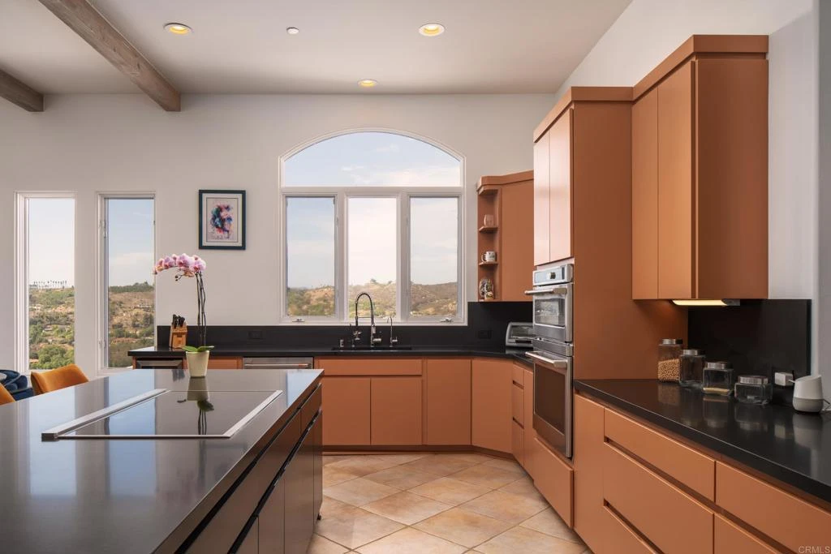
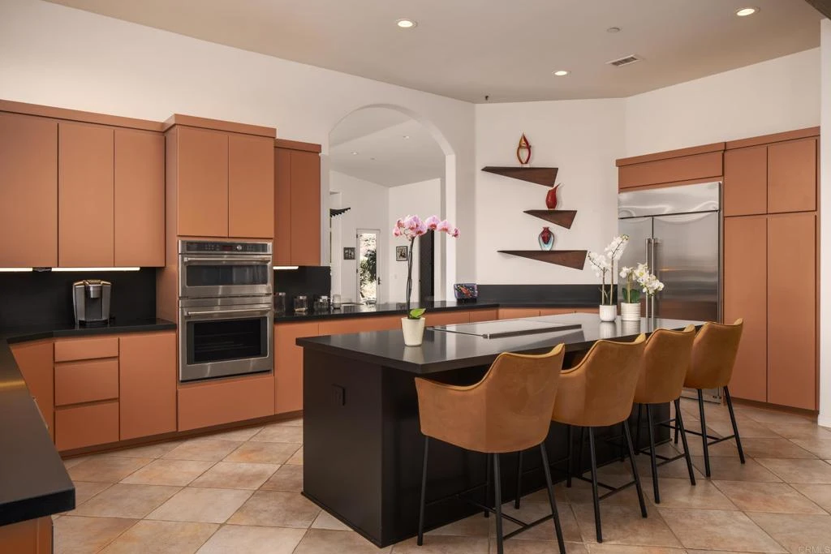
Privately positioned above the valley on 4.4 landscaped acres in Hialeah Rancho Estates, this updated single-story residence offers sweeping views of rolling hills, Moody Creek Vineyards, and the surrounding countryside. The elevated setting provides a rare sense of quiet and privacy, with views enjoyed from the main living areas, primary bedroom, and throughout the property. Fleetwood doors and windows connect the updated interiors to multiple outdoor sitting and dining areas, creating an ideal setting for alfresco meals, entertaining, or simply taking in the peaceful surroundings. A 40-foot saltwater infinity pool and spa appear to disappear into the horizon, making the views the center of the outdoor experience. Inside, the remodeled kitchen features black granite countertops, a large center island, and Café appliances. The private primary suite includes direct outdoor access, a spa-style bath with a soaking tub and dual rain showers, and an oversized custom closet. Two additional en-suite bedrooms, a bonus room, and a built-in home office provide plenty of space for guests and everyday living. The grounds also feature 400 dragon fruit trees, garden paths, secluded seating areas, and new exterior lighting. Additional updates include a whole-house generator, dual-zone HVAC, integrated indoor and outdoor speakers, and a three-car garage with epoxy floors and an EV hookup.

Property Facts

bed

Bedrooms

3

bathtub

Bathrooms

5

square_foot

Square Feet

4,053

landscape

Lot Size

191,664 sqft

calendar_month

Year Built

2000

home_work

Property Type

Single Family Residence

timer

Days on Market

0

payments

HOA Fee

$125/mo

garage

Garage Total

3

fingerprint

MLS #

NDP2607762

Interior Details

General Interior

Interior Features

Bedroom On Main Level, Main Level Primary, Primary Suite

Fireplace

Family Room, Primary Bedroom

Kitchen & Appliances

Laundry

Laundry Room

Climate Control

Cooling

Central Air

Parking

Total Parking Spaces

3

Garage Spaces

3

Attached Garage

Yes

Exterior & Lot

Lot & Grounds

Lot Features

Two To Five Units Acre

Pool Features

In Ground, Salt Water

Community & HOA

Association Info

HOA Fee$125
FrequencyMonthly

HOA Amenities

Management

Community Features

Foothills

Mortgage Calculator

Total Monthly

$0

Principal & Interest:
$0
Property Tax:
$0
Home Insurance:
$0
HOA Fees:
$0
$
$
%

Nearby Schools

RatingSchool NameGradesDistance
5
Bonsall High
High School
9-121.7 mi
7
Norman L. Sullivan Middle
Middle School
6-81.7 mi
7
Bonsall Elementary
Elementary School
K-52.0 mi
1
Alta Vista High (Continuation)
High School
9-124.0 mi
6
Vista Visions Academy
Elementary School
6-124.0 mi

Convenience Score

Market Insights

92003|Bonsall

Estimated Value

Calculating...
No change vs. last year
Value history is still building for this area.

Market Temperature

Seller'sBalancedBuyer's
0d30d60d180d
Balanced

Balanced market

30 Days

Avg. time on market

This is a Balanced Market. Homes are selling at a moderate pace.

Flood & Climate Risk

Noise Levels

Location

30330 Via Maria Elena

Bonsall, CA 92003

Open in Mapsopen_in_new
Topfind Realty

Ready to Take the Next Step?

Get expert support from a local agent today.

call
(800)-330-9306Available 9AM - 7PM

Similar Homes You Might Like

Based on price, location, and features

7017 Via Mariposa Sur
VIRTUAL TOUR

$3,675,000

FOR SALE

7017 Via Mariposa Sur, Bonsall, CA 92003

4 beds · 4 baths · 4,100 sqft

1210 Clos Duval
VIRTUAL TOUR

$1,999,000

FOR SALE

1210 Clos Duval, Bonsall, CA 92003

4 beds · 5 baths · 4,843 sqft

30410 Calle La Reina

$2,595,000

FOR SALE

30410 Calle La Reina, Bonsall, CA 92003

4 beds · 4 baths · 3,512 sqft

31899 Calle De Talar
VIRTUAL TOUR

$1,799,000

FOR SALE

31899 Calle De Talar, Bonsall, CA 92003

4 beds · 4 baths · 4,000 sqft

4236 Valle Del Sol
3D TOUR

$1,900,000

FOR SALE

4236 Valle Del Sol, Bonsall, CA 92003

4 beds · 4 baths · 3,363 sqft

31402 Lake Vista Circle

$2,500,000

FOR SALE

31402 Lake Vista Circle, Bonsall, CA 92003

4 beds · 5 baths · 4,583 sqft

30330 Via Maria Elena

$2,140,000

FOR SALE

30330 Via Maria Elena, Bonsall, CA 92003

3 beds · 5 baths · 4,053 sqft

32 Via Casitas
VIRTUAL TOUR

$699,000

FOR SALE

32 Via Casitas, Bonsall, CA 92003

4 beds · 2 baths · 2,500 sqft

Recently Sold

1451 Nors Ranch Road
VIRTUAL TOUR

$1,499,000

SOLD

1451 Nors Ranch Road, Bonsall, CA 92003

4 beds · 4 baths · 3,772 sqft

30243 Au Bon Climat Ct
VIRTUAL TOUR

$2,125,000

SOLD

30243 Au Bon Climat Ct, Bonsall, CA 92003

4 beds · 5 baths · 4,400 sqft

30343 Calle La Reina
VIRTUAL TOUR

$1,600,000

SOLD

30343 Calle La Reina, Bonsall, CA 92003

4 beds · 4 baths · 3,715 sqft

31267 Rancho Amigos
VIRTUAL TOUR

$1,998,000

SOLD

31267 Rancho Amigos, Bonsall, CA 92003

3 beds · 4 baths · 4,052 sqft

5808 Lake Vista Dr.
VIRTUAL TOUR

$2,499,888

SOLD

5808 Lake Vista Dr., Bonsall, CA 92003

4 beds · 5 baths · 4,008 sqft

6731 Via De La Reina

$1,720,000

SOLD

6731 Via De La Reina, Bonsall, CA 92003

4 beds · 4 baths · 4,140 sqft

3995 Via Monte Alegre
3D TOUR

$1,550,000

SOLD

3995 Via Monte Alegre, Bonsall, CA 92003

4 beds · 4 baths · 3,728 sqft

6095 Lake Vista Drive
VIRTUAL TOUR

$2,225,000

SOLD

6095 Lake Vista Drive, Bonsall, CA 92003

4 beds · 6 baths · 4,589 sqft

$1,995,000
3 bd | 5 ba | 4,053 sqft
Request a tourcall
Topfind Realty

Company

  • About Us
  • Careers
  • Articles
  • Home Estimate

Explore

  • Renting
  • Buying
  • Selling
  • Realtors

Support

  • Help Center
  • Contact Us
  • Terms & Conditions
  • Privacy Policy

Topfind Realty, DRE # 02240815, is a licensed real estate broker in California. Topfind Realty pledges to support the Fair Housing Act and adhere to Equal Housing Opportunity laws.

Copyright © 2026 Topfind Realty. All Rights Reserved.