For Sale
$625,000
Est. $3,500/mo32078 Del Cielo Oeste, Bonsall, CA 92003
bed
3
Bedrooms
bathtub
3
Bathrooms
square_foot
1,748
Square Feet
About this home
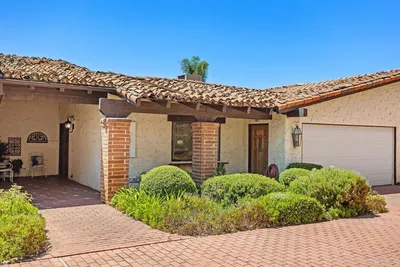
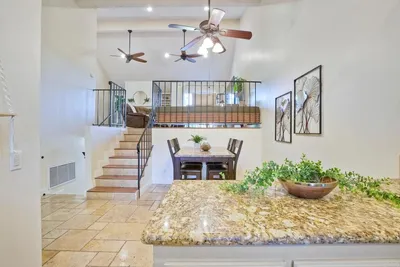
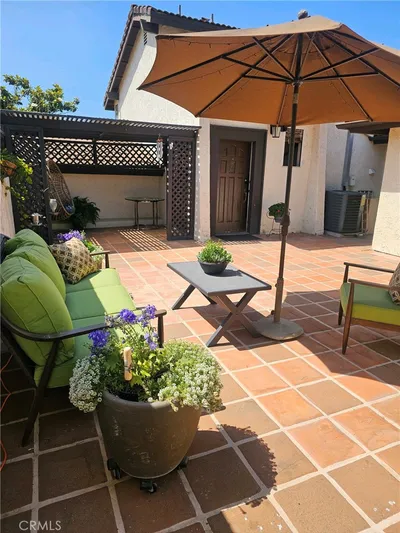
Rarely does a condo combine this much space, timeless style, and quality craftsmanship. Completely remodeled from top to bottom, this stunning 3-bedroom, 2.5 bath Mission Oaks residence offers nearly 1,800 square feet of beautifully updated living space. The open concept floor plan is has soaring vaulted ceilings with beautiful wood beam accents, creating an inviting atmosphere that truly feels like home. Rich hickory hardwood flooring flows seamlessly throughout, complemented by natural light, fresh interior paint, and a cozy wood-burning fireplace. The beautifully redesigned kitchen is both elegant and functional, featuring brand-new stainless steel appliances, quartz countertops, custom cabinetry, designer finishes, and modern lighting. Every bathroom has been thoughtfully reimagined with timeless designer touches, including custom tile, brand new vanities, updated fixtures, and extra-tall showerheads with handheld sprayers for a spa like experience. Additional upgrades include brand-new dual-pane windows, new central air conditioning, & furnace, new ceiling fans, and quality finishes throughout, giving you piece of mind for years to come. The attached two-car garage features a full-size laundry area, an additional storage room with window and fan , and direct access to the home for added convenience. Ideally located just steps from the community pool and with quick access to Hwy 76. This home offers the perfect blend of comfort, convenience, and style. As an added bonus, the HOA dues have already been paid through the end of 2027, providing the new owner with significant savings from day one. Although technically a condo, this home lives like a spacious single-family residence. Every detail has been thoughtfully completed with timeless finishes designed to be just as beautiful years from now as they are today. All that’s left is to move in, unpack, and start making memories in a place you’ll be proud to call your own.
Property Facts
bed
Bedrooms
3
bathtub
Bathrooms
3
square_foot
Square Feet
1,748
landscape
Lot Size
67,518 sqft
calendar_month
Year Built
1981
home_work
Property Type
Condominium
timer
Days on Market
0
payments
HOA Fee
$565/mo
garage
Garage Total
2.5
fingerprint
MLS #
NDP2607088
Interior Details
General Interior
Interior Features
Primary Suite
Fireplace
Living Room
Kitchen & Appliances
Laundry
In Garage
Bed & Bath
Main Level Bedrooms
2
Main Level Bathrooms
2
Climate Control
Cooling
Central Air
Parking
Total Parking Spaces
2.5
Garage Spaces
2.5
Attached Garage
Yes
Exterior & Lot
Lot & Grounds
Pool Features
Community, Association
Community & HOA
Association Info
HOA Fee$565
FrequencyMonthly
HOA Amenities
Pool
Community Features
Curbs, Pool
Mortgage Calculator
Total Monthly
$0
Principal & Interest:
$0Property Tax:
$0Home Insurance:
$0HOA Fees:
$0$
$
%
Nearby Schools
| Rating | School Name |
|---|---|
7 | Bonsall Elementary Elementary School |
5 | Bonsall High High School |
7 | Norman L. Sullivan Middle Middle School |
1 | Ivy High (Continuation) High School |
9 | Mission Vista High High School |
Convenience Score
Market Insights
92003|Bonsall
analytics
Estimated Value
Calculating...
trending_up0%vs. last year
202120222023202420252026
Market Temperature
Seller'sBalancedBuyer's
0d30d60d180d
Balanced
Balanced market
30 Days
Avg. time on market
This is a Balanced Market. Homes are selling at a moderate pace.
flood
Flood & Climate Risk
Flood Risk
Minimal — not in a FEMA flood zone
Wildfire Risk
Moderate — near wildland-urban interface
Heat Risk
Low — moderate summer temperatures
Earthquake Risk
Southern California seismic zone
volume_up
Noise Levels
TrafficQuiet residential street
AirportMinimal airport noise
CommercialLow commercial activity nearby

Ready to Take the Next Step?
Get expert support from a local agent today.
call
(800)-330-9306Available 9AM - 7PM
Similar Homes You Might Like
Based on price, location, and features