Topfind Realty
Renting

Search Rentals

Houses for RentTownhomes for RentCondos for RentView All Rentals →

Renting Resources

Why Rent With UsRenter GuideRent vs Buy Calculator

Renter Articles

How to Negotiate RentUnderstanding Your LeaseMoving Checklist for Renters
Buying

Search Homes

Houses for SaleTownhomes for SaleCondos for SaleView All Homes →

Buying Resources

Why Buy With UsBuyer GuideAffordability CalculatorInvestment CalculatorProperty Tax Calculator

Buyer Articles

Master Your New Home BudgetBeat Moving StressPacking Secrets
Selling

Selling Tools

Home ValuationFind a Seller's Agent

Selling Resources

Why Sell With UsSeller GuideNet Sheet CalcHELOC Calculator

Seller Articles

Strategic PricingDownsizing Tips
Mortgage Rates

Today's Rates

Mortgage RatesRefinance RatesLoan ComparisonHELOC Calculator

Mortgage Resources

Understanding Mortgage RatesFirst-Time Homebuyer GuideWhen to Refinance Your Mortgage
Realtors
Topfind
Houses for RentTownhomes for RentCondos for RentView All Rentals →
Why Rent With UsRenter GuideRent vs Buy Calculator
How to Negotiate RentUnderstanding Your LeaseMoving Checklist for Renters
Houses for SaleTownhomes for SaleCondos for SaleView All Homes →
Why Buy With UsBuyer GuideAffordability CalculatorInvestment CalculatorProperty Tax Calculator
Master Your New Home BudgetBeat Moving StressPacking Secrets
Home ValuationFind a Seller's Agent
Why Sell With UsSeller GuideNet Sheet CalcHELOC Calculator
Strategic PricingDownsizing Tips
Mortgage RatesRefinance RatesLoan ComparisonHELOC Calculator
Understanding Mortgage RatesFirst-Time Homebuyer GuideWhen to Refinance Your Mortgage
groupRealtorsinfoAbout Us
Continue with Google
Sign InSign Up
Topfind Realty
Renting

Search Rentals

Houses for RentTownhomes for RentCondos for RentView All Rentals →

Renting Resources

Why Rent With UsRenter GuideRent vs Buy Calculator

Renter Articles

How to Negotiate RentUnderstanding Your LeaseMoving Checklist for Renters
Buying

Search Homes

Houses for SaleTownhomes for SaleCondos for SaleView All Homes →

Buying Resources

Why Buy With UsBuyer GuideAffordability CalculatorInvestment CalculatorProperty Tax Calculator

Buyer Articles

Master Your New Home BudgetBeat Moving StressPacking Secrets
Selling

Selling Tools

Home ValuationFind a Seller's Agent

Selling Resources

Why Sell With UsSeller GuideNet Sheet CalcHELOC Calculator

Seller Articles

Strategic PricingDownsizing Tips
Mortgage Rates

Today's Rates

Mortgage RatesRefinance RatesLoan ComparisonHELOC Calculator

Mortgage Resources

Understanding Mortgage RatesFirst-Time Homebuyer GuideWhen to Refinance Your Mortgage
Realtors
Topfind
Houses for RentTownhomes for RentCondos for RentView All Rentals →
Why Rent With UsRenter GuideRent vs Buy Calculator
How to Negotiate RentUnderstanding Your LeaseMoving Checklist for Renters
Houses for SaleTownhomes for SaleCondos for SaleView All Homes →
Why Buy With UsBuyer GuideAffordability CalculatorInvestment CalculatorProperty Tax Calculator
Master Your New Home BudgetBeat Moving StressPacking Secrets
Home ValuationFind a Seller's Agent
Why Sell With UsSeller GuideNet Sheet CalcHELOC Calculator
Strategic PricingDownsizing Tips
Mortgage RatesRefinance RatesLoan ComparisonHELOC Calculator
Understanding Mortgage RatesFirst-Time Homebuyer GuideWhen to Refinance Your Mortgage
groupRealtorsinfoAbout Us
Continue with Google
Sign InSign Up
Real Estate/CA/Bonsall/4056 Valle del Sol (Sold)
view_in_arVirtual Tour
Main
SOLD
SoldClosed on March 19, 2026
$1,400,000
Sold Price

4056 Valle del Sol, Bonsall, CA 92003

bed
6
Bedrooms
bathtub
4
Bathrooms
square_foot
4,689
Square Feet

About this home

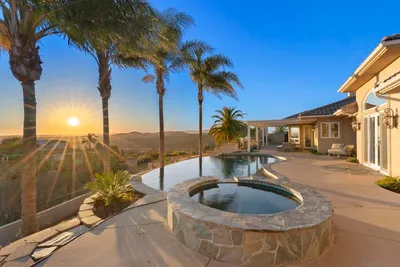
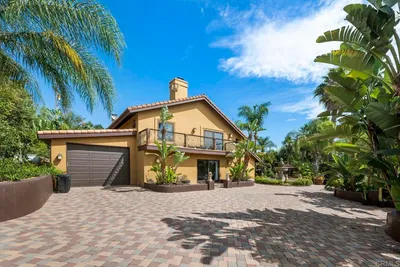
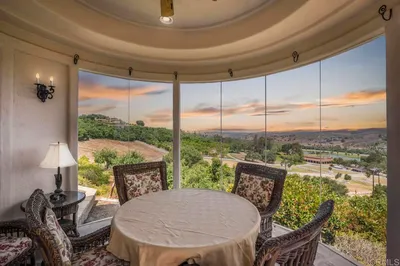
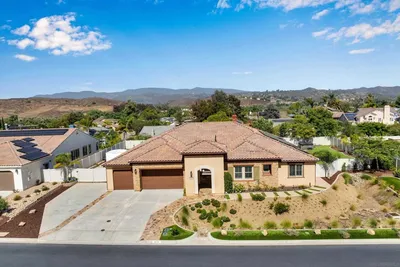
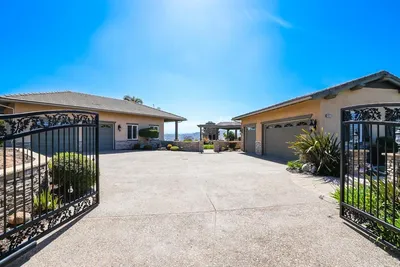
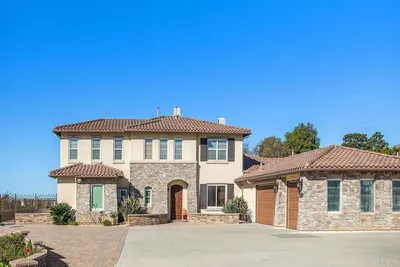
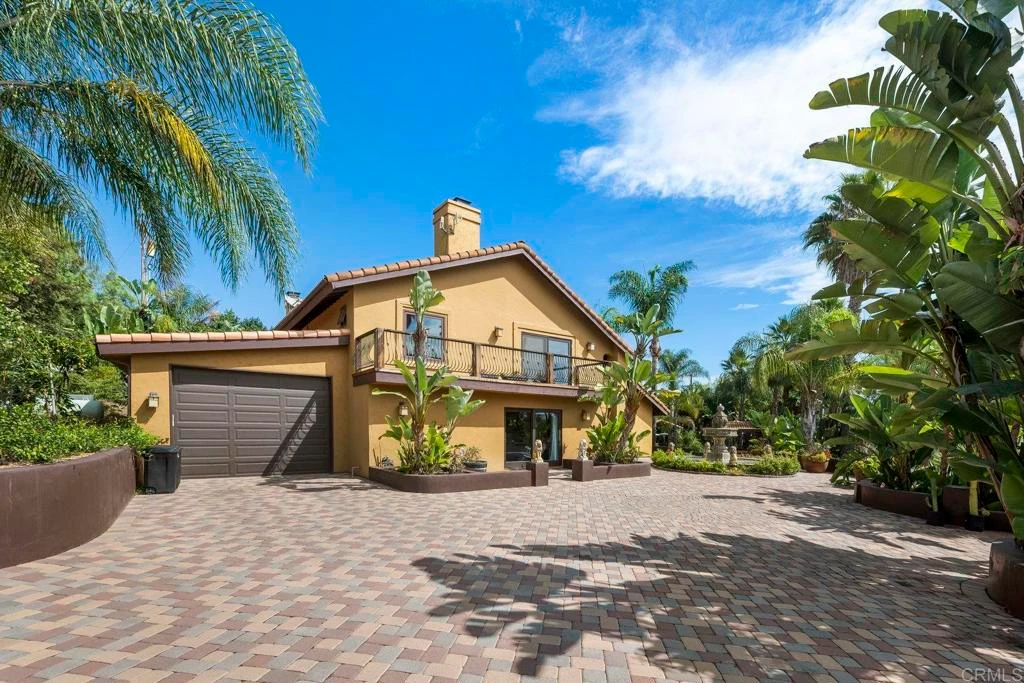
Private Tropical Estate with Mountain Views, Custom Home, Guest House and Workshop on 2.5 Acres in West Bonsall. Welcome to your own secluded paradise nestled in the tranquil foothills of Sleeping Indian. This one-of-a-kind compound blends luxury living, breathtaking scenery, and incredible functionality across a fully usable 2.5-acre estate—a rare gem in sought-after West Bonsall. Framed by gorgeous panoramic views of surrounding mountains and rolling hills, the property is surrounded by nature, offering daily visits from red-tailed hawks, eagles, hummingbirds, and more. Whether enjoying your morning coffee on the patio or relaxing in the spa under the stars, the sounds and sights of nature create a serene, private retreat you’ll never want to leave. This meticulously maintained property features a gorgeous 2-story custom main home, a spacious second dwelling, and an expansive multi-use workshop, totaling 6,376 square feet of living and functional space. Designed with resort-style living and entertaining in mind, the grounds offer lush tropical landscaping, multiple patios, custom water features, firepits, and dozens of fruit trees—all creating an incredibly peaceful setting. Whether you're looking for a multi-generational estate, a vacation-style retreat, or an income-generating property, this home offers unmatched versatility and potential. Main Residence (3,441 Sq Ft) 4 spacious bedrooms and 3 luxurious custom bathrooms. Grand living room with soaring cathedral ceilings. 3 custom stone fireplaces, including one in the primary suite. Stunning master bath with Jacuzzi tub and steamer shower. Solid Mahogany and Cherry wood doors and door frames. New Anderson casement windows and Sierra Pacific sliders. Gourmet kitchen with high-end appliances and open concept layout. Large dining room and cozy family room—perfect for entertaining. Impressive 6-ft wide grand staircase. Ample storage with two large, accessible attics. Split-zone HVAC, central vacuum, and upgraded 4-year-old septic. Oversized garage with drive-through UTV access. Soothing entrance fountain and expansive rear paver patio—ideal for a future pool. Outdoor Resort Living includes a massive entertainment patio with covered outdoor kitchen, premium appliances, dual refrigerators, and seating for up to 16. Covered El Grande Cal Spas Jacuzzi. Resort-style lighting, water features, and fire pits. Stunning mountain views and daily wildlife sightings—from soaring hawks and eagles to playful hummingbirds. Landscaped to perfection with a tropical theme throughout. Fully paid 52-panel solar system powering both homes. Dual gated entrances for added privacy and access. Second Dwelling and Workshop (3,120 Sq Ft Total), Guest House (1,248 Sq Ft) 2 bedrooms, large great room, kitchen, and recent upgrades, New windows, mini-split heating and A/C, separate laundry, Ideal for guests, or income—previously rented for $3,200/month, Workshop (1,872 Sq Ft), Currently equipped with 3 car lifts (up to 15 car capacity) Includes central shop vacuum, compressed air plumbing, and enclosed music/bonus room, Perfect for car enthusiasts, hobbyists, or small business use, Bonus: Unfinished 425 Sq Ft carport offers potential to convert into office, studio, or additional living space. Additional Highlights: Located on a peaceful private gated road in highly desirable West Bonsall. Gently sloping, 100% usable land—ideal for equestrian use, farming, or expansion, High-speed internet in both homes. First time ever on the market, lovingly cared for by the original owner. An outdoor lover's dream—watch hawks soar and hummingbirds dance, right from your backyard.

infoProperty Facts

bed

Bedrooms

6

bathtub

Bathrooms

4

square_foot

Square Feet

4,689

landscape

Lot Size

108,900 sqft

calendar_month

Year Built

1991

home_work

Property Type

Single Family Residence

timer

Days on Market

151

payments

HOA Fee

N/A

garage

Garage Total

10

fingerprint

MLS #

NDP2509300

chairInterior Details

General Interior

Interior Features

Walk In Pantry, Walk In Closets, Workshop

Fireplace

Family Room, Primary Bedroom, See Through

Kitchen & Appliances

Laundry

Laundry Room

Bed & Bath

Main Level Master

Yes

Climate Control

Cooling

Central Air

deckExterior & Lot

Building & Construction

Roof

Tile

Nearby Schools

RatingSchool NameGradesDistance
7
Bonsall Elementary
Elementary School
K-51.9 mi
9
Mission Vista High
High School
9-122.5 mi
9
Bonsall West Elementary
Elementary School
P-63.0 mi
6
Mission Meadows Elementary
Elementary School
K-53.0 mi
6
Del Rio STEM Academy
Elementary School
K-53.4 mi

Convenience Score

Topfind Realty

This Home is Sold

Curious what your home is worth? Get a free valuation.

call
(800)-330-9306Available 9AM - 6PM

Similar Homes You Might Like

Based on price, location, and features
5762 Rancho Del Caballo
3D TOUR

$1,519,000

FOR SALE

5762 Rancho Del Caballo, Bonsall, CA 92003

5 beds · 4 baths · 3,846 sqft

7017 Via Mariposa Sur
VIRTUAL TOUR

$3,975,000

FOR SALE

7017 Via Mariposa Sur, Bonsall, CA 92003

4 beds · 4 baths · 4,100 sqft

0 Lilac Rd
VIRTUAL TOUR

$1,425,000

FOR SALE

0 Lilac Rd, Bonsall, CA 92003

beds · 0 baths · sqft

3309 San Rey Lane
VIRTUAL TOUR

$6,750,000

FOR SALE

3309 San Rey Lane, Bonsall, CA 92003

beds · 0 baths · sqft

31675 Rancho Amigos Rd
VIRTUAL TOUR

$550,000

FOR SALE

31675 Rancho Amigos Rd, Bonsall, CA 92003

beds · 0 baths · sqft

1210 Clos Duval
VIRTUAL TOUR

$2,099,000

FOR SALE

1210 Clos Duval, Bonsall, CA 92003

3 beds · 5 baths · 4,843 sqft

1403 Chariot Ct
VIRTUAL TOUR

$2,199,000

FOR SALE

1403 Chariot Ct, Bonsall, CA 92003

4 beds · 6 baths · 5,412 sqft

20 Via Alta
NEW 12 HRS AGO
VIRTUAL TOUR

$699,900

FOR SALE

20 Via Alta, Bonsall, CA 92003

2 beds · 2 baths · 2,604 sqft

Recently Sold

4056 Valle del Sol
VIRTUAL TOUR

$1,400,000

SOLD

4056 Valle del Sol, Bonsall, CA 92003

6 beds · 4 baths · 4,689 sqft

30002 Via Maria Elena

$2,125,000

SOLD

30002 Via Maria Elena, Bonsall, CA 92003

5 beds · 5 baths · 4,350 sqft

5620 Rancho Del Caballo
VIRTUAL TOUR

$1,450,000

SOLD

5620 Rancho Del Caballo, Bonsall, CA 92003

5 beds · 4 baths · 3,846 sqft

31418 Calle De Talar

$1,750,000

SOLD

31418 Calle De Talar, Bonsall, CA 92003

5 beds · 4 baths · 4,007 sqft

5676 Rancho Del Caballo
VIRTUAL TOUR

$1,525,000

SOLD

5676 Rancho Del Caballo, Bonsall, CA 92003

5 beds · 4 baths · 3,846 sqft

4437 Via De Los Cepillos
VIRTUAL TOUR

$1,820,000

SOLD

4437 Via De Los Cepillos, Bonsall, CA 92003

5 beds · 5 baths · 4,055 sqft

1210 Clos Duval

$1,646,000

SOLD

1210 Clos Duval, Bonsall, CA 92003

5 beds · 5 baths · 4,843 sqft

1210 Clos Duval
VIRTUAL TOUR

$1,646,000

SOLD

1210 Clos Duval, Bonsall, CA 92003

5 beds · 5 baths · 4,843 sqft

Topfind Realty

Company

  • About Us
  • Careers
  • Articles
  • Home Estimate

Explore

  • Renting
  • Buying
  • Selling
  • Realtors

Support

  • Help Center
  • Contact Us
  • Terms & Conditions
  • Privacy Policy

Topfind Realty, DRE # 02240815, is a licensed real estate broker in California. Topfind Realty pledges to support the Fair Housing Act and adhere to Equal Housing Opportunity laws.

Copyright © 2026 Topfind Realty. All Rights Reserved.