Topfind Realty
Renting

Search Rentals

Houses for RentTownhomes for RentCondos for RentView All Rentals →

Renting Resources

Why Rent With UsRenter GuideRent vs Buy Calculator

Renter Articles

How to Negotiate RentUnderstanding Your LeaseMoving Checklist for Renters
Buying

Search Homes

Houses for SaleTownhomes for SaleCondos for SaleView All Homes →

Buying Resources

Why Buy With UsBuyer GuideAffordability CalculatorInvestment CalculatorProperty Tax Calculator

Buyer Articles

Master Your New Home BudgetBeat Moving StressPacking Secrets
Selling

Selling Tools

Home ValuationFind a Seller's Agent

Selling Resources

Why Sell With UsSeller GuideNet Sheet CalcHELOC Calculator

Seller Articles

Strategic PricingDownsizing Tips
Mortgage Rates

Today's Rates

Mortgage RatesRefinance RatesLoan ComparisonHELOC Calculator

Mortgage Resources

Understanding Mortgage RatesFirst-Time Homebuyer GuideWhen to Refinance Your Mortgage
Realtors
Topfind
Houses for RentTownhomes for RentCondos for RentView All Rentals →
Why Rent With UsRenter GuideRent vs Buy Calculator
How to Negotiate RentUnderstanding Your LeaseMoving Checklist for Renters
Houses for SaleTownhomes for SaleCondos for SaleView All Homes →
Why Buy With UsBuyer GuideAffordability CalculatorInvestment CalculatorProperty Tax Calculator
Master Your New Home BudgetBeat Moving StressPacking Secrets
Home ValuationFind a Seller's Agent
Why Sell With UsSeller GuideNet Sheet CalcHELOC Calculator
Strategic PricingDownsizing Tips
Mortgage RatesRefinance RatesLoan ComparisonHELOC Calculator
Understanding Mortgage RatesFirst-Time Homebuyer GuideWhen to Refinance Your Mortgage
groupRealtorsinfoAbout Us
Continue with Google
Sign InSign Up
Topfind Realty
Renting

Search Rentals

Houses for RentTownhomes for RentCondos for RentView All Rentals →

Renting Resources

Why Rent With UsRenter GuideRent vs Buy Calculator

Renter Articles

How to Negotiate RentUnderstanding Your LeaseMoving Checklist for Renters
Buying

Search Homes

Houses for SaleTownhomes for SaleCondos for SaleView All Homes →

Buying Resources

Why Buy With UsBuyer GuideAffordability CalculatorInvestment CalculatorProperty Tax Calculator

Buyer Articles

Master Your New Home BudgetBeat Moving StressPacking Secrets
Selling

Selling Tools

Home ValuationFind a Seller's Agent

Selling Resources

Why Sell With UsSeller GuideNet Sheet CalcHELOC Calculator

Seller Articles

Strategic PricingDownsizing Tips
Mortgage Rates

Today's Rates

Mortgage RatesRefinance RatesLoan ComparisonHELOC Calculator

Mortgage Resources

Understanding Mortgage RatesFirst-Time Homebuyer GuideWhen to Refinance Your Mortgage
Realtors
Topfind
Houses for RentTownhomes for RentCondos for RentView All Rentals →
Why Rent With UsRenter GuideRent vs Buy Calculator
How to Negotiate RentUnderstanding Your LeaseMoving Checklist for Renters
Houses for SaleTownhomes for SaleCondos for SaleView All Homes →
Why Buy With UsBuyer GuideAffordability CalculatorInvestment CalculatorProperty Tax Calculator
Master Your New Home BudgetBeat Moving StressPacking Secrets
Home ValuationFind a Seller's Agent
Why Sell With UsSeller GuideNet Sheet CalcHELOC Calculator
Strategic PricingDownsizing Tips
Mortgage RatesRefinance RatesLoan ComparisonHELOC Calculator
Understanding Mortgage RatesFirst-Time Homebuyer GuideWhen to Refinance Your Mortgage
groupRealtorsinfoAbout Us
Continue with Google
Sign InSign Up
Real Estate/CA/Bonsall/6129 Villa Medici (Sold)
view_in_arVirtual Tour
Main
SOLD
SoldClosed on August 29, 2024
$2,911,000
Sold Price

6129 Villa Medici, Bonsall, CA 92003

bed
5
Bedrooms
bathtub
5
Bathrooms
square_foot
6,198
Square Feet

About this home

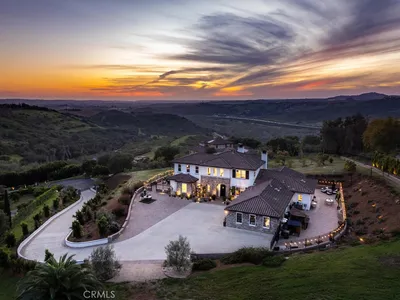
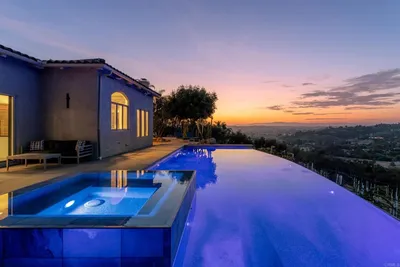
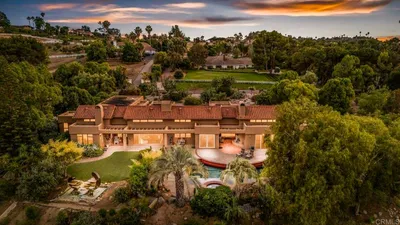
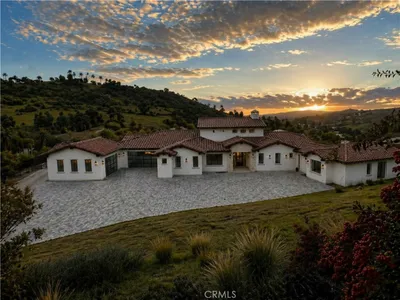
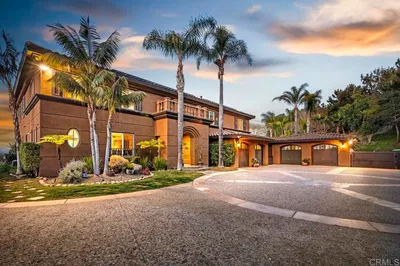
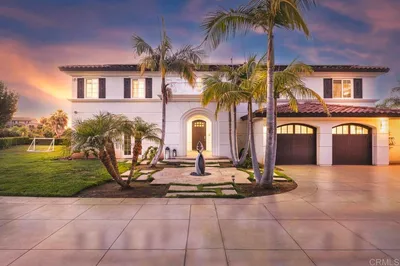
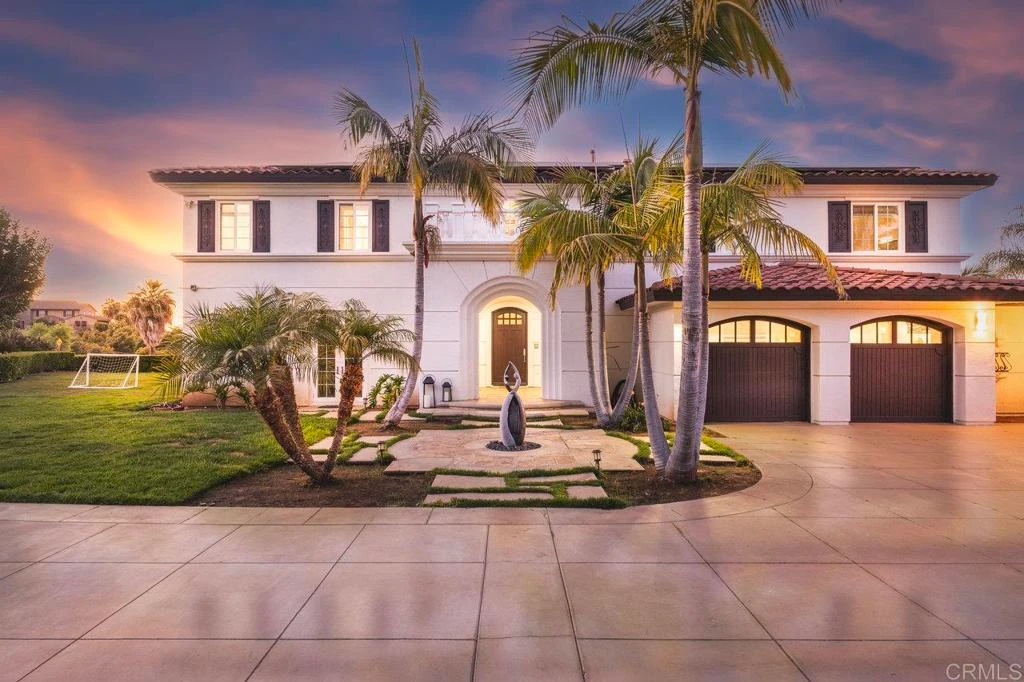
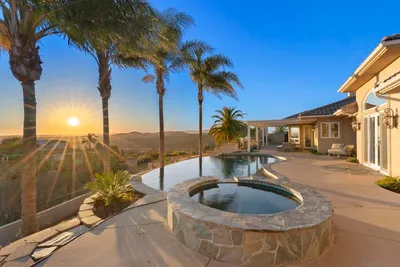
Welcome to this exquisite estate on one parcel, a true masterpiece of luxury and comfort. Built in 2003, this stunning property offers 6,198 square feet of living space on a sprawling 4.65-acre lot. Featuring 5 bedrooms and 4.5 baths, this home is designed to cater to your every need. Upon entering, you are greeted by an impressive foyer with a stunning crystal chandelier and a grand staircase wrapped in lavish black and white carpet. Soaring ceilings and walls of windows fill the home with natural light, highlighting the travertine flooring throughout. The sophisticated formal living and dining areas are separated by a dual-sided fireplace, perfect for intimate gatherings. The chef's kitchen is a culinary dream, equipped with professional-grade stainless steel appliances, a marble-topped center island, counter seating, and custom millwork. Adjacent to the kitchen, a cozy family room with a fireplace provides a warm and inviting space for relaxation. The master retreat is a sanctuary, featuring a sitting room with a fireplace, a private terrace, and a luxurious travertine bath adorned with stately columns, a jetted tub, individual granite-top vanities, and a walk-in closet. The second-story wing offers a secondary family room and three additional bedrooms, providing ample space for family and guests. A large downstairs bedroom with a full bath has been modified for handicap accessibility, with French door access to the atrium patio. Outdoor living is elevated with lush grounds, a pool and spa, and a covered BBQ island featuring granite countertops and a 4-burner grill with a single side burner, ideal for entertaining. The property boasts 47 avocado trees irrigated by well water, which includes a 10,000-gallon tank, covered RV parking with 50-amp power hook up and sewer cleanout, and a whole-house water filter system. Solar panels are paid off, and the pool heater and pumps were replaced two years ago, ensuring energy efficiency and low maintenance. Additional features include an office, a workout room, an intercom system, a security system, four fireplaces, and a central vacuum. This stunning, privately gated, and fully enclosed estate offers unparalleled luxury and tranquility. Don’t miss the opportunity to own this magnificent property, where every detail has been meticulously crafted to provide the ultimate living experience.

infoProperty Facts

bed

Bedrooms

5

bathtub

Bathrooms

5

square_foot

Square Feet

6,198

landscape

Lot Size

202,554 sqft

calendar_month

Year Built

2004

home_work

Property Type

Single Family Residence

timer

Days on Market

42

payments

HOA Fee

N/A

garage

Garage Total

4

fingerprint

MLS #

NDP2405266

chairInterior Details

General Interior

Interior Features

Breakfast Bar, Balcony, Separate Formal Dining Room, High Ceilings, Multiple Staircases, Wired For Data, Bedroom On Main Level, Entrance Foyer, Primary Suite, Walk In Pantry, Walk In Closets

Fireplace

Dining Room, Family Room, Living Room, Primary Bedroom

Accessibility

Safe Emergency Egress From Home

Kitchen & Appliances

Appliances

Six Burner Stove, Barbecue, Double Oven, Dishwasher, Disposal, Microwave, Propane Range, Propane Water Heater, Refrigerator, Range Hood, Trash Compactor, Water Heater, Water Purifier

Laundry

Washer Hookup, Gas Dryer Hookup

Bed & Bath

Main Level Master

Yes

Climate Control

Cooling

Central Air, Zoned

Heating

Central, Forced Air, Fireplaces, Propane, Zoned

deckExterior & Lot

Building & Construction

Patio & Porch

Concrete, Covered

Fencing

Chain Link

Security

Security System, Carbon Monoxide Detectors, Fire Detection System, Fire Sprinkler System, Security Gate, Smoke Detectors

Foundation

Concrete Perimeter

Roof

Concrete, Tile

Direction Faced

North

Nearby Schools

RatingSchool NameGradesDistance
7
Bonsall Elementary
Elementary School
K-51.6 mi
5
Bonsall High
High School
9-122.4 mi
7
Norman L. Sullivan Middle
Middle School
6-82.4 mi
1
Alta Vista High (Continuation)
High School
9-123.4 mi
6
Vista Visions Academy
Elementary School
6-123.4 mi

Convenience Score

Topfind Realty

This Home is Sold

Curious what your home is worth? Get a free valuation.

call
(800)-330-9306Available 9AM - 6PM

Similar Homes You Might Like

Based on price, location, and features
1403 Chariot Ct
OPEN AUG 23, 7PM - 9PM
VIRTUAL TOUR

$2,199,000

FOR SALE

1403 Chariot Ct, Bonsall, CA 92003

4 beds · 6 baths · 5,412 sqft

7017 Via Mariposa Sur
VIRTUAL TOUR

$3,675,000

FOR SALE

7017 Via Mariposa Sur, Bonsall, CA 92003

4 beds · 4 baths · 4,100 sqft

32 Via Casitas
VIRTUAL TOUR

$699,000

FOR SALE

32 Via Casitas, Bonsall, CA 92003

4 beds · 2 baths · 2,500 sqft

31189 Old River Road
VIRTUAL TOUR

$874,000

FOR SALE

31189 Old River Road, Bonsall, CA 92003

3 beds · 3 baths · 2,592 sqft

1210 Clos Duval
VIRTUAL TOUR

$1,999,000

FOR SALE

1210 Clos Duval, Bonsall, CA 92003

4 beds · 5 baths · 4,843 sqft

30330 Via Maria Elena
NEW 11 HRS AGO
VIRTUAL TOUR

$1,995,000

FOR SALE

30330 Via Maria Elena, Bonsall, CA 92003

3 beds · 5 baths · 4,053 sqft

31122 Old River Road
NEW 30 HRS AGO
VIRTUAL TOUR

$777,000

FOR SALE

31122 Old River Road, Bonsall, CA 92003

3 beds · 2 baths · 2,357 sqft

6944 West Lilac
VIDEO TOUR

$1,399,000

FOR SALE

6944 West Lilac, Bonsall, CA 92003

2 beds · 2 baths · 2,114 sqft

Recently Sold

30663 Via Maria Elena
VIRTUAL TOUR

$2,100,000

SOLD

30663 Via Maria Elena, Bonsall, CA 92003

4 beds · 6 baths · 5,817 sqft

31460 Aquaduct
VIRTUAL TOUR

$1,800,000

SOLD

31460 Aquaduct, Bonsall, CA 92003

6 beds · 6 baths · 6,246 sqft

31324 Lake Vista Circle
VIRTUAL TOUR

$2,650,000

SOLD

31324 Lake Vista Circle, Bonsall, CA 92003

6 beds · 6 baths · 5,177 sqft

32110 Dos Ninas Road
VIDEO TOUR

$2,450,000

SOLD

32110 Dos Ninas Road, Bonsall, CA 92003

5 beds · 6 baths · 5,709 sqft

31499 Lake Vista Cir

$2,250,500

SOLD

31499 Lake Vista Cir, Bonsall, CA 92003

4 beds · 6 baths · 5,546 sqft

5955 Lake Vista Drive
VIRTUAL TOUR

$3,000,000

SOLD

5955 Lake Vista Drive, Bonsall, CA 92003

5 beds · 6 baths · 6,445 sqft

30861 Villa Toscana Road
VIRTUAL TOUR

$2,800,000

SOLD

30861 Villa Toscana Road, Bonsall, CA 92003

5 beds · 5 baths · 6,198 sqft

6129 Villa Medici
VIRTUAL TOUR

$2,911,000

SOLD

6129 Villa Medici, Bonsall, CA 92003

5 beds · 5 baths · 6,198 sqft

Topfind Realty

Company

  • About Us
  • Careers
  • Articles
  • Home Estimate

Explore

  • Renting
  • Buying
  • Selling
  • Realtors

Support

  • Help Center
  • Contact Us
  • Terms & Conditions
  • Privacy Policy

Topfind Realty, DRE # 02240815, is a licensed real estate broker in California. Topfind Realty pledges to support the Fair Housing Act and adhere to Equal Housing Opportunity laws.

Copyright © 2026 Topfind Realty. All Rights Reserved.