
Topfind Realty
Renting

Search Rentals

Houses for RentTownhomes for RentCondos for RentView All Rentals →

Renting Resources

Why Rent With UsRenter GuideRent vs Buy Calculator

Renter Articles

How to Negotiate RentUnderstanding Your LeaseMoving Checklist for Renters
Buying

Search Homes

Houses for SaleTownhomes for SaleCondos for SaleView All Homes →

Buying Resources

Why Buy With UsBuyer GuideAffordability CalculatorInvestment CalculatorProperty Tax Calculator

Buyer Articles

Master Your New Home BudgetBeat Moving StressPacking Secrets
Selling

Selling Tools

Home ValuationFind a Seller's Agent

Selling Resources

Why Sell With UsSeller GuideNet Sheet CalcHELOC Calculator

Seller Articles

Strategic PricingDownsizing Tips
Mortgage Rates

Today's Rates

Mortgage RatesRefinance RatesLoan ComparisonHELOC Calculator

Mortgage Resources

Understanding Mortgage RatesFirst-Time Homebuyer GuideWhen to Refinance Your Mortgage
Realtors
Topfind
Houses for RentTownhomes for RentCondos for RentView All Rentals →
Why Rent With UsRenter GuideRent vs Buy Calculator
How to Negotiate RentUnderstanding Your LeaseMoving Checklist for Renters
Houses for SaleTownhomes for SaleCondos for SaleView All Homes →
Why Buy With UsBuyer GuideAffordability CalculatorInvestment CalculatorProperty Tax Calculator
Master Your New Home BudgetBeat Moving StressPacking Secrets
Home ValuationFind a Seller's Agent
Why Sell With UsSeller GuideNet Sheet CalcHELOC Calculator
Strategic PricingDownsizing Tips
Mortgage RatesRefinance RatesLoan ComparisonHELOC Calculator
Understanding Mortgage RatesFirst-Time Homebuyer GuideWhen to Refinance Your Mortgage
groupRealtorsinfoAbout Us
Continue with Google
Sign InSign Up
Topfind Realty
Renting

Search Rentals

Houses for RentTownhomes for RentCondos for RentView All Rentals →

Renting Resources

Why Rent With UsRenter GuideRent vs Buy Calculator

Renter Articles

How to Negotiate RentUnderstanding Your LeaseMoving Checklist for Renters
Buying

Search Homes

Houses for SaleTownhomes for SaleCondos for SaleView All Homes →

Buying Resources

Why Buy With UsBuyer GuideAffordability CalculatorInvestment CalculatorProperty Tax Calculator

Buyer Articles

Master Your New Home BudgetBeat Moving StressPacking Secrets
Selling

Selling Tools

Home ValuationFind a Seller's Agent

Selling Resources

Why Sell With UsSeller GuideNet Sheet CalcHELOC Calculator

Seller Articles

Strategic PricingDownsizing Tips
Mortgage Rates

Today's Rates

Mortgage RatesRefinance RatesLoan ComparisonHELOC Calculator

Mortgage Resources

Understanding Mortgage RatesFirst-Time Homebuyer GuideWhen to Refinance Your Mortgage
Realtors
Topfind
Houses for RentTownhomes for RentCondos for RentView All Rentals →
Why Rent With UsRenter GuideRent vs Buy Calculator
How to Negotiate RentUnderstanding Your LeaseMoving Checklist for Renters
Houses for SaleTownhomes for SaleCondos for SaleView All Homes →
Why Buy With UsBuyer GuideAffordability CalculatorInvestment CalculatorProperty Tax Calculator
Master Your New Home BudgetBeat Moving StressPacking Secrets
Home ValuationFind a Seller's Agent
Why Sell With UsSeller GuideNet Sheet CalcHELOC Calculator
Strategic PricingDownsizing Tips
Mortgage RatesRefinance RatesLoan ComparisonHELOC Calculator
Understanding Mortgage RatesFirst-Time Homebuyer GuideWhen to Refinance Your Mortgage
groupRealtorsinfoAbout Us
Continue with Google
Sign InSign Up
Real Estate/CA/Bonsall/7144 Via Mariposa Sur (Sold)
view_in_arVirtual Tour
Main
SOLD
Interior 1
Interior 2
Interior 3
Interior 4
grid_view Show all photos
SoldClosed on July 2, 2026
$2,495,000
Sold Price

7144 Via Mariposa Sur, Bonsall, CA 92003

bed
3
Bedrooms
bathtub
3
Bathrooms
square_foot
4,182
Square Feet

About this home

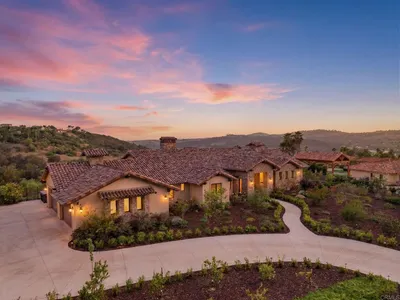
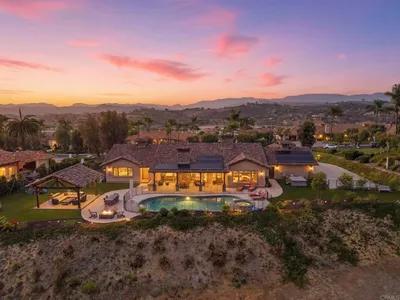
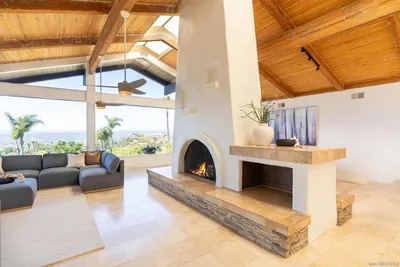
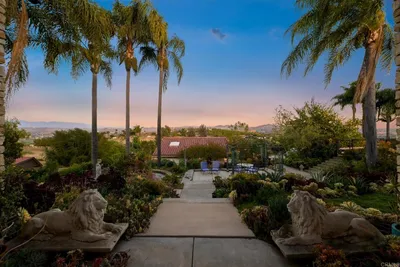
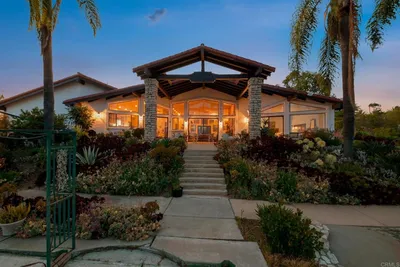
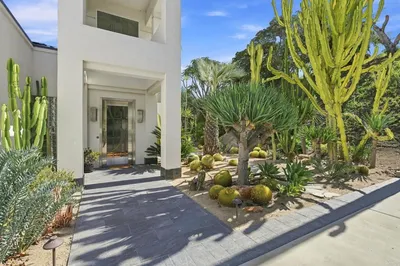
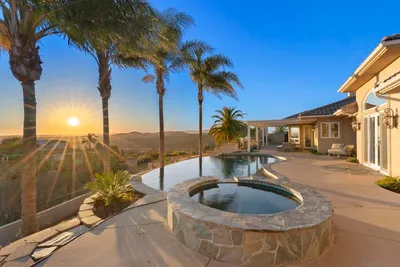
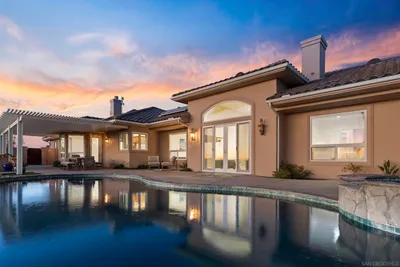
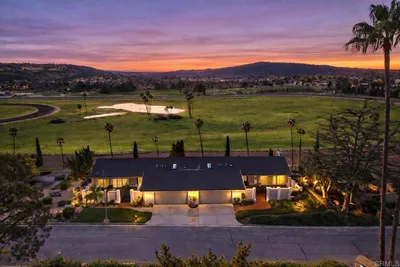
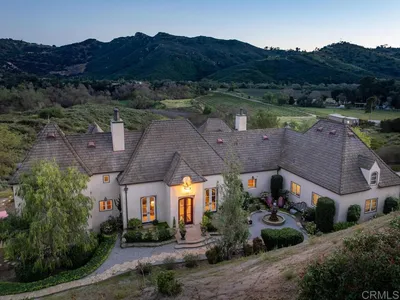
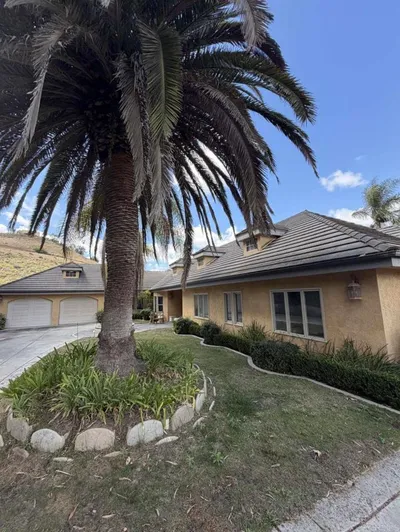
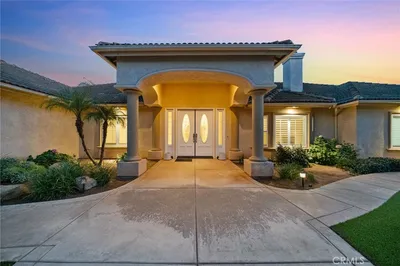
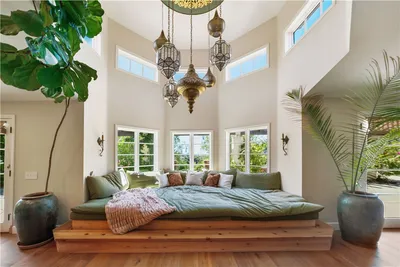
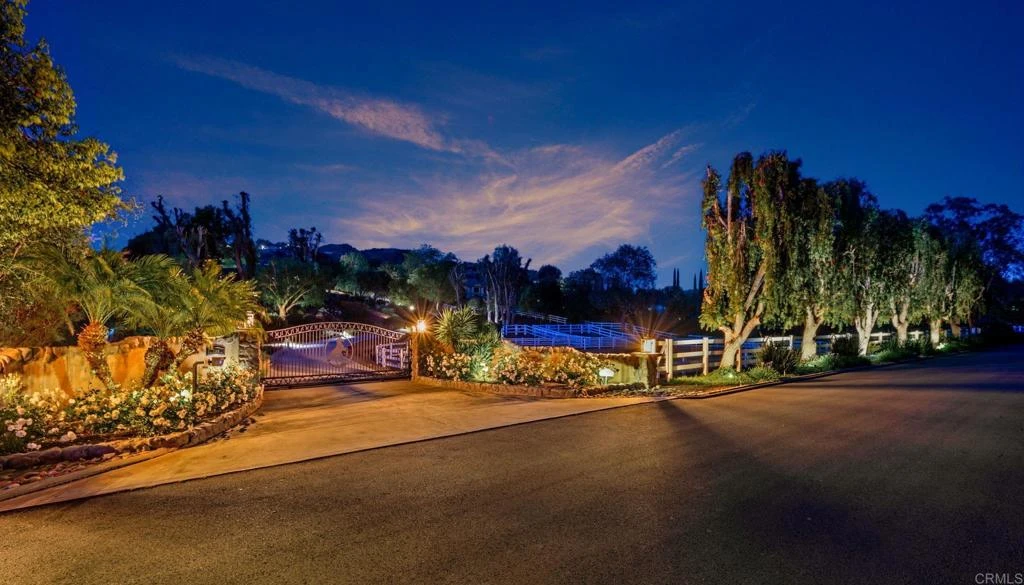
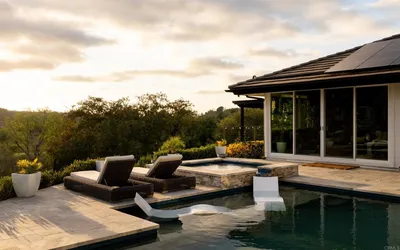
Stunning ranch style single level property located in the beautiful, gated community of Saratoga Estates, providing 4,182 square feet of comfortable living space. Situated on 2.52 acres, the house was fully renovated in 2013, with the grounds being completed in 2020. No spot has been untouched. The entry to the house welcomes guests with views of the property, a serene fountain, and raised bed rose garden. The charm of the main living area includes whitewashed wood ceilings with exposed beams and beautifully painted wood walls. Every inch is one of a kind. Boasting a spacious gourmet kitchen with Thermador professional appliances, solid hard wood flooring and natural stone countertops through-out. This custom, craftsman house has 3 bedrooms and 3 bathrooms. The guest bedrooms both have access to the grounds through french doors and share their own 2025 renovated bathroom, providing comfort and privacy. A large laundry room, with plenty of cabinets and a large mud room are perfect for ranch living. The home has multiple bonus rooms, including a large additional family room with a full wet bar, including a backbar, an office with lovely views of the property, and a loft. Step into the peaceful resort-style backyard, meticulously landscaped in 2020, where you can enjoy the pool and the 6-person hot tub. A restful second patio retreat is perfect for outdoor entertaining. With many other destination spots to enjoy the beauty of the grounds, rose garden or views of the surrounding hills. It is truly an oasis. The entire property is fenced, as are the stables, helping to keep you and your pets safe, and the property secured. This property is a turnkey equestrian estate for up to 4 horses. With a 4-stall steel barn that includes a stallion stall and a foaling stall. All stalls have outside access to their own paddock, as well. Your horses also always have water thanks to the automatic watering system. A finished tack room and a feed room round out this comfortable home for your equine friends. The property has multiple corrals, a maintained working arena installed in 2015. Wash racks, hitching post and cross ties making farrier and vet visits a breeze. Trail riding directly from the stables, you can enjoy miles of trails that meander through and around the community. This home is a one of kind property that is must-see.

infoProperty Facts

bed

Bedrooms

3

bathtub

Bathrooms

3

square_foot

Square Feet

4,182

landscape

Lot Size

109,771.2 sqft

calendar_month

Year Built

1978

home_work

Property Type

Single Family Residence

timer

Days on Market

31

payments

HOA Fee

$270/mo

garage

Garage Total

2

fingerprint

MLS #

NDP2603275

chairInterior Details

General Interior

Interior Features

Beamed Ceilings, Ceiling Fans, Cathedral Ceilings, Granite Counters, High Ceilings, Open Floorplan, Storage, Bar, All Bedrooms Down, Attic, Bedroom On Main Level, Jack And Jill Bath, Loft, Main Level Primary, Primary Suite, Walk In Closets, Workshop

Flooring

Tile, Wood

Fireplace

Family Room, Gas Starter, Wood Burning

Kitchen & Appliances

Laundry

Inside, Laundry Room

Bed & Bath

Main Level Master

Yes

Climate Control

Cooling

Central Air

Heating

Forced Air

deckExterior & Lot

Building & Construction

Construction

Copper Plumbing

Foundation

Concrete Perimeter

Nearby Schools

RatingSchool NameGradesDistance
No school data available for this area.

Convenience Score

Topfind Realty

This Home is Sold

Curious what your home is worth? Get a free valuation.

call
(800)-330-9306Available 9AM - 6PM

Similar Homes You Might Like

Based on price, location, and features
7017 Via Mariposa Sur
VIRTUAL TOUR

$3,975,000

FOR SALE

7017 Via Mariposa Sur, Bonsall, CA 92003

4 beds · 4 baths · 4,100 sqft

31899 Calle De Talar
VIRTUAL TOUR

$1,999,000

FOR SALE

31899 Calle De Talar, Bonsall, CA 92003

4 beds · 4 baths · 4,000 sqft

31463 Lake Vista Circle
NEW 34 HRS AGO
VIRTUAL TOUR

$2,895,000

FOR SALE

31463 Lake Vista Circle, Bonsall, CA 92003

4 beds · 3 baths · 3,737 sqft

31899 Calle de Talar
VIRTUAL TOUR

$1,925,000

FOR SALE

31899 Calle de Talar, Bonsall, CA 92003

4 beds · 4 baths · 4,000 sqft

4236 Valle Del Sol
3D TOUR

$1,900,000

FOR SALE

4236 Valle Del Sol, Bonsall, CA 92003

4 beds · 4 baths · 3,363 sqft

0 Lilac Rd
VIRTUAL TOUR

$1,425,000

FOR SALE

0 Lilac Rd, Bonsall, CA 92003

beds · 0 baths · sqft

3309 San Rey Lane
VIRTUAL TOUR

$6,750,000

FOR SALE

3309 San Rey Lane, Bonsall, CA 92003

beds · 0 baths · sqft

31675 Rancho Amigos Rd
VIRTUAL TOUR

$550,000

FOR SALE

31675 Rancho Amigos Rd, Bonsall, CA 92003

beds · 0 baths · sqft

Recently Sold

6890 Virgin Islands Road
VIDEO TOUR

$1,488,888

SOLD

6890 Virgin Islands Road, Bonsall, CA 92003

4 beds · 4 baths · 4,467 sqft

5605 Hidden Grove Way
VIRTUAL TOUR

$938,000

SOLD

5605 Hidden Grove Way, Bonsall, CA 92003

4 beds · 4 baths · 3,577 sqft

2552 Sweetgrass Court
VIRTUAL TOUR

$758,000

SOLD

2552 Sweetgrass Court, Bonsall, CA 92003

4 beds · 4 baths · 3,960 sqft

30343 Calle La Reina
VIRTUAL TOUR

$1,750,000

SOLD

30343 Calle La Reina, Bonsall, CA 92003

4 beds · 4 baths · 3,715 sqft

31440 Lake Vista Circle
VIDEO TOUR

$1,269,000

SOLD

31440 Lake Vista Circle, Bonsall, CA 92003

4 beds · 4 baths · 4,300 sqft

7144 Via Mariposa Sur
VIRTUAL TOUR

$2,495,000

SOLD

7144 Via Mariposa Sur, Bonsall, CA 92003

3 beds · 3 baths · 4,182 sqft

31267 Rancho Amigos
VIRTUAL TOUR

$1,998,000

SOLD

31267 Rancho Amigos, Bonsall, CA 92003

3 beds · 4 baths · 4,052 sqft

5365 Camino Jasmine
VIRTUAL TOUR

$1,349,000

SOLD

5365 Camino Jasmine, Bonsall, CA 92003

3 beds · 4 baths · 4,000 sqft

Topfind Realty

Company

  • About Us
  • Careers
  • Articles
  • Home Estimate

Explore

  • Renting
  • Buying
  • Selling
  • Realtors

Support

  • Help Center
  • Contact Us
  • Terms & Conditions
  • Privacy Policy

Topfind Realty, DRE # 02240815, is a licensed real estate broker in California. Topfind Realty pledges to support the Fair Housing Act and adhere to Equal Housing Opportunity laws.

Copyright © 2026 Topfind Realty. All Rights Reserved.