imagesmode View 20 photos
For Sale
$2,595,000
Est. $14,532/mo30410 Calle La Reina, Bonsall, CA 92003
bed
4
Bedrooms
bathtub
4
Bathrooms
square_foot
3,512
Square Feet
About this home
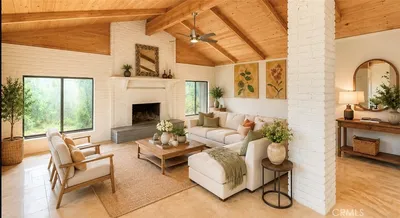
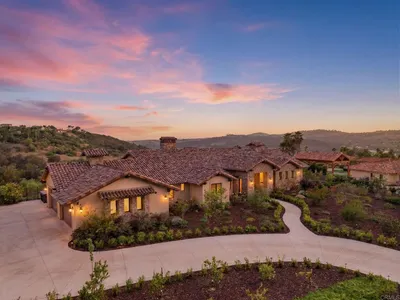
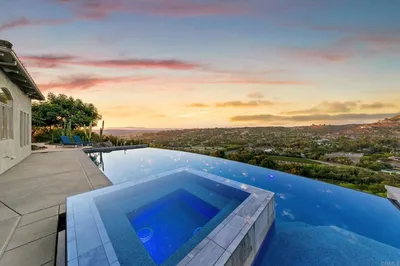
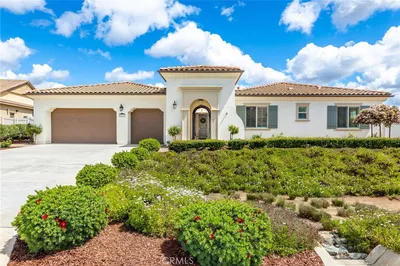
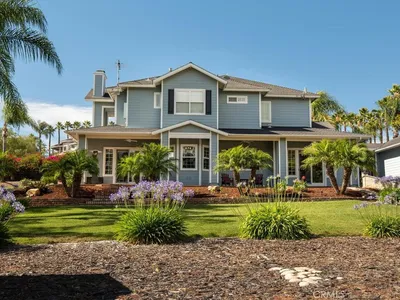
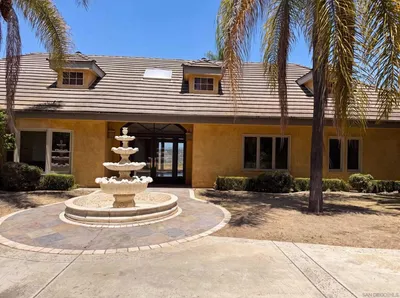
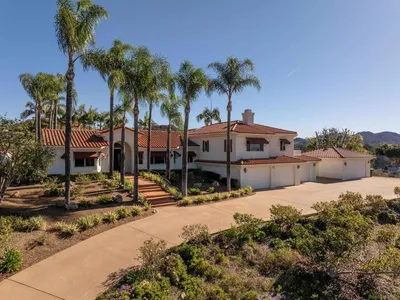
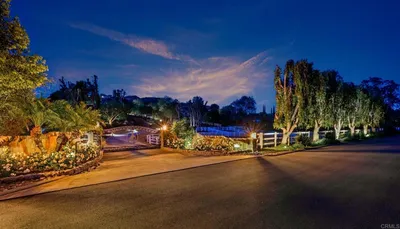
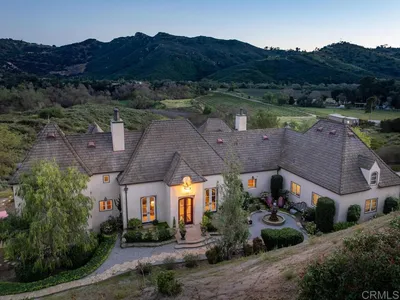
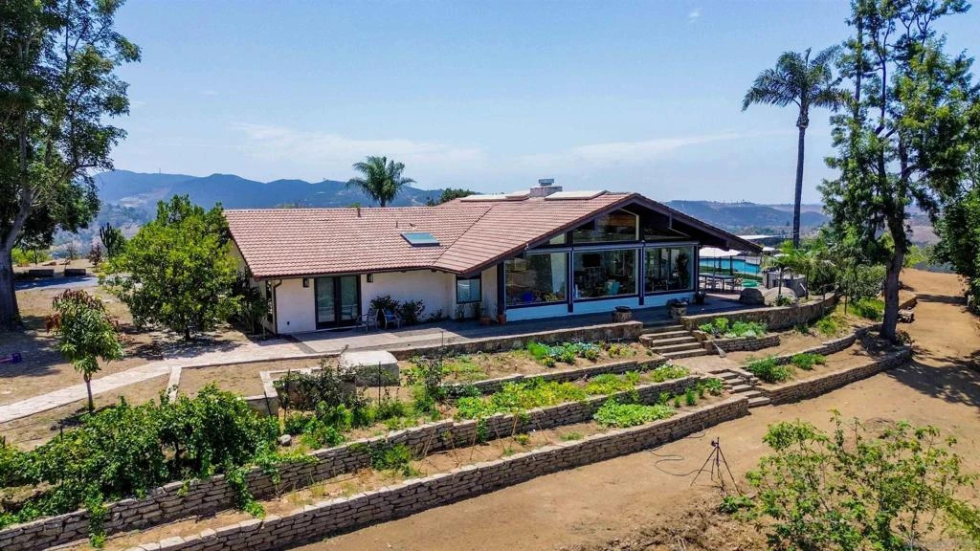
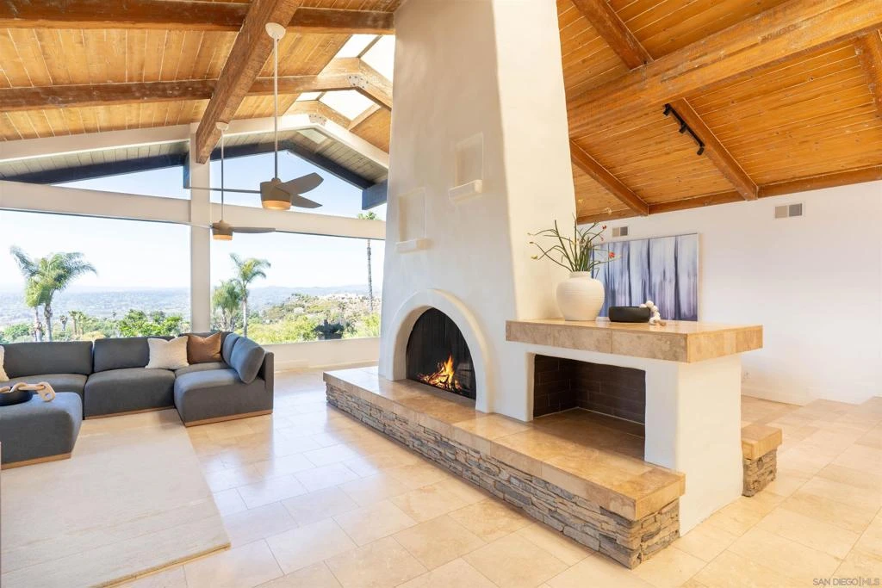
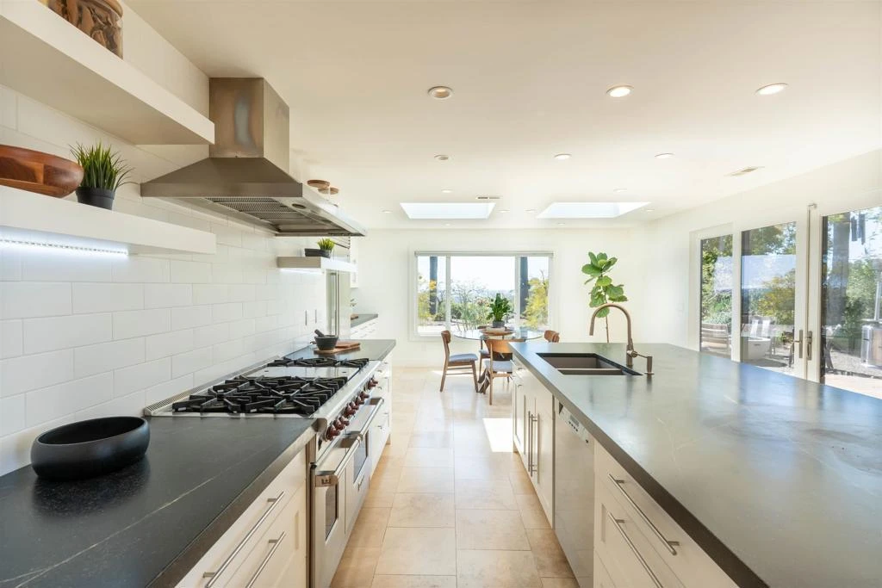
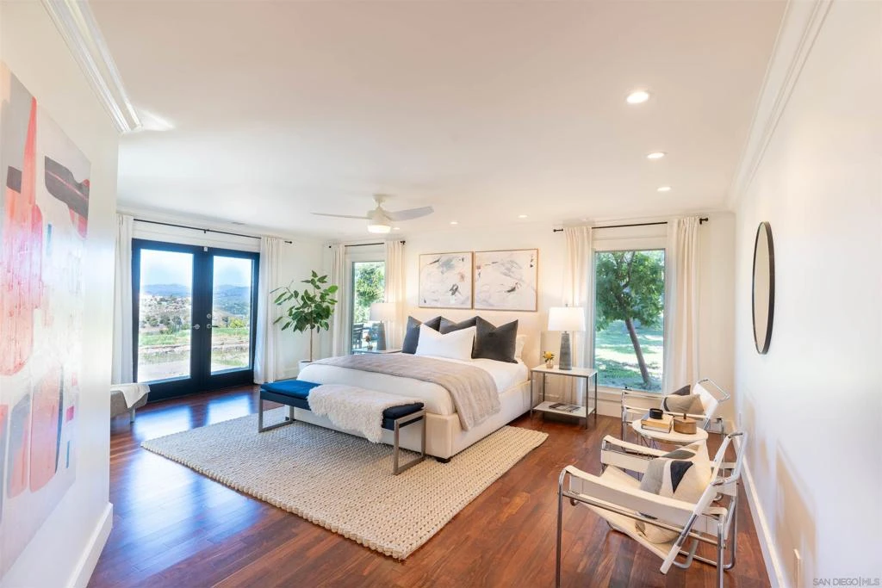
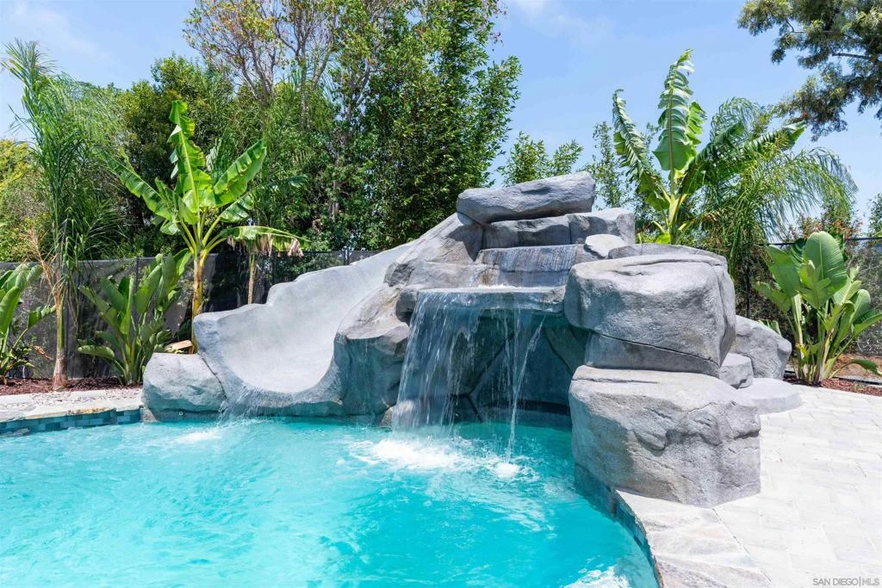
Welcome to your private hilltop retreat, where luxury, recreation, and self-sufficient living come together on four fully fenced acres with sweeping 360-degree views stretching from Big Bear Mountain to the Pacific Ocean. Perched atop one of the area's most sought-after private enclaves, this exceptional 3,512 sq. ft. estate offers privacy, elegance, and versatility. Designed to embrace the surrounding landscape, the home is filled with natural light from soaring vaulted ceilings, expansive picture windows, and multiple skylights. The flexible floor plan features four spacious en suite bedrooms, a dedicated office/bonus room, and a second kitchen, providing flexibility for extended guests, entertaining, or a private guest suite. The chef's kitchen offers generous workspace and an ideal layout for everyday living while capturing the spectacular views. Outside, a resort-style backyard showcases a fenced pool with spa, grotto, waterslide, waterfalls, covered lounge, and outdoor kitchen. A Rainbow playset, oversized sandbox, terraced garden, large chicken coop, and more than 20 varieties of mature fruit trees complete the outdoor setting. The property has been cleared and prepared for a future orchard, with a network of roads providing convenient access throughout. Additional highlights include a finished extended three-car garage with premium metallic epoxy flooring and a 40-foot storage container. Panoramic views, resort-style amenities, usable acreage, and exceptional versatility make this a rare offering.
Property Facts
bed
Bedrooms
4
bathtub
Bathrooms
4
square_foot
Square Feet
3,512
landscape
Lot Size
174,240 sqft
calendar_month
Year Built
1974
home_work
Property Type
Single Family Residence
timer
Days on Market
0
payments
HOA Fee
$100/mo
garage
Garage Total
4
fingerprint
MLS #
260019559SD
Interior Details
General Interior
Interior Features
Beamed Ceilings, Crown Molding, Cathedral Ceilings, Eat In Kitchen, High Ceilings, All Bedrooms Down, Bedroom On Main Level, Instant Hot Water, Main Level Primary, Walk In Pantry, Walk In Closets
Flooring
Tile
Fireplace
Family Room, Wood Burning
Kitchen & Appliances
Appliances
Six Burner Stove, Built In Range, Barbecue, Built In, Double Oven, Dishwasher, Energy Star Qualified Appliances, Exhaust Fan, Free Standing Range, Freezer, Disposal, Indoor Grill, Ice Maker, Propane Cooktop, Portable Dishwasher, Propane Oven, Propane Range, Propane Cooking, Propane Water Heater, Refrigerator, Range Hood
Laundry
Inside, Laundry Room, Propane Dryer Hookup
Climate Control
Cooling
Central Air, Dual, Energy Star Qualified Equipment, Gas, High Efficiency, Heat Pump, Whole House Fan, Wall Window Units, Zoned
Heating
Energy Star Qualified Equipment, Forced Air, Fireplaces, High Efficiency, Heat Pump, Propane, Wood, Wood Stove, Zoned
Parking
Total Parking Spaces
12
Garage Spaces
4
Open Parking Spaces
8
Parking Features
Converted Garage, Driveway, Garage, Garage Door Opener
Exterior & Lot
Building & Construction
Patio & Porch
Rear Porch
Fencing
Chain Link
Security
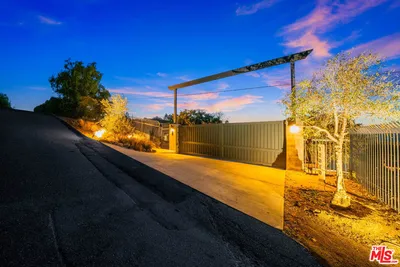
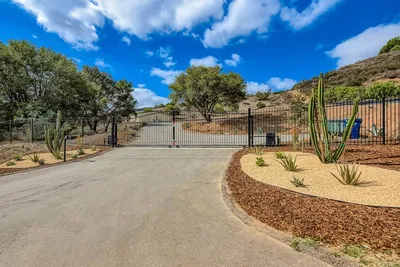
Security Gate
Construction
Adobe, Flagstone, Stucco
Lot & Grounds
Lot Features
Drip Irrigation Bubblers
Pool Features
Fenced, Filtered, Gunite, Gas Heat, Heated, In Ground, Lap, Propane Heat, Permits, Private, Salt Water, Tile, Waterfall
Spa Features
Heated, Permits, Private
Sewer
Septic Tank
Water Source
Public
Community & HOA
Association Info
HOA Fee$100
FrequencyAnnually
Mortgage Calculator
Total Monthly
$0
Principal & Interest:
$0Property Tax:
$0Home Insurance:
$0HOA Fees:
$0$
$
%
Nearby Schools
| Rating | School Name |
|---|---|
7 | Bonsall Elementary Elementary School |
5 | Bonsall High High School |
7 | Norman L. Sullivan Middle Middle School |
1 | Alta Vista High (Continuation) High School |
6 | Vista Visions Academy Elementary School |
Convenience Score
Market Insights
92003|Bonsall
analytics
Estimated Value
Calculating...
trending_up0%vs. last year
202120222023202420252026
Market Temperature
Seller'sBalancedBuyer's
0d30d60d180d
Balanced
Balanced market
30 Days
Avg. time on market
This is a Balanced Market. Homes are selling at a moderate pace.
flood
Flood & Climate Risk
Flood Risk
Minimal — not in a FEMA flood zone
Wildfire Risk
Moderate — near wildland-urban interface
Heat Risk
Low — moderate summer temperatures
Earthquake Risk
Southern California seismic zone
volume_up
Noise Levels
TrafficQuiet residential street
AirportMinimal airport noise
CommercialLow commercial activity nearby

Ready to Take the Next Step?
Get expert support from a local agent today.
call
(800)-330-9306Available 9AM - 7PM
Similar Homes You Might Like
Based on price, location, and features