Topfind Realty
Renting

Search Rentals

Houses for RentTownhomes for RentCondos for RentView All Rentals →

Renting Resources

Why Rent With UsRenter GuideRent vs Buy Calculator

Renter Articles

How to Negotiate RentUnderstanding Your LeaseMoving Checklist for Renters
Buying

Search Homes

Houses for SaleTownhomes for SaleCondos for SaleView All Homes →

Buying Resources

Why Buy With UsBuyer GuideAffordability CalculatorInvestment CalculatorProperty Tax Calculator

Buyer Articles

Master Your New Home BudgetBeat Moving StressPacking Secrets
Selling

Selling Tools

Home ValuationFind a Seller's Agent

Selling Resources

Why Sell With UsSeller GuideNet Sheet CalcHELOC Calculator

Seller Articles

Strategic PricingDownsizing Tips
Mortgage Rates

Today's Rates

Mortgage RatesRefinance RatesLoan ComparisonHELOC Calculator

Mortgage Resources

Understanding Mortgage RatesFirst-Time Homebuyer GuideWhen to Refinance Your Mortgage
Realtors
Topfind
Houses for RentTownhomes for RentCondos for RentView All Rentals →
Why Rent With UsRenter GuideRent vs Buy Calculator
How to Negotiate RentUnderstanding Your LeaseMoving Checklist for Renters
Houses for SaleTownhomes for SaleCondos for SaleView All Homes →
Why Buy With UsBuyer GuideAffordability CalculatorInvestment CalculatorProperty Tax Calculator
Master Your New Home BudgetBeat Moving StressPacking Secrets
Home ValuationFind a Seller's Agent
Why Sell With UsSeller GuideNet Sheet CalcHELOC Calculator
Strategic PricingDownsizing Tips
Mortgage RatesRefinance RatesLoan ComparisonHELOC Calculator
Understanding Mortgage RatesFirst-Time Homebuyer GuideWhen to Refinance Your Mortgage
groupRealtorsinfoAbout Us
Continue with Google
Sign InSign Up
Topfind Realty
Renting

Search Rentals

Houses for RentTownhomes for RentCondos for RentView All Rentals →

Renting Resources

Why Rent With UsRenter GuideRent vs Buy Calculator

Renter Articles

How to Negotiate RentUnderstanding Your LeaseMoving Checklist for Renters
Buying

Search Homes

Houses for SaleTownhomes for SaleCondos for SaleView All Homes →

Buying Resources

Why Buy With UsBuyer GuideAffordability CalculatorInvestment CalculatorProperty Tax Calculator

Buyer Articles

Master Your New Home BudgetBeat Moving StressPacking Secrets
Selling

Selling Tools

Home ValuationFind a Seller's Agent

Selling Resources

Why Sell With UsSeller GuideNet Sheet CalcHELOC Calculator

Seller Articles

Strategic PricingDownsizing Tips
Mortgage Rates

Today's Rates

Mortgage RatesRefinance RatesLoan ComparisonHELOC Calculator

Mortgage Resources

Understanding Mortgage RatesFirst-Time Homebuyer GuideWhen to Refinance Your Mortgage
Realtors
Topfind
Houses for RentTownhomes for RentCondos for RentView All Rentals →
Why Rent With UsRenter GuideRent vs Buy Calculator
How to Negotiate RentUnderstanding Your LeaseMoving Checklist for Renters
Houses for SaleTownhomes for SaleCondos for SaleView All Homes →
Why Buy With UsBuyer GuideAffordability CalculatorInvestment CalculatorProperty Tax Calculator
Master Your New Home BudgetBeat Moving StressPacking Secrets
Home ValuationFind a Seller's Agent
Why Sell With UsSeller GuideNet Sheet CalcHELOC Calculator
Strategic PricingDownsizing Tips
Mortgage RatesRefinance RatesLoan ComparisonHELOC Calculator
Understanding Mortgage RatesFirst-Time Homebuyer GuideWhen to Refinance Your Mortgage
groupRealtorsinfoAbout Us
Continue with Google
Sign InSign Up
Real Estate/CA/Bonsall/1451 Nors Ranch Road (Sold)
view_in_arVirtual Tour
Main
SOLD
Sold
$1,499,000
Sold Price

1451 Nors Ranch Road, Bonsall, CA 92003

bed
4
Bedrooms
bathtub
4
Bathrooms
square_foot
3,772
Square Feet

About this home

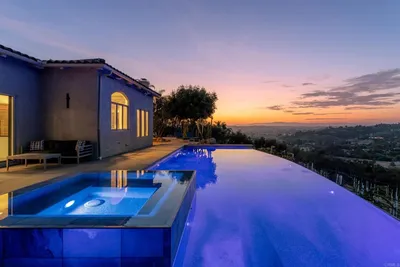
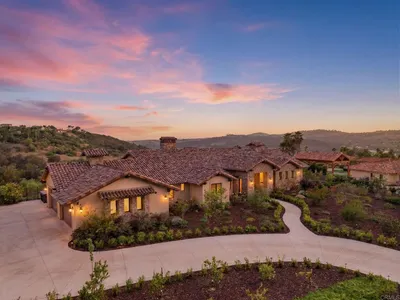
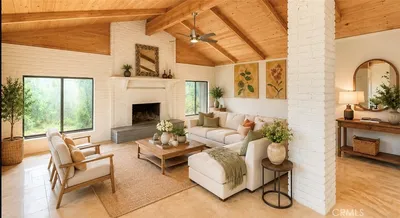
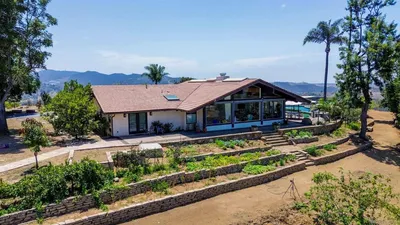
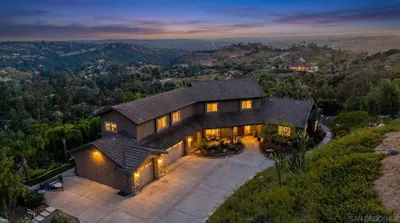
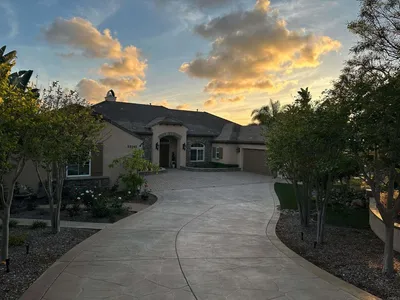
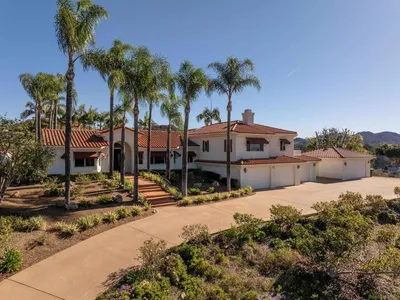
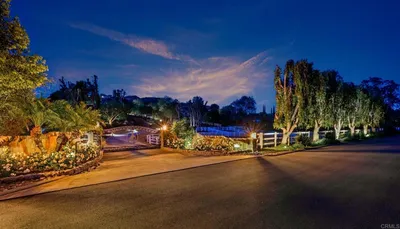
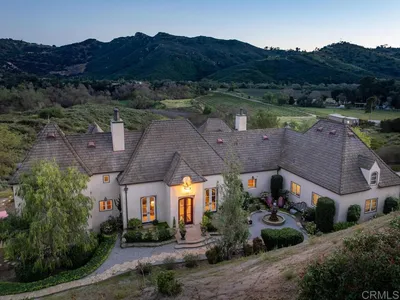
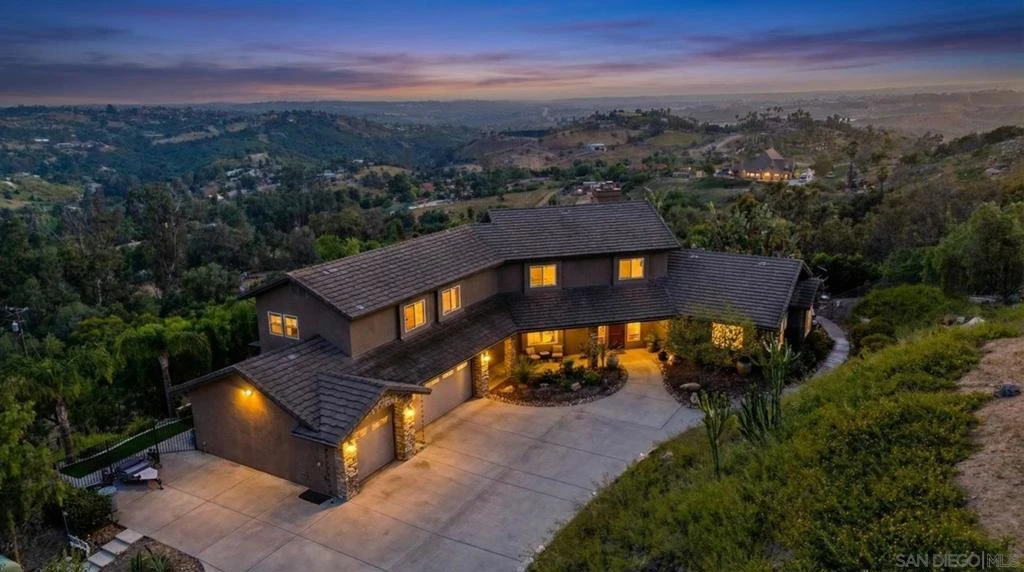
Set on 5.51 private acres in Bonsall, 1451 Nors Ranch Rd is a 4 bedroom, 4 bathroom estate offering 3,772 square feet of elevated hillside living, where sweeping panoramic views and refined design create a truly exceptional lifestyle. Set behind a gated entry, the property welcomes you with a long, private driveway, mature landscaping, and striking stone-accented architecture. Inside, light-filled living spaces feature soaring ceilings, wood flooring, and expansive windows that frame the surrounding hills. The kitchen is both functional and inviting, with custom cabinetry, generous counter space, and seamless connection to the dining and living areas—ideal for both everyday living and entertaining. A full bedroom and bathroom on the main level offer flexibility for guests or multi-generational living. The primary suite offers a peaceful retreat with picturesque views, while additional bedrooms and a versatile loft provide space for work, relaxation, or creative use. Outdoor living is exceptional, with multiple seating areas, a covered patio with ambient lighting, built-in fire pit, and tranquil spaces overlooking rolling countryside and distant ocean views. A detached structure adds flexibility for a studio, office, or guest use, while the surrounding acreage offers privacy, usability, and a true sense of escape. Experience space, privacy, and breathtaking views in one of Bonsall’s most serene settings.

infoProperty Facts

bed

Bedrooms

4

bathtub

Bathrooms

4

square_foot

Square Feet

3,772

landscape

Lot Size

240,015 sqft

calendar_month

Year Built

2002

home_work

Property Type

Single Family Residence

timer

Days on Market

73

payments

HOA Fee

N/A

garage

Garage Total

3

fingerprint

MLS #

260008566SD

chairInterior Details

General Interior

Interior Features

Bedroom On Main Level, Loft, Main Level Primary, Walk In Pantry

Flooring

Carpet, Tile

Fireplace

Bath, Living Room, Primary Bedroom, Propane, Wood Burning

Kitchen & Appliances

Appliances

Dishwasher, Propane Cooktop, Propane Cooking, Refrigerator, Range Hood

Laundry

Electric Dryer Hookup, Laundry Room, Propane Dryer Hookup

Climate Control

Cooling

Central Air

Heating

Forced Air, Fireplaces, Propane

deckExterior & Lot

Building & Construction

Fencing

Partial

Construction

Stucco

Roof

Concrete

Nearby Schools

RatingSchool NameGradesDistance
7
Bonsall Elementary
Elementary School
K-51.2 mi
5
Bonsall High
High School
9-122.8 mi
7
Norman L. Sullivan Middle
Middle School
6-82.8 mi
6
Mission Meadows Elementary
Elementary School
K-53.1 mi
9
Mission Vista High
High School
9-123.2 mi

Convenience Score

Topfind Realty

This Home is Sold

Curious what your home is worth? Get a free valuation.

call
(800)-330-9306Available 9AM - 6PM

Similar Homes You Might Like

Based on price, location, and features

7017 Via Mariposa Sur
VIRTUAL TOUR

$3,675,000

FOR SALE

7017 Via Mariposa Sur, Bonsall, CA 92003

4 beds · 4 baths · 4,100 sqft

30330 Via Maria Elena
NEW 9 HRS AGO
VIRTUAL TOUR

$1,995,000

FOR SALE

30330 Via Maria Elena, Bonsall, CA 92003

3 beds · 5 baths · 4,053 sqft

31463 Lake Vista Circle
VIRTUAL TOUR

$2,750,000

FOR SALE

31463 Lake Vista Circle, Bonsall, CA 92003

4 beds · 3 baths · 3,737 sqft

3918 Valle Del Sol

$1,149,000

FOR SALE

3918 Valle Del Sol, Bonsall, CA 92003

4 beds · 3 baths · 3,056 sqft

30410 Calle La Reina

$2,595,000

FOR SALE

30410 Calle La Reina, Bonsall, CA 92003

4 beds · 4 baths · 3,512 sqft

5762 Rancho Del Caballo
3D TOUR

$1,499,000

FOR SALE

5762 Rancho Del Caballo, Bonsall, CA 92003

5 beds · 4 baths · 3,846 sqft

31899 Calle De Talar
VIRTUAL TOUR

$1,799,000

FOR SALE

31899 Calle De Talar, Bonsall, CA 92003

4 beds · 4 baths · 4,000 sqft

30181 Via Maria Elena
VIRTUAL TOUR

$1,350,000

FOR SALE

30181 Via Maria Elena, Bonsall, CA 92003

3 beds · 3 baths · 3,218 sqft

Recently Sold

1451 Nors Ranch Road
VIRTUAL TOUR

$1,499,000

SOLD

1451 Nors Ranch Road, Bonsall, CA 92003

4 beds · 4 baths · 3,772 sqft

30243 Au Bon Climat Ct
VIRTUAL TOUR

$2,125,000

SOLD

30243 Au Bon Climat Ct, Bonsall, CA 92003

4 beds · 5 baths · 4,400 sqft

30343 Calle La Reina
VIRTUAL TOUR

$1,600,000

SOLD

30343 Calle La Reina, Bonsall, CA 92003

4 beds · 4 baths · 3,715 sqft

7144 Via Mariposa Sur
VIRTUAL TOUR

$2,395,000

SOLD

7144 Via Mariposa Sur, Bonsall, CA 92003

3 beds · 3 baths · 4,182 sqft

31267 Rancho Amigos
VIRTUAL TOUR

$1,998,000

SOLD

31267 Rancho Amigos, Bonsall, CA 92003

3 beds · 4 baths · 4,052 sqft

32070 Via Vera

$1,600,000

SOLD

32070 Via Vera, Bonsall, CA 92003

4 beds · 3 baths · 3,147 sqft

30181 Via Maria Elena

$1,198,000

SOLD

30181 Via Maria Elena, Bonsall, CA 92003

3 beds · 3 baths · 3,418 sqft

5808 Lake Vista Dr.
VIRTUAL TOUR

$2,499,888

SOLD

5808 Lake Vista Dr., Bonsall, CA 92003

4 beds · 5 baths · 4,008 sqft

Topfind Realty

Company

  • About Us
  • Careers
  • Articles
  • Home Estimate

Explore

  • Renting
  • Buying
  • Selling
  • Realtors

Support

  • Help Center
  • Contact Us
  • Terms & Conditions
  • Privacy Policy

Topfind Realty, DRE # 02240815, is a licensed real estate broker in California. Topfind Realty pledges to support the Fair Housing Act and adhere to Equal Housing Opportunity laws.

Copyright © 2026 Topfind Realty. All Rights Reserved.