For Sale
$2,099,000
Est. $11,754/mo1210 Clos Duval, Bonsall, CA 92003
bed
3
Bedrooms
bathtub
5
Bathrooms
square_foot
4,843
Square Feet
About this home
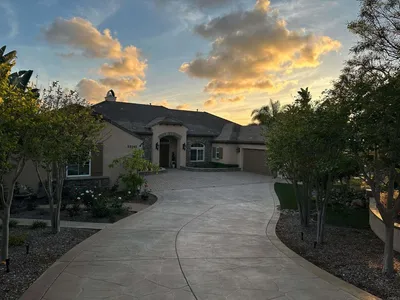
Price improvement! Welcome to 1210 Clos Duval, an exceptional custom estate within the prestigious gated community of Aguacate Ranch in Bonsall. Set on approximately 2.16 usable acres overlooking the scenic San Luis Rey Valley, this beautifully upgraded residence offers sweeping southwest-facing views, privacy, and refined Southern California living. Built in 2005 and offering approximately 4,843 square feet, the thoughtfully designed floor plan includes 3 bedrooms, 4.5 bathrooms, a dedicated office, loft, media/bonus room, and a highly desirable main-level primary suite, providing flexibility for multigenerational living, remote work, and entertaining. The chef's kitchen is appointed with Thermador, Sub-Zero, and Bosch appliances, generous prep space, and seamless flow into the spacious living and dining areas. Quality craftsmanship, abundant natural light, and timeless finishes create an elegant yet comfortable atmosphere throughout. The luxurious primary suite features a spa-inspired marble bathroom, walk-in shower, and spacious walk-in closet. Upstairs, guest bedrooms, loft, and expansive media room provide flexible space for recreation, fitness, hobbies, or additional guest accommodations. The usable acreage offers endless possibilities for outdoor entertaining, gardens, a future pool, guest house potential (subject to approvals), or boutique vineyard opportunities. Located within the San Luis Rey Valley American Viticultural Area (AVA), the property enjoys a favorable microclimate in one of Southern California's emerging wine regions. Aguacate Ranch offers the privacy of a gated community while remaining just minutes from Interstate 15, Temecula Wine Country, North County San Diego beaches, championship golf, shopping, dining, and convenient commuter access. A rare opportunity to own a luxury estate combining panoramic views, usable acreage, a main-level primary suite, vineyard potential, and exceptional quality in one of Bonsall's premier gated communities.
Property Facts
bed
Bedrooms
3
bathtub
Bathrooms
5
square_foot
Square Feet
4,843
landscape
Lot Size
94,090 sqft
calendar_month
Year Built
2005
home_work
Property Type
Single Family Residence
timer
Days on Market
0
payments
HOA Fee
$191/mo
garage
Garage Total
3
fingerprint
MLS #
OC26163588
Interior Details
General Interior
Interior Features
Breakfast Bar, Breakfast Area, Ceiling Fans, Separate Formal Dining Room, Eat In Kitchen, High Ceilings, Pantry, Quartz Counters, Recessed Lighting, Two Story Ceilings, Loft, Main Level Primary, Primary Suite, Walk In Pantry, Walk In Closets
Flooring
Wood
Fireplace
Dining Room, Family Room, Living Room, Propane
Kitchen & Appliances
Appliances
Six Burner Stove, Double Oven, Dishwasher, Propane Cooktop, Refrigerator, Range Hood, Water Heater
Laundry
Inside, Laundry Room
Bed & Bath
Main Level Bedrooms
1
Main Level Bathrooms
3
Climate Control
Cooling
Central Air, Electric, Zoned
Heating
Fireplaces, Propane
Parking
Total Parking Spaces
9
Garage Spaces
3
Open Parking Spaces
6
Attached Garage
Yes
Parking Features
Concrete, Door Multi, Direct Access, Driveway Up Slope From Street, Garage, Guest, Rv Potential
Exterior & Lot
Building & Construction
Patio & Porch
Enclosed, Patio, Stone, Wrap Around
Fencing
Chain Link, Partial, Stone, Wrought Iron
Security
Fire Detection System, Fire Sprinkler System, Gated Community, Smoke Detectors
Foundation
Slab
Roof
Tile
Lot & Grounds
Lot Features
Cul De Sac, Gentle Sloping, Lot Over40000 Sqft, Landscaped, Sprinklers Timer, Sprinkler System
Sewer
Septic Tank
Community & HOA
Association Info
HOA Fee$191
FrequencyMonthly
HOA Amenities
Controlled Access
Community Features
Rural, Gated
Mortgage Calculator
Total Monthly
$0
Principal & Interest:
$0Property Tax:
$0Home Insurance:
$0HOA Fees:
$0$
$
%
Nearby Schools
| Rating | School Name | ||
|---|---|---|---|
| No school data available for this area. | |||
Convenience Score
Market Insights
92003|Bonsall
analytics
Estimated Value
Calculating...
trending_up0%vs. last year
202120222023202420252026
Market Temperature
Seller'sBalancedBuyer's
0d30d60d180d
Balanced
Balanced market
30 Days
Avg. time on market
This is a Balanced Market. Homes are selling at a moderate pace.
flood
Flood & Climate Risk
Flood Risk
Minimal — not in a FEMA flood zone
Wildfire Risk
Moderate — near wildland-urban interface
Heat Risk
Low — moderate summer temperatures
Earthquake Risk
Southern California seismic zone
volume_up
Noise Levels
TrafficQuiet residential street
AirportMinimal airport noise
CommercialLow commercial activity nearby
streetview
Open Full Street Viewopen_in_newStreet View

Ready to Take the Next Step?
Get expert support from a local agent today.
call
(800)-330-9306Available 9AM - 7PM
Similar Homes You Might Like
Based on price, location, and features