Topfind Realty
Renting

Search Rentals

Houses for RentTownhomes for RentCondos for RentView All Rentals →

Renting Resources

Why Rent With UsRenter GuideRent vs Buy Calculator

Renter Articles

How to Negotiate RentUnderstanding Your LeaseMoving Checklist for Renters
Buying

Search Homes

Houses for SaleTownhomes for SaleCondos for SaleView All Homes →

Buying Resources

Why Buy With UsBuyer GuideAffordability CalculatorInvestment CalculatorProperty Tax Calculator

Buyer Articles

Master Your New Home BudgetBeat Moving StressPacking Secrets
Selling

Selling Tools

Home ValuationFind a Seller's Agent

Selling Resources

Why Sell With UsSeller GuideNet Sheet CalcHELOC Calculator

Seller Articles

Strategic PricingDownsizing Tips
Mortgage Rates

Today's Rates

Mortgage RatesRefinance RatesLoan ComparisonHELOC Calculator

Mortgage Resources

Understanding Mortgage RatesFirst-Time Homebuyer GuideWhen to Refinance Your Mortgage
Realtors
Topfind
Houses for RentTownhomes for RentCondos for RentView All Rentals →
Why Rent With UsRenter GuideRent vs Buy Calculator
How to Negotiate RentUnderstanding Your LeaseMoving Checklist for Renters
Houses for SaleTownhomes for SaleCondos for SaleView All Homes →
Why Buy With UsBuyer GuideAffordability CalculatorInvestment CalculatorProperty Tax Calculator
Master Your New Home BudgetBeat Moving StressPacking Secrets
Home ValuationFind a Seller's Agent
Why Sell With UsSeller GuideNet Sheet CalcHELOC Calculator
Strategic PricingDownsizing Tips
Mortgage RatesRefinance RatesLoan ComparisonHELOC Calculator
Understanding Mortgage RatesFirst-Time Homebuyer GuideWhen to Refinance Your Mortgage
groupRealtorsinfoAbout Us
Continue with Google
Sign InSign Up
Topfind Realty
Renting

Search Rentals

Houses for RentTownhomes for RentCondos for RentView All Rentals →

Renting Resources

Why Rent With UsRenter GuideRent vs Buy Calculator

Renter Articles

How to Negotiate RentUnderstanding Your LeaseMoving Checklist for Renters
Buying

Search Homes

Houses for SaleTownhomes for SaleCondos for SaleView All Homes →

Buying Resources

Why Buy With UsBuyer GuideAffordability CalculatorInvestment CalculatorProperty Tax Calculator

Buyer Articles

Master Your New Home BudgetBeat Moving StressPacking Secrets
Selling

Selling Tools

Home ValuationFind a Seller's Agent

Selling Resources

Why Sell With UsSeller GuideNet Sheet CalcHELOC Calculator

Seller Articles

Strategic PricingDownsizing Tips
Mortgage Rates

Today's Rates

Mortgage RatesRefinance RatesLoan ComparisonHELOC Calculator

Mortgage Resources

Understanding Mortgage RatesFirst-Time Homebuyer GuideWhen to Refinance Your Mortgage
Realtors
Topfind
Houses for RentTownhomes for RentCondos for RentView All Rentals →
Why Rent With UsRenter GuideRent vs Buy Calculator
How to Negotiate RentUnderstanding Your LeaseMoving Checklist for Renters
Houses for SaleTownhomes for SaleCondos for SaleView All Homes →
Why Buy With UsBuyer GuideAffordability CalculatorInvestment CalculatorProperty Tax Calculator
Master Your New Home BudgetBeat Moving StressPacking Secrets
Home ValuationFind a Seller's Agent
Why Sell With UsSeller GuideNet Sheet CalcHELOC Calculator
Strategic PricingDownsizing Tips
Mortgage RatesRefinance RatesLoan ComparisonHELOC Calculator
Understanding Mortgage RatesFirst-Time Homebuyer GuideWhen to Refinance Your Mortgage
groupRealtorsinfoAbout Us
Continue with Google
Sign InSign Up
Real Estate/CA/Bonsall/6095 Lake Vista Drive (Sold)
view_in_arVirtual Tour
Main
SOLD
SoldClosed on September 11, 2025
$2,225,000
Sold Price

6095 Lake Vista Drive, Bonsall, CA 92003

bed
4
Bedrooms
bathtub
6
Bathrooms
square_foot
4,589
Square Feet

About this home

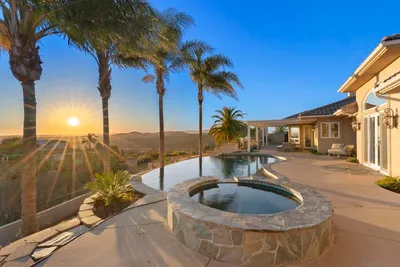
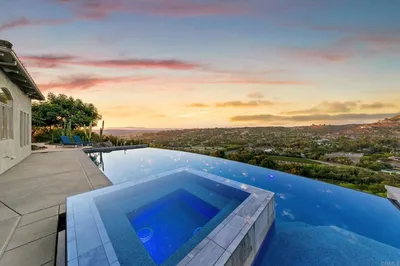
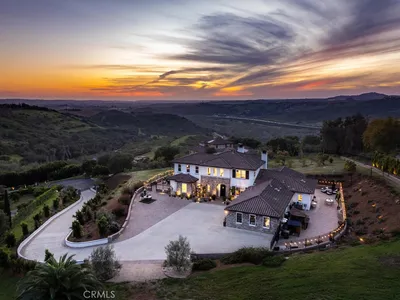
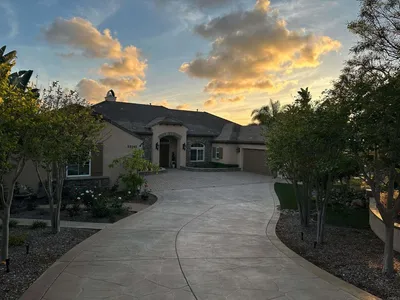
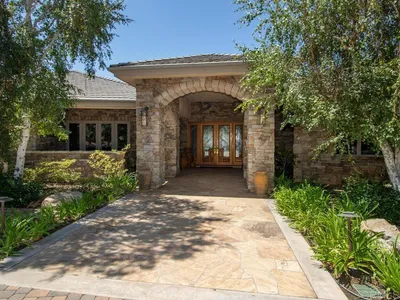
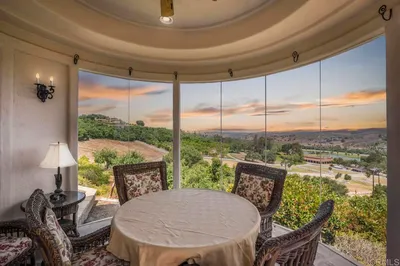
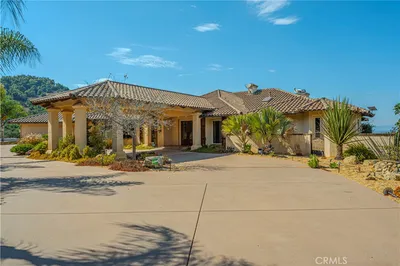
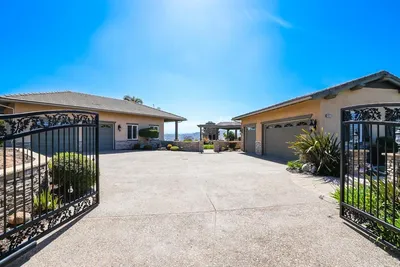
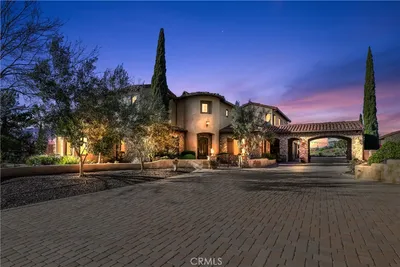
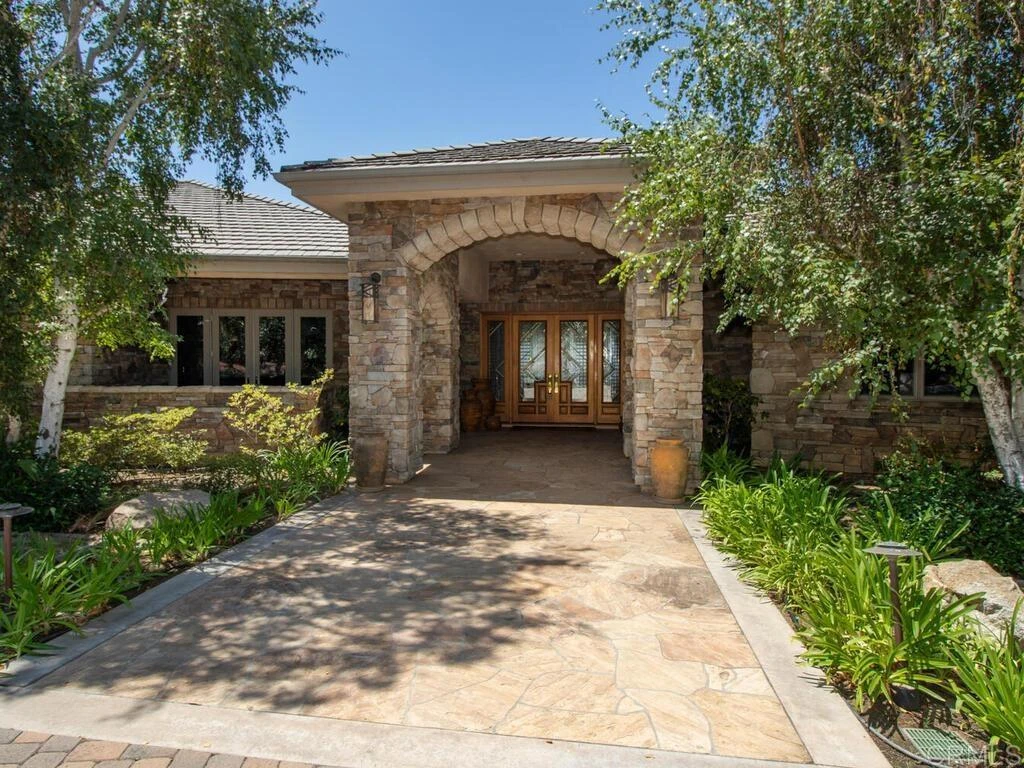
Indulge In The Allure Of Upscale Living In This One Story Custom Designed Estate Atop A Hill In The Exclusive Gated Enclave Of Lake Vista Estates. This Phenomenal Property Is Designed For Entertaining & Capturing Panoramic Views. The Leaded Glass Double Entry Doors Open To An Elegant Foyer With Views Of the Pool/Spa, Patio & Beyond. The Dining Room & Living Room Feature Glistening Marble Flooring With Inlay Bands Designating The Formal Entertaining Spaces. The Large Chef’s Kitchen Is Open To The Family Room & Is Truly Awe Inspiring, Featuring A Six Burner Viking Cooktop with Griddle & Pot Filler, Double Oven, SubZero Refrigerator & Freezer, Beautiful Cherry Wood Cabinetry & Granite Countertops. The Family Room Showcases Incredible Views Through Windows With Electric Shades. The Butler’s Pantry Between Kitchen & Dining Room Boasts A 170 Bottle SubZero Wine Captain, Warming Drawer & Gorgeous Cabinets.The Luxurious Primary Suite Is A Retreat In Itself, Offering A Spa Like Bath Complete With Dual Vanities, Two Closets, Two Toilets, A Jetted Tub & Walk In Steam Shower. The Primary Bedroom Has Morning Bar With Refrigerator, Gas Fireplace & Access To The Backyard. Both Guest Bedrooms Have En Suite Bathrooms. A Striking Office With Two Desk Areas & Built Ins. All Bedrooms Have Walk-In Closets. 1500 Sq Ft Detached Finished Garage/Workshop With Full Bath. A Generator & 2 Propane Tanks Are Nearby. Outdoor Areas Are Exquisitely Landscaped, Mature Citrus Trees, Rose Garden & Garden Beds. Patio Area Perfect For Outdoor Entertaining, With Sparkling Pool & Spa, Outdoor Kitchen With Viking BBQ/Smoker, Several Shaded Eating & Lounging Areas & A Fire Pit. The Home Boasts Programmed Lighting & Shades, Wired Sound & Six HVAC Zones.

infoProperty Facts

bed

Bedrooms

4

bathtub

Bathrooms

6

square_foot

Square Feet

4,589

landscape

Lot Size

87,991 sqft

calendar_month

Year Built

2001

home_work

Property Type

Single Family Residence

timer

Days on Market

10

payments

HOA Fee

$180/mo

garage

Garage Total

4

fingerprint

MLS #

NDP2508125

chairInterior Details

General Interior

Interior Features

Breakfast Bar, Built In Features, Crown Molding, Separate Formal Dining Room, Granite Counters, High Ceilings, Pantry, Recessed Lighting, Smart Home, Unfurnished, Wood Product Walls, Wired For Sound, All Bedrooms Down, Bedroom On Main Level, Entrance Foyer, Jack And Jill Bath, Main Level Primary, Primary Suite, Walk In Pantry, Walk In Closets, Workshop

Flooring

Carpet, Stone, Tile

Fireplace

Family Room, Living Room, Primary Bedroom, Propane

Accessibility

Grab Bars, Low Pile Carpet, No Stairs, Accessible Hallways

Kitchen & Appliances

Appliances

Six Burner Stove, Barbecue, Built In, Convection Oven, Double Oven, Dishwasher, Electric Oven, Freezer, Disposal, Ice Maker, Microwave, Propane Range, Propane Water Heater, Refrigerator, Self Cleaning Oven, Water Softener, Vented Exhaust Fan, Water Heater, Warming Drawer, Dryer, Washer

Laundry

Washer Hookup, Electric Dryer Hookup, Inside, Laundry Room, Propane Dryer Hookup

Bed & Bath

Main Level Master

Yes

Climate Control

Cooling

Central Air, Zoned

Heating

Forced Air, Propane, Zoned

deckExterior & Lot

Building & Construction

Patio & Porch

Concrete, Covered, Open, Patio

Fencing

Chain Link, Good Condition

Security

Prewired, Carbon Monoxide Detectors, Gated Community, Smoke Detectors

Construction

Drywall

Foundation

Concrete Perimeter

Roof

Concrete

Nearby Schools

RatingSchool NameGradesDistance
7
Bonsall Elementary
Elementary School
K-50.6 mi
5
Bonsall High
High School
9-122.7 mi
7
Norman L. Sullivan Middle
Middle School
6-82.7 mi
9
Mission Vista High
High School
9-123.2 mi
6
Mission Meadows Elementary
Elementary School
K-53.2 mi

Convenience Score

Topfind Realty

This Home is Sold

Curious what your home is worth? Get a free valuation.

call
(800)-330-9306Available 9AM - 6PM

Similar Homes You Might Like

Based on price, location, and features

1210 Clos Duval
VIRTUAL TOUR

$2,099,000

FOR SALE

1210 Clos Duval, Bonsall, CA 92003

3 beds · 5 baths · 4,843 sqft

1403 Chariot Ct
OPEN AUG 8, 9PM TO 11PM
VIRTUAL TOUR

$2,199,000

FOR SALE

1403 Chariot Ct, Bonsall, CA 92003

4 beds · 6 baths · 5,412 sqft

7063 Via Mariposa Norte
3D TOUR

$2,219,000

FOR SALE

7063 Via Mariposa Norte, Bonsall, CA 92003

5 beds · 7 baths · 4,802 sqft

30330 Via Maria Elena
VIRTUAL TOUR

$2,140,000

FOR SALE

30330 Via Maria Elena, Bonsall, CA 92003

3 beds · 5 baths · 4,053 sqft

31481 Lake Vista Circle
VIRTUAL TOUR

$2,100,000

FOR SALE

31481 Lake Vista Circle, Bonsall, CA 92003

4 beds · 6 baths · 5,142 sqft

31402 Lake Vista Circle

$2,500,000

FOR SALE

31402 Lake Vista Circle, Bonsall, CA 92003

4 beds · 5 baths · 4,583 sqft

1210 Clos Duval
VIRTUAL TOUR

$2,099,000

FOR SALE

1210 Clos Duval, Bonsall, CA 92003

4 beds · 5 baths · 4,843 sqft

7017 Via Mariposa Sur
VIRTUAL TOUR

$3,975,000

FOR SALE

7017 Via Mariposa Sur, Bonsall, CA 92003

4 beds · 4 baths · 4,100 sqft

Recently Sold

30243 Au Bon Climat Ct
VIRTUAL TOUR

$2,125,000

SOLD

30243 Au Bon Climat Ct, Bonsall, CA 92003

4 beds · 5 baths · 4,400 sqft

5808 Lake Vista Dr.
VIRTUAL TOUR

$2,499,888

SOLD

5808 Lake Vista Dr., Bonsall, CA 92003

4 beds · 5 baths · 4,008 sqft

6095 Lake Vista Drive
VIRTUAL TOUR

$2,225,000

SOLD

6095 Lake Vista Drive, Bonsall, CA 92003

4 beds · 6 baths · 4,589 sqft

1272 Chateau Montelena
VIRTUAL TOUR

$1,749,000

SOLD

1272 Chateau Montelena, Bonsall, CA 92003

4 beds · 5 baths · 4,640 sqft

30002 Via Maria Elena

$2,125,000

SOLD

30002 Via Maria Elena, Bonsall, CA 92003

5 beds · 5 baths · 4,350 sqft

7969 Avenida Mil Flores

$1,800,000

SOLD

7969 Avenida Mil Flores, Bonsall, CA 92003

4 beds · 5 baths · 4,553 sqft

4437 Via De Los Cepillos
VIRTUAL TOUR

$1,820,000

SOLD

4437 Via De Los Cepillos, Bonsall, CA 92003

5 beds · 5 baths · 4,055 sqft

30434 Montrachet Street
VIDEO TOUR

$2,350,000

SOLD

30434 Montrachet Street, Bonsall, CA 92003

4 beds · 5 baths · 4,524 sqft

Topfind Realty

Company

  • About Us
  • Careers
  • Articles
  • Home Estimate

Explore

  • Renting
  • Buying
  • Selling
  • Realtors

Support

  • Help Center
  • Contact Us
  • Terms & Conditions
  • Privacy Policy

Topfind Realty, DRE # 02240815, is a licensed real estate broker in California. Topfind Realty pledges to support the Fair Housing Act and adhere to Equal Housing Opportunity laws.

Copyright © 2026 Topfind Realty. All Rights Reserved.