Topfind Realty
Renting

Search Rentals

Houses for RentTownhomes for RentCondos for RentView All Rentals →

Renting Resources

Why Rent With UsRenter GuideRent vs Buy Calculator

Renter Articles

How to Negotiate RentUnderstanding Your LeaseMoving Checklist for Renters
Buying

Search Homes

Houses for SaleTownhomes for SaleCondos for SaleView All Homes →

Buying Resources

Why Buy With UsBuyer GuideAffordability CalculatorInvestment CalculatorProperty Tax Calculator

Buyer Articles

Master Your New Home BudgetBeat Moving StressPacking Secrets
Selling

Selling Tools

Home ValuationFind a Seller's Agent

Selling Resources

Why Sell With UsSeller GuideNet Sheet CalcHELOC Calculator

Seller Articles

Strategic PricingDownsizing Tips
Mortgage Rates

Today's Rates

Mortgage RatesRefinance RatesLoan ComparisonHELOC Calculator

Mortgage Resources

Understanding Mortgage RatesFirst-Time Homebuyer GuideWhen to Refinance Your Mortgage
Realtors
Topfind
Houses for RentTownhomes for RentCondos for RentView All Rentals →
Why Rent With UsRenter GuideRent vs Buy Calculator
How to Negotiate RentUnderstanding Your LeaseMoving Checklist for Renters
Houses for SaleTownhomes for SaleCondos for SaleView All Homes →
Why Buy With UsBuyer GuideAffordability CalculatorInvestment CalculatorProperty Tax Calculator
Master Your New Home BudgetBeat Moving StressPacking Secrets
Home ValuationFind a Seller's Agent
Why Sell With UsSeller GuideNet Sheet CalcHELOC Calculator
Strategic PricingDownsizing Tips
Mortgage RatesRefinance RatesLoan ComparisonHELOC Calculator
Understanding Mortgage RatesFirst-Time Homebuyer GuideWhen to Refinance Your Mortgage
groupRealtorsinfoAbout Us
Continue with Google
Sign InSign Up
Topfind Realty
Renting

Search Rentals

Houses for RentTownhomes for RentCondos for RentView All Rentals →

Renting Resources

Why Rent With UsRenter GuideRent vs Buy Calculator

Renter Articles

How to Negotiate RentUnderstanding Your LeaseMoving Checklist for Renters
Buying

Search Homes

Houses for SaleTownhomes for SaleCondos for SaleView All Homes →

Buying Resources

Why Buy With UsBuyer GuideAffordability CalculatorInvestment CalculatorProperty Tax Calculator

Buyer Articles

Master Your New Home BudgetBeat Moving StressPacking Secrets
Selling

Selling Tools

Home ValuationFind a Seller's Agent

Selling Resources

Why Sell With UsSeller GuideNet Sheet CalcHELOC Calculator

Seller Articles

Strategic PricingDownsizing Tips
Mortgage Rates

Today's Rates

Mortgage RatesRefinance RatesLoan ComparisonHELOC Calculator

Mortgage Resources

Understanding Mortgage RatesFirst-Time Homebuyer GuideWhen to Refinance Your Mortgage
Realtors
Topfind
Houses for RentTownhomes for RentCondos for RentView All Rentals →
Why Rent With UsRenter GuideRent vs Buy Calculator
How to Negotiate RentUnderstanding Your LeaseMoving Checklist for Renters
Houses for SaleTownhomes for SaleCondos for SaleView All Homes →
Why Buy With UsBuyer GuideAffordability CalculatorInvestment CalculatorProperty Tax Calculator
Master Your New Home BudgetBeat Moving StressPacking Secrets
Home ValuationFind a Seller's Agent
Why Sell With UsSeller GuideNet Sheet CalcHELOC Calculator
Strategic PricingDownsizing Tips
Mortgage RatesRefinance RatesLoan ComparisonHELOC Calculator
Understanding Mortgage RatesFirst-Time Homebuyer GuideWhen to Refinance Your Mortgage
groupRealtorsinfoAbout Us
Continue with Google
Sign InSign Up
Real Estate/CA/Altadena/2482 New York Dr
3d_rotation3D Tour
Main
Interior 1
Interior 2
Interior 3
Interior 4
imagesmode View 20 photos
For Sale
$1,395,000
Est. $7,812/mo

2482 New York Dr, Altadena, CA 91001

bed
5
Bedrooms
bathtub
4
Bathrooms
square_foot
1,953
Square Feet

About this home

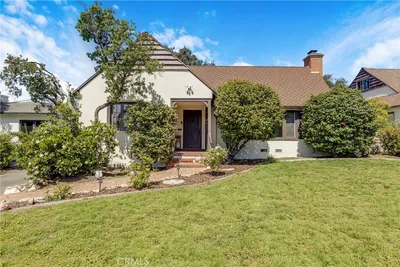
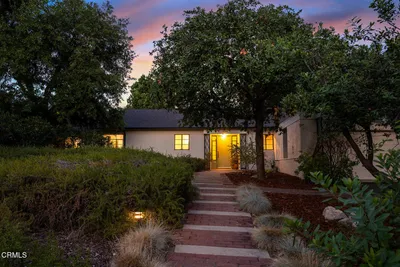
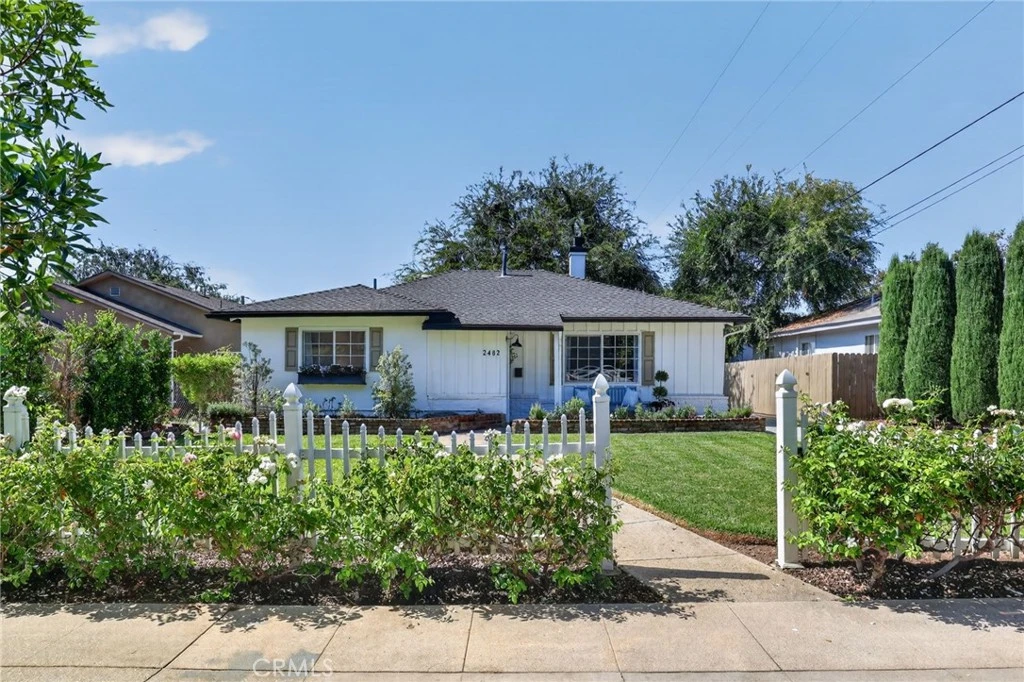
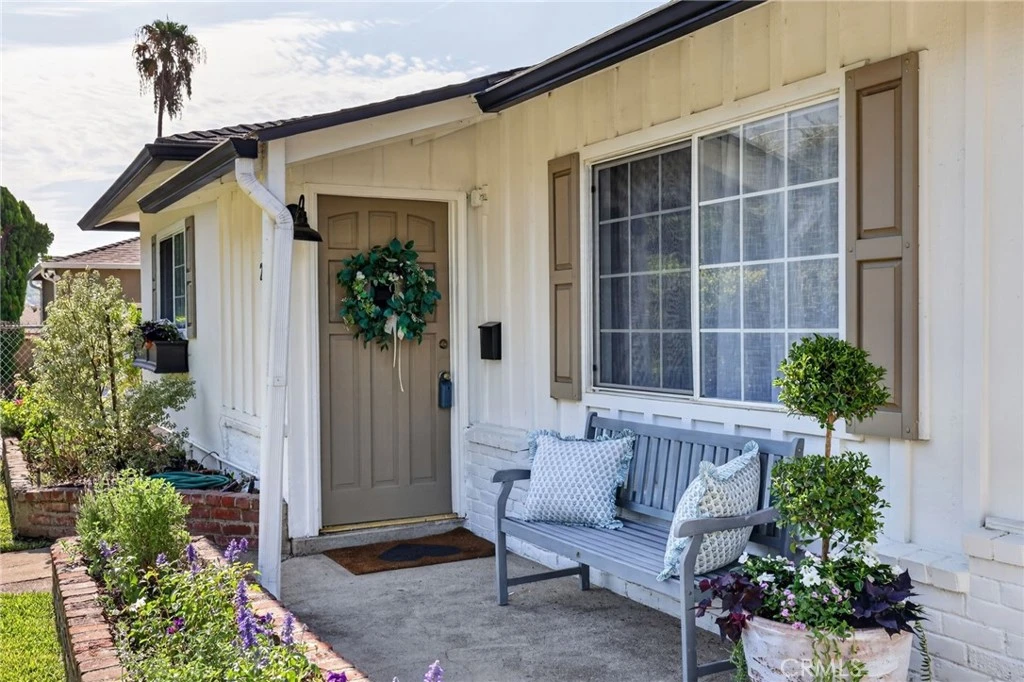
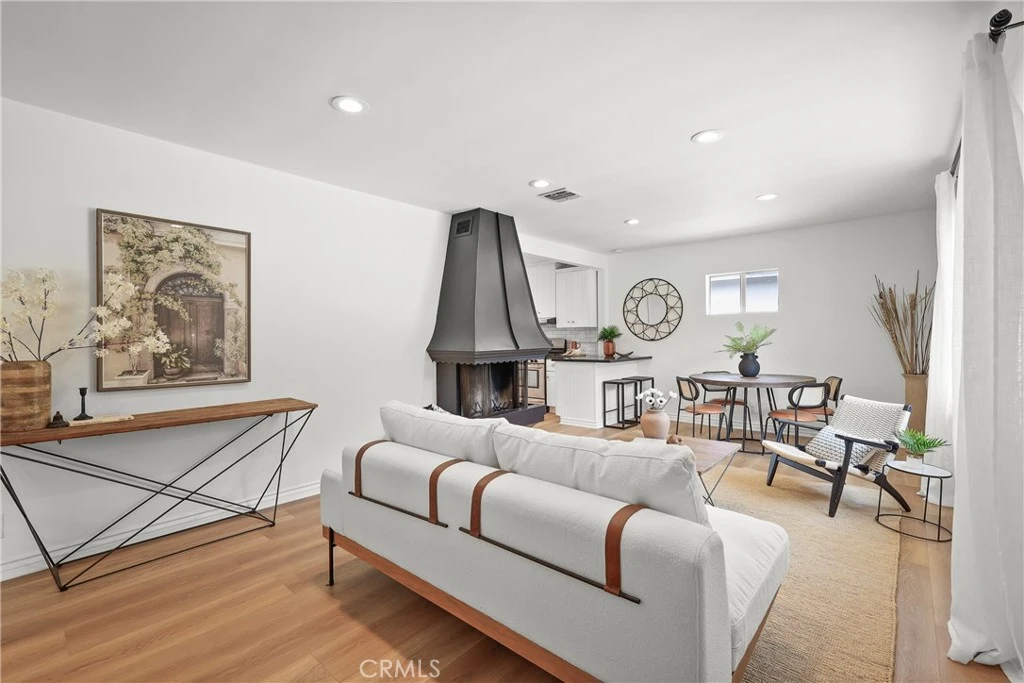
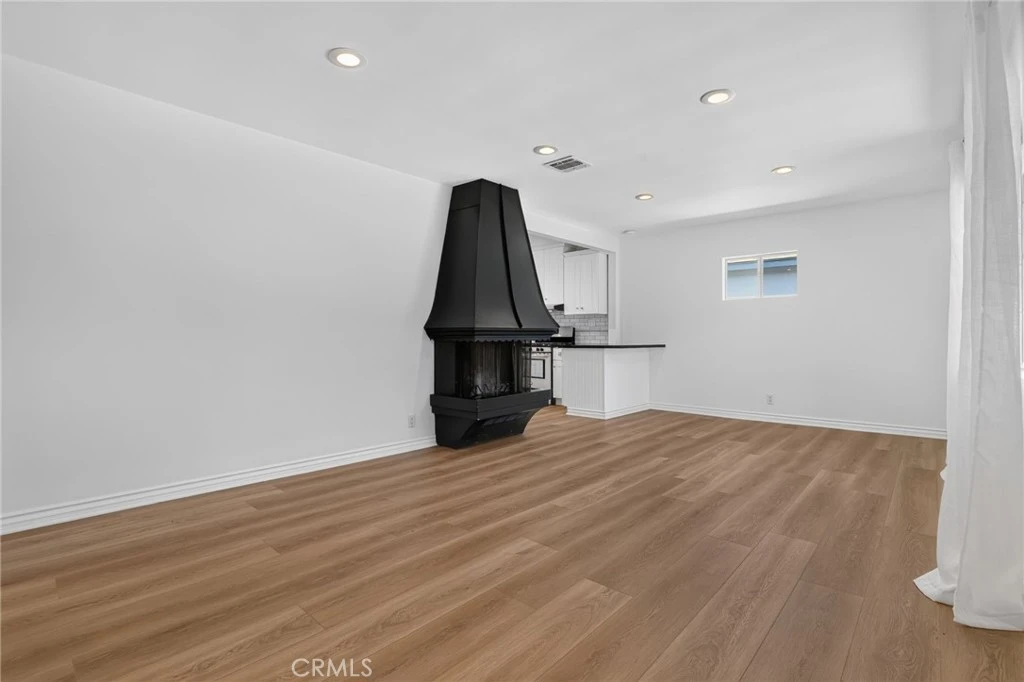
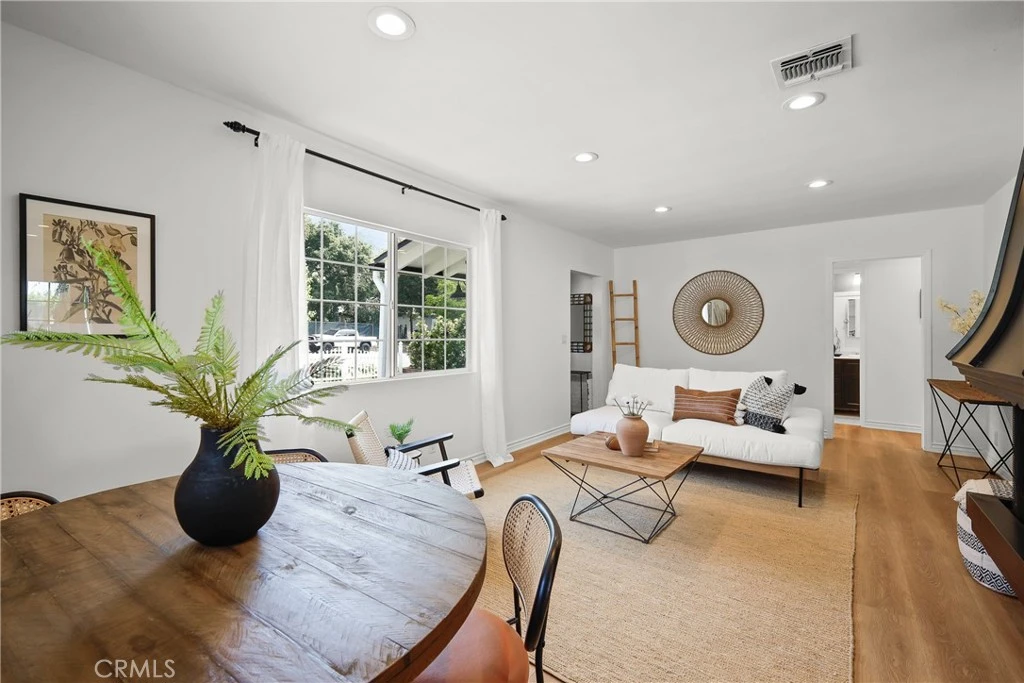
Single-Family Home with Detached ADU! Welcome to a unique opportunity to own a versatile and charming property, ideal for owner-occupancy, rental income, or multi-generational living. Located on a single lot in Altadena’s desirable Presidential Streets neighborhood, with beautiful views of the foothills, this property offers an inviting blend of traditional character and modern upgrades. The thoughtfully designed main residence and permitted detached ADU provide approximately 1,953 square feet of combined living space, with a total of five bedrooms and three and a half bathroom. The main residence encompasses approximately 1,113 square feet and features three bedrooms and two bathrooms. An open floor plan connects the remodeled kitchen, dining area, and living room, creating a comfortable and functional space for everyday living. New flooring and a decorative fireplace add warmth and character, while the primary bedroom features an ensuite full bathroom. The detached ADU offers approximately 840 square feet of living space with two bedrooms and one and a half bathrooms. Its open-concept layout features new flooring and a dedicated laundry room, making it well suited for extended family, guests, or potential rental income. The generous backyard provides additional space, complete with planter boxes for seasonal gardening and a retractable awning for adjustable shade perfect for outdoor or quiet relaxation. Both residences are equipped with central air and heat. The property’s northern exposure welcomes natural light and picturesque mountain and foothill views. Two residences, One lot! Whether you’re looking for a home with flexibility, additional income potential or space for multi-generational living this property offers a variety of possibilities.

Property Facts

bed

Bedrooms

5

bathtub

Bathrooms

4

square_foot

Square Feet

1,953

landscape

Lot Size

7,023 sqft

calendar_month

Year Built

1954

home_work

Property Type

Single Family Residence

timer

Days on Market

1

payments

HOA Fee

N/A

garage

Garage Total

0

fingerprint

MLS #

AR26173970

Interior Details

General Interior

Interior Features

Stone Counters, Recessed Lighting, All Bedrooms Down, Galley Kitchen

Fireplace

Living Room

Kitchen & Appliances

Appliances

Dishwasher, Disposal, Gas Range, Microwave, Refrigerator, Range Hood, Dryer, Washer

Laundry

In Kitchen, Laundry Room

Bed & Bath

Main Level Bedrooms

1

Main Level Bathrooms

1

Climate Control

Cooling

Central Air

Heating

Central, Forced Air

Parking

Total Parking Spaces

4

Open Parking Spaces

4

Parking Features

Driveway

Exterior & Lot

Building & Construction

Patio & Porch

Concrete

Fencing

Wood

Construction

Stucco

Roof

Composition

Direction Faced

North

Lot & Grounds

Lot Features

Front Yard, Garden, Lawn, Sprinkler System

Sewer

Public Sewer

Water Source

Public

Community & HOA

Association Info

Community Features

Foothills, Suburban, Sidewalks

Mortgage Calculator

Total Monthly

$0

Principal & Interest:
$0
Property Tax:
$0
Home Insurance:
$0
HOA Fees:
$0
$
$
%

Nearby Schools

RatingSchool NameGradesDistance
N/A
HIGH POINT ACADEMY
Private School
K-120.4 mi
6
Webster Elementary
Elementary School
P-50.6 mi
N/A
STRATFORD SCHOOL- ALTADENA ALLEN
Private School
K-120.8 mi
5
CIS Academy
Elementary School
K-121.0 mi
6
Pasadena High
High School
9-121.0 mi

Convenience Score

Market Insights

91001|Altadena
analytics

Estimated Value

Calculating...
trending_up0%vs. last year
202120222023202420252026

Market Temperature

Seller'sBalancedBuyer's
0d30d60d180d
Balanced

Balanced market

30 Days

Avg. time on market

This is a Balanced Market. Homes are selling at a moderate pace.

flood

Flood & Climate Risk

Flood Risk

Minimal — not in a FEMA flood zone

Low

Wildfire Risk

Moderate — near wildland-urban interface

Moderate

Heat Risk

Low — moderate summer temperatures

Low

Earthquake Risk

Southern California seismic zone

Moderate
volume_up

Noise Levels

TrafficQuiet residential street
AirportMinimal airport noise
CommercialLow commercial activity nearby
location_on

Location

2482 New York Dr

Altadena, CA 91001

Open in Mapsopen_in_new
Topfind Realty

Ready to Take the Next Step?

Get expert support from a local agent today.

call
(800)-330-9306Available 9AM - 7PM

Similar Homes You Might Like

Based on price, location, and features
2 W Pine St
3D TOUR

$1,599,990

FOR SALE

2 W Pine St, Altadena, CA 91001

4 beds · 4 baths · 2,253 sqft

16 W Pine Street
3D TOUR

$1,649,990

FOR SALE

16 W Pine Street, Altadena, CA 91001

4 beds · 4 baths · 2,253 sqft

924 E Poppyfields Drive

$1,995,000

FOR SALE

924 E Poppyfields Drive, Altadena, CA 91001

4 beds · 3 baths · 2,041 sqft

36 W Altadena Dr.

$2,100,000

FOR SALE

36 W Altadena Dr., Altadena, CA 91101

4 beds · 4 baths · 1,863 sqft

1641 Morada Place

$1,700,000

FOR SALE

1641 Morada Place, Altadena, CA 91001

4 beds · 3 baths · 2,088 sqft

2151 N Altadena
VIRTUAL TOUR

$1,525,000

FOR SALE

2151 N Altadena, Altadena, CA 91001

3 beds · 2 baths · 1,744 sqft

1844 Pepper Drive
OPEN AUG 13, 5PM TO 9PM
3D TOUR

$1,749,000

FOR SALE

1844 Pepper Drive, Altadena, CA 91001

4 beds · 3 baths · 2,385 sqft

3751 N Hollingsworth Road

$1,699,000

FOR SALE

3751 N Hollingsworth Road, Altadena, CA 91001

5 beds · 5 baths · 3,311 sqft

Recently Sold

3245 Arrowhead Court
3D TOUR

$1,600,000

SOLD

3245 Arrowhead Court, Altadena, CA 91001

4 beds · 4 baths · 2,135 sqft

408 Alameda Street

$1,752,500

SOLD

408 Alameda Street, Altadena, CA 91001

4 beds · 3 baths · 2,007 sqft

271 E Loma Alta Drive

$1,800,000

SOLD

271 E Loma Alta Drive, Altadena, CA 91001

4 beds · 3 baths · 2,272 sqft

1108 E Palm Street

$1,875,000

SOLD

1108 E Palm Street, Altadena, CA 91001

4 beds · 3 baths · 2,015 sqft

3010 Highview Avenue

$1,600,000

SOLD

3010 Highview Avenue, Altadena, CA 91001

4 beds · 3 baths · 2,110 sqft

1281 Meadowbrook Road

$1,701,000

SOLD

1281 Meadowbrook Road, Altadena, CA 91001

5 beds · 4 baths · 2,077 sqft

2542 Santa Rosa Avenue

$2,150,000

SOLD

2542 Santa Rosa Avenue, Altadena, CA 91001

4 beds · 3 baths · 2,276 sqft

3556 Canyon Crest Road

$1,237,500

SOLD

3556 Canyon Crest Road, Altadena, CA 91001

4 beds · 3 baths · 2,276 sqft

Topfind Realty

Company

  • About Us
  • Careers
  • Articles
  • Home Estimate

Explore

  • Renting
  • Buying
  • Selling
  • Realtors

Support

  • Help Center
  • Contact Us
  • Terms & Conditions
  • Privacy Policy

Topfind Realty, DRE # 02240815, is a licensed real estate broker in California. Topfind Realty pledges to support the Fair Housing Act and adhere to Equal Housing Opportunity laws.

Copyright © 2026 Topfind Realty. All Rights Reserved.