Topfind Realty
Renting

Search Rentals

Houses for RentTownhomes for RentCondos for RentView All Rentals →

Renting Resources

Why Rent With UsRenter GuideRent vs Buy Calculator

Renter Articles

How to Negotiate RentUnderstanding Your LeaseMoving Checklist for Renters
Buying

Search Homes

Houses for SaleTownhomes for SaleCondos for SaleView All Homes →

Buying Resources

Why Buy With UsBuyer GuideAffordability CalculatorInvestment CalculatorProperty Tax Calculator

Buyer Articles

Master Your New Home BudgetBeat Moving StressPacking Secrets
Selling

Selling Tools

Home ValuationFind a Seller's Agent

Selling Resources

Why Sell With UsSeller GuideNet Sheet CalcHELOC Calculator

Seller Articles

Strategic PricingDownsizing Tips
Mortgage Rates

Today's Rates

Mortgage RatesRefinance RatesLoan ComparisonHELOC Calculator

Mortgage Resources

Understanding Mortgage RatesFirst-Time Homebuyer GuideWhen to Refinance Your Mortgage
Realtors
Topfind
Houses for RentTownhomes for RentCondos for RentView All Rentals →
Why Rent With UsRenter GuideRent vs Buy Calculator
How to Negotiate RentUnderstanding Your LeaseMoving Checklist for Renters
Houses for SaleTownhomes for SaleCondos for SaleView All Homes →
Why Buy With UsBuyer GuideAffordability CalculatorInvestment CalculatorProperty Tax Calculator
Master Your New Home BudgetBeat Moving StressPacking Secrets
Home ValuationFind a Seller's Agent
Why Sell With UsSeller GuideNet Sheet CalcHELOC Calculator
Strategic PricingDownsizing Tips
Mortgage RatesRefinance RatesLoan ComparisonHELOC Calculator
Understanding Mortgage RatesFirst-Time Homebuyer GuideWhen to Refinance Your Mortgage
groupRealtorsinfoAbout Us
Continue with Google
Sign InSign Up
Topfind Realty
Renting

Search Rentals

Houses for RentTownhomes for RentCondos for RentView All Rentals →

Renting Resources

Why Rent With UsRenter GuideRent vs Buy Calculator

Renter Articles

How to Negotiate RentUnderstanding Your LeaseMoving Checklist for Renters
Buying

Search Homes

Houses for SaleTownhomes for SaleCondos for SaleView All Homes →

Buying Resources

Why Buy With UsBuyer GuideAffordability CalculatorInvestment CalculatorProperty Tax Calculator

Buyer Articles

Master Your New Home BudgetBeat Moving StressPacking Secrets
Selling

Selling Tools

Home ValuationFind a Seller's Agent

Selling Resources

Why Sell With UsSeller GuideNet Sheet CalcHELOC Calculator

Seller Articles

Strategic PricingDownsizing Tips
Mortgage Rates

Today's Rates

Mortgage RatesRefinance RatesLoan ComparisonHELOC Calculator

Mortgage Resources

Understanding Mortgage RatesFirst-Time Homebuyer GuideWhen to Refinance Your Mortgage
Realtors
Topfind
Houses for RentTownhomes for RentCondos for RentView All Rentals →
Why Rent With UsRenter GuideRent vs Buy Calculator
How to Negotiate RentUnderstanding Your LeaseMoving Checklist for Renters
Houses for SaleTownhomes for SaleCondos for SaleView All Homes →
Why Buy With UsBuyer GuideAffordability CalculatorInvestment CalculatorProperty Tax Calculator
Master Your New Home BudgetBeat Moving StressPacking Secrets
Home ValuationFind a Seller's Agent
Why Sell With UsSeller GuideNet Sheet CalcHELOC Calculator
Strategic PricingDownsizing Tips
Mortgage RatesRefinance RatesLoan ComparisonHELOC Calculator
Understanding Mortgage RatesFirst-Time Homebuyer GuideWhen to Refinance Your Mortgage
groupRealtorsinfoAbout Us
Continue with Google
Sign InSign Up
Real Estate/CA/Altadena/3556 Canyon Crest Road (Sold)
view_in_arVirtual Tour
Main
SOLD
SoldClosed on March 13, 2026
$1,237,500
Sold Price

3556 Canyon Crest Road, Altadena, CA 91001

bed
4
Bedrooms
bathtub
3
Bathrooms
square_foot
2,276
Square Feet

About this home

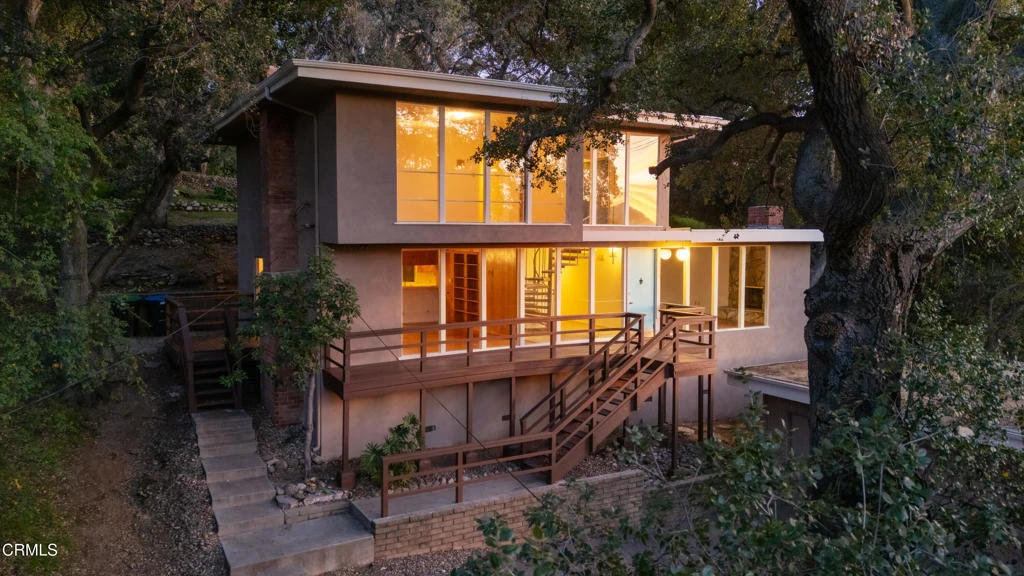
This striking Mid-Century Modern, located in Altadena's Millard Canyon neighborhood, captures sweeping views and reflects a design approach centered on light, volume and connection to the landscape. The open floor plan unfolds across four bedrooms and two and one-half baths, with generous family and dining areas, classic period kitchen and formal living room. Architectural details - rich wood paneling, stone fireplaces, hardwood floors, dramatic staircase and a two-story wall of glass - are featured throughout, reinforcing the home's strong indoor-outdoor sensibility. Decks extend living spaces outward, creating a seamless transition to verdant, park-like grounds framed by mature trees and established plantings, along with a detached two-car garage. The site offers a rare sense of privacy and calm, seemingly removed while remaining just minutes from popular shops, restaurants and major thoroughfares. Here is an exceptional opportunity to own a character property defined by thoughtful composition and a remarkable natural setting.

infoProperty Facts

bed

Bedrooms

4

bathtub

Bathrooms

3

square_foot

Square Feet

2,276

landscape

Lot Size

9,727 sqft

calendar_month

Year Built

1964

home_work

Property Type

Single Family Residence

timer

Days on Market

36

payments

HOA Fee

N/A

garage

Garage Total

2

fingerprint

MLS #

P1-25497

chairInterior Details

General Interior

Interior Features

Built In Features, Living Room Deck Attached, Open Floorplan, Bedroom On Main Level, Primary Suite

Flooring

Concrete, Wood

Fireplace

See Remarks

Kitchen & Appliances

Appliances

Dishwasher, Gas Cooktop, Refrigerator, Dryer, Washer

Laundry

Laundry Closet

Bed & Bath

Main Level Master

Yes

Climate Control

Cooling

Central Air

Heating

Central

deckExterior & Lot

Building & Construction

Patio & Porch

Deck, Front Porch

Fencing

See Remarks

Security

Carbon Monoxide Detectors, Smoke Detectors

Construction

Copper Plumbing

Foundation

Raised, Tie Down

Roof

Flat

Direction Faced

Northwest

Nearby Schools

RatingSchool NameGradesDistance
N/A
FAIR OAKS SCHOOL
Private School
K-121.2 mi
N/A
CRESTVIEW PREPARATORY SCHOOL
Private School
K-121.2 mi
10
La Canada High
High School
7-121.2 mi
N/A
ST FRANCIS HIGH SCHOOL
Private School
K-121.3 mi
N/A
ST BEDE THE VENERABLE ELEMENTARY
Private School
K-121.3 mi

Convenience Score

Topfind Realty

This Home is Sold

Curious what your home is worth? Get a free valuation.

call
(800)-330-9306Available 9AM - 6PM

Similar Homes You Might Like

Based on price, location, and features

803 Morada Place

$1,149,990

FOR SALE

803 Morada Place, Altadena, CA 91001

4 beds · 2 baths · 2,165 sqft

2 W Pine St
OPEN AUG 8, 8PM TO 11PM
3D TOUR

$1,599,990

FOR SALE

2 W Pine St, Altadena, CA 91001

4 beds · 4 baths · 2,253 sqft

609 Hartwell Court
3D TOUR

$1,680,000

FOR SALE

609 Hartwell Court, Altadena, CA 91001

4 beds · 3 baths · 2,507 sqft

541 E Woodbury
VIDEO TOUR

$1,495,000

FOR SALE

541 E Woodbury, Altadena, CA 91001

3 beds · 2 baths · 1,879 sqft

36 W Altadena Dr.
NEW 13 HRS AGO

$2,100,000

FOR SALE

36 W Altadena Dr., Altadena, CA 91101

4 beds · 4 baths · 1,863 sqft

2452 N Altadena Drive

$1,595,000

FOR SALE

2452 N Altadena Drive, Altadena, CA 91001

3 beds · 2 baths · 2,223 sqft

16 W Pine Street
OPEN AUG 8, 8PM TO 11PM

$1,649,990

FOR SALE

16 W Pine Street, Altadena, CA 91001

4 beds · 4 baths · 2,253 sqft

1501 New York Drive
OPEN AUG 8, 7PM TO 10PM

$1,949,000

FOR SALE

1501 New York Drive, Altadena, CA 91001

3 beds · 3 baths · 2,122 sqft

Recently Sold

3245 Arrowhead Court
3D TOUR

$1,600,000

SOLD

3245 Arrowhead Court, Altadena, CA 91001

4 beds · 4 baths · 2,135 sqft

2966 Zane Grey

$1,800,000

SOLD

2966 Zane Grey, Altadena, CA 91001

3 beds · 3 baths · 2,303 sqft

1300 Meadowbrook Road
3D TOUR

$1,485,000

SOLD

1300 Meadowbrook Road, Altadena, CA 91001

3 beds · 2 baths · 2,126 sqft

1973 N Harding Avenue
VIRTUAL TOUR

$1,650,000

SOLD

1973 N Harding Avenue, Altadena, CA 91001

3 beds · 2 baths · 1,878 sqft

744 New York
3D TOUR

$1,525,000

SOLD

744 New York, Altadena, CA 91001

3 beds · 3 baths · 1,986 sqft

2048 Sinaloa Avenue
VIRTUAL TOUR

$1,858,000

SOLD

2048 Sinaloa Avenue, Altadena, CA 91001

4 beds · 4 baths · 2,706 sqft

4520 El Prieto Road

$1,415,000

SOLD

4520 El Prieto Road, Altadena, CA 91001

3 beds · 2 baths · 1,938 sqft

408 Alameda Street

$1,752,500

SOLD

408 Alameda Street, Altadena, CA 91001

4 beds · 3 baths · 2,007 sqft

Topfind Realty

Company

  • About Us
  • Careers
  • Articles
  • Home Estimate

Explore

  • Renting
  • Buying
  • Selling
  • Realtors

Support

  • Help Center
  • Contact Us
  • Terms & Conditions
  • Privacy Policy

Topfind Realty, DRE # 02240815, is a licensed real estate broker in California. Topfind Realty pledges to support the Fair Housing Act and adhere to Equal Housing Opportunity laws.

Copyright © 2026 Topfind Realty. All Rights Reserved.