Topfind Realty
Renting

Search Rentals

Houses for RentTownhomes for RentCondos for RentView All Rentals →

Renting Resources

Why Rent With UsRenter GuideRent vs Buy Calculator

Renter Articles

How to Negotiate RentUnderstanding Your LeaseMoving Checklist for Renters
Buying

Search Homes

Houses for SaleTownhomes for SaleCondos for SaleView All Homes →

Buying Resources

Why Buy With UsBuyer GuideAffordability CalculatorInvestment CalculatorProperty Tax Calculator

Buyer Articles

Master Your New Home BudgetBeat Moving StressPacking Secrets
Selling

Selling Tools

Home ValuationFind a Seller's Agent

Selling Resources

Why Sell With UsSeller GuideNet Sheet CalcHELOC Calculator

Seller Articles

Strategic PricingDownsizing Tips
Mortgage Rates

Today's Rates

Mortgage RatesRefinance RatesLoan ComparisonHELOC Calculator

Mortgage Resources

Understanding Mortgage RatesFirst-Time Homebuyer GuideWhen to Refinance Your Mortgage
Realtors
Topfind
Houses for RentTownhomes for RentCondos for RentView All Rentals →
Why Rent With UsRenter GuideRent vs Buy Calculator
How to Negotiate RentUnderstanding Your LeaseMoving Checklist for Renters
Houses for SaleTownhomes for SaleCondos for SaleView All Homes →
Why Buy With UsBuyer GuideAffordability CalculatorInvestment CalculatorProperty Tax Calculator
Master Your New Home BudgetBeat Moving StressPacking Secrets
Home ValuationFind a Seller's Agent
Why Sell With UsSeller GuideNet Sheet CalcHELOC Calculator
Strategic PricingDownsizing Tips
Mortgage RatesRefinance RatesLoan ComparisonHELOC Calculator
Understanding Mortgage RatesFirst-Time Homebuyer GuideWhen to Refinance Your Mortgage
groupRealtorsinfoAbout Us
Continue with Google
Sign InSign Up
Topfind Realty
Renting

Search Rentals

Houses for RentTownhomes for RentCondos for RentView All Rentals →

Renting Resources

Why Rent With UsRenter GuideRent vs Buy Calculator

Renter Articles

How to Negotiate RentUnderstanding Your LeaseMoving Checklist for Renters
Buying

Search Homes

Houses for SaleTownhomes for SaleCondos for SaleView All Homes →

Buying Resources

Why Buy With UsBuyer GuideAffordability CalculatorInvestment CalculatorProperty Tax Calculator

Buyer Articles

Master Your New Home BudgetBeat Moving StressPacking Secrets
Selling

Selling Tools

Home ValuationFind a Seller's Agent

Selling Resources

Why Sell With UsSeller GuideNet Sheet CalcHELOC Calculator

Seller Articles

Strategic PricingDownsizing Tips
Mortgage Rates

Today's Rates

Mortgage RatesRefinance RatesLoan ComparisonHELOC Calculator

Mortgage Resources

Understanding Mortgage RatesFirst-Time Homebuyer GuideWhen to Refinance Your Mortgage
Realtors
Topfind
Houses for RentTownhomes for RentCondos for RentView All Rentals →
Why Rent With UsRenter GuideRent vs Buy Calculator
How to Negotiate RentUnderstanding Your LeaseMoving Checklist for Renters
Houses for SaleTownhomes for SaleCondos for SaleView All Homes →
Why Buy With UsBuyer GuideAffordability CalculatorInvestment CalculatorProperty Tax Calculator
Master Your New Home BudgetBeat Moving StressPacking Secrets
Home ValuationFind a Seller's Agent
Why Sell With UsSeller GuideNet Sheet CalcHELOC Calculator
Strategic PricingDownsizing Tips
Mortgage RatesRefinance RatesLoan ComparisonHELOC Calculator
Understanding Mortgage RatesFirst-Time Homebuyer GuideWhen to Refinance Your Mortgage
groupRealtorsinfoAbout Us
Continue with Google
Sign InSign Up
Real Estate/CA/Altadena/3010 Highview Avenue (Sold)
Main
SOLD
Interior 1
Interior 2
Interior 3
Interior 4
grid_view Show all photos
SoldClosed on April 10, 2026
$1,600,000
Sold Price

3010 Highview Avenue, Altadena, CA 91001

bed
4
Bedrooms
bathtub
3
Bathrooms
square_foot
2,110
Square Feet

About this home

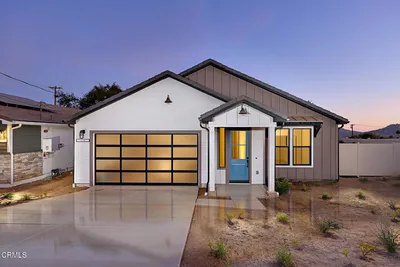
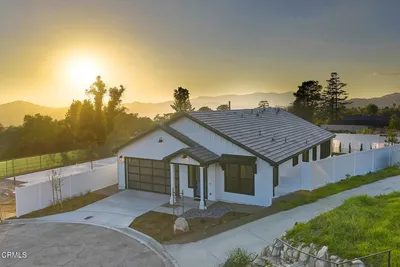
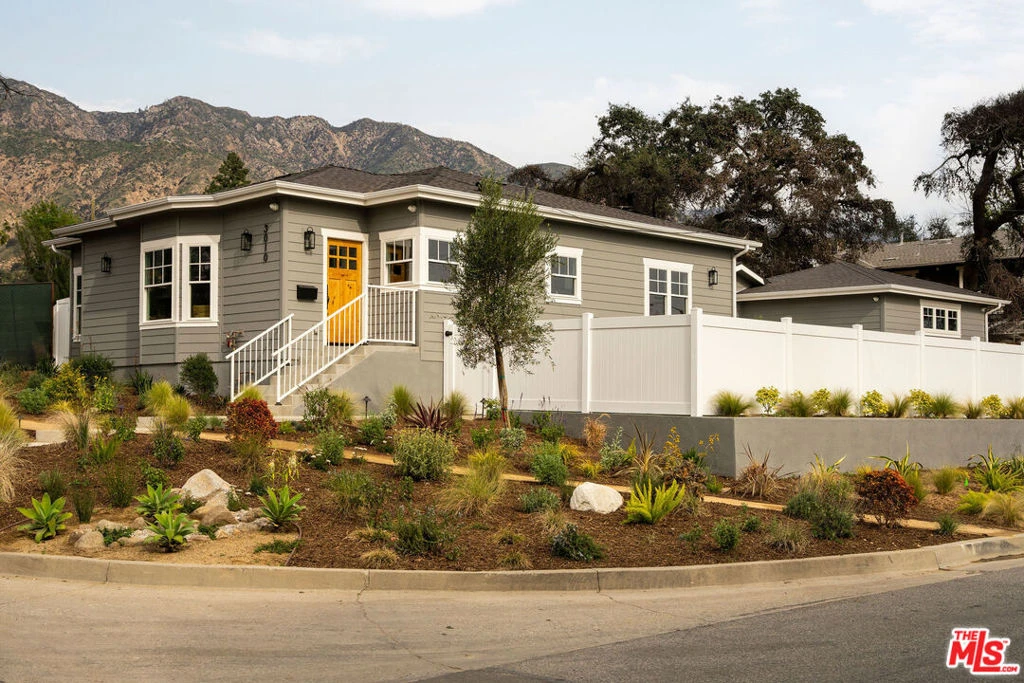
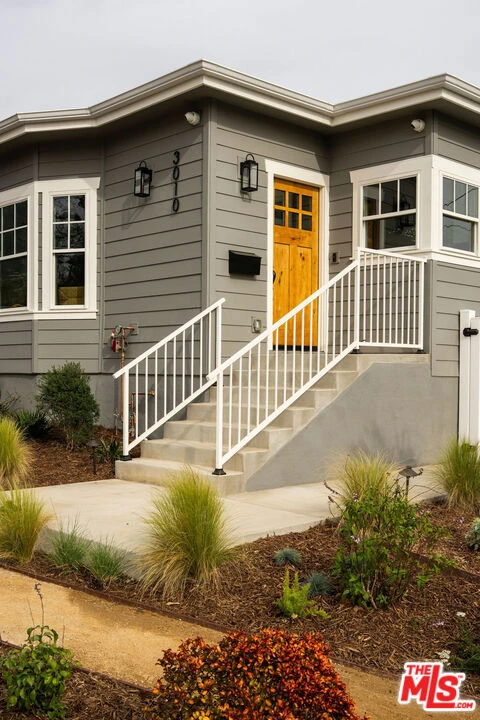
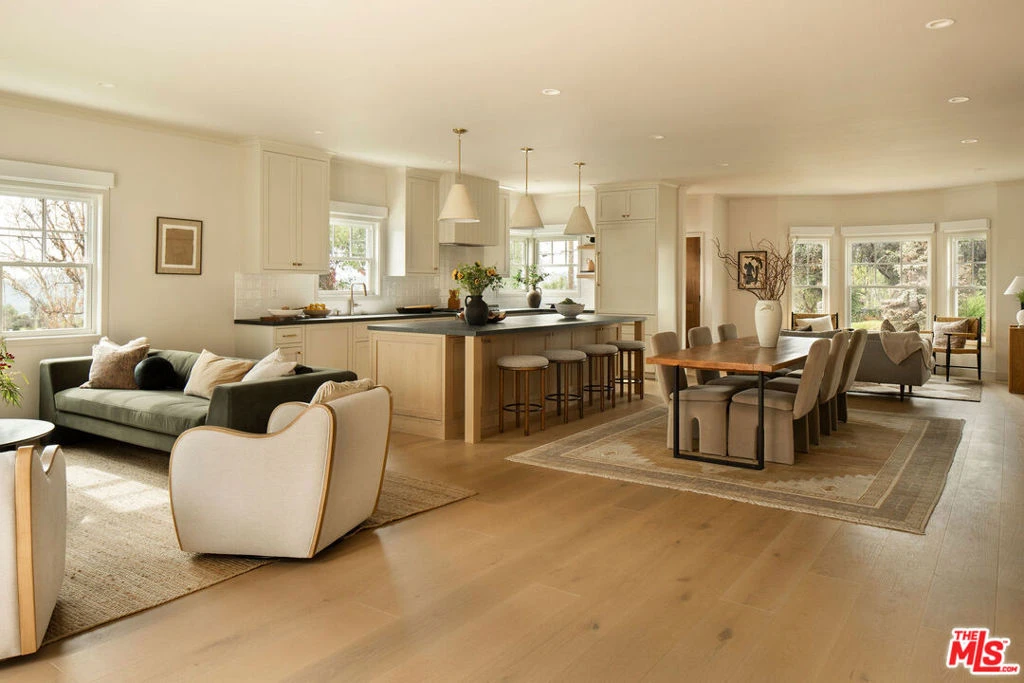
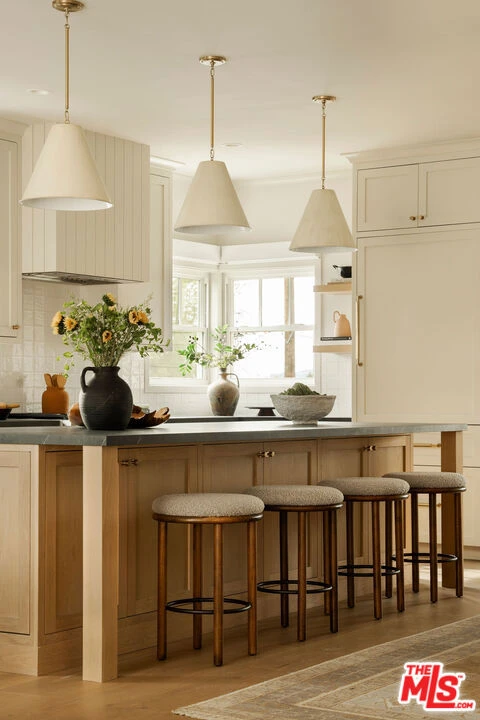
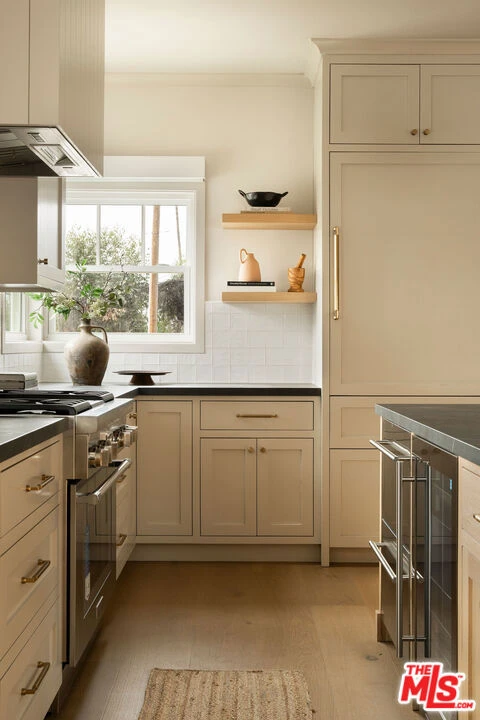
Originally built in 1948 and thoughtfully rebuilt in 2025, this beautiful 4 bedroom, 3 bathroom Altadena home spans approximately 2,110 square feet and blends classic California charm with modern design and resilience. Reconstructed on its original footprint and foundation following the Eaton Fire, the residence was developed with a deep commitment to craftsmanship, safety, and longevity, resulting in a home that feels both grounded in its history and entirely renewed. A newly landscaped front yard welcomes you inside to a bright, open-concept main living area designed for effortless everyday living. At the front of the home, a charming sitting area with a bay window captures beautiful natural light. The showstopping kitchen sits at the center, appointed with a large island, porcelain countertops, custom soft-close cabinetry, designer lighting, and a full Thermador appliance suite including a range and oven, double-drawer refrigerator, dishwasher, undercounter microwave, and beverage drawer. Just beyond, the family room provides a relaxed gathering space with easy flow to the outdoors. Off the main living area, the first bedroom with French doors offers flexibility as a guest room or office, with a full bath nearby featuring curated tilework. Two additional bedrooms are complemented by custom hallway built-ins and a washer and dryer conveniently located in a sizeable hallway closet near the bedrooms, complete with shelving for additional storage. Privately positioned at the rear of the home, the primary suite offers a serene retreat with a walk-in closet and a spa-like bath featuring a frameless glass shower, custom cabinetry, and designer fixtures. A sliding door opens to its own patio, creating an effortless indoor-outdoor connection. Outdoor living is thoughtfully designed, featuring an elevated patio for al fresco dining and a grassy side yard surrounded by custom landscaping and hardscaping with underground irrigation. Modern upgrades include a Control4 smart home system with Lutron lighting, Sonos audio, central iPad control, security cameras, Starlink internet (two years prepaid), new HVAC, a tankless water heater, upgraded electrical and plumbing, underground power lines, and solar panels. Fire-conscious construction- complete with a spark-resistant composition roof and concrete composite siding- adds peace of mind, while a high-ceiling two-car garage completes the property. Located in Altadena near beloved local restaurants, coffee shops, and neighborhood markets, with easy access to hiking trails and the scenic San Gabriel foothills, this thoughtfully rebuilt residence offers modern comfort, elevated design, and a fresh chapter in a cherished community.

infoProperty Facts

bed

Bedrooms

4

bathtub

Bathrooms

3

square_foot

Square Feet

2,110

landscape

Lot Size

6,484 sqft

calendar_month

Year Built

2025

home_work

Property Type

Single Family Residence

timer

Days on Market

20

payments

HOA Fee

N/A

garage

Garage Total

2

fingerprint

MLS #

26652683

chairInterior Details

General Interior

Interior Features

Breakfast Bar, Separate Formal Dining Room, Walk In Closets

Flooring

Tile

Kitchen & Appliances

Appliances

Dishwasher, Microwave, Refrigerator, Dryer, Washer

Laundry

Laundry Closet

Climate Control

Cooling

Central Air

Heating

Central

deckExterior & Lot

Building & Construction

Patio & Porch

Enclosed, Open, Patio

Nearby Schools

RatingSchool NameGradesDistance
N/A
PASADENA WALDORF SCHOOL
Private School
K-120.2 mi
N/A
FAIR OAKS SCHOOL
Private School
K-120.4 mi
N/A
OAK KNOLL MONTESSORI SCHOOL
Private School
K-120.8 mi
7
Altadena Elementary
Elementary School
K-50.9 mi
N/A
ST MARKS SCHOOL - ALTADENA
Private School
K-120.9 mi

Convenience Score

Topfind Realty

This Home is Sold

Curious what your home is worth? Get a free valuation.

call
(800)-330-9306Available 9AM - 6PM

Similar Homes You Might Like

Based on price, location, and features
2151 N Altadena
VIRTUAL TOUR

$1,525,000

FOR SALE

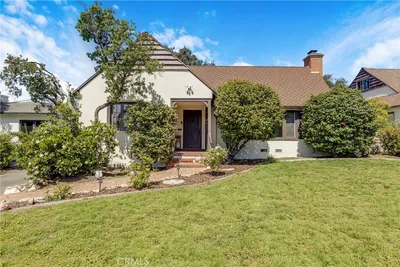
2151 N Altadena, Altadena, CA 91001

3 beds · 2 baths · 1,744 sqft

803 Morada Place

$1,149,990

FOR SALE

803 Morada Place, Altadena, CA 91001

4 beds · 2 baths · 2,165 sqft

2 W Pine St
OPEN AUG 8, 8PM TO 11PM
3D TOUR

$1,599,990

FOR SALE

2 W Pine St, Altadena, CA 91001

4 beds · 4 baths · 2,253 sqft

609 Hartwell Court
3D TOUR

$1,680,000

FOR SALE

609 Hartwell Court, Altadena, CA 91001

4 beds · 3 baths · 2,507 sqft

541 E Woodbury
VIDEO TOUR

$1,495,000

FOR SALE

541 E Woodbury, Altadena, CA 91001

3 beds · 2 baths · 1,879 sqft

36 W Altadena Dr.
NEW 12 HRS AGO

$2,100,000

FOR SALE

36 W Altadena Dr., Altadena, CA 91101

4 beds · 4 baths · 1,863 sqft

2452 N Altadena Drive

$1,595,000

FOR SALE

2452 N Altadena Drive, Altadena, CA 91001

3 beds · 2 baths · 2,223 sqft

16 W Pine Street
OPEN AUG 8, 8PM TO 11PM

$1,649,990

FOR SALE

16 W Pine Street, Altadena, CA 91001

4 beds · 4 baths · 2,253 sqft

Recently Sold

3245 Arrowhead Court
3D TOUR

$1,600,000

SOLD

3245 Arrowhead Court, Altadena, CA 91001

4 beds · 4 baths · 2,135 sqft

2966 Zane Grey

$1,800,000

SOLD

2966 Zane Grey, Altadena, CA 91001

3 beds · 3 baths · 2,303 sqft

1300 Meadowbrook Road
3D TOUR

$1,485,000

SOLD

1300 Meadowbrook Road, Altadena, CA 91001

3 beds · 2 baths · 2,126 sqft

1973 N Harding Avenue
VIRTUAL TOUR

$1,650,000

SOLD

1973 N Harding Avenue, Altadena, CA 91001

3 beds · 2 baths · 1,878 sqft

744 New York
3D TOUR

$1,525,000

SOLD

744 New York, Altadena, CA 91001

3 beds · 3 baths · 1,986 sqft

4520 El Prieto Road

$1,415,000

SOLD

4520 El Prieto Road, Altadena, CA 91001

3 beds · 2 baths · 1,938 sqft

408 Alameda Street

$1,752,500

SOLD

408 Alameda Street, Altadena, CA 91001

4 beds · 3 baths · 2,007 sqft

2360 Morslay

$1,650,000

SOLD

2360 Morslay, Altadena, CA 91001

3 beds · 2 baths · 1,776 sqft

Topfind Realty

Company

  • About Us
  • Careers
  • Articles
  • Home Estimate

Explore

  • Renting
  • Buying
  • Selling
  • Realtors

Support

  • Help Center
  • Contact Us
  • Terms & Conditions
  • Privacy Policy

Topfind Realty, DRE # 02240815, is a licensed real estate broker in California. Topfind Realty pledges to support the Fair Housing Act and adhere to Equal Housing Opportunity laws.

Copyright © 2026 Topfind Realty. All Rights Reserved.