Topfind Realty
Renting

Search Rentals

Houses for RentTownhomes for RentCondos for RentView All Rentals →

Renting Resources

Why Rent With UsRenter GuideRent vs Buy Calculator

Renter Articles

How to Negotiate RentUnderstanding Your LeaseMoving Checklist for Renters
Buying

Search Homes

Houses for SaleTownhomes for SaleCondos for SaleView All Homes →

Buying Resources

Why Buy With UsBuyer GuideAffordability CalculatorInvestment CalculatorProperty Tax Calculator

Buyer Articles

Master Your New Home BudgetBeat Moving StressPacking Secrets
Selling

Selling Tools

Home ValuationFind a Seller's Agent

Selling Resources

Why Sell With UsSeller GuideNet Sheet CalcHELOC Calculator

Seller Articles

Strategic PricingDownsizing Tips
Mortgage Rates

Today's Rates

Mortgage RatesRefinance RatesLoan ComparisonHELOC Calculator

Mortgage Resources

Understanding Mortgage RatesFirst-Time Homebuyer GuideWhen to Refinance Your Mortgage
Realtors
Topfind
Houses for RentTownhomes for RentCondos for RentView All Rentals →
Why Rent With UsRenter GuideRent vs Buy Calculator
How to Negotiate RentUnderstanding Your LeaseMoving Checklist for Renters
Houses for SaleTownhomes for SaleCondos for SaleView All Homes →
Why Buy With UsBuyer GuideAffordability CalculatorInvestment CalculatorProperty Tax Calculator
Master Your New Home BudgetBeat Moving StressPacking Secrets
Home ValuationFind a Seller's Agent
Why Sell With UsSeller GuideNet Sheet CalcHELOC Calculator
Strategic PricingDownsizing Tips
Mortgage RatesRefinance RatesLoan ComparisonHELOC Calculator
Understanding Mortgage RatesFirst-Time Homebuyer GuideWhen to Refinance Your Mortgage
groupRealtorsinfoAbout Us
Continue with Google
Sign InSign Up
Topfind Realty
Renting

Search Rentals

Houses for RentTownhomes for RentCondos for RentView All Rentals →

Renting Resources

Why Rent With UsRenter GuideRent vs Buy Calculator

Renter Articles

How to Negotiate RentUnderstanding Your LeaseMoving Checklist for Renters
Buying

Search Homes

Houses for SaleTownhomes for SaleCondos for SaleView All Homes →

Buying Resources

Why Buy With UsBuyer GuideAffordability CalculatorInvestment CalculatorProperty Tax Calculator

Buyer Articles

Master Your New Home BudgetBeat Moving StressPacking Secrets
Selling

Selling Tools

Home ValuationFind a Seller's Agent

Selling Resources

Why Sell With UsSeller GuideNet Sheet CalcHELOC Calculator

Seller Articles

Strategic PricingDownsizing Tips
Mortgage Rates

Today's Rates

Mortgage RatesRefinance RatesLoan ComparisonHELOC Calculator

Mortgage Resources

Understanding Mortgage RatesFirst-Time Homebuyer GuideWhen to Refinance Your Mortgage
Realtors
Topfind
Houses for RentTownhomes for RentCondos for RentView All Rentals →
Why Rent With UsRenter GuideRent vs Buy Calculator
How to Negotiate RentUnderstanding Your LeaseMoving Checklist for Renters
Houses for SaleTownhomes for SaleCondos for SaleView All Homes →
Why Buy With UsBuyer GuideAffordability CalculatorInvestment CalculatorProperty Tax Calculator
Master Your New Home BudgetBeat Moving StressPacking Secrets
Home ValuationFind a Seller's Agent
Why Sell With UsSeller GuideNet Sheet CalcHELOC Calculator
Strategic PricingDownsizing Tips
Mortgage RatesRefinance RatesLoan ComparisonHELOC Calculator
Understanding Mortgage RatesFirst-Time Homebuyer GuideWhen to Refinance Your Mortgage
groupRealtorsinfoAbout Us
Continue with Google
Sign InSign Up
Real Estate/CA/Altadena/16 W Pine Street
Interior
For Sale
$1,699,990
Est. $9,520/mo

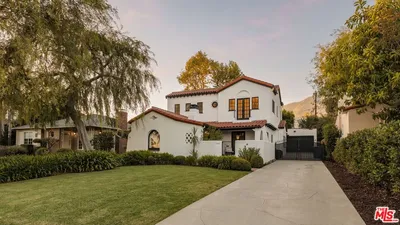
16 W Pine Street, Altadena, CA 91001

bed
4
Bedrooms
bathtub
4
Bathrooms
square_foot
2,253
Square Feet

About this home

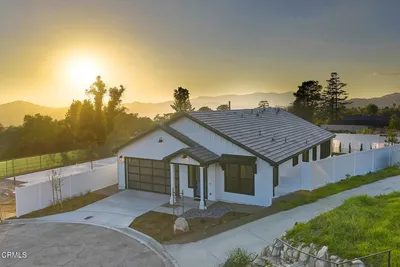
Builder August Closing Buyer Incentive, 4.99%, 30 year fixed with 25% down on lender approved terms. Thoughtfully designed by New Pointe Communities to complement the architectural character of Altadena, this exceptional new single-level residence offers the perfect blend of timeless design, modern comfort, and quality craftsmanship. Featuring 4 bedrooms, 3 full bathrooms, and a guest powder room, the home is tailored for both everyday living and effortless entertaining. The light-filled floor plan is enhanced by luxury wide-plank flooring, elevated ceiling heights, and seamless indoor-outdoor flow. At the center of the home, the chef's kitchen showcases upgraded Dacor appliances, including a professional 6-burner gas range, custom cabinetry, premium surfaces, and a generous island that anchors the great room and dining spaces. A thoughtfully designed bedroom arrangement includes a private guest suite with its own ensuite bath, while two secondary bedrooms are connected by a Jack-and-Jill bathroom. The spacious primary retreat offers a tranquil escape with a luxurious bath and generous walk-in closet. Additional modern features a concrete tile roof, interior fire sprinkler system, owned solar system with a battery, and construction that meets the latest fire-resistant building requirements. Enjoy the confidence of a 1-year fit-and-finish warranty and a 10-year structural warranty. Move in ready. No HOA. Revamped Loma Alta Park is nearby with multiple playgrounds, tennis courts, picnic tables and community pool. Biking and hiking trails are also nearby in the foothills of the Angeles National Forest, ideal for outdoor enthusiasts who want to be close to nature.

Property Facts

bed

Bedrooms

4

bathtub

Bathrooms

4

square_foot

Square Feet

2,253

landscape

Lot Size

7,569 sqft

calendar_month

Year Built

2026

home_work

Property Type

Single Family Residence

timer

Days on Market

54

payments

HOA Fee

N/A

garage

Garage Total

2

fingerprint

MLS #

P1-27582

Interior Details

General Interior

Interior Features

Breakfast Bar, Primary Suite, Walk In Pantry, Walk In Closets

Flooring

Vinyl

Fireplace

Gas, Living Room

Kitchen & Appliances

Laundry

Inside, Laundry Room

Climate Control

Cooling

Central Air

Heating

Central

Parking

Total Parking Spaces

2

Garage Spaces

2

Attached Garage

Yes

Parking Features

Door Multi, Driveway, Garage

Exterior & Lot

Building & Construction

Fencing

Vinyl

Security

Carbon Monoxide Detectors, Fire Sprinkler System, Smoke Detectors

Roof

Concrete

Lot & Grounds

Lot Features

Front Yard

Sewer

Public Sewer

Water Source

Private

Community & HOA

Association Info

Community Features

Curbs

Mortgage Calculator

Total Monthly

$0

Principal & Interest:
$0
Property Tax:
$0
Home Insurance:
$0
HOA Fees:
$0
$
$
%

Nearby Schools

RatingSchool NameGradesDistance
N/A
PASADENA WALDORF SCHOOL
Private School
K-120.3 mi
N/A
FAIR OAKS SCHOOL
Private School
K-120.3 mi
N/A
OAK KNOLL MONTESSORI SCHOOL
Private School
K-121.0 mi
7
Altadena Elementary
Elementary School
K-51.0 mi
N/A
HARRIET TUBMAN PRESCHOOL & ELEMENTARY
Private School
K-121.1 mi

Convenience Score

Market Insights

91001|Altadena
analytics

Estimated Value

Calculating...
trending_up0%vs. last year
202120222023202420252026

Market Temperature

Seller'sBalancedBuyer's
0d30d60d180d
Balanced

Balanced market

30 Days

Avg. time on market

This is a Balanced Market. Homes are selling at a moderate pace.

flood

Flood & Climate Risk

Flood Risk

Minimal — not in a FEMA flood zone

Low

Wildfire Risk

Moderate — near wildland-urban interface

Moderate

Heat Risk

Low — moderate summer temperatures

Low

Earthquake Risk

Southern California seismic zone

Moderate
volume_up

Noise Levels

TrafficQuiet residential street
AirportMinimal airport noise
CommercialLow commercial activity nearby
location_on

Location

16 W Pine Street

Altadena, CA 91001

Open in Mapsopen_in_new
Topfind Realty

Ready to Take the Next Step?

Get expert support from a local agent today.

call
(800)-330-9306Available 9AM - 7PM

Similar Homes You Might Like

Based on price, location, and features
1501 New York Drive
NEW 20 HRS AGO

$1,949,000

FOR SALE

1501 New York Drive, Altadena, CA 91001

3 beds · 3 baths · 2,122 sqft

609 Hartwell Court
3D TOUR

$1,680,000

FOR SALE

609 Hartwell Court, Altadena, CA 91001

4 beds · 3 baths · 2,507 sqft

181 E Palm Street E
3D TOUR

$1,689,900

FOR SALE

181 E Palm Street E, Altadena, CA 91001

4 beds · 3 baths · 2,653 sqft

710 W Owen Court
3D TOUR

$1,698,000

FOR SALE

710 W Owen Court, Altadena, CA 91001

3 beds · 3 baths · 2,149 sqft

32 W Las Flores Drive
VIRTUAL TOUR

$1,995,000

FOR SALE

32 W Las Flores Drive, Altadena, CA 91001

4 beds · 3 baths · 2,493 sqft

2 W Pine St
3D TOUR

$1,649,990

FOR SALE

2 W Pine St, Altadena, CA 91001

4 beds · 4 baths · 2,253 sqft

924 E Poppyfields Drive

$1,995,000

FOR SALE

924 E Poppyfields Drive, Altadena, CA 91001

4 beds · 3 baths · 2,041 sqft

539 Punahou Street

$2,445,000

FOR SALE

539 Punahou Street, Altadena, CA 91001

4 beds · 4 baths · 2,618 sqft

Recently Sold

3245 Arrowhead Court
3D TOUR

$1,600,000

SOLD

3245 Arrowhead Court, Altadena, CA 91001

4 beds · 4 baths · 2,135 sqft

2966 Zane Grey

$1,800,000

SOLD

2966 Zane Grey, Altadena, CA 91001

3 beds · 3 baths · 2,303 sqft

744 New York
3D TOUR

$1,525,000

SOLD

744 New York, Altadena, CA 91001

3 beds · 3 baths · 1,986 sqft

408 Alameda Street

$1,752,500

SOLD

408 Alameda Street, Altadena, CA 91001

4 beds · 3 baths · 2,007 sqft

271 E Loma Alta Drive

$1,800,000

SOLD

271 E Loma Alta Drive, Altadena, CA 91001

4 beds · 3 baths · 2,272 sqft

1724 E Loma Alta Drive

$2,545,000

SOLD

1724 E Loma Alta Drive, Altadena, CA 91001

4 beds · 3 baths · 2,596 sqft

1535 Meadowbrook Road

$2,300,000

SOLD

1535 Meadowbrook Road, Altadena, CA 91001

3 beds · 3 baths · 2,646 sqft

1108 E Mariposa Street

$1,975,000

SOLD

1108 E Mariposa Street, Altadena, CA 91001

3 beds · 3 baths · 2,497 sqft

Topfind Realty

Company

  • About Us
  • Careers
  • Articles
  • Home Estimate

Explore

  • Renting
  • Buying
  • Selling
  • Realtors

Support

  • Help Center
  • Contact Us
  • Terms & Conditions
  • Privacy Policy

Topfind Realty, DRE # 02240815, is a licensed real estate broker in California. Topfind Realty pledges to support the Fair Housing Act and adhere to Equal Housing Opportunity laws.

Copyright © 2026 Topfind Realty. All Rights Reserved.