Topfind Realty
Renting

Search Rentals

Houses for RentTownhomes for RentCondos for RentView All Rentals →

Renting Resources

Why Rent With UsRenter GuideRent vs Buy Calculator

Renter Articles

How to Negotiate RentUnderstanding Your LeaseMoving Checklist for Renters
Buying

Search Homes

Houses for SaleTownhomes for SaleCondos for SaleView All Homes →

Buying Resources

Why Buy With UsBuyer GuideAffordability CalculatorInvestment CalculatorProperty Tax Calculator

Buyer Articles

Master Your New Home BudgetBeat Moving StressPacking Secrets
Selling

Selling Tools

Home ValuationFind a Seller's Agent

Selling Resources

Why Sell With UsSeller GuideNet Sheet CalcHELOC Calculator

Seller Articles

Strategic PricingDownsizing Tips
Mortgage Rates

Today's Rates

Mortgage RatesRefinance RatesLoan ComparisonHELOC Calculator

Mortgage Resources

Understanding Mortgage RatesFirst-Time Homebuyer GuideWhen to Refinance Your Mortgage
Realtors
Topfind
Houses for RentTownhomes for RentCondos for RentView All Rentals →
Why Rent With UsRenter GuideRent vs Buy Calculator
How to Negotiate RentUnderstanding Your LeaseMoving Checklist for Renters
Houses for SaleTownhomes for SaleCondos for SaleView All Homes →
Why Buy With UsBuyer GuideAffordability CalculatorInvestment CalculatorProperty Tax Calculator
Master Your New Home BudgetBeat Moving StressPacking Secrets
Home ValuationFind a Seller's Agent
Why Sell With UsSeller GuideNet Sheet CalcHELOC Calculator
Strategic PricingDownsizing Tips
Mortgage RatesRefinance RatesLoan ComparisonHELOC Calculator
Understanding Mortgage RatesFirst-Time Homebuyer GuideWhen to Refinance Your Mortgage
groupRealtorsinfoAbout Us
Continue with Google
Sign InSign Up
Topfind Realty
Renting

Search Rentals

Houses for RentTownhomes for RentCondos for RentView All Rentals →

Renting Resources

Why Rent With UsRenter GuideRent vs Buy Calculator

Renter Articles

How to Negotiate RentUnderstanding Your LeaseMoving Checklist for Renters
Buying

Search Homes

Houses for SaleTownhomes for SaleCondos for SaleView All Homes →

Buying Resources

Why Buy With UsBuyer GuideAffordability CalculatorInvestment CalculatorProperty Tax Calculator

Buyer Articles

Master Your New Home BudgetBeat Moving StressPacking Secrets
Selling

Selling Tools

Home ValuationFind a Seller's Agent

Selling Resources

Why Sell With UsSeller GuideNet Sheet CalcHELOC Calculator

Seller Articles

Strategic PricingDownsizing Tips
Mortgage Rates

Today's Rates

Mortgage RatesRefinance RatesLoan ComparisonHELOC Calculator

Mortgage Resources

Understanding Mortgage RatesFirst-Time Homebuyer GuideWhen to Refinance Your Mortgage
Realtors
Topfind
Houses for RentTownhomes for RentCondos for RentView All Rentals →
Why Rent With UsRenter GuideRent vs Buy Calculator
How to Negotiate RentUnderstanding Your LeaseMoving Checklist for Renters
Houses for SaleTownhomes for SaleCondos for SaleView All Homes →
Why Buy With UsBuyer GuideAffordability CalculatorInvestment CalculatorProperty Tax Calculator
Master Your New Home BudgetBeat Moving StressPacking Secrets
Home ValuationFind a Seller's Agent
Why Sell With UsSeller GuideNet Sheet CalcHELOC Calculator
Strategic PricingDownsizing Tips
Mortgage RatesRefinance RatesLoan ComparisonHELOC Calculator
Understanding Mortgage RatesFirst-Time Homebuyer GuideWhen to Refinance Your Mortgage
groupRealtorsinfoAbout Us
Continue with Google
Sign InSign Up
Real Estate/CA/Altadena/2542 Santa Rosa Avenue (Sold)
Main
SOLD
SoldClosed on July 21, 2026
$2,150,000
Sold Price

2542 Santa Rosa Avenue, Altadena, CA 91001

bed
4
Bedrooms
bathtub
3
Bathrooms
square_foot
2,276
Square Feet

About this home

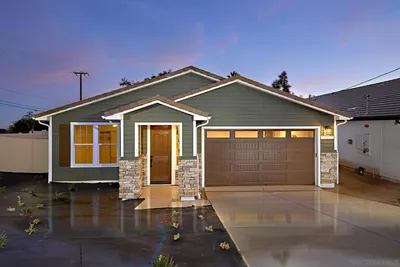
Just south of Altadena Drive on Santa Rosa Avenue, also known as the iconic Christmas Tree Lane, lined with towering cedar trees, this beautifully rebuilt 4-bed, 3-bath residence offers 2,276 square feet of thoughtfully designed living space with gorgeous mid-century influences, soaring 14-foot vaulted ceilings, multiple outdoor living areas, and integrated smart-home technology. Set on a serene lot in one of Altadena's most sought-after neighborhoods, the home balances modern design, functionality, and indoor-outdoor living. A newly landscaped front yard leads to an oversized pivot front door that opens to bright, open-concept interiors filled with natural light. Clerestory windows above the entry and kitchen draw sunlight in from both the front and rear of the home, enhancing the sense of volume created by the soaring vaulted ceilings. The living, dining, and kitchen spaces flow seamlessly together, creating an inviting setting for everyday living and entertaining. At the heart of the home, the chef's kitchen features a large center island, engineered quartz countertops, custom soft-close cabinetry, designer lighting, and a full Bosch appliance suite. The living room offers a dedicated media area with built-in shelving, while a stylish powder room off the entry serves guests. Privately positioned at the rear of the home, the primary suite offers direct access to the backyard through sliding glass doors, a generous walk-in closet, and a well-appointed primary bathroom with a frameless glass shower, custom cabinetry, and designer fixtures. Three additional bedrooms provide flexibility for family, guests, or a home office, and are served by a beautifully finished bathroom with engineered quartz surfaces, brass hardware, and curated finishes. A dedicated laundry room with built-in storage adds everyday convenience. Designed as a natural extension of the interior, the outdoor spaces offer multiple areas for dining, entertaining, and relaxation. Just off the kitchen and primary bedroom, a covered patio beneath the home's vaulted roofline creates an ideal setting for year-round outdoor dining. The fenced backyard features a grassy lawn, custom landscaping, hardscaping, and underground irrigation, maximizing both beauty and functionality. A long driveway leads to the attached two-car garage with high ceilings. Additional highlights include Sonos whole-home audio, Nest thermostats, a Ring doorbell, two years of prepaid Starlink internet, new HVAC, a tankless water heater, upgraded electrical and plumbing systems, underground utility lines, a spark-resistant composition roof, and durable concrete composite siding. Ideally located near Altadena favorites including Betsy, Miya, and Altadena Ale & Wine House, with easy access to the Altadena Town & Country Club, hiking trails, and the scenic San Gabriel foothills, this exceptional home offers modern comfort and thoughtful design in a premier Altadena setting.

infoProperty Facts

bed

Bedrooms

4

bathtub

Bathrooms

3

square_foot

Square Feet

2,276

landscape

Lot Size

5,783 sqft

calendar_month

Year Built

1940

home_work

Property Type

Single Family Residence

timer

Days on Market

5

payments

HOA Fee

N/A

garage

Garage Total

2

fingerprint

MLS #

26848741

chairInterior Details

General Interior

Interior Features

Walk In Closets

Flooring

Tile

Fireplace

Decorative, Dining Room

Kitchen & Appliances

Appliances

Dishwasher, Disposal, Microwave, Refrigerator, Dryer, Washer

Laundry

Laundry Room

Climate Control

Cooling

Central Air

Heating

Central

deckExterior & Lot

Building & Construction

Patio & Porch

Covered, Open, Patio

Roof

Composition, Shingle

Nearby Schools

RatingSchool NameGradesDistance
7
Altadena Elementary
Elementary School
K-50.3 mi
N/A
ST MARKS SCHOOL - ALTADENA
Private School
K-120.4 mi
N/A
SAHAG-MESROB ARMENIAN CHRISTIAN SCHOOL
Private School
K-120.4 mi
2
Charles W. Eliot Middle
Middle School
6-80.5 mi
N/A
PASADENA WALDORF SCHOOL
Private School
K-120.5 mi

Convenience Score

Topfind Realty

This Home is Sold

Curious what your home is worth? Get a free valuation.

call
(800)-330-9306Available 9AM - 6PM

Similar Homes You Might Like

Based on price, location, and features
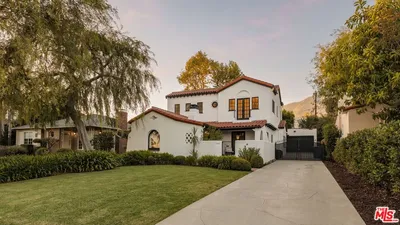
803 Morada Place

$1,149,990

FOR SALE

803 Morada Place, Altadena, CA 91001

4 beds · 2 baths · 2,165 sqft

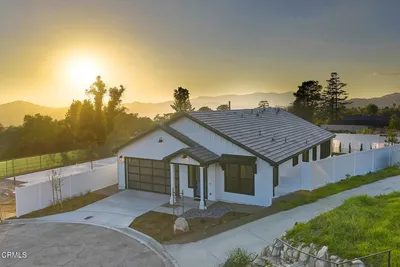
2 W Pine St
OPEN AUG 8, 8PM TO 11PM
3D TOUR

$1,599,990

FOR SALE

2 W Pine St, Altadena, CA 91001

4 beds · 4 baths · 2,253 sqft

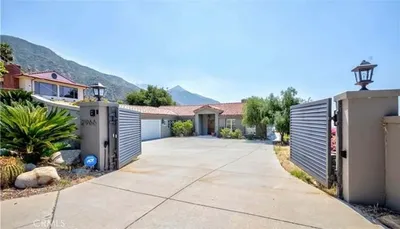
609 Hartwell Court
3D TOUR

$1,680,000

FOR SALE

609 Hartwell Court, Altadena, CA 91001

4 beds · 3 baths · 2,507 sqft

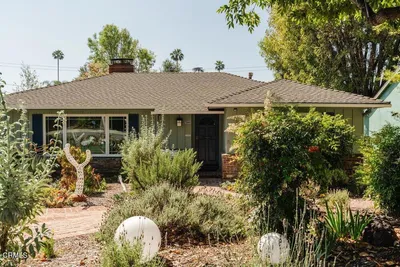
541 E Woodbury
VIDEO TOUR

$1,495,000

FOR SALE

541 E Woodbury, Altadena, CA 91001

3 beds · 2 baths · 1,879 sqft

36 W Altadena Dr.
NEW 13 HRS AGO

$2,100,000

FOR SALE

36 W Altadena Dr., Altadena, CA 91101

4 beds · 4 baths · 1,863 sqft

2452 N Altadena Drive

$1,595,000

FOR SALE

2452 N Altadena Drive, Altadena, CA 91001

3 beds · 2 baths · 2,223 sqft

16 W Pine Street
OPEN AUG 8, 8PM TO 11PM

$1,649,990

FOR SALE

16 W Pine Street, Altadena, CA 91001

4 beds · 4 baths · 2,253 sqft

1501 New York Drive
OPEN AUG 8, 7PM TO 10PM

$1,949,000

FOR SALE

1501 New York Drive, Altadena, CA 91001

3 beds · 3 baths · 2,122 sqft

Recently Sold

3245 Arrowhead Court
3D TOUR

$1,600,000

SOLD

3245 Arrowhead Court, Altadena, CA 91001

4 beds · 4 baths · 2,135 sqft

2966 Zane Grey

$1,800,000

SOLD

2966 Zane Grey, Altadena, CA 91001

3 beds · 3 baths · 2,303 sqft

1300 Meadowbrook Road
3D TOUR

$1,485,000

SOLD

1300 Meadowbrook Road, Altadena, CA 91001

3 beds · 2 baths · 2,126 sqft

1973 N Harding Avenue
VIRTUAL TOUR

$1,650,000

SOLD

1973 N Harding Avenue, Altadena, CA 91001

3 beds · 2 baths · 1,878 sqft

744 New York
3D TOUR

$1,525,000

SOLD

744 New York, Altadena, CA 91001

3 beds · 3 baths · 1,986 sqft

2048 Sinaloa Avenue
VIRTUAL TOUR

$1,858,000

SOLD

2048 Sinaloa Avenue, Altadena, CA 91001

4 beds · 4 baths · 2,706 sqft

4520 El Prieto Road

$1,415,000

SOLD

4520 El Prieto Road, Altadena, CA 91001

3 beds · 2 baths · 1,938 sqft

408 Alameda Street

$1,752,500

SOLD

408 Alameda Street, Altadena, CA 91001

4 beds · 3 baths · 2,007 sqft

Topfind Realty

Company

  • About Us
  • Careers
  • Articles
  • Home Estimate

Explore

  • Renting
  • Buying
  • Selling
  • Realtors

Support

  • Help Center
  • Contact Us
  • Terms & Conditions
  • Privacy Policy

Topfind Realty, DRE # 02240815, is a licensed real estate broker in California. Topfind Realty pledges to support the Fair Housing Act and adhere to Equal Housing Opportunity laws.

Copyright © 2026 Topfind Realty. All Rights Reserved.