Topfind Realty
Renting

Search Rentals

Houses for RentTownhomes for RentCondos for RentView All Rentals →

Renting Resources

Why Rent With UsRenter GuideRent vs Buy Calculator

Renter Articles

How to Negotiate RentUnderstanding Your LeaseMoving Checklist for Renters
Buying

Search Homes

Houses for SaleTownhomes for SaleCondos for SaleView All Homes →

Buying Resources

Why Buy With UsBuyer GuideAffordability CalculatorInvestment CalculatorProperty Tax Calculator

Buyer Articles

Master Your New Home BudgetBeat Moving StressPacking Secrets
Selling

Selling Tools

Home ValuationFind a Seller's Agent

Selling Resources

Why Sell With UsSeller GuideNet Sheet CalcHELOC Calculator

Seller Articles

Strategic PricingDownsizing Tips
Mortgage Rates

Today's Rates

Mortgage RatesRefinance RatesLoan ComparisonHELOC Calculator

Mortgage Resources

Understanding Mortgage RatesFirst-Time Homebuyer GuideWhen to Refinance Your Mortgage
Realtors
Topfind
Houses for RentTownhomes for RentCondos for RentView All Rentals →
Why Rent With UsRenter GuideRent vs Buy Calculator
How to Negotiate RentUnderstanding Your LeaseMoving Checklist for Renters
Houses for SaleTownhomes for SaleCondos for SaleView All Homes →
Why Buy With UsBuyer GuideAffordability CalculatorInvestment CalculatorProperty Tax Calculator
Master Your New Home BudgetBeat Moving StressPacking Secrets
Home ValuationFind a Seller's Agent
Why Sell With UsSeller GuideNet Sheet CalcHELOC Calculator
Strategic PricingDownsizing Tips
Mortgage RatesRefinance RatesLoan ComparisonHELOC Calculator
Understanding Mortgage RatesFirst-Time Homebuyer GuideWhen to Refinance Your Mortgage
groupRealtorsinfoAbout Us
Continue with Google
Sign InSign Up
Topfind Realty
Renting

Search Rentals

Houses for RentTownhomes for RentCondos for RentView All Rentals →

Renting Resources

Why Rent With UsRenter GuideRent vs Buy Calculator

Renter Articles

How to Negotiate RentUnderstanding Your LeaseMoving Checklist for Renters
Buying

Search Homes

Houses for SaleTownhomes for SaleCondos for SaleView All Homes →

Buying Resources

Why Buy With UsBuyer GuideAffordability CalculatorInvestment CalculatorProperty Tax Calculator

Buyer Articles

Master Your New Home BudgetBeat Moving StressPacking Secrets
Selling

Selling Tools

Home ValuationFind a Seller's Agent

Selling Resources

Why Sell With UsSeller GuideNet Sheet CalcHELOC Calculator

Seller Articles

Strategic PricingDownsizing Tips
Mortgage Rates

Today's Rates

Mortgage RatesRefinance RatesLoan ComparisonHELOC Calculator

Mortgage Resources

Understanding Mortgage RatesFirst-Time Homebuyer GuideWhen to Refinance Your Mortgage
Realtors
Topfind
Houses for RentTownhomes for RentCondos for RentView All Rentals →
Why Rent With UsRenter GuideRent vs Buy Calculator
How to Negotiate RentUnderstanding Your LeaseMoving Checklist for Renters
Houses for SaleTownhomes for SaleCondos for SaleView All Homes →
Why Buy With UsBuyer GuideAffordability CalculatorInvestment CalculatorProperty Tax Calculator
Master Your New Home BudgetBeat Moving StressPacking Secrets
Home ValuationFind a Seller's Agent
Why Sell With UsSeller GuideNet Sheet CalcHELOC Calculator
Strategic PricingDownsizing Tips
Mortgage RatesRefinance RatesLoan ComparisonHELOC Calculator
Understanding Mortgage RatesFirst-Time Homebuyer GuideWhen to Refinance Your Mortgage
groupRealtorsinfoAbout Us
Continue with Google
Sign InSign Up
Real Estate/CA/Altadena/408 Alameda Street (Sold)
Main
SOLD
Interior 1
Interior 2
Interior 3
Interior 4
grid_view Show all photos
SoldClosed on June 11, 2026
$1,752,500
Sold Price

408 Alameda Street, Altadena, CA 91001

bed
4
Bedrooms
bathtub
3
Bathrooms
square_foot
2,007
Square Feet

About this home

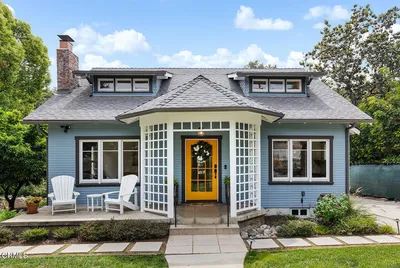
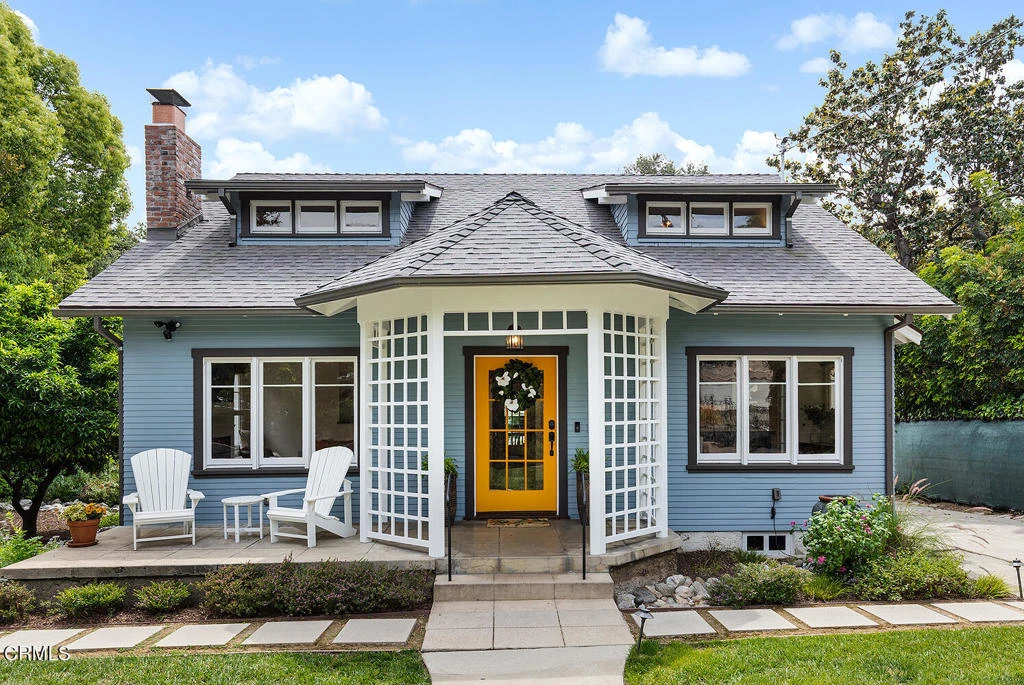
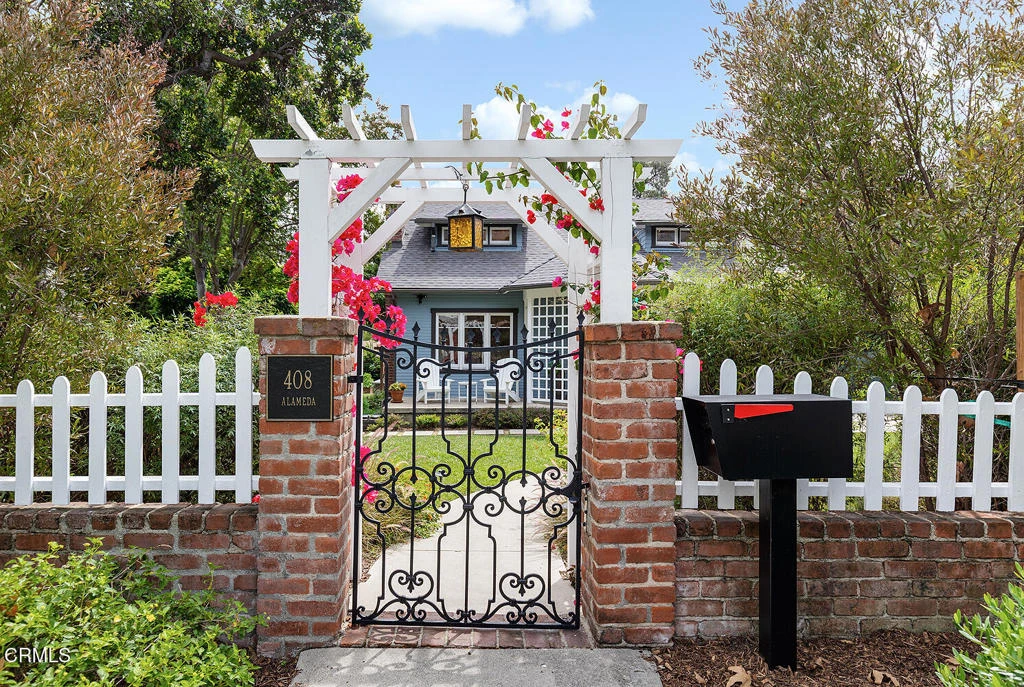
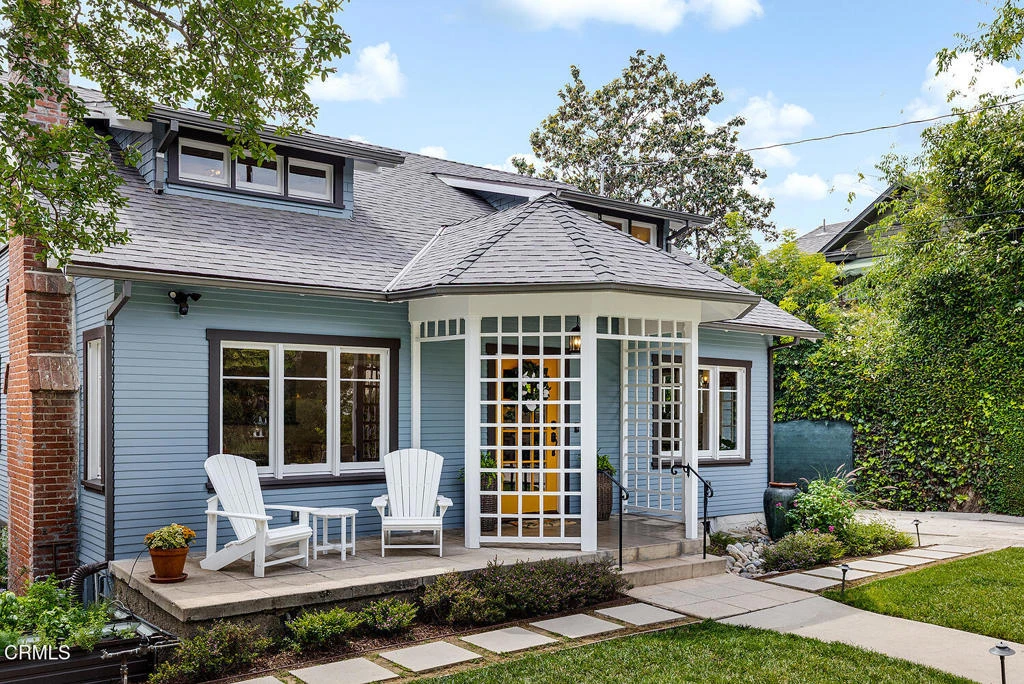
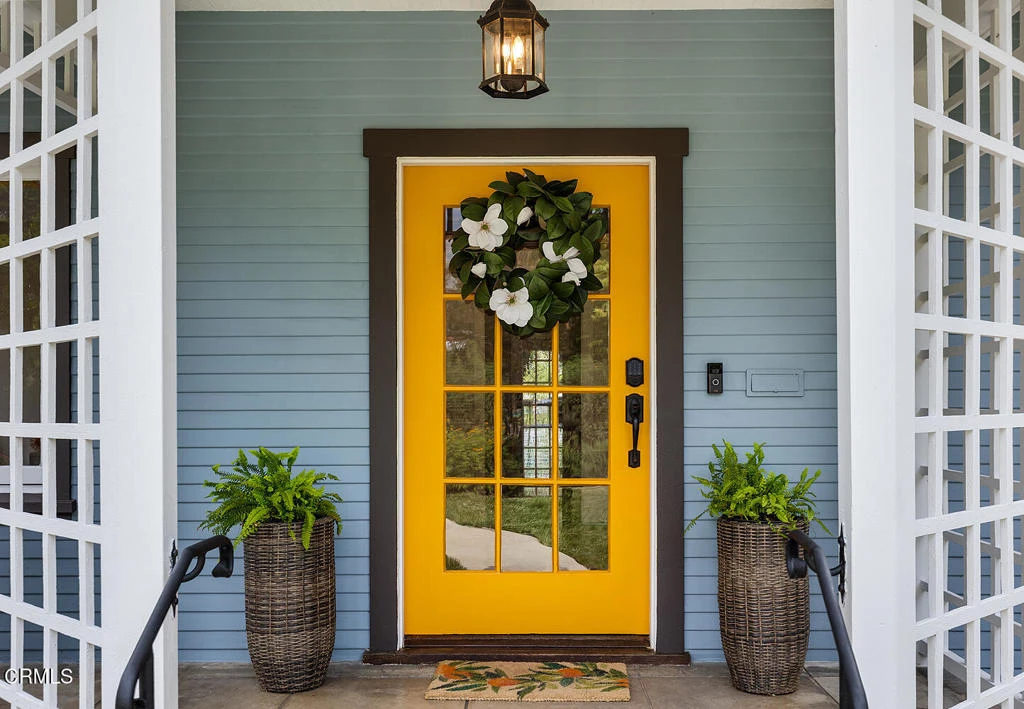
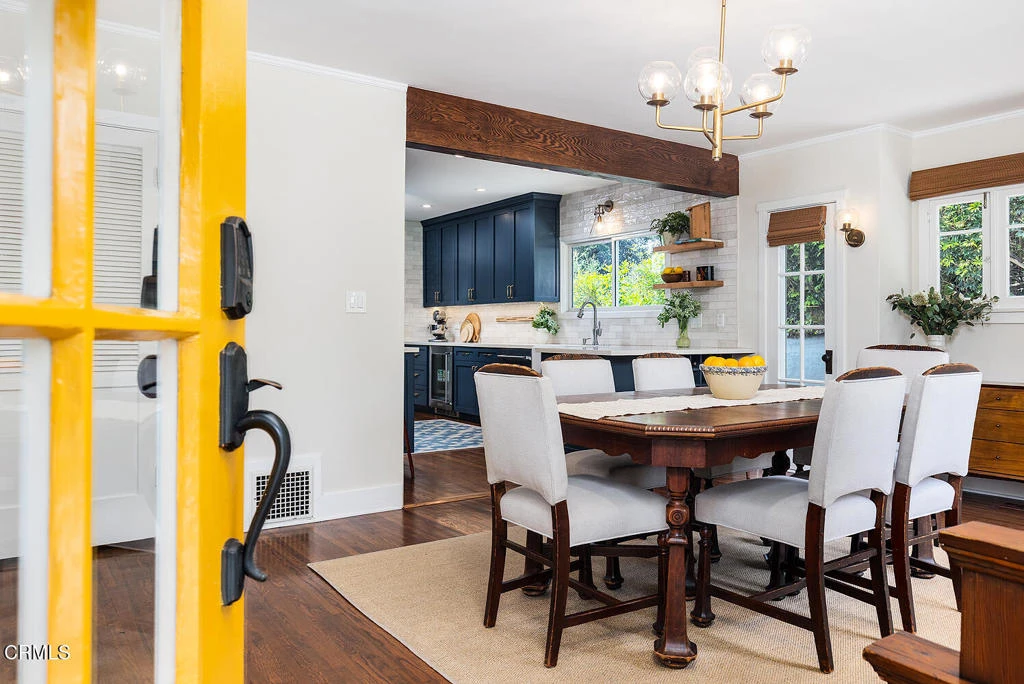
The ultimate urban homestead, this late Craftsman cottage has been restored and improved to sublime effect. Beautiful Western Sycamore trees and a picket-topped brick fence line the northern border of this 12,520 sf lot. A bougainvillea-trimmed arbor frames the front garden, a pollinator haven teeming with monarch butterflies. Built in 1922 and painstakingly preserved by the current owners, the home's exterior features lap siding, symmetrical cottage windows, twin dormers, and an ornamental gazebo entry. Inside, gleaming hardwood floors and rich details abound, from handsome mouldings and trim work to wood casement windows; this home embodies quality craftsmanship. Both the light-filled living room with handsome fireplace and picture-perfect dining room enjoy inspiring views of the garden, with the San Gabriel Mountains in the background. The showstopping renovated kitchen offers elegant shaker cabinetry, custom tiled walls, farmhouse sink and suite of stainless steel KitchenAid appliances and Bertazzoni range. A convenient under-counter beverage fridge is the icing on the cake. The kitchen flows into the thoughtfully designed laundry room and adjacent mud room, both offering outdoor access and ample storage. Rounding out the ground floor are a powder bath for easy entertaining, and an enviable primary suite has boutique hotel vibes with dual sink vanity, linen storage and enclosed soaking tub with steam shower. Upstairs, three additional bedrooms, one styled as a home office with built-in desk, are special with mountain and garden views. An additional renovated windowed full bath shares the upper level. The generous grounds here are fabulous, including a large sitting deck, covered outdoor dining and entertaining patio with a built-in grill kitchen. Turf, lawn, a citrus orchard, raised vegetable beds and paved driveway spaces encircle the home on this fully fenced lot - the residence is sited for full enjoyment of this enchanting property. A finished, 671 SF, two-car garage with additional large workshop offers utility behind stylish french doors. Central to Christmas Tree Lane, burgeoning retail and dining along the Lincoln Avenue corridor, EaterLA-featured Mariposa Village spots, and convenient to La Canada Flintridge, Pasadena and Downtown LA, what a special home!

infoProperty Facts

bed

Bedrooms

4

bathtub

Bathrooms

3

square_foot

Square Feet

2,007

landscape

Lot Size

12,520 sqft

calendar_month

Year Built

1922

home_work

Property Type

Single Family Residence

timer

Days on Market

14

payments

HOA Fee

N/A

garage

Garage Total

2

fingerprint

MLS #

P1-26931

chairInterior Details

General Interior

Interior Features

Breakfast Bar, Built In Features, Crown Molding, Separate Formal Dining Room, Eat In Kitchen, Pantry, Stone Counters, Recessed Lighting, See Remarks, Storage, Main Level Primary, Primary Suite, Utility Room, Workshop

Flooring

Tile, Wood

Fireplace

Decorative, Living Room, See Remarks

Kitchen & Appliances

Appliances

Built In Range, Dishwasher, Gas Range, Microwave, Refrigerator, Range Hood, Water Heater

Laundry

Inside, Laundry Room, Stacked

Climate Control

Cooling

Central Air

Heating

Central

deckExterior & Lot

Building & Construction

Patio & Porch

Rear Porch, Covered, Deck, Front Porch, Patio, Porch, See Remarks

Security

Carbon Monoxide Detectors, Smoke Detectors

Nearby Schools

RatingSchool NameGradesDistance
7
Altadena Elementary
Elementary School
K-50.4 mi
N/A
PASADENA WALDORF SCHOOL
Private School
K-120.6 mi
N/A
FAIR OAKS SCHOOL
Private School
K-120.6 mi
N/A
HARRIET TUBMAN PRESCHOOL & ELEMENTARY
Private School
K-120.6 mi
2
Charles W. Eliot Middle
Middle School
6-80.7 mi

Convenience Score

Topfind Realty

This Home is Sold

Curious what your home is worth? Get a free valuation.

call
(800)-330-9306Available 9AM - 6PM

Similar Homes You Might Like

Based on price, location, and features

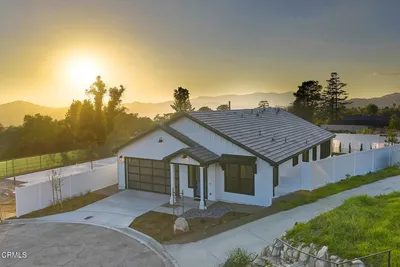
2151 N Altadena
VIRTUAL TOUR

$1,525,000

FOR SALE

2151 N Altadena, Altadena, CA 91001

3 beds · 2 baths · 1,744 sqft

803 Morada Place

$1,149,990

FOR SALE

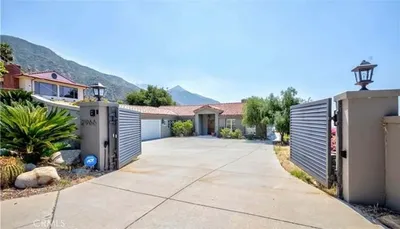
803 Morada Place, Altadena, CA 91001

4 beds · 2 baths · 2,165 sqft

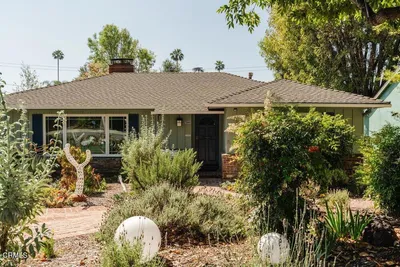
1501 New York Drive
NEW 19 HRS AGO

$1,949,000

FOR SALE

1501 New York Drive, Altadena, CA 91001

3 beds · 3 baths · 2,122 sqft

541 E Woodbury
VIDEO TOUR

$1,495,000

FOR SALE

541 E Woodbury, Altadena, CA 91001

3 beds · 2 baths · 1,879 sqft

2452 N Altadena Drive

$1,595,000

FOR SALE

2452 N Altadena Drive, Altadena, CA 91001

3 beds · 2 baths · 2,223 sqft

710 W Owen Court
3D TOUR

$1,698,000

FOR SALE

710 W Owen Court, Altadena, CA 91001

3 beds · 3 baths · 2,149 sqft

1956 N Roosevelt

$1,395,000

FOR SALE

1956 N Roosevelt, Altadena, CA 91001

3 beds · 2 baths · 1,997 sqft

16 W Pine Street

$1,699,990

FOR SALE

16 W Pine Street, Altadena, CA 91001

4 beds · 4 baths · 2,253 sqft

Recently Sold

3245 Arrowhead Court
3D TOUR

$1,600,000

SOLD

3245 Arrowhead Court, Altadena, CA 91001

4 beds · 4 baths · 2,135 sqft

2966 Zane Grey

$1,800,000

SOLD

2966 Zane Grey, Altadena, CA 91001

3 beds · 3 baths · 2,303 sqft

1300 Meadowbrook Road
3D TOUR

$1,485,000

SOLD

1300 Meadowbrook Road, Altadena, CA 91001

3 beds · 2 baths · 2,126 sqft

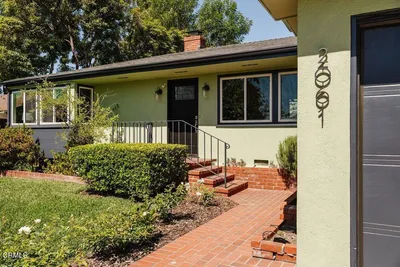
2061 N Roosevelt Avenue
3D TOUR

$1,350,000

SOLD

2061 N Roosevelt Avenue, Altadena, CA 91001

3 beds · 2 baths · 1,621 sqft

1973 N Harding Avenue
VIRTUAL TOUR

$1,650,000

SOLD

1973 N Harding Avenue, Altadena, CA 91001

3 beds · 2 baths · 1,878 sqft

744 New York
3D TOUR

$1,525,000

SOLD

744 New York, Altadena, CA 91001

3 beds · 3 baths · 1,986 sqft

4520 El Prieto Road

$1,415,000

SOLD

4520 El Prieto Road, Altadena, CA 91001

3 beds · 2 baths · 1,938 sqft

408 Alameda Street

$1,752,500

SOLD

408 Alameda Street, Altadena, CA 91001

4 beds · 3 baths · 2,007 sqft

Topfind Realty

Company

  • About Us
  • Careers
  • Articles
  • Home Estimate

Explore

  • Renting
  • Buying
  • Selling
  • Realtors

Support

  • Help Center
  • Contact Us
  • Terms & Conditions
  • Privacy Policy

Topfind Realty, DRE # 02240815, is a licensed real estate broker in California. Topfind Realty pledges to support the Fair Housing Act and adhere to Equal Housing Opportunity laws.

Copyright © 2026 Topfind Realty. All Rights Reserved.