Topfind Realty
Renting

Search Rentals

Houses for RentTownhomes for RentCondos for RentView All Rentals →

Renting Resources

Why Rent With UsRenter GuideRent vs Buy Calculator

Renter Articles

How to Negotiate RentUnderstanding Your LeaseMoving Checklist for RentersAll Renter Articles
Buying

Search Homes

Houses for SaleTownhomes for SaleCondos for SaleView All Homes →

Buying Resources

Why Buy With UsBuyer GuideAffordability CalculatorInvestment CalculatorProperty Tax Calculator

Buyer Articles

Home Inspection TipsFirst-Time Buyer ChecklistPacking Secrets
Selling

Selling Tools

Home ValuationFind a Seller's Agent

Selling Resources

Why Sell With UsSeller GuideNet Sheet CalcHELOC Calculator

Seller Articles

Strategic PricingMaximize Profit When SellingSell While Buying Your Next Home
Mortgage Rates

Today's Rates

Mortgage RatesRefinance RatesLoan ComparisonHELOC Calculator

Mortgage Resources

Understanding Mortgage RatesFirst-Time Homebuyer GuideWhen to Refinance Your Mortgage
Realtors
Topfind
Houses for RentTownhomes for RentCondos for RentView All Rentals →
Why Rent With UsRenter GuideRent vs Buy Calculator
How to Negotiate RentUnderstanding Your LeaseMoving Checklist for Renters
Houses for SaleTownhomes for SaleCondos for SaleView All Homes →
Why Buy With UsBuyer GuideAffordability CalculatorInvestment CalculatorProperty Tax Calculator
Home Inspection TipsFirst-Time Buyer ChecklistPacking Secrets
Home ValuationFind a Seller's Agent
Why Sell With UsSeller GuideNet Sheet CalcHELOC Calculator
Strategic PricingMaximize Profit When SellingSell While Buying Your Next Home
Mortgage RatesRefinance RatesLoan ComparisonHELOC Calculator
Understanding Mortgage RatesFirst-Time Homebuyer GuideWhen to Refinance Your Mortgage
groupRealtorsinfoAbout Us
Continue with Google
Sign InSign Up
Topfind Realty
Renting

Search Rentals

Houses for RentTownhomes for RentCondos for RentView All Rentals →

Renting Resources

Why Rent With UsRenter GuideRent vs Buy Calculator

Renter Articles

How to Negotiate RentUnderstanding Your LeaseMoving Checklist for RentersAll Renter Articles
Buying

Search Homes

Houses for SaleTownhomes for SaleCondos for SaleView All Homes →

Buying Resources

Why Buy With UsBuyer GuideAffordability CalculatorInvestment CalculatorProperty Tax Calculator

Buyer Articles

Home Inspection TipsFirst-Time Buyer ChecklistPacking Secrets
Selling

Selling Tools

Home ValuationFind a Seller's Agent

Selling Resources

Why Sell With UsSeller GuideNet Sheet CalcHELOC Calculator

Seller Articles

Strategic PricingMaximize Profit When SellingSell While Buying Your Next Home
Mortgage Rates

Today's Rates

Mortgage RatesRefinance RatesLoan ComparisonHELOC Calculator

Mortgage Resources

Understanding Mortgage RatesFirst-Time Homebuyer GuideWhen to Refinance Your Mortgage
Realtors
Topfind
Houses for RentTownhomes for RentCondos for RentView All Rentals →
Why Rent With UsRenter GuideRent vs Buy Calculator
How to Negotiate RentUnderstanding Your LeaseMoving Checklist for Renters
Houses for SaleTownhomes for SaleCondos for SaleView All Homes →
Why Buy With UsBuyer GuideAffordability CalculatorInvestment CalculatorProperty Tax Calculator
Home Inspection TipsFirst-Time Buyer ChecklistPacking Secrets
Home ValuationFind a Seller's Agent
Why Sell With UsSeller GuideNet Sheet CalcHELOC Calculator
Strategic PricingMaximize Profit When SellingSell While Buying Your Next Home
Mortgage RatesRefinance RatesLoan ComparisonHELOC Calculator
Understanding Mortgage RatesFirst-Time Homebuyer GuideWhen to Refinance Your Mortgage
groupRealtorsinfoAbout Us
Continue with Google
Sign InSign Up
Real Estate/CA/Agoura Hills/6300 Chesebro Road (Sold)
Main
SOLD
SoldClosed on December 6, 2024
$6,400,000
Sold Price

6300 Chesebro Road, Agoura Hills, CA 91301

bed
5
Bedrooms
bathtub
7
Bathrooms
square_foot
7,200
Square Feet

About this home

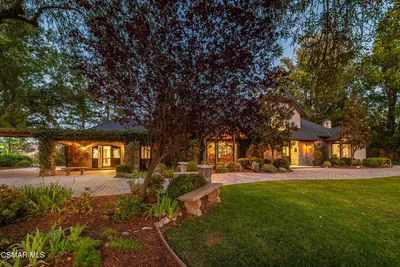
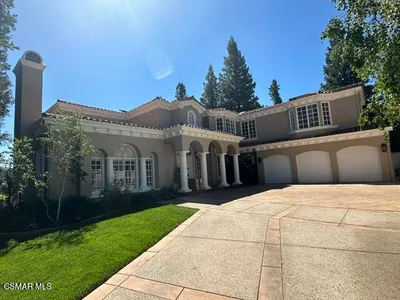
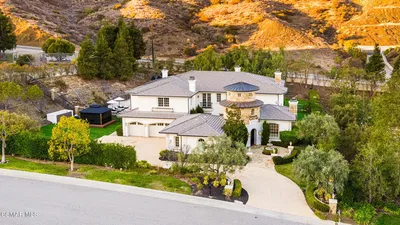
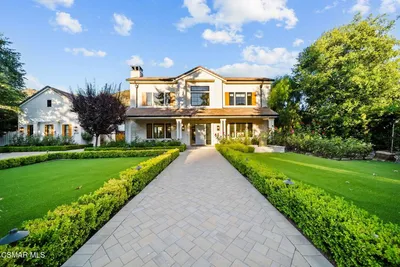
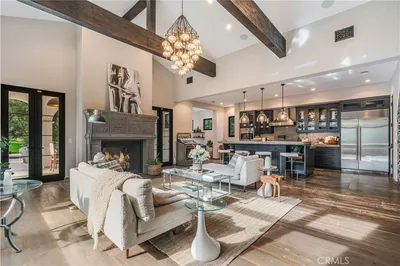
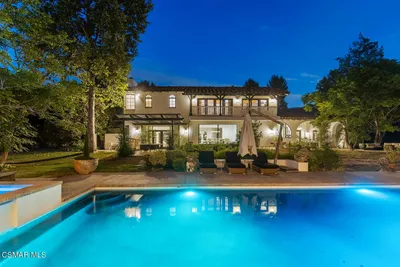
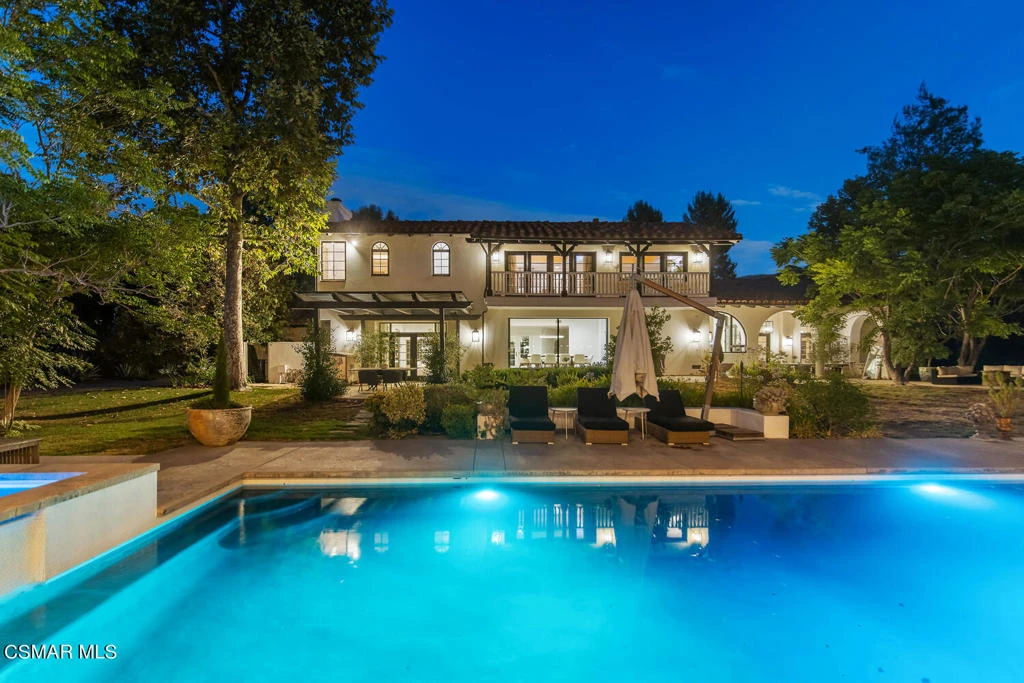
Exquisite 7,200-square-foot Spanish-style estate is nestled on nearly 4 beautifully landscaped acres in the coveted Old Agoura neighborhood. As you enter through private gates and ascend the long driveway, you are greeted by classic courtyards and stunning Spanish architecture. The heart of the home features a newly expanded kitchen, seamlessly integrated with the great room, soaring ceilings, and elegant wooden cross beams. The kitchen is a chef's dream, equipped with top-of-the-line appliances, a gorgeous quartz countertop and matching island, an automatic privacy shade, and a butler's pantry. Adjacent to the kitchen is the formal dining room with Fleetwood glass wall that creates a seamless transition to the outdoors, wine storage, cozy family room with an additional fireplace, office, and full bath with convenient access from the pool. The first floor includes a powder room, bedroom ensuite, laundry room, and direct garage access. Upstairs, the primary suite offers a private living room, dual-sided fireplace, an expansive balcony, and generous closet. The ensuite bath oasis features a freestanding tub with scenic views, dual vanities, stone shower, and water closet. The opposite wing houses a separate family room shared by three additional bedroom ensuites and two beautifully remodeled bathrooms. The exterior is equally impressive, with expansive lawns, mature trees, recently updated pool with fountain and spa, covered lanai, multiple seating areas, and fire pits. For equestrian enthusiasts, the property includes a Castlebrook Breezeway barn with powder-coated steel and wood siding, in-and-out stalls for up to nine horses, an arena, and a wash rack. You can ride directly off the property to miles of National Park trails. Additional features include raised garden beds, motor court with space for 6-8 cars, and room to build an ADU with a separate entrance or sport courts.

infoProperty Facts

bed

Bedrooms

5

bathtub

Bathrooms

7

square_foot

Square Feet

7,200

landscape

Lot Size

160,292 sqft

calendar_month

Year Built

1997

home_work

Property Type

Single Family Residence

timer

Days on Market

108

payments

HOA Fee

N/A

garage

Garage Total

3

fingerprint

MLS #

224003009

chairInterior Details

General Interior

Interior Features

Wet Bar, Built In Features, Balcony, Cathedral Ceilings, Separate Formal Dining Room, High Ceilings, Multiple Staircases, Open Floorplan, Pantry, Recessed Lighting, Two Story Ceilings, Bedroom On Main Level, Dressing Area, Loft, Primary Suite, Walk In Closets

Flooring

Carpet, Stone, Wood

Fireplace

Family Room, Great Room, Primary Bedroom

Kitchen & Appliances

Appliances

Double Oven, Dishwasher, Gas Cooking, Refrigerator, Range Hood

Laundry

Gas Dryer Hookup, Laundry Room

Climate Control

Cooling

Central Air

Heating

Central, Fireplaces, Natural Gas

deckExterior & Lot

Building & Construction

Patio & Porch

Concrete, Open, Patio

Security

Security Gate, Smoke Detectors

Construction

Stucco

Roof

Spanish Tile

Nearby Schools

RatingSchool NameGradesDistance
N/A
Indian Hills Continuation High
High School
9-121.1 mi
8
Agoura High
High School
9-121.1 mi
8
Mariposa School Of Global Education
Elementary School
K-81.2 mi
9
Sumac Elementary
Elementary School
K-51.2 mi
10
Willow Elementary
Elementary School
K-51.3 mi

Convenience Score

Topfind Realty

This Home is Sold

Curious what your home is worth? Get a free valuation.

call
(800)-330-9306Available 9AM - 6PM

Similar Homes You Might Like

Based on price, location, and features
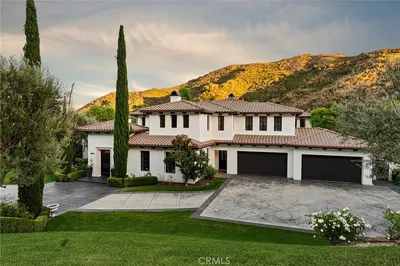
29462 Malibu View Court
VIDEO TOUR

$6,299,000

FOR SALE

29462 Malibu View Court, Agoura Hills, CA 91301

5 beds · 6 baths · 7,768 sqft

5676 Colodny Drive
OPEN AUG 22, 8PM - 11PM

$4,699,000

FOR SALE

5676 Colodny Drive, Agoura Hills, CA 91301

4 beds · 6 baths · 6,489 sqft

4006 Hunt Club Court
NEW 10 HRS AGO

$3,800,000

FOR SALE

4006 Hunt Club Court, Agoura Hills, CA 91301

5 beds · 6 baths · 6,167 sqft

29475 Malibu View Court

$4,950,000

FOR SALE

29475 Malibu View Court, Agoura Hills, CA 91301

5 beds · 6 baths · 7,400 sqft

2116 Shadow Creek Drive

$5,749,000

FOR SALE

2116 Shadow Creek Drive, Agoura Hills, CA 91301

6 beds · 8 baths · 6,818 sqft

5679 Slicers Circle
VIRTUAL TOUR

$929,000

FOR SALE

5679 Slicers Circle, Agoura Hills, CA 91301

3 beds · 3 baths · 1,552 sqft

29004 Garden Oaks Court
OPEN AUG 22, 8PM - 11PM
VIRTUAL TOUR

$1,390,000

FOR SALE

29004 Garden Oaks Court, Agoura Hills, CA 91301

3 beds · 3 baths · 3,045 sqft

5917 Carell Avenue
OPEN AUG 21, 6PM - 9PM
3D TOUR

$1,550,000

FOR SALE

5917 Carell Avenue, Agoura Hills, CA 91301

5 beds · 3 baths · 2,491 sqft

Recently Sold

6451 Chesebro Road

$4,600,000

SOLD

6451 Chesebro Road, Agoura Hills, CA 91301

6 beds · 7 baths · 5,986 sqft

28845 Countryside Drive

$4,800,000

SOLD

28845 Countryside Drive, Agoura Hills, CA 91301

5 beds · 7 baths · 7,122 sqft

31823 Lobo Canyon Road

$6,750,000

SOLD

31823 Lobo Canyon Road, Agoura Hills, CA 91301

5 beds · 6 baths · 7,637 sqft

3840 Castle View Road
VIDEO TOUR

$3,436,710

SOLD

3840 Castle View Road, Agoura Hills, CA 91301

5 beds · 6 baths · 7,134 sqft

27453 Park Vista Road

$5,750,000

SOLD

27453 Park Vista Road, Agoura Hills, CA 91301

6 beds · 8 baths · 7,149 sqft

28888 Lake Vista Drive

$6,050,000

SOLD

28888 Lake Vista Drive, Agoura Hills, CA 91301

5 beds · 7 baths · 6,524 sqft

6300 Chesebro Road

$6,400,000

SOLD

6300 Chesebro Road, Agoura Hills, CA 91301

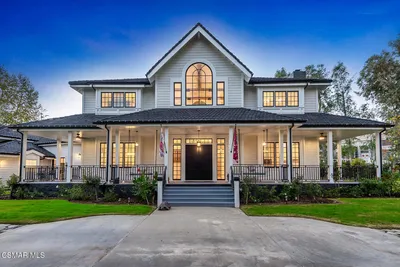

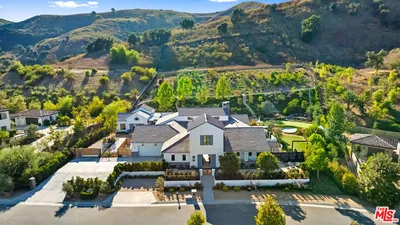
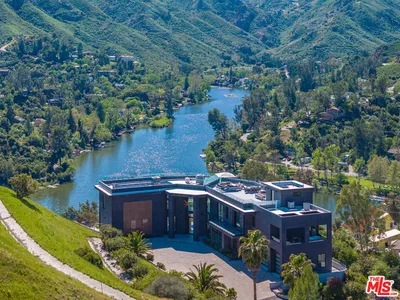
5 beds · 7 baths · 7,200 sqft

5846 Fairview Place
VIDEO TOUR

$2,670,000

SOLD

5846 Fairview Place, Agoura Hills, CA 91301

5 beds · 4 baths · 4,297 sqft

Topfind Realty

Company

  • About Us
  • Careers
  • Articles
  • Home Estimate

Explore

  • Renting
  • Buying
  • Selling
  • Realtors

Support

  • Help Center
  • Contact Us
  • Terms & Conditions
  • Privacy Policy

Topfind Realty, DRE # 02240815, is a licensed real estate broker in California. Topfind Realty pledges to support the Fair Housing Act and adhere to Equal Housing Opportunity laws.

Copyright © 2026 Topfind Realty. All Rights Reserved.