imagesmode View 20 photos
For Sale
$6,299,000
Est. $35,274/mo29462 Malibu View Court, Agoura Hills, CA 91301
bed
5
Bedrooms
bathtub
6
Bathrooms
square_foot
7,768
Square Feet
About this home
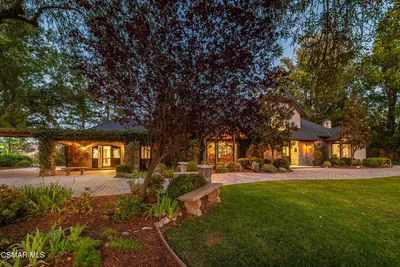
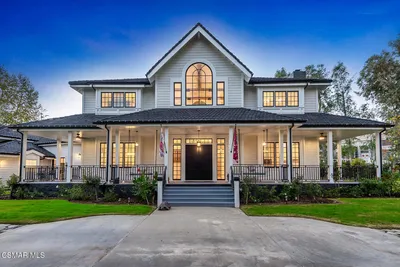

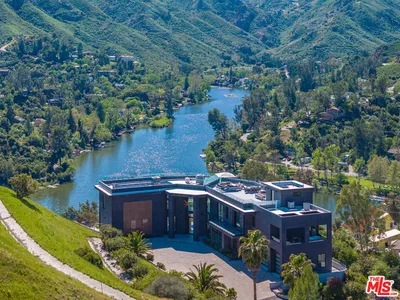
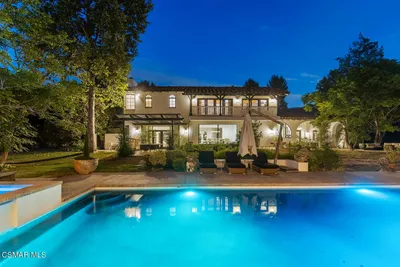
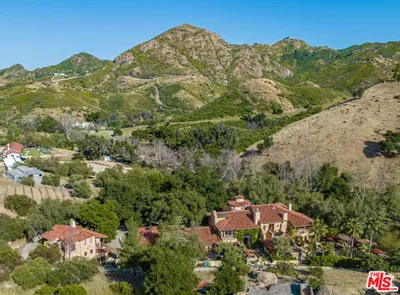
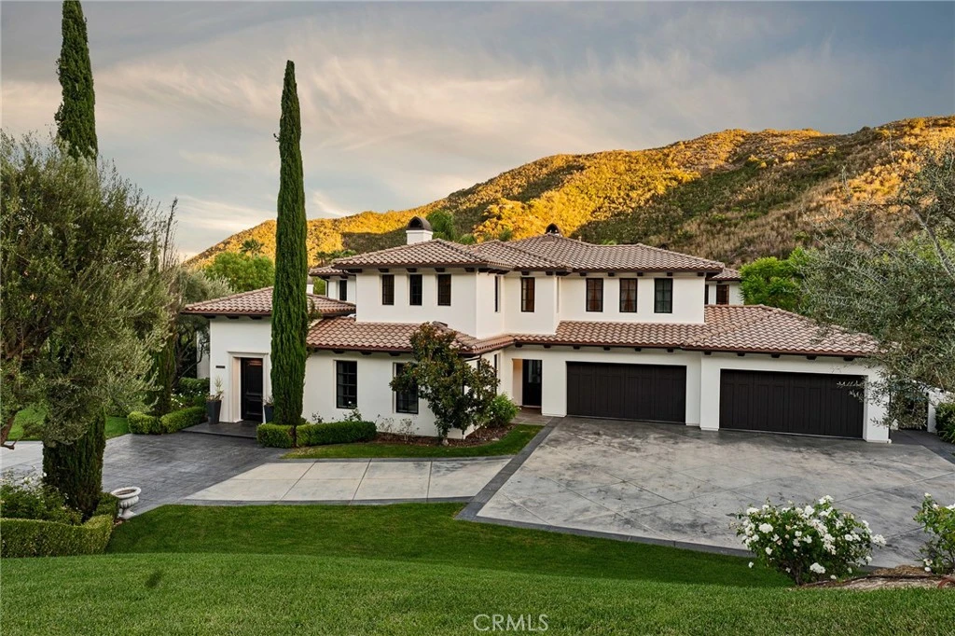
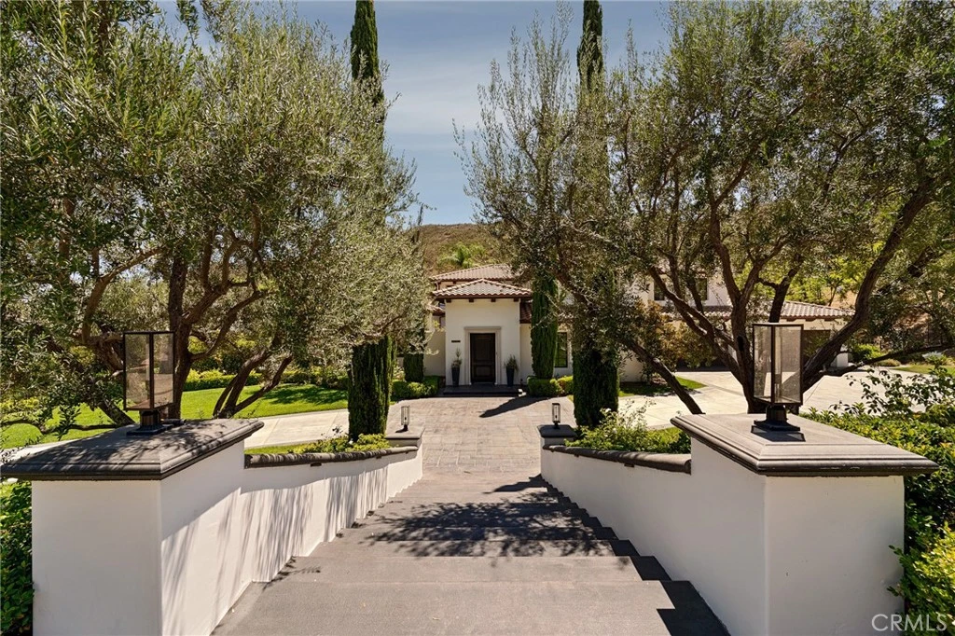
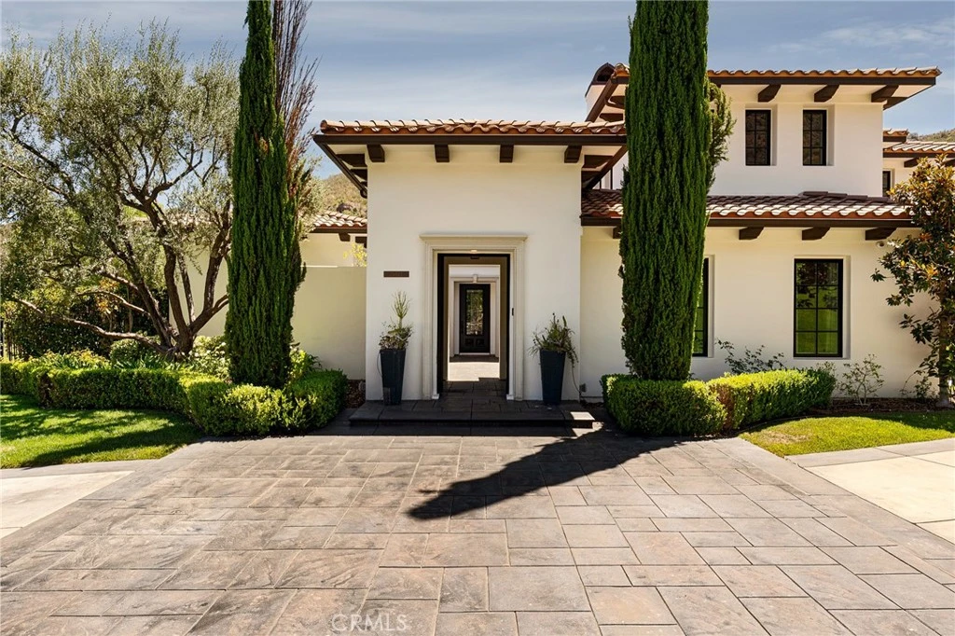
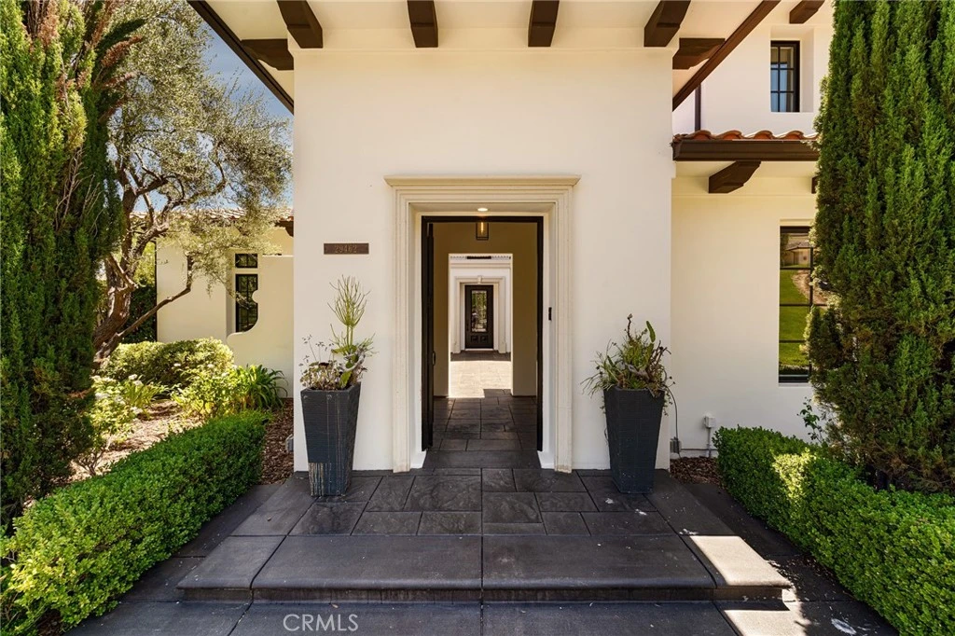
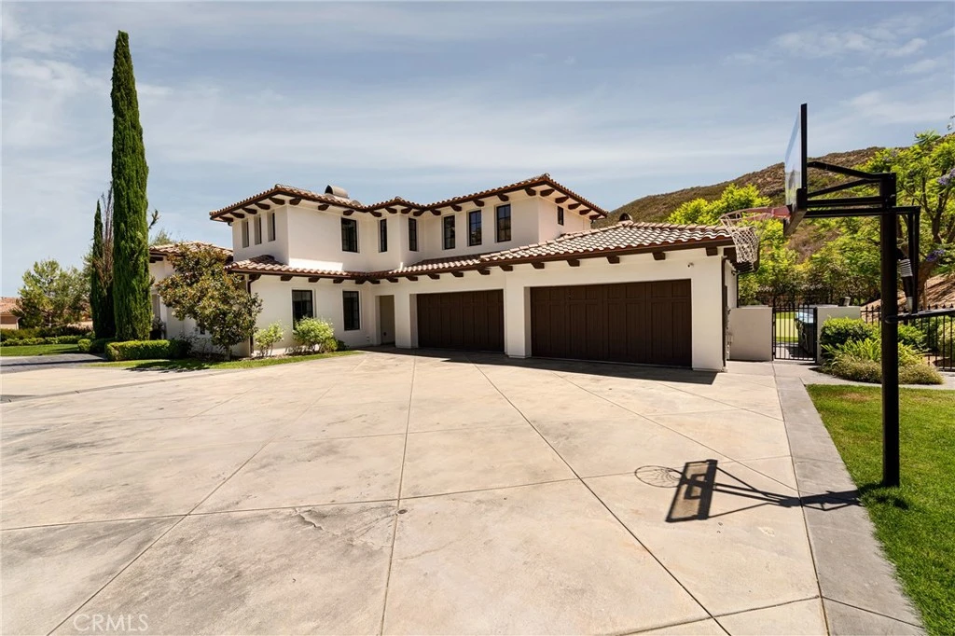
Set behind the gates of the prestigious Malibu View Estates community, on a private one acre lot, this recently renovated, 7,700-square-foot custom estate effortlessly balances grand scale, energy independence, and resort style living. A dramatic fireplace enhanced courtyard and generous motor court with a 4 car garage set an impressive tone, while an integrated Tesla Powerwall system ensures seamless energy efficiency and uninterrupted backup power.Inside, light filled, open concept interiors are anchored by wide plank wood floors, soaring ceilings, double staircases, and full SmartHome automation. Exceptional architectural millwork and custom finishes elevate the expansive layout, which features formal gathering spaces, a private office, a library, a billiard room, a workout studio, a home theater, and a state of the art kitchen boasting a Taj Mahal quartzite island and premium stainless appliances. Accommodating guests and family in total comfort, the residence includes five en-suite bedrooms, highlighted by an opulent primary sanctuary with a sitting room, private view balcony, and spa inspired steam shower bath, plus an extra guest room or flexible space. Designed for seamless indoor outdoor entertaining, the grounds showcase mountain views, an outdoor living pavilion with a built-in BBQ, a sparkling pool and jacuzzi with cascading water features, a 6 hole putting green, and an outdoor movie projector setup. Offering an unrivaled private sanctuary, this energy efficient retreat is ideally located just minutes from hiking trails, Malibu beaches, fine dining, and local shopping.
Property Facts
bed
Bedrooms
5
bathtub
Bathrooms
6
square_foot
Square Feet
7,768
landscape
Lot Size
47,525 sqft
calendar_month
Year Built
2004
home_work
Property Type
Single Family Residence
timer
Days on Market
0
payments
HOA Fee
$2100/mo
garage
Garage Total
4
fingerprint
MLS #
SR26171068
Interior Details
General Interior
Interior Features
Built In Features, Balcony, Crown Molding, High Ceilings, Open Floorplan, Pantry, Recessed Lighting, Wired For Sound, Primary Suite, Walk In Pantry, Walk In Closets
Flooring
Wood
Fireplace
Family Room, Outside
Kitchen & Appliances
Appliances
Six Burner Stove, Built In Range, Microwave, Refrigerator, Range Hood
Laundry
Inside
Bed & Bath
Main Level Bedrooms
1
Main Level Bathrooms
2
Climate Control
Cooling
Central Air
Heating
Central
Parking
Total Parking Spaces
4
Garage Spaces
4
Attached Garage
Yes
Parking Features
Door Multi, Garage
Exterior & Lot
Lot & Grounds
Lot Features
Zero To One Unit Acre
Pool Features
Private
Spa Features
In Ground, Private
Sewer
Public Sewer
Water Source
Public
Community & HOA
Association Info
HOA Fee$2100
FrequencySemiAnnually
HOA Amenities
Maintenance Grounds
Community Features
Suburban
Mortgage Calculator
Total Monthly
$0
Principal & Interest:
$0Property Tax:
$0Home Insurance:
$0HOA Fees:
$0$
$
%
Nearby Schools
| Rating | School Name |
|---|---|
N/A | Indian Hills Continuation High High School |
8 | Agoura High High School |
10 | Willow Elementary Elementary School |
N/A | FUTURES ACADEMY - WESTLAKE VILLAGE Private School |
9 | Lindero Canyon Middle Middle School |
Convenience Score
Market Insights
91301|Agoura Hills
analytics
Estimated Value
Calculating...
trending_up0%vs. last year
202120222023202420252026
Market Temperature
Seller'sBalancedBuyer's
0d30d60d180d
Balanced
Balanced market
30 Days
Avg. time on market
This is a Balanced Market. Homes are selling at a moderate pace.
flood
Flood & Climate Risk
Flood Risk
Minimal — not in a FEMA flood zone
Wildfire Risk
Moderate — near wildland-urban interface
Heat Risk
Low — moderate summer temperatures
Earthquake Risk
Southern California seismic zone
volume_up
Noise Levels
TrafficQuiet residential street
AirportMinimal airport noise
CommercialLow commercial activity nearby

Ready to Take the Next Step?
Get expert support from a local agent today.
call
(800)-330-9306Available 9AM - 7PM
Similar Homes You Might Like
Based on price, location, and features