1 / 20
imagesmode View 20 photos
For Sale
$4,950,000
Est. $27,720/mo29475 Malibu View Court, Agoura Hills, CA 91301
bed
5
Bedrooms
bathtub
6
Bathrooms
square_foot
7,400
Sq Ft
About this home
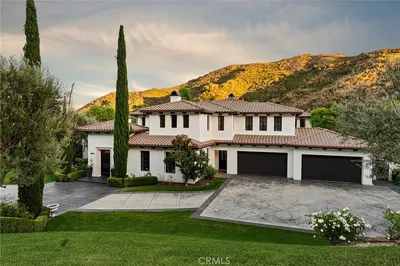
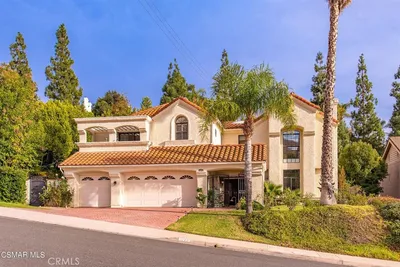

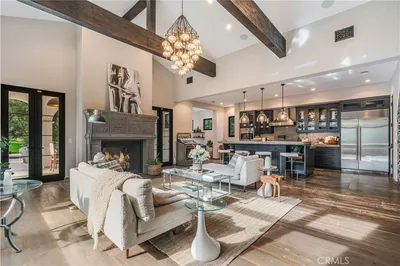
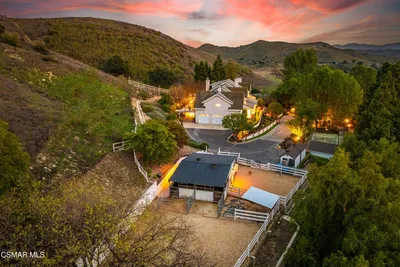
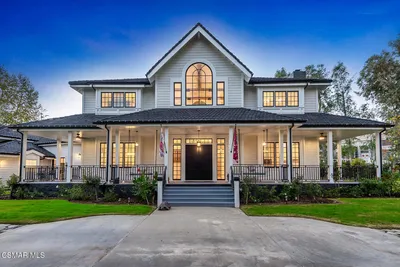

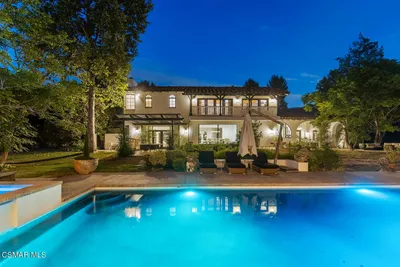
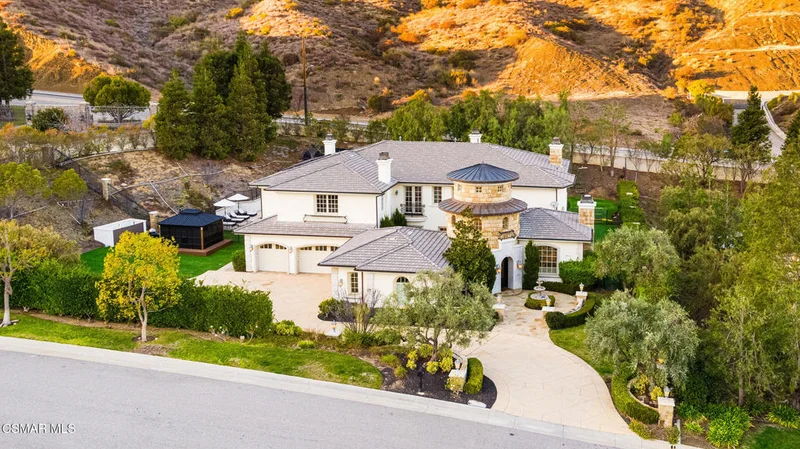
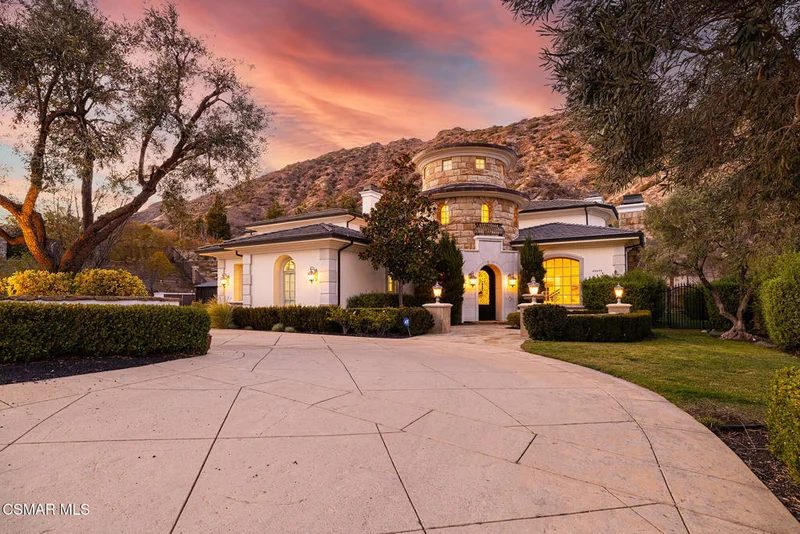
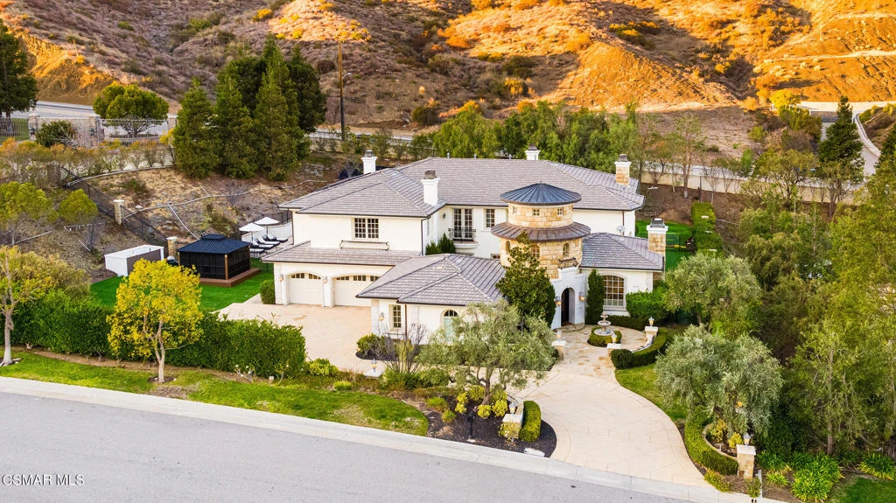
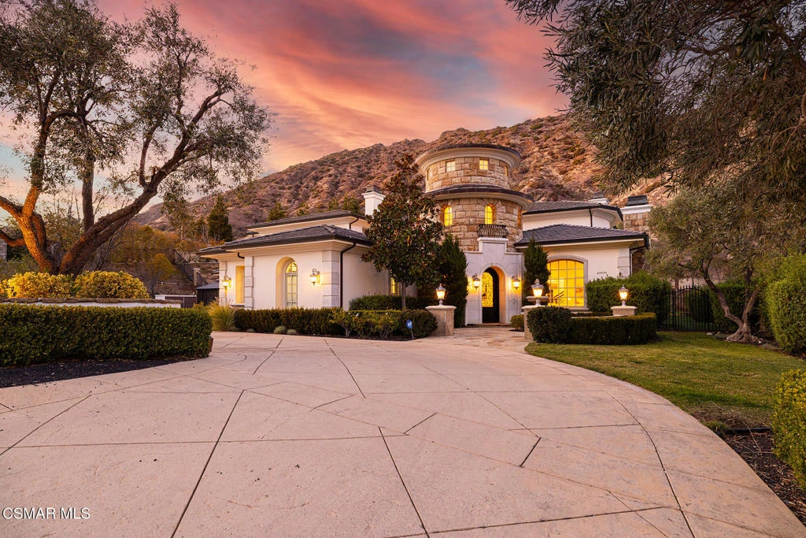
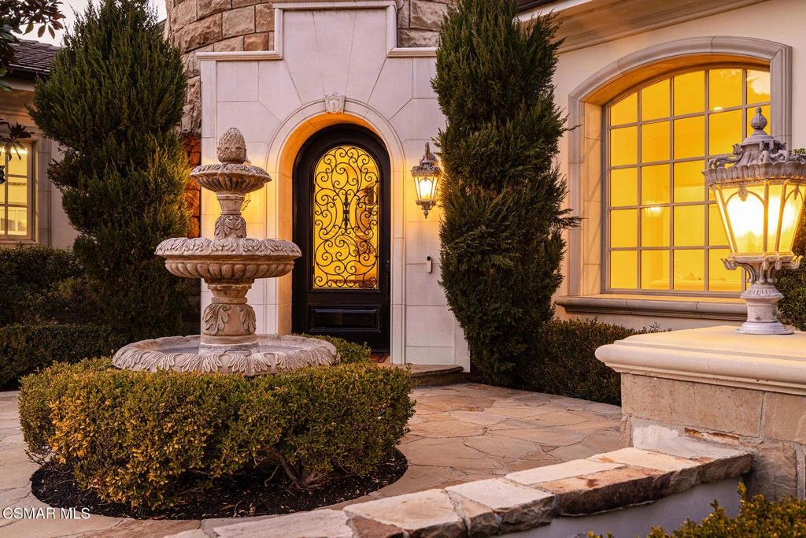
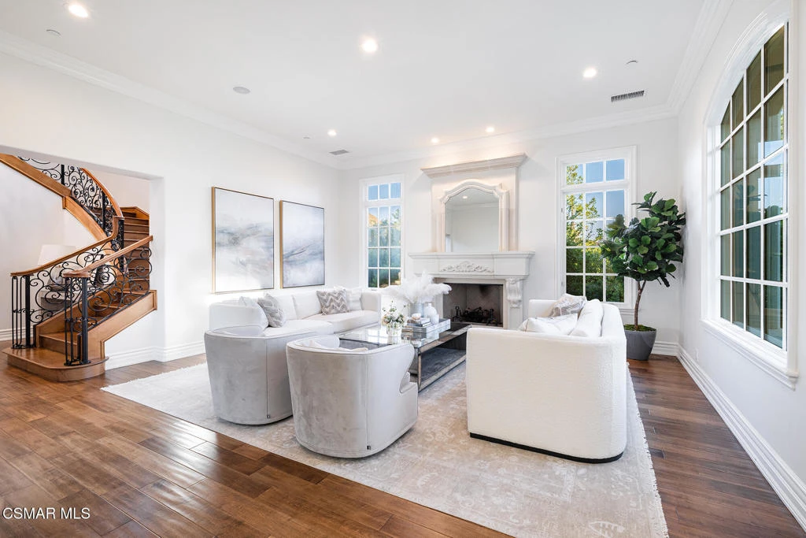
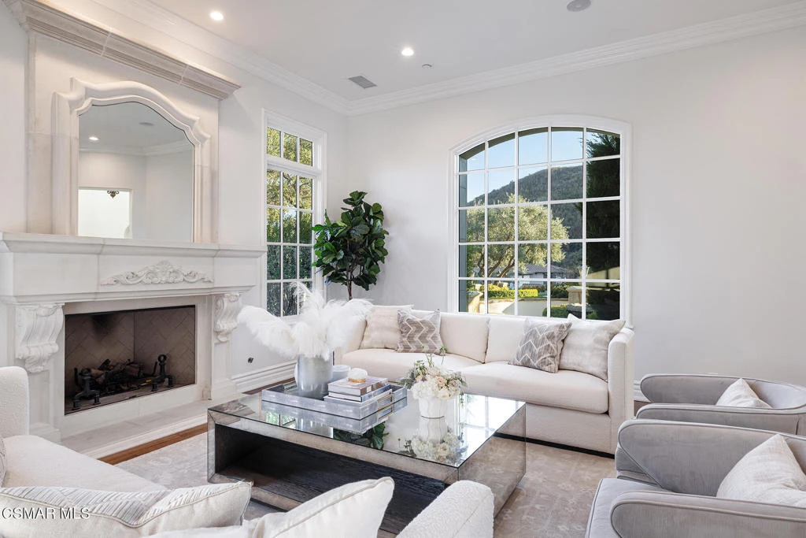
Discover unparalleled luxury in this 7,400 sq. ft. estate located in the prestigious gated community of Malibu View Estates, an exclusive enclave of just 17 custom homes. Nestled on over an acre, this 5-bedroom, 6-bathroom residence offers elegance, privacy, and breathtaking Santa Monica Mountain views.Each spacious bedroom, including one downstairs, features its own en-suite bathroom, ensuring ultimate comfort and convenience. The gourmet kitchen is a culinary masterpiece. Equipped with stainless Viking appliances, a large quartzite center island with waterfall and pendant lighting, quartzite countertops with matching backsplash, updated cabinetry with ample storage and large walk in pantry. An open concept design seamlessly connects the living room, including a large quartzite fireplace flanked by custom built-ins, serving as a striking focal point. A wall of french doors provide maximum sunlight and easy inside-outside access. The expansive primary suite boasts a sitting area with cozy fireplace, private office, balcony, custom walk-in closet complimented with a large second closet and a spa-like en-suite bath that include a jetted tub, large walk in shower and multiple toilette rooms and vanities.Designed for both entertaining and relaxation, the resort-style backyard features artificial turf, a sparkling PebbleTec pool with spa, built in bbq and fireplace area, and stunning mountain views. The courtyard with private fireplace and sitting room is also an exceptional place for morning yoga or an evening nightcap. A 5-car garage offers ample space for car enthusiasts, which includes a Tesla and non Tesla EV charger. Tesla solar as well as over $150K of energy efficient HVAC upgrades keeps the zoned indoor climate perfect at all times. All the while the homes prime location offers easy access to the 101 and is approximately 12 miles to Malibu and beautiful beaches. The areas top-rated school district, Las Virgenes, makes it truly exceptional.The expansive acre-plus lot, which includes generous usable space, offers an exceptional opportunity to create an ADU, casita, guest retreat or whatever your vision may inspire. This is a property where you can truly make the most out of your land and create something uniquely your own.Now is your chance to experience the pinnacle of luxury living!
Property Facts
bed
Bedrooms
5
bathtub
Bathrooms
6
square_foot
Square Feet
7,400
landscape
Lot Size
47,043 sqft
calendar_month
Year Built
2005
home_work
Property Type
Single Family Residence
timer
Days on Market
0
payments
HOA Fee
$250/mo
garage
Garage Total
5
fingerprint
MLS #
226003928
Interior Details
General Interior
Interior Features
Built In Features, Balcony, Crown Molding, Separate Formal Dining Room, High Ceilings, Multiple Staircases, Open Floorplan, Pantry, Recessed Lighting, Bedroom On Main Level, Primary Suite, Walk In Pantry, Walk In Closets
Fireplace
Decorative, Dining Room, Gas, Great Room, Living Room, Primary Bedroom, Outside
Kitchen & Appliances
Appliances
Double Oven, Dishwasher, Freezer, Disposal, Ice Maker, Microwave, Range, Refrigerator
Climate Control
Cooling
Central Air, Zoned
Heating
Forced Air, Fireplaces, Zoned
Parking
Total Parking Spaces
5
Garage Spaces
5
Attached Garage
Yes
Parking Features
Door Multi, Direct Access, Driveway, Garage, Gated, Rv Access Parking
Exterior & Lot
Building & Construction
Patio & Porch
Open, Patio
Security
Carbon Monoxide Detectors, Gated Community, Twenty Four Hour Security, Smoke Detectors, Security Lights
Lot & Grounds
Lot Features
Back Yard, Corner Lot, Sprinkler System
Pool Features
Heated, In Ground, Pebble, Private
Spa Features
In Ground, Private
Community & HOA
Association Info
HOA Fee$250
FrequencyMonthly
HOA Amenities
Maintenance Grounds
Community Features
Gated
Mortgage Calculator
Total Monthly
$0
Principal & Interest:
$0Property Tax:
$0Home Insurance:
$0HOA Fees:
$0$
$
%
Nearby Schools
| Rating | School Name |
|---|---|
N/A | Indian Hills Continuation High High School |
8 | Agoura High High School |
N/A | Futures Academy - Westlake Village Private School |
10 | Willow Elementary Elementary School |
9 | Lindero Canyon Middle Middle School |
Convenience Score
Market Insights
91301|Agoura Hills
Estimated Value
Calculating...
No change vs. last year
Value history is still building for this area.
Market Temperature
Seller'sBalancedBuyer's
0d30d60d180d
Balanced
Balanced market
30 Days
Avg. time on market
This is a Balanced Market. Homes are selling at a moderate pace.
Flood & Climate Risk
Noise Levels

Ready to Take the Next Step?
Get expert support from a local agent today.
call
(800)-330-9306Available 9AM - 7PM
Similar Homes You Might Like
Based on price, location, and features