Topfind Realty
Renting

Search Rentals

Houses for RentTownhomes for RentCondos for RentView All Rentals →

Renting Resources

Why Rent With UsRenter GuideRent vs Buy Calculator

Renter Articles

How to Negotiate RentUnderstanding Your LeaseMoving Checklist for Renters
Buying

Search Homes

Houses for SaleTownhomes for SaleCondos for SaleView All Homes →

Buying Resources

Why Buy With UsBuyer GuideAffordability CalculatorInvestment CalculatorProperty Tax Calculator

Buyer Articles

Master Your New Home BudgetBeat Moving StressPacking Secrets
Selling

Selling Tools

Home ValuationFind a Seller's Agent

Selling Resources

Why Sell With UsSeller GuideNet Sheet CalcHELOC Calculator

Seller Articles

Strategic PricingDownsizing Tips
Mortgage Rates

Today's Rates

Mortgage RatesRefinance RatesLoan ComparisonHELOC Calculator

Mortgage Resources

Understanding Mortgage RatesFirst-Time Homebuyer GuideWhen to Refinance Your Mortgage
Realtors
Topfind
Houses for RentTownhomes for RentCondos for RentView All Rentals →
Why Rent With UsRenter GuideRent vs Buy Calculator
How to Negotiate RentUnderstanding Your LeaseMoving Checklist for Renters
Houses for SaleTownhomes for SaleCondos for SaleView All Homes →
Why Buy With UsBuyer GuideAffordability CalculatorInvestment CalculatorProperty Tax Calculator
Master Your New Home BudgetBeat Moving StressPacking Secrets
Home ValuationFind a Seller's Agent
Why Sell With UsSeller GuideNet Sheet CalcHELOC Calculator
Strategic PricingDownsizing Tips
Mortgage RatesRefinance RatesLoan ComparisonHELOC Calculator
Understanding Mortgage RatesFirst-Time Homebuyer GuideWhen to Refinance Your Mortgage
groupRealtorsinfoAbout Us
Continue with Google
Sign InSign Up
Topfind Realty
Renting

Search Rentals

Houses for RentTownhomes for RentCondos for RentView All Rentals →

Renting Resources

Why Rent With UsRenter GuideRent vs Buy Calculator

Renter Articles

How to Negotiate RentUnderstanding Your LeaseMoving Checklist for Renters
Buying

Search Homes

Houses for SaleTownhomes for SaleCondos for SaleView All Homes →

Buying Resources

Why Buy With UsBuyer GuideAffordability CalculatorInvestment CalculatorProperty Tax Calculator

Buyer Articles

Master Your New Home BudgetBeat Moving StressPacking Secrets
Selling

Selling Tools

Home ValuationFind a Seller's Agent

Selling Resources

Why Sell With UsSeller GuideNet Sheet CalcHELOC Calculator

Seller Articles

Strategic PricingDownsizing Tips
Mortgage Rates

Today's Rates

Mortgage RatesRefinance RatesLoan ComparisonHELOC Calculator

Mortgage Resources

Understanding Mortgage RatesFirst-Time Homebuyer GuideWhen to Refinance Your Mortgage
Realtors
Topfind
Houses for RentTownhomes for RentCondos for RentView All Rentals →
Why Rent With UsRenter GuideRent vs Buy Calculator
How to Negotiate RentUnderstanding Your LeaseMoving Checklist for Renters
Houses for SaleTownhomes for SaleCondos for SaleView All Homes →
Why Buy With UsBuyer GuideAffordability CalculatorInvestment CalculatorProperty Tax Calculator
Master Your New Home BudgetBeat Moving StressPacking Secrets
Home ValuationFind a Seller's Agent
Why Sell With UsSeller GuideNet Sheet CalcHELOC Calculator
Strategic PricingDownsizing Tips
Mortgage RatesRefinance RatesLoan ComparisonHELOC Calculator
Understanding Mortgage RatesFirst-Time Homebuyer GuideWhen to Refinance Your Mortgage
groupRealtorsinfoAbout Us
Continue with Google
Sign InSign Up
Real Estate/CA/Agoura Hills/3840 Castle View Road (Sold)
play_circleVideo Tour
Main
SOLD
SoldClosed on October 22, 2025
$3,436,710
Sold Price

3840 Castle View Road, Agoura Hills, CA 91301

bed
5
Bedrooms
bathtub
6
Bathrooms
square_foot
7,134
Square Feet

About this home

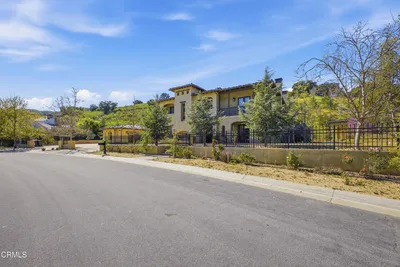
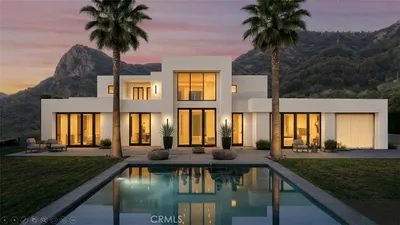
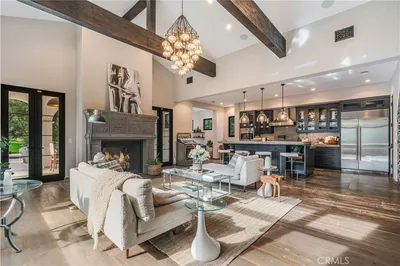
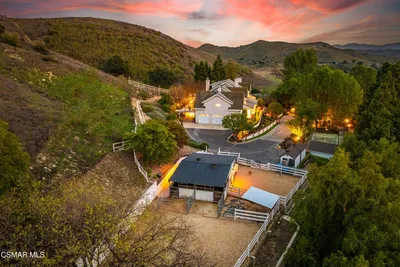
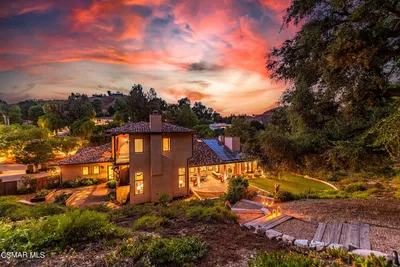

Nestled behind the private gates of Agoura Hills' prestigious Medea Valley Estates, this magnificent residence is a rare offering of space, elegance, and serenity. Live the single-story lifestyle with a main-level primary suite that rivals any luxury hotel. Situated on a flat, beautifully landscaped 1.08-acre lot, this one-of-a-kind estate is privately gated within the gated community -- offering an unmatched level of privacy and peace. From the moment you arrive at the circular motor court, you'll sense the extraordinary quality and attention to detail that define this home. At approximately 7,134 square feet, the home offers a seamless blend of grand scale and intimate comfort, providing both dramatic entertaining spaces and warm, inviting areas for everyday living. Step through the double doors into a dramatic foyer, where a sweeping staircase sets the tone for the timeless elegance found throughout. The formal living room is a showstopper with its vaulted ceilings, fireplace, wet bar with sink and two wine refrigerators, and an expansive wall of windows that frame the tranquil outdoor vistas and views of the pool and waterfall. Whether you're hosting holidays or an intimate dinner, the formal dining room impresses with a coffered ceiling with windows that look out to the pool. The heart of the home is the remodeled gourmet kitchen, thoughtfully appointed with custom cabinetry, Viking appliances, six-burner range with griddle and double oven, apron farmhouse sink, and a massive center island ideal for both prep and gathering. A walk-in butler's pantry doubles as a prep kitchen, and the nearby climate-controlled wine closet is a connoisseur's dream. There is bar seating and an adjacent breakfast and dining area. This great room floorplan includes the adjacent family room with fireplace, high ceilings and views of the pool and lush backyard invites you to unwind in comfort. Need to work from home? The executive office features rich wood details, fireplace, and a stately coffered ceiling -- no artificial backgrounds needed as this office is the perfect backdrop for your most important video calls.The main level primary suite features its own rotunda sitting area, fireplace, and French doors leading to the yard, it's a true retreat. The spa-like primary bath boasts dual sinks, a soaking tub, walk-in shower, and a massive walk-in closet with custom built-ins. An additional guest suite on the first floor offers privacy for visitors or multigenerational living with large closet and access to the yard. Upstairs, you'll find three generously sized en-suite bedrooms, each with remodeled bathrooms and spacious closets, as well as charming study and reading nook areas, perfect for homework or quiet time. The second floor also offers a 6th room perfect for a home gym with sauna. Step outside to your own personal resort. The Pebble Tec pool and spa are accented by a dramatic waterfall water feature, while the outdoor kitchen offers a built-in BBQ, extra-long porcelain slab counter, bar seating, two burners, sink, and refrigerator -- ideal for unforgettable alfresco evenings. The fully covered and open-air patios provide multiple spots for lounging and dining, while the firepit and bocce ball court add fun and relaxation. The lush lawn, an amazing variety of fruit trees (see feature sheet for the full list), and expansive landscaping frame the outdoor spaces beautifully. Best of all, the community backs to Paramount Ranch trails, giving you direct access to miles of natural beauty -- hike, bike, or horseback ride right from your backyard.Additional highlights include five fireplaces throughout the home, wood flooring throughout, large laundry room with sink and storage, three zone newer HVAC units, newer water heater, whole-house Generac generator for uninterrupted power runs on the attached natural gas line and newer, large 400 AMP electrical panel and top rated Conejo Valley School District. Just 13 miles to Malibu!

infoProperty Facts

bed

Bedrooms

5

bathtub

Bathrooms

6

square_foot

Square Feet

7,134

landscape

Lot Size

47,155 sqft

calendar_month

Year Built

1989

home_work

Property Type

Single Family Residence

timer

Days on Market

135

payments

HOA Fee

$167/mo

garage

Garage Total

3

fingerprint

MLS #

225002871

chairInterior Details

General Interior

Interior Features

Beamed Ceilings, Wet Bar, Breakfast Bar, Built In Features, Breakfast Area, Chair Rail, Crown Molding, Cathedral Ceilings, Coffered Ceilings, Separate Formal Dining Room, High Ceilings, Multiple Staircases, Open Floorplan, Pantry, Recessed Lighting, Sunken Living Room, Two Story Ceilings, Bar, Bedroom On Main Level, Loft, Main Level Primary

Flooring

Wood

Fireplace

Family Room, Gas, Living Room, Primary Bedroom

Kitchen & Appliances

Appliances

Double Oven, Dishwasher, Gas Cooking, Disposal, Gas Water Heater, Refrigerator, Range Hood

Laundry

Inside, Laundry Room

Climate Control

Cooling

Central Air, Zoned

Heating

Central, Fireplaces, Natural Gas, Zoned

deckExterior & Lot

Building & Construction

Patio & Porch

Concrete, Open, Patio

Security

Security Gate, Gated Community, Smoke Detectors

Construction

Stucco

Roof

Tile

Direction Faced

West

Nearby Schools

RatingSchool NameGradesDistance
8
Agoura High
High School
9-121.6 mi
N/A
Indian Hills Continuation High
High School
9-121.6 mi
10
Willow Elementary
Elementary School
K-51.9 mi
8
Mariposa School of Global Education
Elementary School
K-82.1 mi
9
Sumac Elementary
Elementary School
K-52.1 mi

Convenience Score

Topfind Realty

This Home is Sold

Curious what your home is worth? Get a free valuation.

call
(800)-330-9306Available 9AM - 6PM

Similar Homes You Might Like

Based on price, location, and features
29734 Mulholland Highway

$3,855,000

FOR SALE

29734 Mulholland Highway, Agoura Hills, CA 91301

5 beds · 6 baths · 5,746 sqft

5676 Colodny Drive

$5,300,000

FOR SALE

5676 Colodny Drive, Agoura Hills, CA 91301

4 beds · 6 baths · 6,489 sqft

5679 Slicers Circle
VIRTUAL TOUR

$929,000

FOR SALE

5679 Slicers Circle, Agoura Hills, CA 91301

3 beds · 3 baths · 1,552 sqft

6066 Lake Lindero DR

$2,350,000

FOR SALE

6066 Lake Lindero DR, Agoura Hills, CA 91301

6 beds · 5 baths · 4,083 sqft

2232 Lakeshore
VIRTUAL TOUR

$1,998,000

FOR SALE

2232 Lakeshore, Agoura Hills, CA 91301

3 beds · 3 baths · 2,915 sqft

28947 Thousand Oaks Boulevard 238

$335,500

FOR SALE

28947 Thousand Oaks Boulevard 238, Agoura Hills, CA 91301

2 beds · 1 baths · 811 sqft

27417 Park Vista Road

$4,500,000

FOR SALE

27417 Park Vista Road, Agoura Hills, CA 91301

7 beds · 8 baths · 6,506 sqft

32067 Lobo Canyon Road
VIRTUAL TOUR

$1,250,000

FOR SALE

32067 Lobo Canyon Road, Agoura Hills, CA 91301

beds · baths · sqft

Recently Sold

6451 Chesebro Road

$4,600,000

SOLD

6451 Chesebro Road, Agoura Hills, CA 91301

6 beds · 7 baths · 5,986 sqft

6144 1/4 Chesebro Road

$3,575,000

SOLD

6144 1/4 Chesebro Road, Agoura Hills, CA 91301

5 beds · 5 baths · 6,110 sqft

28845 Countryside Drive

$4,800,000

SOLD

28845 Countryside Drive, Agoura Hills, CA 91301

5 beds · 7 baths · 7,122 sqft

31823 Lobo Canyon Road

$6,750,000

SOLD

31823 Lobo Canyon Road, Agoura Hills, CA 91301

5 beds · 6 baths · 7,637 sqft

3840 Castle View Road
VIDEO TOUR

$3,436,710

SOLD

3840 Castle View Road, Agoura Hills, CA 91301

5 beds · 6 baths · 7,134 sqft

6108 Chesebro Road

$4,300,000

SOLD

6108 Chesebro Road, Agoura Hills, CA 91301

6 beds · 5 baths · 6,000 sqft

28888 Lake Vista Drive

$6,050,000

SOLD

28888 Lake Vista Drive, Agoura Hills, CA 91301

5 beds · 7 baths · 6,524 sqft

6160 Fairview Place

$3,450,000

SOLD

6160 Fairview Place, Agoura Hills, CA 91301

5 beds · 5 baths · 5,746 sqft

Topfind Realty

Company

  • About Us
  • Careers
  • Articles
  • Home Estimate

Explore

  • Renting
  • Buying
  • Selling
  • Realtors

Support

  • Help Center
  • Contact Us
  • Terms & Conditions
  • Privacy Policy

Topfind Realty, DRE # 02240815, is a licensed real estate broker in California. Topfind Realty pledges to support the Fair Housing Act and adhere to Equal Housing Opportunity laws.

Copyright © 2026 Topfind Realty. All Rights Reserved.