Topfind Realty
Renting

Search Rentals

Houses for RentTownhomes for RentCondos for RentView All Rentals →

Renting Resources

Why Rent With UsRenter GuideRent vs Buy Calculator

Renter Articles

How to Negotiate RentUnderstanding Your LeaseMoving Checklist for RentersAll Renter Articles
Buying

Search Homes

Houses for SaleTownhomes for SaleCondos for SaleView All Homes →

Buying Resources

Why Buy With UsBuyer GuideAffordability CalculatorInvestment CalculatorProperty Tax Calculator

Buyer Articles

Home Inspection TipsFirst-Time Buyer ChecklistPacking Secrets
Selling

Selling Tools

Home ValuationFind a Seller's Agent

Selling Resources

Why Sell With UsSeller GuideNet Sheet CalcHELOC Calculator

Seller Articles

Strategic PricingMaximize Profit When SellingSell While Buying Your Next Home
Mortgage Rates

Today's Rates

Mortgage RatesRefinance RatesLoan ComparisonHELOC Calculator

Mortgage Resources

Understanding Mortgage RatesFirst-Time Homebuyer GuideWhen to Refinance Your Mortgage
Realtors
Topfind
Houses for RentTownhomes for RentCondos for RentView All Rentals →
Why Rent With UsRenter GuideRent vs Buy Calculator
How to Negotiate RentUnderstanding Your LeaseMoving Checklist for Renters
Houses for SaleTownhomes for SaleCondos for SaleView All Homes →
Why Buy With UsBuyer GuideAffordability CalculatorInvestment CalculatorProperty Tax Calculator
Home Inspection TipsFirst-Time Buyer ChecklistPacking Secrets
Home ValuationFind a Seller's Agent
Why Sell With UsSeller GuideNet Sheet CalcHELOC Calculator
Strategic PricingMaximize Profit When SellingSell While Buying Your Next Home
Mortgage RatesRefinance RatesLoan ComparisonHELOC Calculator
Understanding Mortgage RatesFirst-Time Homebuyer GuideWhen to Refinance Your Mortgage
groupRealtorsinfoAbout Us
Continue with Google
Sign InSign Up
Topfind Realty
Renting

Search Rentals

Houses for RentTownhomes for RentCondos for RentView All Rentals →

Renting Resources

Why Rent With UsRenter GuideRent vs Buy Calculator

Renter Articles

How to Negotiate RentUnderstanding Your LeaseMoving Checklist for RentersAll Renter Articles
Buying

Search Homes

Houses for SaleTownhomes for SaleCondos for SaleView All Homes →

Buying Resources

Why Buy With UsBuyer GuideAffordability CalculatorInvestment CalculatorProperty Tax Calculator

Buyer Articles

Home Inspection TipsFirst-Time Buyer ChecklistPacking Secrets
Selling

Selling Tools

Home ValuationFind a Seller's Agent

Selling Resources

Why Sell With UsSeller GuideNet Sheet CalcHELOC Calculator

Seller Articles

Strategic PricingMaximize Profit When SellingSell While Buying Your Next Home
Mortgage Rates

Today's Rates

Mortgage RatesRefinance RatesLoan ComparisonHELOC Calculator

Mortgage Resources

Understanding Mortgage RatesFirst-Time Homebuyer GuideWhen to Refinance Your Mortgage
Realtors
Topfind
Houses for RentTownhomes for RentCondos for RentView All Rentals →
Why Rent With UsRenter GuideRent vs Buy Calculator
How to Negotiate RentUnderstanding Your LeaseMoving Checklist for Renters
Houses for SaleTownhomes for SaleCondos for SaleView All Homes →
Why Buy With UsBuyer GuideAffordability CalculatorInvestment CalculatorProperty Tax Calculator
Home Inspection TipsFirst-Time Buyer ChecklistPacking Secrets
Home ValuationFind a Seller's Agent
Why Sell With UsSeller GuideNet Sheet CalcHELOC Calculator
Strategic PricingMaximize Profit When SellingSell While Buying Your Next Home
Mortgage RatesRefinance RatesLoan ComparisonHELOC Calculator
Understanding Mortgage RatesFirst-Time Homebuyer GuideWhen to Refinance Your Mortgage
groupRealtorsinfoAbout Us
Continue with Google
Sign InSign Up
Real Estate/CA/Agoura Hills/5676 Colodny Drive
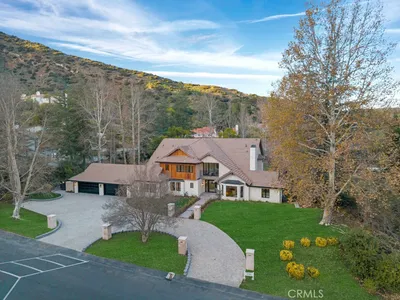
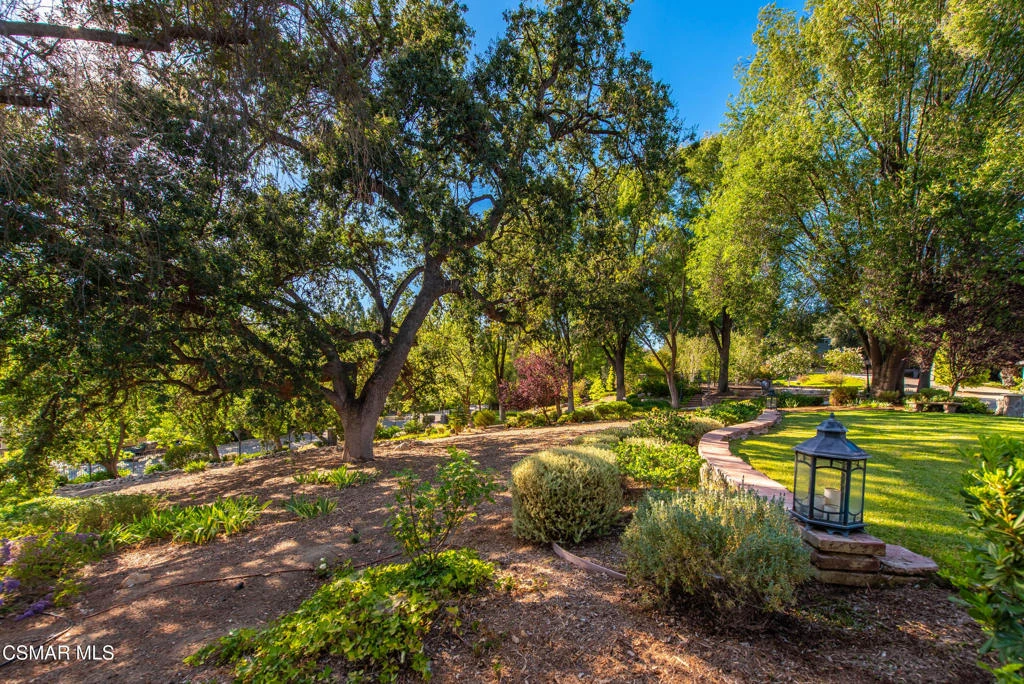
Photo 1 of 5676 Colodny Drive
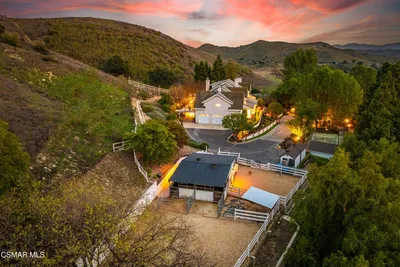
Photo 2 of 5676 Colodny Drive
1 / 20
Main
Interior 1
Interior 2
Interior 3
Interior 4
imagesmode View 20 photos
For Sale
$4,699,000
Est. $26,314/mo

5676 Colodny Drive, Agoura Hills, CA 91301

bed
4
Bedrooms
bathtub
6
Bathrooms
square_foot
6,489
Sq Ft

About this home


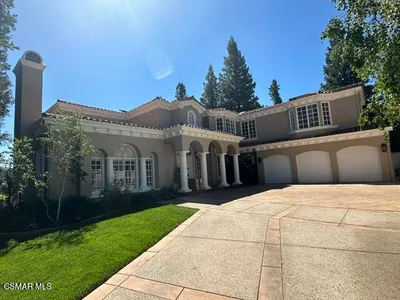
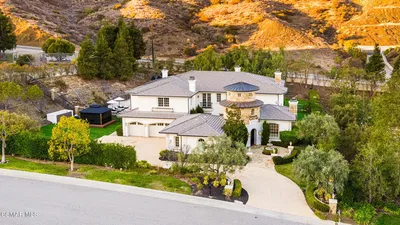
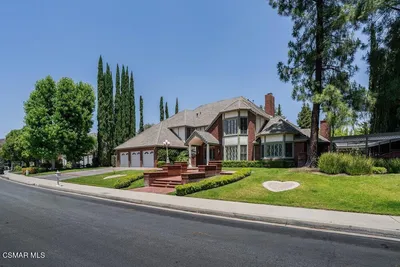
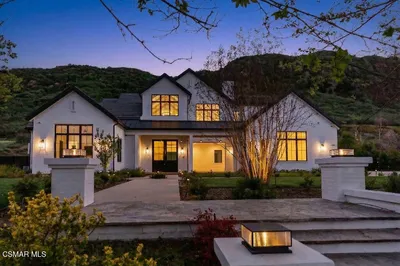

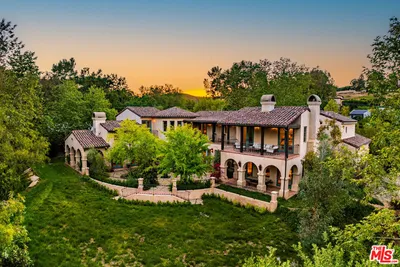
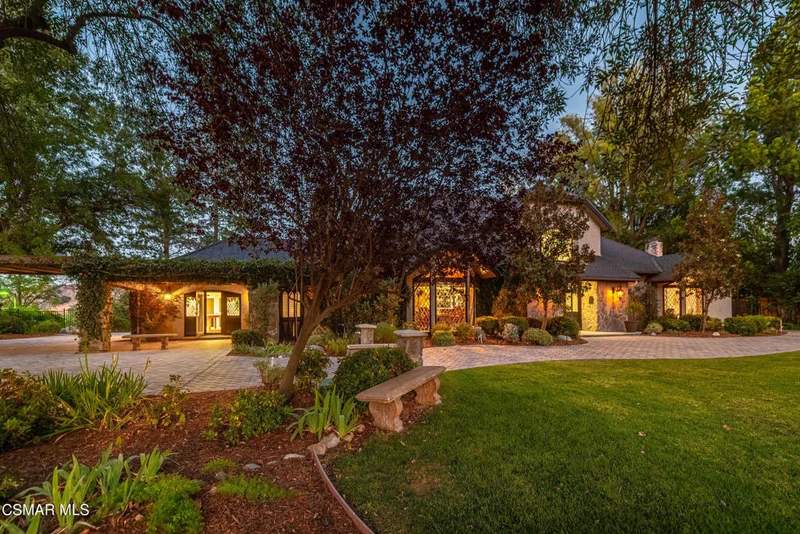
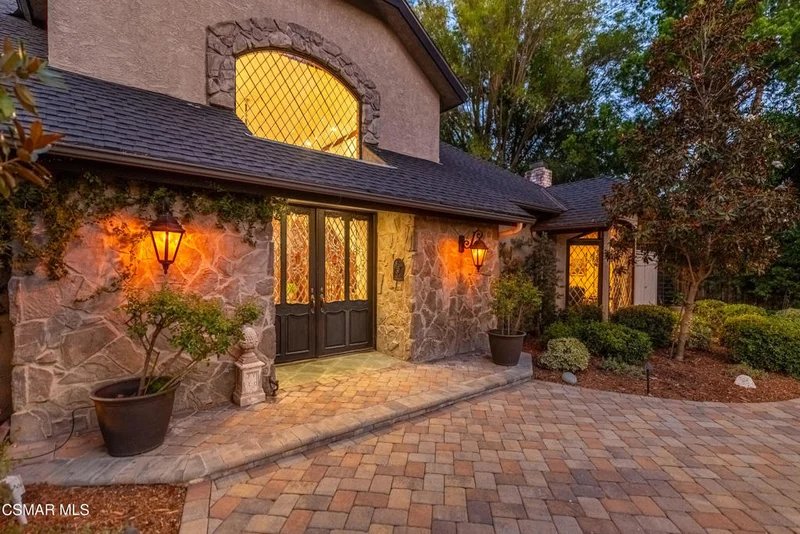
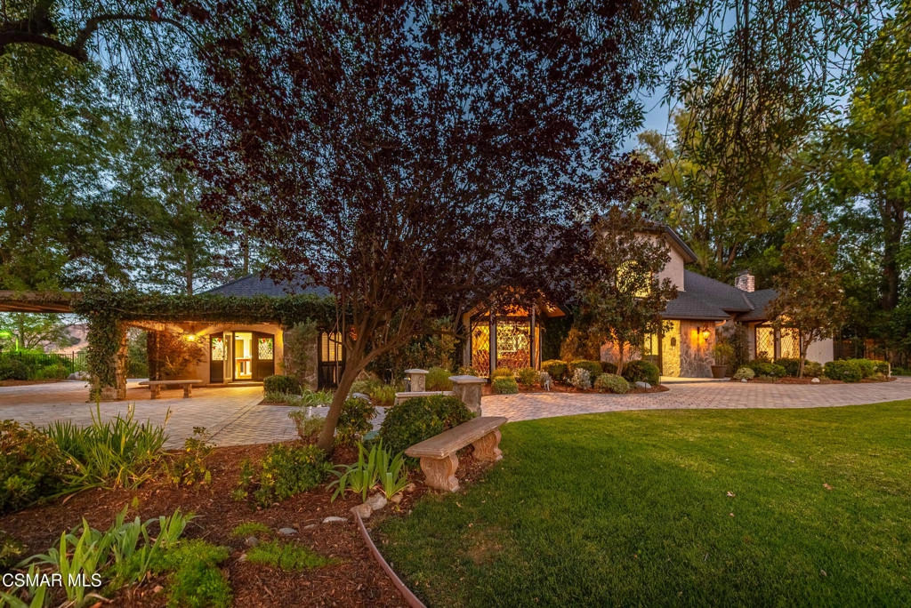
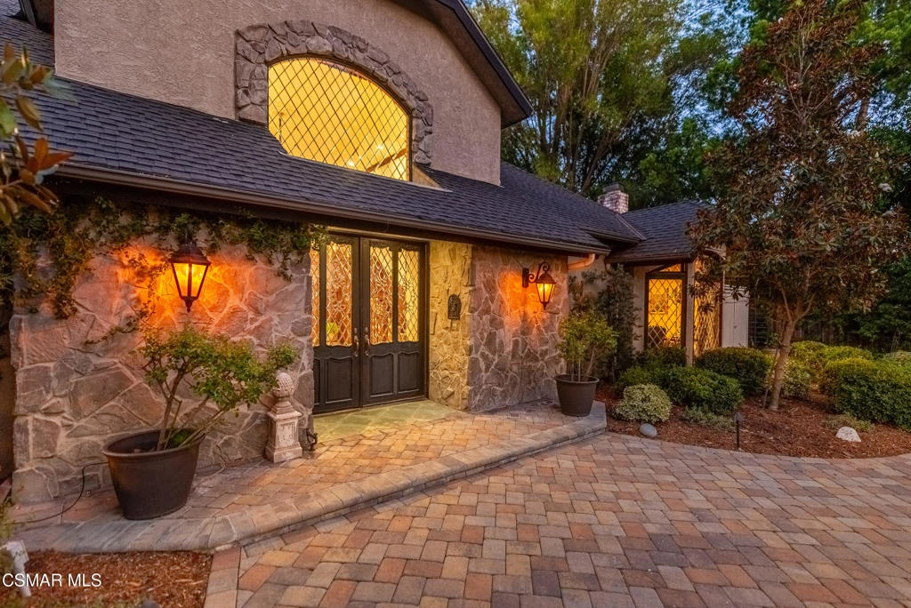
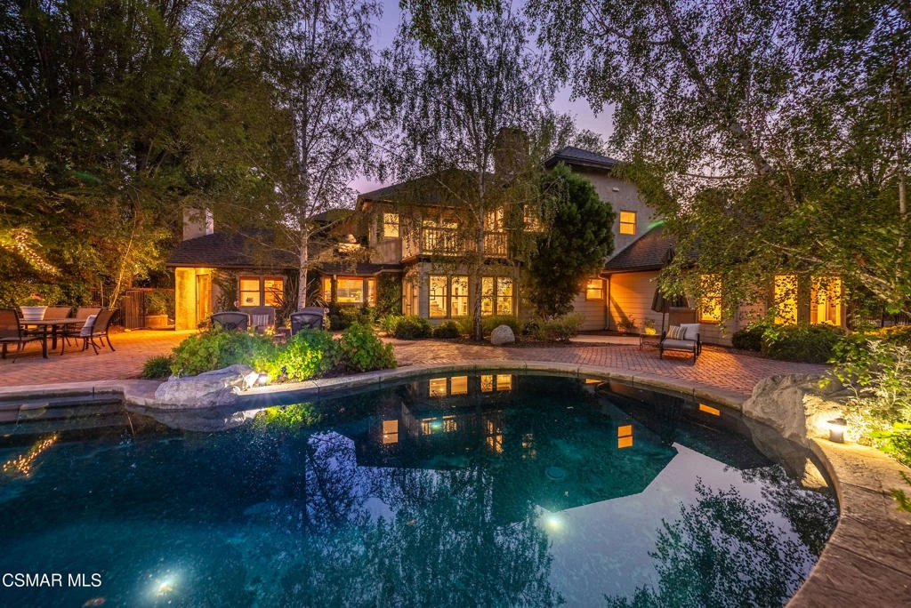
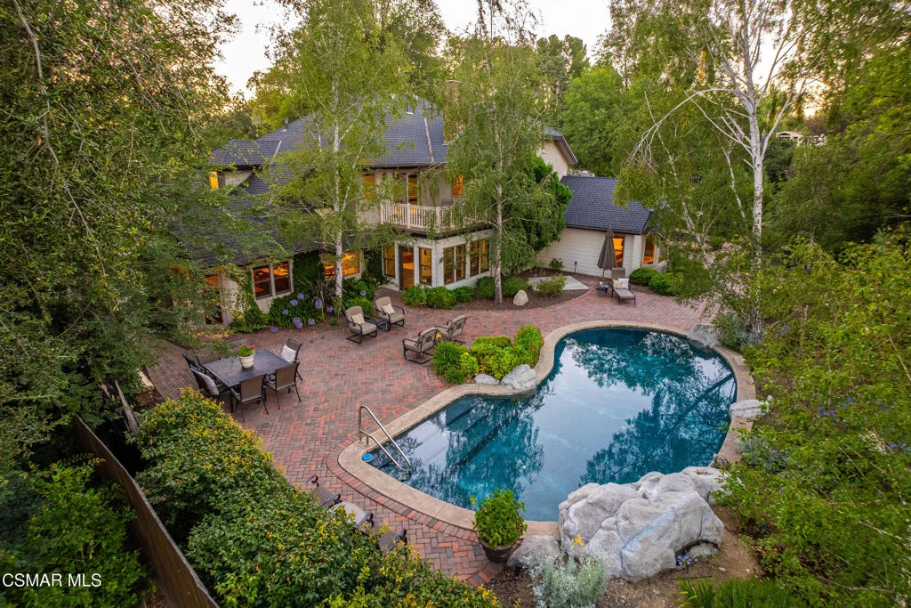
Available for the first time in over 30 years, this iconic residence offers a level of privacy and serenity that is next to impossible to find close to town. Sited on nearly two breathtaking acres, there is a deeply moving sense of permanence among the spectacular grounds that is hard to describe. Adorned with a magnificent Heritage Oak and a canopy of stately mature trees, It's the kind of place you'll never want to leave. The notable estate is anchored by a grand stone-and-iron main entrance gate with a sweeping driveway that curves gracefully to a separate exit gate. From its elevated vantage point on an enormous flat knoll, the property delivers long-range views of the Santa Monica Mountains and overlooks state parkland. The exterior amenities cater to a relaxed lifestyle, showcasing a rock-rimmed swimming pool, an abundance of outdoor entertainment spaces, a charming potting house for the avid gardener, and a full-size, lighted tennis court that can easily adapt into two pickleball courts. There is also plenty of room to build an ADU, house a car collection and install a vegetable garden. Inside, the nearly 6,500-square-foot main residence is a masterclass in classic craftsmanship, defined by rich millwork, authentic leaded glass windows, six custom fireplaces, and dual staircases. The interior spaces are grand yet inviting, highlighted by an exquisite formal dining room with a hand-carved wood fireplace and a richly appointed pub room that evokes the sophisticated ambiance of a library bar from another era. A large butler's kitchen sits between the dining room and main kitchen, effortlessly enhancing all manner of entertainment and culinary pursuits. The massive artist's studio, with voluminous ceiling and separate entrance, provides a versatile space filled with light. The flexible floor plan features dual primary retreats, the largest of which is on the first floor. It comprises two fully appointed bathrooms and an abundance of closet space. A centrally located family room is just off the kitchen as is the delightful sunroom facing the lush backyard pool area. Upstairs, a second primary suite shares the floor with a third en-suite bedroom and an optional fourth bedroom. This secluded haven delivers a rare opportunity to be out of the public eye without sacrificing convenience. Located in the coveted community of Old Agoura, the property is near Cheeseboro Canyon, providing immediate access to over 4,000 acres of hiking, cycling, and equestrian trails. While the property is secluded, it's only minutes from town and about 20 minutes to Malibu beaches. The property is served by the renowned Las Virgenes School District and outstanding private academies. This is one of the most coveted residences to come on the market in decades.

Property Facts

bed

Bedrooms

4

bathtub

Bathrooms

6

square_foot

Square Feet

6,489

landscape

Lot Size

79,804 sqft

calendar_month

Year Built

1966

home_work

Property Type

Single Family Residence

timer

Days on Market

56

payments

HOA Fee

N/A

garage

Garage Total

0

fingerprint

MLS #

226002988

Interior Details

General Interior

Interior Features

Wet Bar, Breakfast Bar, Balcony, Tray Ceilings, Crown Molding, Cathedral Ceilings, High Ceilings, Multiple Staircases, Paneling Wainscoting, Recessed Lighting, Two Story Ceilings, Bar, Main Level Primary, Multiple Primary Suites, Primary Suite, Walk In Closets

Flooring

Carpet

Fireplace

Dining Room, Family Room, Kitchen, Library, Primary Bedroom, Wood Burning

Kitchen & Appliances

Appliances

Dishwasher, Gas Cooking, Disposal, Microwave, Range, Refrigerator, Range Hood

Laundry

Gas Dryer Hookup, Inside, Laundry Room

Climate Control

Cooling

Central Air, Zoned

Heating

Central, Natural Gas

Parking

Parking Features

Converted Garage, Covered, Driveway, Electric Gate, Guest, Private, Rv Potential, Uncovered

Exterior & Lot

Building & Construction

Patio & Porch

Brick, Covered, Open, Patio

Lot & Grounds

Lot Features

Back Yard, Horse Property, Lawn, Landscaped, Secluded, Sprinkler System

Pool Features

In Ground, Private, Waterfall

Community & HOA

Community Features

Rural

Mortgage Calculator

Total Monthly

$0

Principal & Interest:
$0
Property Tax:
$0
Home Insurance:
$0
HOA Fees:
$0
$
$
%

Nearby Schools

RatingSchool NameGradesDistance
N/A
Indian Hills Continuation High
High School
9-120.7 mi
8
Agoura High
High School
9-120.7 mi
8
Mariposa School Of Global Education
Elementary School
K-81.2 mi
9
Sumac Elementary
Elementary School
K-51.2 mi
N/A
Ilan Ramon Day School
Private School
K-121.2 mi

Convenience Score

Market Insights

91301|Agoura Hills

Estimated Value

Calculating...
No change vs. last year
Value history is still building for this area.

Market Temperature

Seller'sBalancedBuyer's
0d30d60d180d
Balanced

Balanced market

30 Days

Avg. time on market

This is a Balanced Market. Homes are selling at a moderate pace.

Flood & Climate Risk

Noise Levels

Location

5676 Colodny Drive

Agoura Hills, CA 91301

Open in Mapsopen_in_new
Topfind Realty

Ready to Take the Next Step?

Get expert support from a local agent today.

call
(800)-330-9306Available 9AM - 7PM

Similar Homes You Might Like

Based on price, location, and features
29462 Malibu View Court
VIDEO TOUR

$6,299,000

FOR SALE

29462 Malibu View Court, Agoura Hills, CA 91301

5 beds · 6 baths · 7,768 sqft

29734 Mulholland Highway

$3,855,000

FOR SALE

29734 Mulholland Highway, Agoura Hills, CA 91301

5 beds · 6 baths · 5,746 sqft

4006 Hunt Club Court
NEW 10 HRS AGO

$3,800,000

FOR SALE

4006 Hunt Club Court, Agoura Hills, CA 91301

5 beds · 6 baths · 6,167 sqft

29475 Malibu View Court

$4,950,000

FOR SALE

29475 Malibu View Court, Agoura Hills, CA 91301

5 beds · 6 baths · 7,400 sqft

6120 Grey Rock Road
VIRTUAL TOUR

$3,299,000

FOR SALE

6120 Grey Rock Road, Agoura Hills, CA 91301

5 beds · 5 baths · 5,700 sqft

5679 Slicers Circle
VIRTUAL TOUR

$929,000

FOR SALE

5679 Slicers Circle, Agoura Hills, CA 91301

3 beds · 3 baths · 1,552 sqft

29004 Garden Oaks Court
OPEN AUG 22, 8PM - 11PM
VIRTUAL TOUR

$1,390,000

FOR SALE

29004 Garden Oaks Court, Agoura Hills, CA 91301

3 beds · 3 baths · 3,045 sqft

5917 Carell Avenue
OPEN AUG 21, 6PM - 9PM
3D TOUR

$1,550,000

FOR SALE

5917 Carell Avenue, Agoura Hills, CA 91301

5 beds · 3 baths · 2,491 sqft

Recently Sold

2036 Shadow Creek

$4,895,000

SOLD

2036 Shadow Creek, Agoura Hills, CA 91301

5 beds · 7 baths · 5,427 sqft

29269 Wagon Road

$4,525,000

SOLD

29269 Wagon Road, Agoura Hills, CA 91301

5 beds · 6 baths · 5,640 sqft

6144 1/4 Chesebro Road

$3,575,000

SOLD

6144 1/4 Chesebro Road, Agoura Hills, CA 91301

5 beds · 5 baths · 6,110 sqft

4119 Cornell Road

$3,587,000

SOLD

4119 Cornell Road, Agoura Hills, CA 91301

5 beds · 6 baths · 5,519 sqft

28845 Countryside Drive

$4,800,000

SOLD

28845 Countryside Drive, Agoura Hills, CA 91301

5 beds · 7 baths · 7,122 sqft

31823 Lobo Canyon Road

$6,750,000

SOLD

31823 Lobo Canyon Road, Agoura Hills, CA 91301

5 beds · 6 baths · 7,637 sqft

3840 Castle View Road
VIDEO TOUR

$3,436,710

SOLD

3840 Castle View Road, Agoura Hills, CA 91301

5 beds · 6 baths · 7,134 sqft

5850 Lapworth Drive
VIDEO TOUR

$3,525,000

SOLD

5850 Lapworth Drive, Agoura Hills, CA 91301

5 beds · 6 baths · 5,639 sqft

$4,699,000
4 bd | 6 ba | 6,489 sqft
Request a tourcall
Topfind Realty

Company

  • About Us
  • Careers
  • Articles
  • Home Estimate

Explore

  • Renting
  • Buying
  • Selling
  • Realtors

Support

  • Help Center
  • Contact Us
  • Terms & Conditions
  • Privacy Policy

Topfind Realty, DRE # 02240815, is a licensed real estate broker in California. Topfind Realty pledges to support the Fair Housing Act and adhere to Equal Housing Opportunity laws.

Copyright © 2026 Topfind Realty. All Rights Reserved.