Topfind Realty
Renting

Search Rentals

Houses for RentTownhomes for RentCondos for RentView All Rentals →

Renting Resources

Why Rent With UsRenter GuideRent vs Buy Calculator

Renter Articles

How to Negotiate RentUnderstanding Your LeaseMoving Checklist for RentersAll Renter Articles
Buying

Search Homes

Houses for SaleTownhomes for SaleCondos for SaleView All Homes →

Buying Resources

Why Buy With UsBuyer GuideAffordability CalculatorInvestment CalculatorProperty Tax Calculator

Buyer Articles

Home Inspection TipsFirst-Time Buyer ChecklistPacking Secrets
Selling

Selling Tools

Home ValuationFind a Seller's Agent

Selling Resources

Why Sell With UsSeller GuideNet Sheet CalcHELOC Calculator

Seller Articles

Strategic PricingMaximize Profit When SellingSell While Buying Your Next Home
Mortgage Rates

Today's Rates

Mortgage RatesRefinance RatesLoan ComparisonHELOC Calculator

Mortgage Resources

Understanding Mortgage RatesFirst-Time Homebuyer GuideWhen to Refinance Your Mortgage
Realtors
Topfind
Houses for RentTownhomes for RentCondos for RentView All Rentals →
Why Rent With UsRenter GuideRent vs Buy Calculator
How to Negotiate RentUnderstanding Your LeaseMoving Checklist for Renters
Houses for SaleTownhomes for SaleCondos for SaleView All Homes →
Why Buy With UsBuyer GuideAffordability CalculatorInvestment CalculatorProperty Tax Calculator
Home Inspection TipsFirst-Time Buyer ChecklistPacking Secrets
Home ValuationFind a Seller's Agent
Why Sell With UsSeller GuideNet Sheet CalcHELOC Calculator
Strategic PricingMaximize Profit When SellingSell While Buying Your Next Home
Mortgage RatesRefinance RatesLoan ComparisonHELOC Calculator
Understanding Mortgage RatesFirst-Time Homebuyer GuideWhen to Refinance Your Mortgage
groupRealtorsinfoAbout Us
Continue with Google
Sign InSign Up
Topfind Realty
Renting

Search Rentals

Houses for RentTownhomes for RentCondos for RentView All Rentals →

Renting Resources

Why Rent With UsRenter GuideRent vs Buy Calculator

Renter Articles

How to Negotiate RentUnderstanding Your LeaseMoving Checklist for RentersAll Renter Articles
Buying

Search Homes

Houses for SaleTownhomes for SaleCondos for SaleView All Homes →

Buying Resources

Why Buy With UsBuyer GuideAffordability CalculatorInvestment CalculatorProperty Tax Calculator

Buyer Articles

Home Inspection TipsFirst-Time Buyer ChecklistPacking Secrets
Selling

Selling Tools

Home ValuationFind a Seller's Agent

Selling Resources

Why Sell With UsSeller GuideNet Sheet CalcHELOC Calculator

Seller Articles

Strategic PricingMaximize Profit When SellingSell While Buying Your Next Home
Mortgage Rates

Today's Rates

Mortgage RatesRefinance RatesLoan ComparisonHELOC Calculator

Mortgage Resources

Understanding Mortgage RatesFirst-Time Homebuyer GuideWhen to Refinance Your Mortgage
Realtors
Topfind
Houses for RentTownhomes for RentCondos for RentView All Rentals →
Why Rent With UsRenter GuideRent vs Buy Calculator
How to Negotiate RentUnderstanding Your LeaseMoving Checklist for Renters
Houses for SaleTownhomes for SaleCondos for SaleView All Homes →
Why Buy With UsBuyer GuideAffordability CalculatorInvestment CalculatorProperty Tax Calculator
Home Inspection TipsFirst-Time Buyer ChecklistPacking Secrets
Home ValuationFind a Seller's Agent
Why Sell With UsSeller GuideNet Sheet CalcHELOC Calculator
Strategic PricingMaximize Profit When SellingSell While Buying Your Next Home
Mortgage RatesRefinance RatesLoan ComparisonHELOC Calculator
Understanding Mortgage RatesFirst-Time Homebuyer GuideWhen to Refinance Your Mortgage
groupRealtorsinfoAbout Us
Continue with Google
Sign InSign Up
Real Estate/CA/Yucaipa/36246 Canyon Terrace Drive
view_in_arVirtual Tour
Photo 1 of 36246 Canyon Terrace Drive
Photo 2 of 36246 Canyon Terrace Drive
1 / 20
Main
Interior 1
Interior 2
Interior 3
Interior 4
imagesmode View 20 photos
For Sale
$888,000
Est. $4,973/mo

36246 Canyon Terrace Drive, Yucaipa, CA 92399

bed
5
Bedrooms
bathtub
3
Bathrooms
square_foot
2,515
Sq Ft

About this home

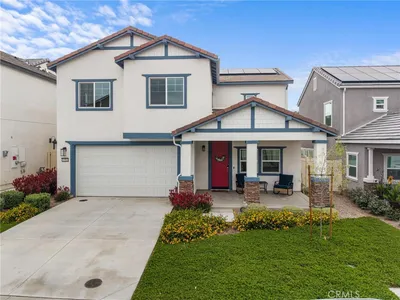
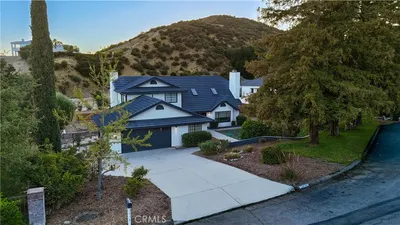
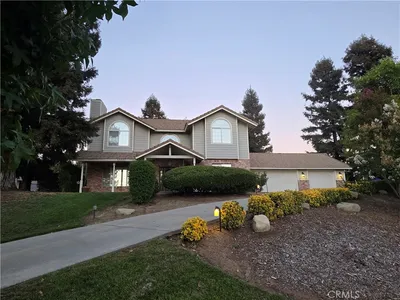
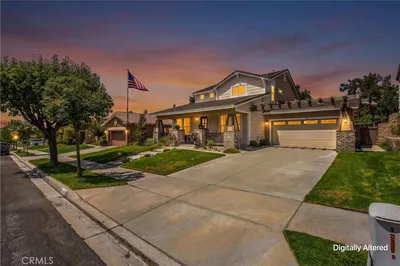
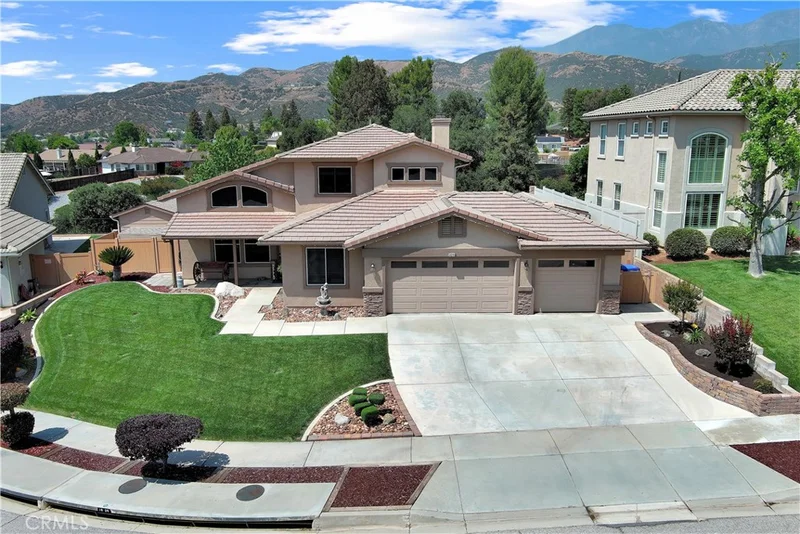
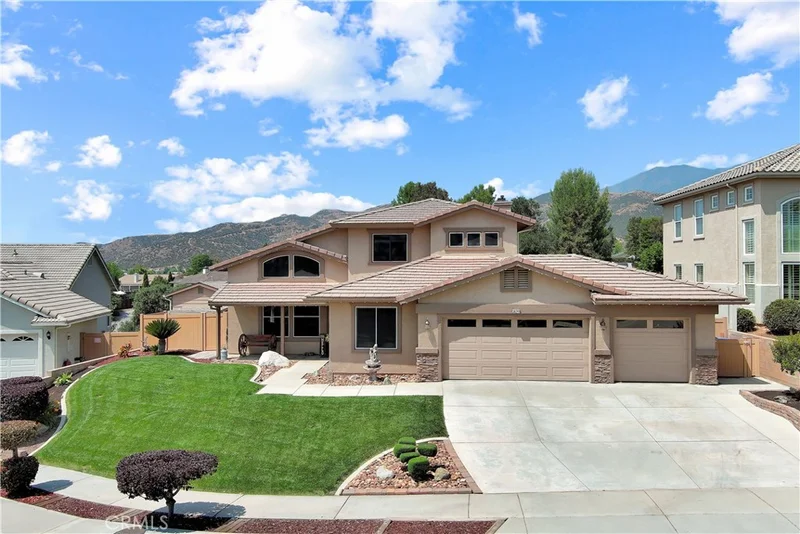
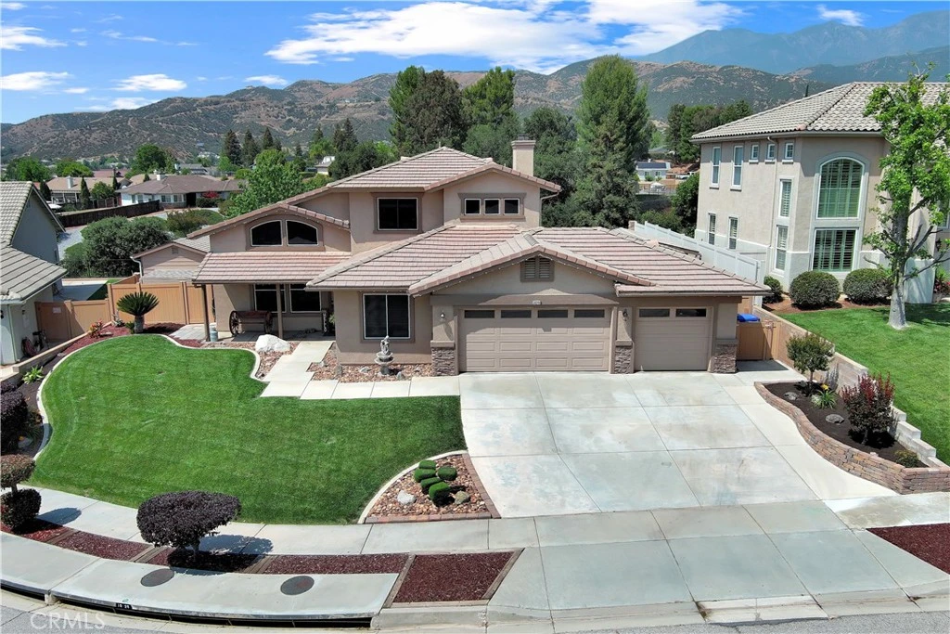
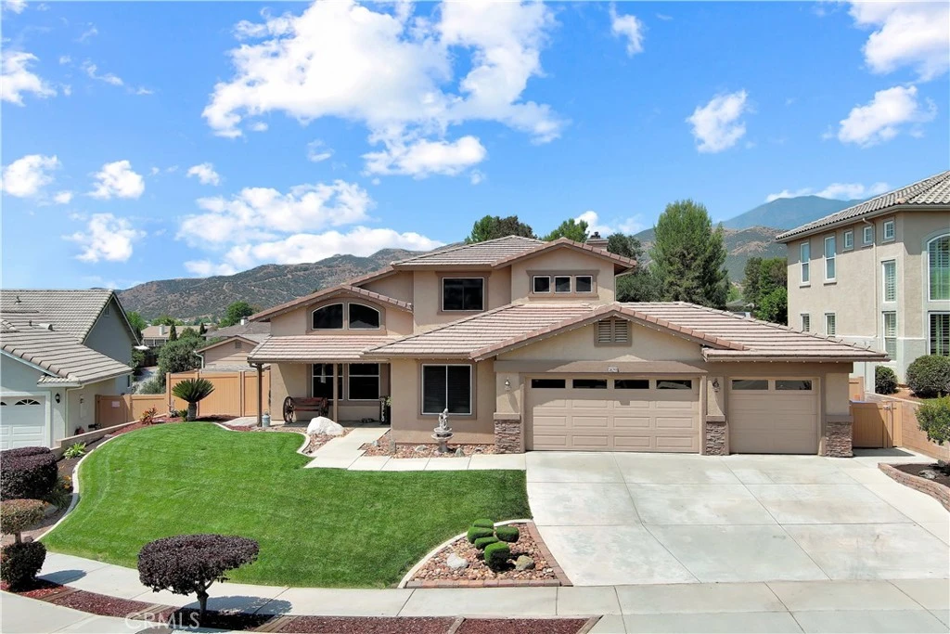
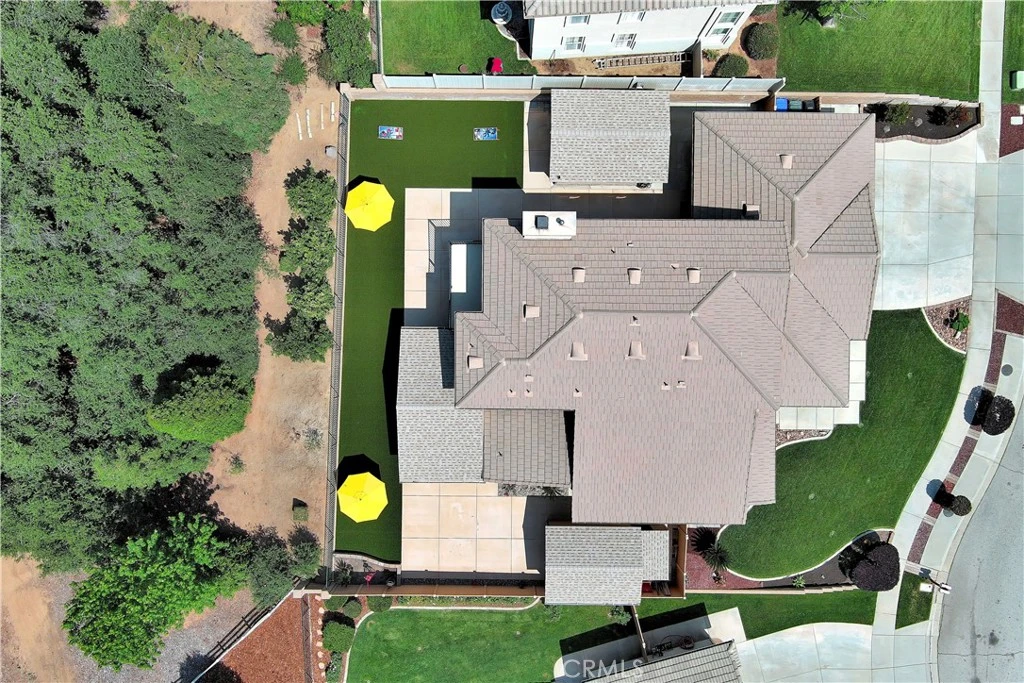
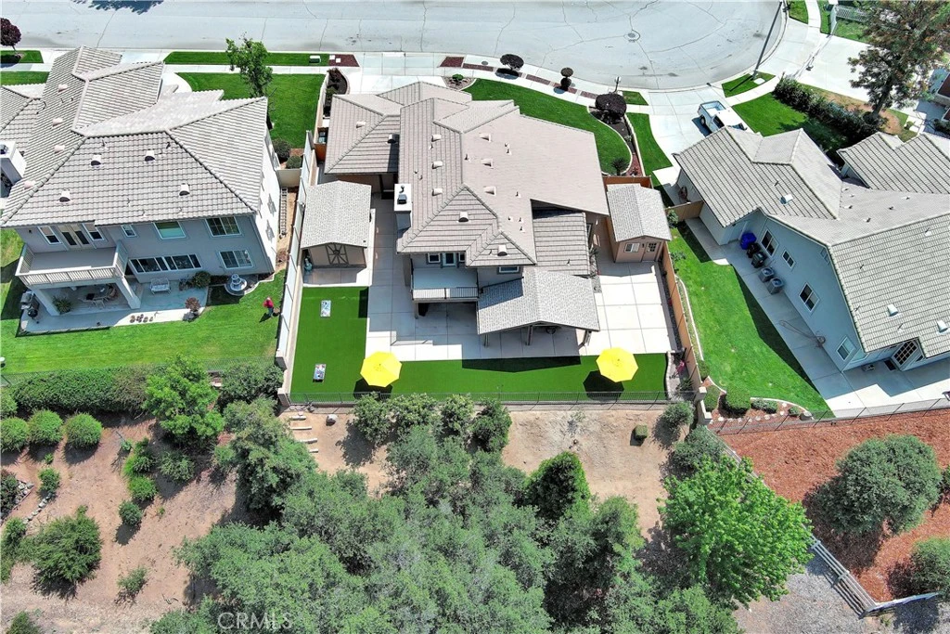
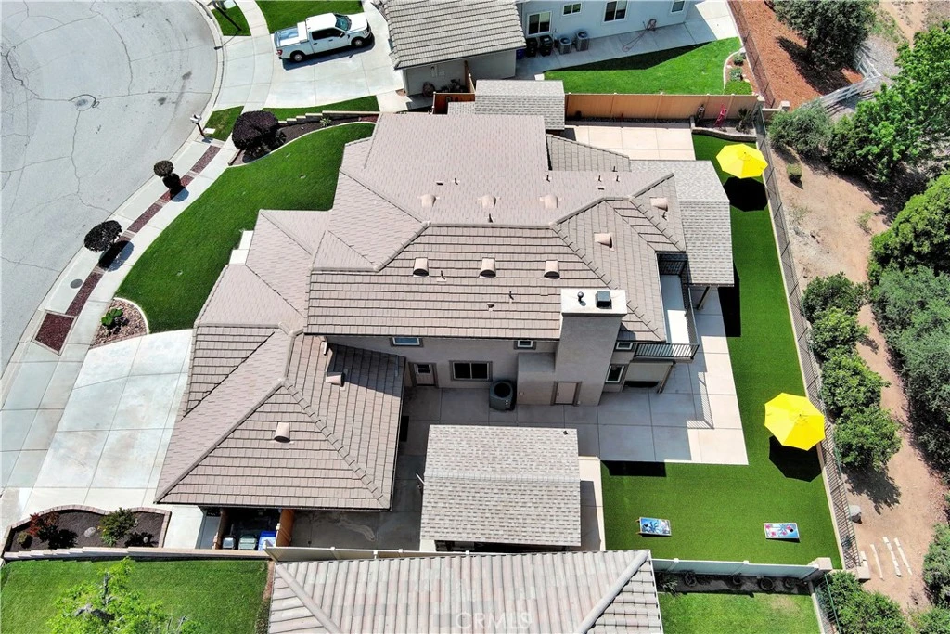
Motivated Seller! Welcome Home to 36246 Canyon Terrace Drive in Yucaipa’s Prestigious Whisper Ranch (NO HOA!). Meticulously-maintained one-owner home ~ Thoughtfully upgraded inside and out ~ Premium view lot with no neighbors behind which offers beautiful views of the local mountains, city lights, and the mature oak trees which span from the back of the property to the hiking trail below. There’s so much to discover inside and out, but let’s start in the backyard which begins with a covered patio retreat with remote-controlled floor-to-ceiling privacy screens to enclose it when desired with a heater for year-round enjoyment. Artists, hobbyists, do-it-yourselfers, & those who just like a space to call their own have 2 great options here - a studio on one side of the yard & a larger workshop by the 3-car garage (both have windows, finished walls & lights). Enjoy the low maintenance yard with abundant concrete patio areas, high-end artificial lawn, & delicious navel orange trees. Inside, in addition to the features expected in Whisper Ranch homes, we have abundant upgrades starting with the gorgeous contemporary kitchen remodel with slab granite countertops with waterfall edges on the island, soft-close KraftMaid cabinetry with customized inserts, stainless steel appliances (a slide-in gas range with a split convection oven & a super-quiet dishwasher), attractive tile backsplash, & a double porcelain sink. Next, is the fabulous new flooring - engineered hardwood adorns most of the main floor. All 5 bedrooms (3 beds upstairs/2 down) have new luxurious carpet with plush padding to warm your toes on those chilly winter nights. In summer, the 3-year-new 5-Ton Lennox AC & new ducting keeps you cool with maximum efficiency. The family room & primary suite offer glass doors with encased blinds & Phantom screens. Counters in the 3 baths, laundry room, & on the linen cabinet are topped with more gorgeous granite. Most window coverings are upgraded & many also have solar shade screens installed for energy efficiency. Premium wall mount LiftMaster shaft garage door openers. Exterior holiday lights on a timer installed for convenience. New water heater in 2025. Whisper Ranch is known for rolling hills with sidewalks in front surrounded by hiking trails to explore along the perimeter! Please view the photos, floor plan & virtual tours for more details, then contact your trusted real estate advisor to tour it and make it your very own. You deserve this!

Property Facts

bed

Bedrooms

5

bathtub

Bathrooms

3

square_foot

Square Feet

2,515

landscape

Lot Size

11,369 sqft

calendar_month

Year Built

2000

home_work

Property Type

Single Family Residence

timer

Days on Market

40

payments

HOA Fee

N/A

garage

Garage Total

3

fingerprint

MLS #

IG26106814

Interior Details

General Interior

Interior Features

Built In Features, Balcony, Breakfast Area, Ceiling Fans, Crown Molding, Cathedral Ceilings, Separate Formal Dining Room, Granite Counters, High Ceilings, In Law Floorplan, Open Floorplan, Recessed Lighting, Two Story Ceilings, Bedroom On Main Level, Primary Suite, Walk In Closets

Flooring

Carpet, Tile, Wood

Fireplace

Family Room, Gas Starter

Kitchen & Appliances

Appliances

Convection Oven, Double Oven, Dishwasher, Free Standing Range, Gas Cooktop, Disposal, Range Hood, Water To Refrigerator

Laundry

Laundry Room

Bed & Bath

Main Level Bedrooms

2

Main Level Bathrooms

1

Climate Control

Cooling

Central Air, High Efficiency

Heating

Central, Forced Air, Natural Gas

Parking

Total Parking Spaces

6

Garage Spaces

3

Open Parking Spaces

3

Attached Garage

Yes

Parking Features

Concrete, Door Multi, Direct Access, Driveway, Driveway Up Slope From Street, Garage Faces Front, Garage, Garage Door Opener, Side By Side

Exterior & Lot

Building & Construction

Patio & Porch

Concrete, Covered, Front Porch

Fencing

Block, Good Condition, Vinyl, Wrought Iron

Security

Prewired, Security System

Construction

Frame, Stucco, Copper Plumbing

Foundation

Slab

Roof

Tile

Direction Faced

South

Lot & Grounds

Lot Features

Two To Five Units Acre, Bluff, Back Yard, Front Yard, Lawn, Sprinkler System, Yard

Sewer

Public Sewer

Water Source

Public

Community & HOA

Community Features

Curbs, Hiking, Horse Trails, Street Lights, Sidewalks

Mortgage Calculator

Total Monthly

$0

Principal & Interest:
$0
Property Tax:
$0
Home Insurance:
$0
HOA Fees:
$0
$
$
%

Nearby Schools

RatingSchool NameGradesDistance
N/A
Yucaipa Early Childhood Education Center
Elementary School
P0.3 mi
7
Wildwood Elementary
Elementary School
K-50.4 mi
2
Green Valley Independent Study
Elementary School
K-80.4 mi
1
Green Valley High
High School
9-120.4 mi
2
Calimesa Elementary
Elementary School
K-51.7 mi

Convenience Score

Market Insights

92399|Yucaipa

Estimated Value

Calculating...
No change vs. last year
Value history is still building for this area.

Market Temperature

Seller'sBalancedBuyer's
0d30d60d180d
Balanced

Balanced market

30 Days

Avg. time on market

This is a Balanced Market. Homes are selling at a moderate pace.

Flood & Climate Risk

Noise Levels

Location

36246 Canyon Terrace Drive

Yucaipa, CA 92399

Open in Mapsopen_in_new
Topfind Realty

Ready to Take the Next Step?

Get expert support from a local agent today.

call
(800)-330-9306Available 9AM - 7PM

Similar Homes You Might Like

Based on price, location, and features
11051 Estacia

$880,000

FOR SALE

11051 Estacia, Yucaipa, CA 92399

5 beds · 3 baths · 2,944 sqft

31960 Chagall Way
VIRTUAL TOUR

$599,000

FOR SALE

31960 Chagall Way, Yucaipa, CA 92399

5 beds · 3 baths · 2,468 sqft

12938 Lupine Court
OPEN AUG 22, 6PM - 9PM
3D TOUR

$945,000

FOR SALE

12938 Lupine Court, Yucaipa, CA 92399

5 beds · 3 baths · 2,529 sqft

13557 Pineridge Court
NEW 15 HRS AGO
OPEN AUG 22, 6PM - 9PM

$949,900

FOR SALE

13557 Pineridge Court, Yucaipa, CA 92399

4 beds · 3 baths · 2,662 sqft

34128 Pinehurst Drive
OPEN AUG 22, 7PM - 9PM
VIRTUAL TOUR

$714,000

FOR SALE

34128 Pinehurst Drive, Yucaipa, CA 92399

5 beds · 3 baths · 2,606 sqft

34942 S Serrano Square
OPEN AUG 23, 7PM - 10PM
VIRTUAL TOUR

$789,000

FOR SALE

34942 S Serrano Square, Yucaipa, CA 92399

4 beds · 3 baths · 2,692 sqft

31962 Chagall
OPEN AUG 22, 5PM - 8PM
VIRTUAL TOUR

$639,999

FOR SALE

31962 Chagall, Yucaipa, CA 92399

5 beds · 3 baths · 2,468 sqft

31801 Oak Wood Circle

$775,000

FOR SALE

31801 Oak Wood Circle, Yucaipa, CA 92399

4 beds · 4 baths · 2,710 sqft

Recently Sold

34790 Pecan
VIRTUAL TOUR

$650,000

SOLD

34790 Pecan, Yucaipa, CA 92399

4 beds · 3 baths · 2,380 sqft

12730 8Th St
VIRTUAL TOUR

$765,000

SOLD

12730 8th St, Yucaipa, CA 92399

4 beds · 3 baths · 2,304 sqft

34972 S Serrano Square
VIRTUAL TOUR

$877,000

SOLD

34972 S Serrano Square, Yucaipa, CA 92399

4 beds · 3 baths · 2,516 sqft

34676 Conadria Avenue
3D TOUR

$1,025,000

SOLD

34676 Conadria Avenue, Yucaipa, CA 92399

4 beds · 4 baths · 2,814 sqft

11429 Deerfield
VIRTUAL TOUR

$679,900

SOLD

11429 Deerfield, Yucaipa, CA 92399

5 beds · 3 baths · 2,635 sqft

35685 Sleepy Hollow Lane
VIRTUAL TOUR

$1,026,000

SOLD

35685 Sleepy Hollow Lane, Yucaipa, CA 92399

4 beds · 3 baths · 2,808 sqft

11668 Minckler
VIRTUAL TOUR

$670,000

SOLD

11668 Minckler, Yucaipa, CA 92399

5 beds · 3 baths · 2,462 sqft

33456 Warwick hills Rd

$640,000

SOLD

33456 Warwick Hills Rd, Yucaipa, CA 92399

4 beds · 3 baths · 2,562 sqft

$888,000
5 bd | 3 ba | 2,515 sqft
Request a tourcall
Topfind Realty

Company

  • About Us
  • Careers
  • Articles
  • Home Estimate

Explore

  • Renting
  • Buying
  • Selling
  • Realtors

Support

  • Help Center
  • Contact Us
  • Terms & Conditions
  • Privacy Policy

Topfind Realty, DRE # 02240815, is a licensed real estate broker in California. Topfind Realty pledges to support the Fair Housing Act and adhere to Equal Housing Opportunity laws.

Copyright © 2026 Topfind Realty. All Rights Reserved.