For Sale
$775,000
Est. $4,340/mo31801 Oak Wood Circle, Yucaipa, CA 92399
bed
4
Bedrooms
bathtub
4
Bathrooms
square_foot
2,710
Square Feet
About this home
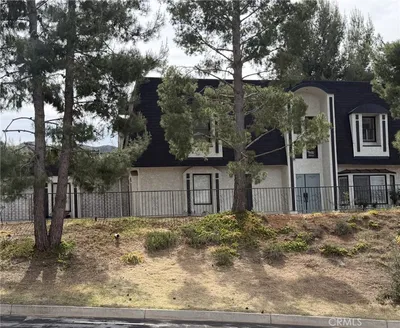
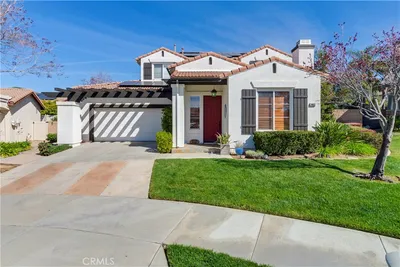
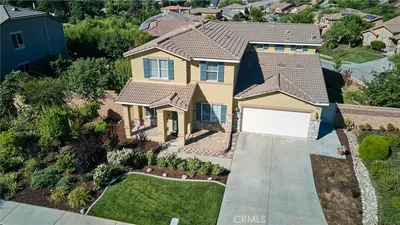
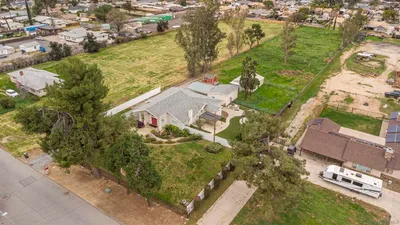
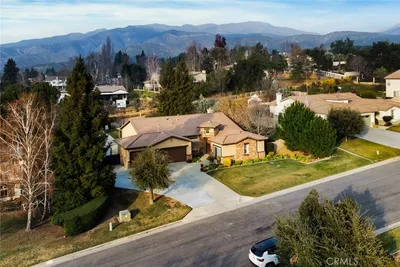
If you've been dreaming of luxury living in a resort-style community—without the luxury price tag—this is the one you've been waiting for. Welcome to The Reserve, one of Yucaipa's most sought-after communities, where every day feels like a vacation. Imagine starting your mornings with a friendly game of pickleball, spending warm afternoons relaxing by the sparkling community pool, and ending the day with neighbors and friends at the clubhouse. Step inside to discover an expansive and thoughtfully designed floor plan perfect for modern living. Just off the entry, you'll find a conveniently located downstairs bedroom and full bathroom, ideal for multigenerational living, overnight guests, or a private home office. Multiple living spaces, a formal dining room, and a spacious kitchen create the perfect setting for entertaining, while an additional downstairs powder room adds everyday convenience. Upstairs, an oversized loft offers endless possibilities. Whether you envision a media room, game room, children's play area, home gym, or an additional family room, this versatile space is ready to fit your lifestyle. Retreat to the luxurious primary suite, where breathtaking views of Yucaipa's rolling hills and mountain landscape provide a peaceful backdrop. The spa-inspired ensuite bathroom is designed for relaxation, featuring ample space to unwind after a long day. Completing the suite is an enormous walk-in closet with room for an extensive wardrobe, shoes, luggage, and more. Two additional upstairs bedrooms and another full bathroom provide plenty of room for family and guests. The immaculate two-car garage is every organizer's dream, complete with durable epoxy flooring and abundant built-in cabinetry for exceptional storage. Step outside to your private backyard oasis featuring a covered patio, perfect for alfresco dining, weekend barbecues, or simply relaxing in the shade while enjoying Southern California's beautiful weather. And when you're ready for even more fun, the incredible community amenities are just moments away. Cool off in the resort-style pool, challenge friends to a match on the tennis or pickleball courts, or gather at the clubhouse for community events and unforgettable evenings. If you've been searching for the perfect blend of luxury, comfort, and an active resort-style lifestyle, this exceptional home deserves a place at the top of your list!
Property Facts
bed
Bedrooms
4
bathtub
Bathrooms
4
square_foot
Square Feet
2,710
landscape
Lot Size
8,970 sqft
calendar_month
Year Built
2011
home_work
Property Type
Single Family Residence
timer
Days on Market
0
payments
HOA Fee
$160/mo
garage
Garage Total
2
fingerprint
MLS #
IG26158229
Interior Details
General Interior
Interior Features
Built In Features, Ceiling Fans, Recessed Lighting, Bedroom On Main Level, Primary Suite
Fireplace
Living Room
Kitchen & Appliances
Appliances
Double Oven, Dishwasher, Gas Cooktop, Microwave, Refrigerator
Laundry
Laundry Room
Bed & Bath
Main Level Bedrooms
1
Main Level Bathrooms
2
Climate Control
Cooling
Central Air
Heating
Central
Parking
Total Parking Spaces
2
Garage Spaces
2
Attached Garage
Yes
Exterior & Lot
Building & Construction
Patio & Porch
Covered, Patio
Lot & Grounds
Lot Features
Back Yard, Front Yard, Lawn, Landscaped
Pool Features
Community, Association
Sewer
Public Sewer
Water Source
Public
Community & HOA
Association Info
HOA Fee$160
FrequencyMonthly
HOA Amenities
Clubhouse, Maintenance Grounds, Barbecue, Picnic Area, Pickleball, Pool, Spa Hot Tub, Tennis Courts, Trails
Community Features
Biking, Curbs, Foothills, Hiking, Street Lights, Suburban, Sidewalks, Pool
Mortgage Calculator
Total Monthly
$0
Principal & Interest:
$0Property Tax:
$0Home Insurance:
$0HOA Fees:
$0$
$
%
Nearby Schools
| Rating | School Name | ||
|---|---|---|---|
| No school data available for this area. | |||
Convenience Score
Market Insights
92399|Yucaipa
analytics
Estimated Value
Calculating...
trending_up0%vs. last year
202120222023202420252026
Market Temperature
Seller'sBalancedBuyer's
0d30d60d180d
Balanced
Balanced market
30 Days
Avg. time on market
This is a Balanced Market. Homes are selling at a moderate pace.
flood
Flood & Climate Risk
Flood Risk
Minimal — not in a FEMA flood zone
Wildfire Risk
Moderate — near wildland-urban interface
Heat Risk
Low — moderate summer temperatures
Earthquake Risk
Southern California seismic zone
volume_up
Noise Levels
TrafficQuiet residential street
AirportMinimal airport noise
CommercialLow commercial activity nearby
streetview
Open Full Street Viewopen_in_newStreet View

Ready to Take the Next Step?
Get expert support from a local agent today.
call
(800)-330-9306Available 9AM - 7PM
Similar Homes You Might Like
Based on price, location, and features