Topfind Realty
Renting

Search Rentals

Houses for RentTownhomes for RentCondos for RentView All Rentals →

Renting Resources

Why Rent With UsRenter GuideRent vs Buy Calculator

Renter Articles

How to Negotiate RentUnderstanding Your LeaseMoving Checklist for Renters
Buying

Search Homes

Houses for SaleTownhomes for SaleCondos for SaleView All Homes →

Buying Resources

Why Buy With UsBuyer GuideAffordability CalculatorInvestment CalculatorProperty Tax Calculator

Buyer Articles

Master Your New Home BudgetBeat Moving StressPacking Secrets
Selling

Selling Tools

Home ValuationFind a Seller's Agent

Selling Resources

Why Sell With UsSeller GuideNet Sheet CalcHELOC Calculator

Seller Articles

Strategic PricingDownsizing Tips
Mortgage Rates

Today's Rates

Mortgage RatesRefinance RatesLoan ComparisonHELOC Calculator

Mortgage Resources

Understanding Mortgage RatesFirst-Time Homebuyer GuideWhen to Refinance Your Mortgage
Realtors
Topfind
Houses for RentTownhomes for RentCondos for RentView All Rentals →
Why Rent With UsRenter GuideRent vs Buy Calculator
How to Negotiate RentUnderstanding Your LeaseMoving Checklist for Renters
Houses for SaleTownhomes for SaleCondos for SaleView All Homes →
Why Buy With UsBuyer GuideAffordability CalculatorInvestment CalculatorProperty Tax Calculator
Master Your New Home BudgetBeat Moving StressPacking Secrets
Home ValuationFind a Seller's Agent
Why Sell With UsSeller GuideNet Sheet CalcHELOC Calculator
Strategic PricingDownsizing Tips
Mortgage RatesRefinance RatesLoan ComparisonHELOC Calculator
Understanding Mortgage RatesFirst-Time Homebuyer GuideWhen to Refinance Your Mortgage
groupRealtorsinfoAbout Us
Continue with Google
Sign InSign Up
Topfind Realty
Renting

Search Rentals

Houses for RentTownhomes for RentCondos for RentView All Rentals →

Renting Resources

Why Rent With UsRenter GuideRent vs Buy Calculator

Renter Articles

How to Negotiate RentUnderstanding Your LeaseMoving Checklist for Renters
Buying

Search Homes

Houses for SaleTownhomes for SaleCondos for SaleView All Homes →

Buying Resources

Why Buy With UsBuyer GuideAffordability CalculatorInvestment CalculatorProperty Tax Calculator

Buyer Articles

Master Your New Home BudgetBeat Moving StressPacking Secrets
Selling

Selling Tools

Home ValuationFind a Seller's Agent

Selling Resources

Why Sell With UsSeller GuideNet Sheet CalcHELOC Calculator

Seller Articles

Strategic PricingDownsizing Tips
Mortgage Rates

Today's Rates

Mortgage RatesRefinance RatesLoan ComparisonHELOC Calculator

Mortgage Resources

Understanding Mortgage RatesFirst-Time Homebuyer GuideWhen to Refinance Your Mortgage
Realtors
Topfind
Houses for RentTownhomes for RentCondos for RentView All Rentals →
Why Rent With UsRenter GuideRent vs Buy Calculator
How to Negotiate RentUnderstanding Your LeaseMoving Checklist for Renters
Houses for SaleTownhomes for SaleCondos for SaleView All Homes →
Why Buy With UsBuyer GuideAffordability CalculatorInvestment CalculatorProperty Tax Calculator
Master Your New Home BudgetBeat Moving StressPacking Secrets
Home ValuationFind a Seller's Agent
Why Sell With UsSeller GuideNet Sheet CalcHELOC Calculator
Strategic PricingDownsizing Tips
Mortgage RatesRefinance RatesLoan ComparisonHELOC Calculator
Understanding Mortgage RatesFirst-Time Homebuyer GuideWhen to Refinance Your Mortgage
groupRealtorsinfoAbout Us
Continue with Google
Sign InSign Up
Real Estate/CA/Yucaipa/35685 Sleepy Hollow Lane (Sold)
view_in_arVirtual Tour
Main
SOLD
SoldClosed on June 17, 2026
$1,026,000
Sold Price

35685 Sleepy Hollow Lane, Yucaipa, CA 92399

bed
4
Bedrooms
bathtub
3
Bathrooms
square_foot
2,808
Square Feet

About this home

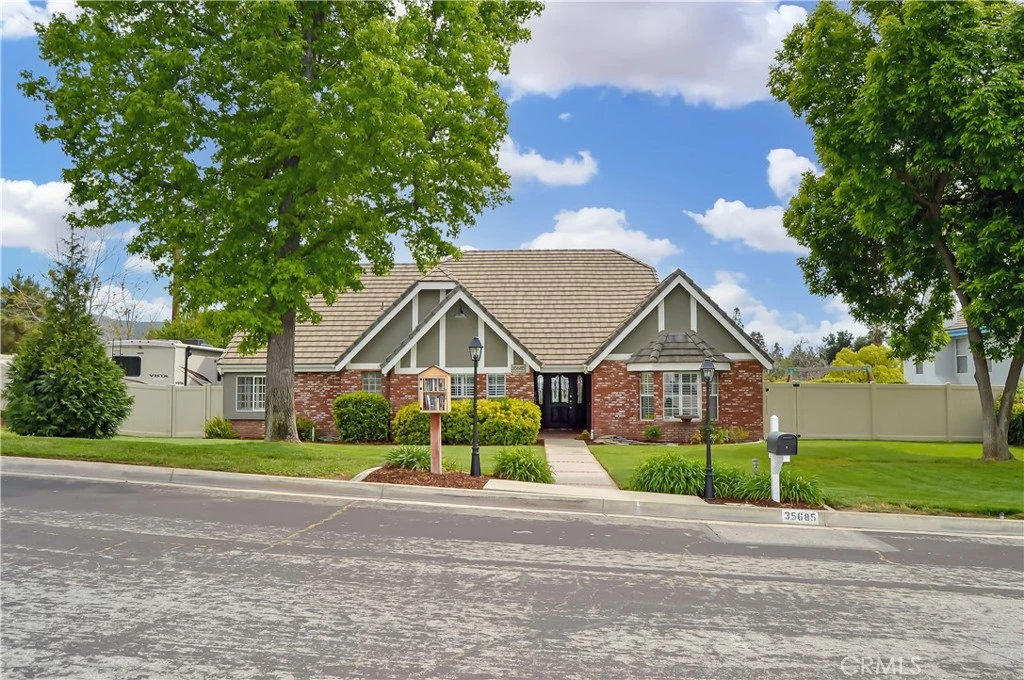
Welcome Home to 35685 Sleepy Hollow Lane in Yucaipa's Desirable North Bench! Imagine coming home to this gorgeously-upgraded modern farmhouse-style, single-story, 4-bed, 3-bath, PebbleTec POOL/SPA home with gated RV parking (w/hook-ups), a chicken coop (chickens included!), and space to relax and recharge on this half-acre lot EVERY DAY! Over the past few years, the owners have added the heated pool & spa & so much more! First, you'll fall in love the absolutely amazing kitchen which has a "chef's table" style island with bar seating for eight & cabinets on both sides, granite countertops, full tile backsplash, stainless steel appliances (TWO dishwashers, professional-style range w/pot filler, refrigerator, microwave, & beverage fridge), custom lighting, two-tone cabinetry (with pot & pan drawers w/lid storage, pull-outs, spice rack, & pop-up outlets w/phone chargers), & a walk-in pantry. Next, you'll be delighted by the custom built-in wall unit with heated fireplace insert, mantel, & shelving in the living room. Then, you won't want to leave the main bedroom suite with another custom wall unit with a heated fireplace insert accompanied by a lighted headboard & a brick accent wall to create a private retreat under the cathedral ceilings with a barn door leading to your very own spa-like bathroom which boasts a double-door entry to the glass-enclosed wet room with a soaking tub under the window between dual shower walls (each has its own rainfall shower head, shower wand, body jets, & recessed niches for essentials & shaving) plus a dual sink vanity & a walk-in closet. Across the hall, you'll find "Jack & Jill" style bedrooms with barn doors to access the bath between them. The 4th bedroom is next to the 3rd bath in a separate hall near the kitchen - perfect for guests or multi-generational living. An expansive family room/game room with a cozy brick fireplace & more cathedral ceilings offers access to the patio & fabulous backyard w/lush green lawn, swing set & vinyl fencing. The PebbleTec pool/spa has a UV sterilization system, Baja reef, water slide & jumping rock w/a lighted gazebo, fireplace, lawn & shed. The 3-car garage w/2 car chargers & a small office is accessed via an automatic gate with extra parking for RVs & toys. The chicken & dog runs have access to heated areas in the large shed. New multi-zone AC in 2024. Leased solar keeps costs low. Too many features to list them all, so view the photos/tours, contact your agent, then make it yours!

infoProperty Facts

bed

Bedrooms

4

bathtub

Bathrooms

3

square_foot

Square Feet

2,808

landscape

Lot Size

22,351 sqft

calendar_month

Year Built

1991

home_work

Property Type

Single Family Residence

timer

Days on Market

28

payments

HOA Fee

N/A

garage

Garage Total

3

fingerprint

MLS #

IG26082925

chairInterior Details

General Interior

Interior Features

Breakfast Bar, Built In Features, Ceiling Fans, Cathedral Ceilings, Separate Formal Dining Room, Granite Counters, High Ceilings, Pantry, Recessed Lighting, Jack And Jill Bath, Primary Suite, Walk In Pantry, Walk In Closets

Flooring

Carpet, Tile, Vinyl

Fireplace

Electric, Family Room, Living Room, Primary Bedroom, Raised Hearth, See Remarks, Wood Burning

Kitchen & Appliances

Appliances

Six Burner Stove, Double Oven, Dishwasher, Freezer, Disposal, Microwave, Refrigerator, Range Hood, Dryer, Washer

Laundry

Laundry Room

Bed & Bath

Main Level Master

Yes

Climate Control

Cooling

Central Air, Whole House Fan, Zoned

Heating

Central, Forced Air

deckExterior & Lot

Building & Construction

Patio & Porch

Concrete, Covered, Front Porch, Open, Patio

Fencing

Cross Fenced, Vinyl

Security

Security System, Carbon Monoxide Detectors, Smoke Detectors

Foundation

Slab

Roof

Tile

Direction Faced

North

Nearby Schools

RatingSchool NameGradesDistance
5
Ridgeview Elementary
Elementary School
K-51.0 mi
5
Park View Middle
Middle School
6-81.2 mi
8
Competitive Edge Charter Academy (CECA)
Charter School
K-82.0 mi
7
Chapman Heights Elementary
Elementary School
K-52.9 mi
1
Oak View High School & Education Center
High School
7-123.0 mi

Convenience Score

Topfind Realty

This Home is Sold

Curious what your home is worth? Get a free valuation.

call
(800)-330-9306Available 9AM - 6PM

Similar Homes You Might Like

Based on price, location, and features
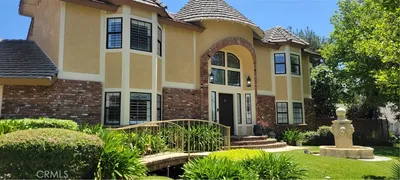
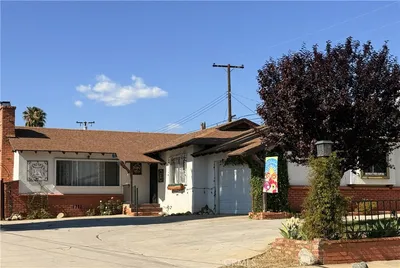
11051 Estacia

$880,000

FOR SALE

11051 Estacia, Yucaipa, CA 92399

5 beds · 3 baths · 2,944 sqft

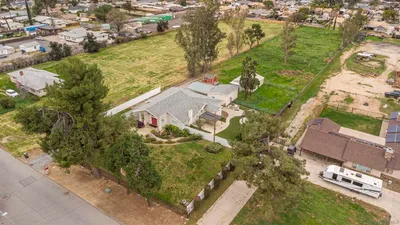
31960 Chagall Way
VIRTUAL TOUR

$599,000

FOR SALE

31960 Chagall Way, Yucaipa, CA 92399

5 beds · 3 baths · 2,468 sqft

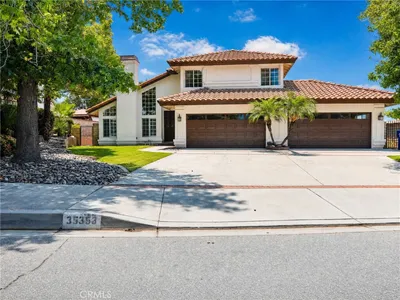
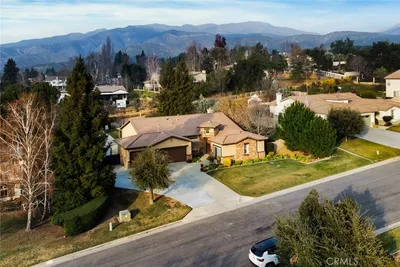
35353 Cabrini Drive
VIRTUAL TOUR

$999,000

FOR SALE

35353 Cabrini Drive, Yucaipa, CA 92399

5 beds · 3 baths · 3,247 sqft

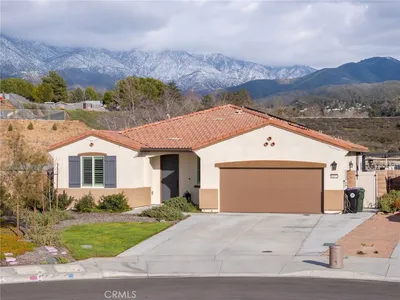
13634 Oak Mesa Drive
3D TOUR

$975,000

FOR SALE

13634 Oak Mesa Drive, Yucaipa, CA 92399

3 beds · 3 baths · 3,172 sqft

12938 Lupine Court
OPEN AUG 16, 6PM - 9PM
3D TOUR

$960,000

FOR SALE

12938 Lupine Court, Yucaipa, CA 92399

5 beds · 3 baths · 2,529 sqft

12941 Cienaga
VIRTUAL TOUR

$989,000

FOR SALE

12941 Cienaga, Yucaipa, CA 92399

5 beds · 3 baths · 3,327 sqft

13046 Oak Crest
OPEN AUG 22, 8PM - 10PM
3D TOUR

$920,000

FOR SALE

13046 Oak Crest, Yucaipa, CA 92399

3 beds · 3 baths · 2,790 sqft

35579 Country Creek Drive

$799,900

FOR SALE

35579 Country Creek Drive, Yucaipa, CA 92399

4 beds · 2 baths · 2,277 sqft

Recently Sold

35225 Crystal Street
VIRTUAL TOUR

$1,100,000

SOLD

35225 Crystal Street, Yucaipa, CA 92399

3 beds · 2 baths · 2,748 sqft

34790 Pecan
VIRTUAL TOUR

$650,000

SOLD

34790 Pecan, Yucaipa, CA 92399

4 beds · 3 baths · 2,380 sqft

12730 8Th St
VIRTUAL TOUR

$765,000

SOLD

12730 8Th St, Yucaipa, CA 92399

4 beds · 3 baths · 2,304 sqft

38808 Finch
VIRTUAL TOUR

$985,000

SOLD

38808 Finch, Yucaipa, CA 92399

3 beds · 3 baths · 2,395 sqft

34972 S Serrano Square
VIRTUAL TOUR

$877,000

SOLD

34972 S Serrano Square, Yucaipa, CA 92399

4 beds · 3 baths · 2,516 sqft

34676 Conadria Avenue
3D TOUR

$1,025,000

SOLD

34676 Conadria Avenue, Yucaipa, CA 92399

4 beds · 4 baths · 2,814 sqft

11429 Deerfield
VIRTUAL TOUR

$679,900

SOLD

11429 Deerfield, Yucaipa, CA 92399

5 beds · 3 baths · 2,635 sqft

35685 Sleepy Hollow Lane
VIRTUAL TOUR

$1,026,000

SOLD

35685 Sleepy Hollow Lane, Yucaipa, CA 92399

4 beds · 3 baths · 2,808 sqft

Topfind Realty

Company

  • About Us
  • Careers
  • Articles
  • Home Estimate

Explore

  • Renting
  • Buying
  • Selling
  • Realtors

Support

  • Help Center
  • Contact Us
  • Terms & Conditions
  • Privacy Policy

Topfind Realty, DRE # 02240815, is a licensed real estate broker in California. Topfind Realty pledges to support the Fair Housing Act and adhere to Equal Housing Opportunity laws.

Copyright © 2026 Topfind Realty. All Rights Reserved.