For Sale
$714,000
Est. $3,998/mo34128 Pinehurst Drive, Yucaipa, CA 92399
bed
5
Bedrooms
bathtub
3
Bathrooms
square_foot
2,606
Sq Ft
About this home
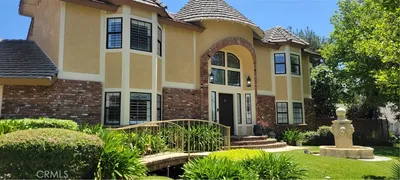
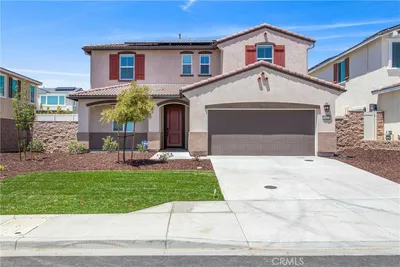
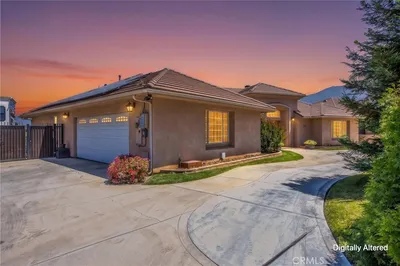
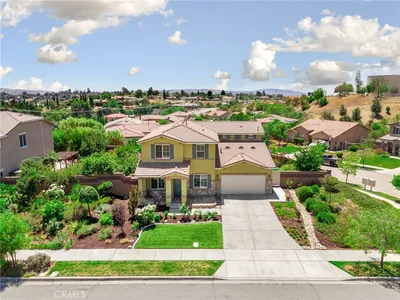
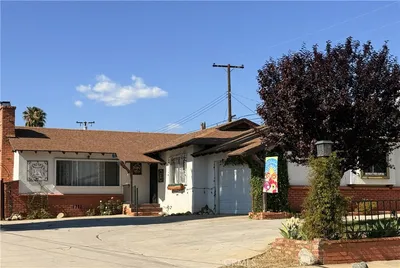
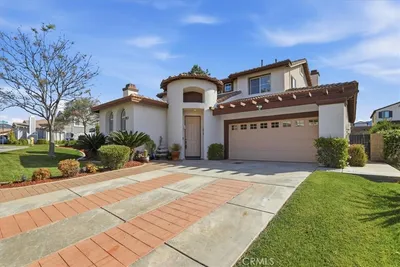
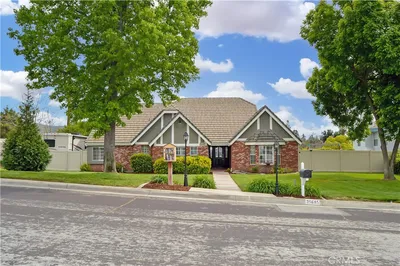
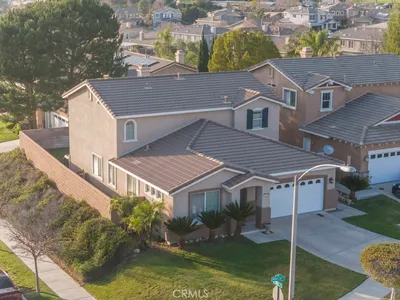
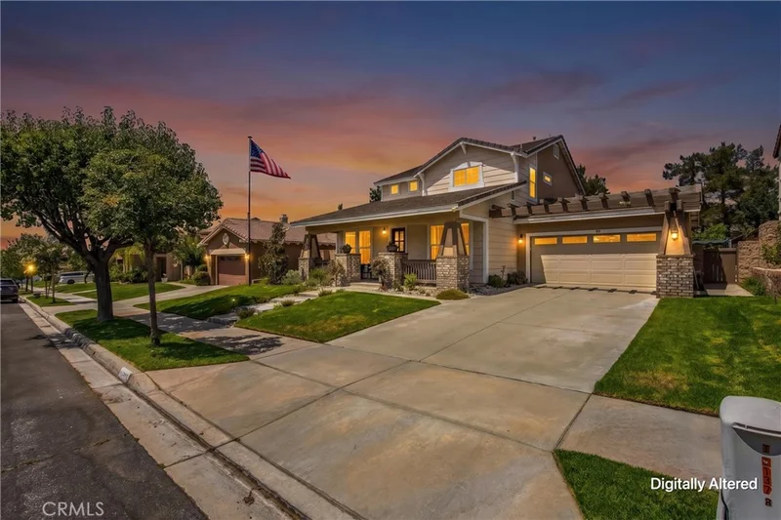
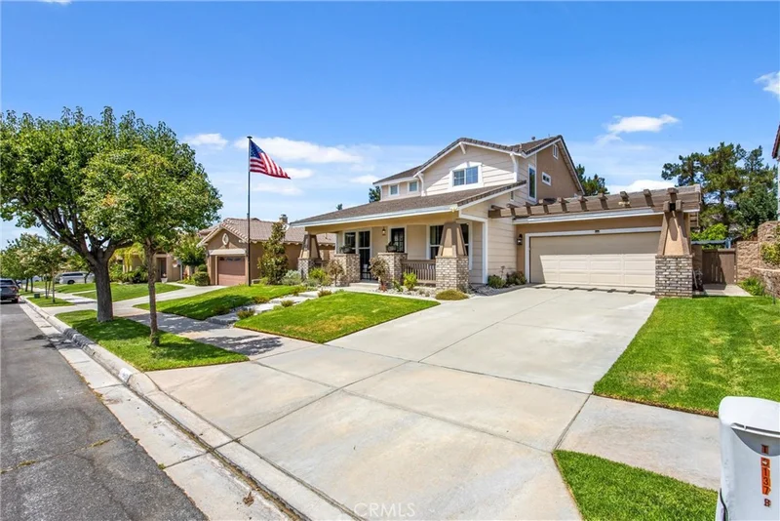
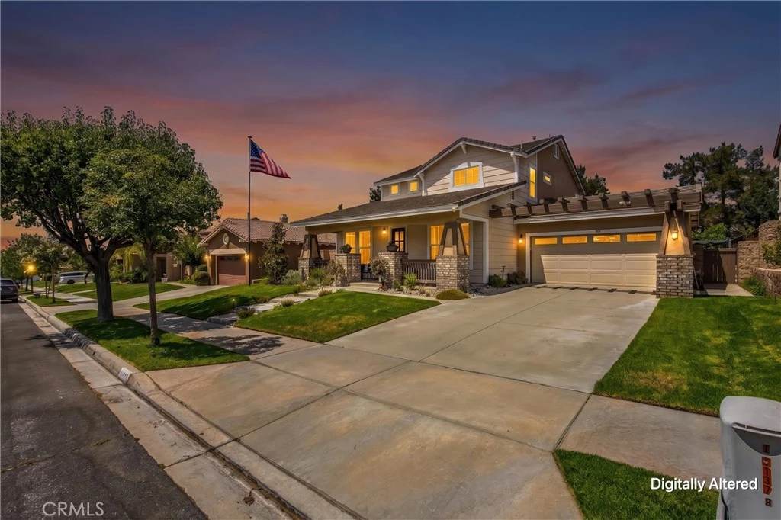
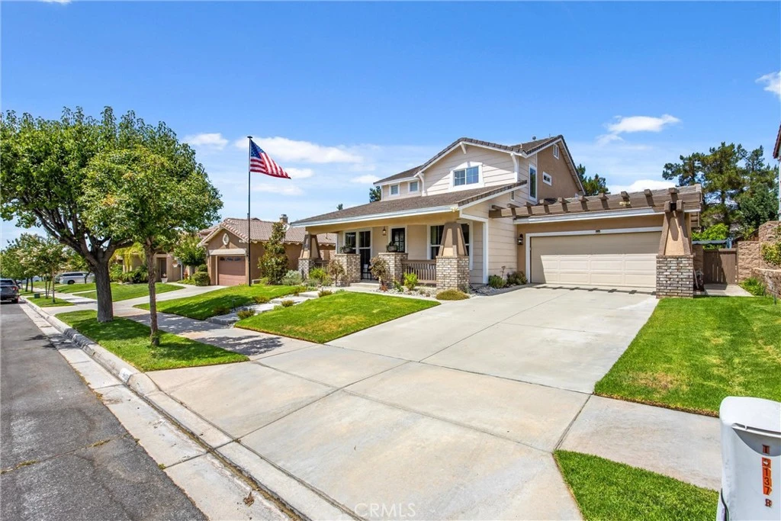
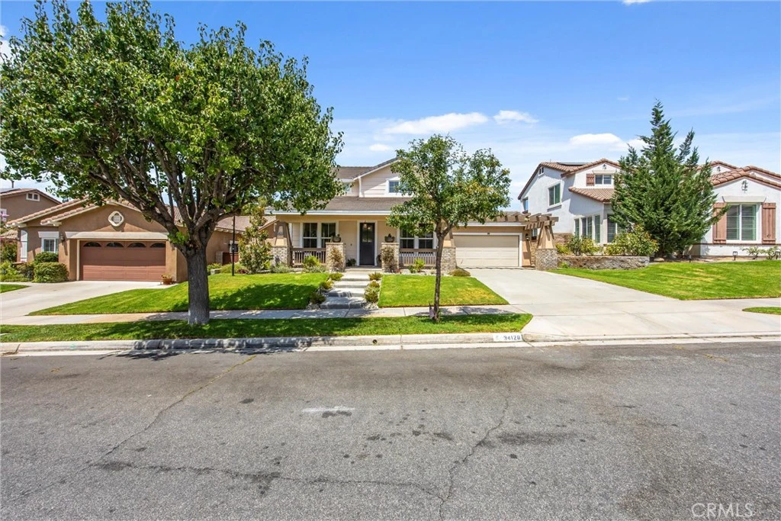
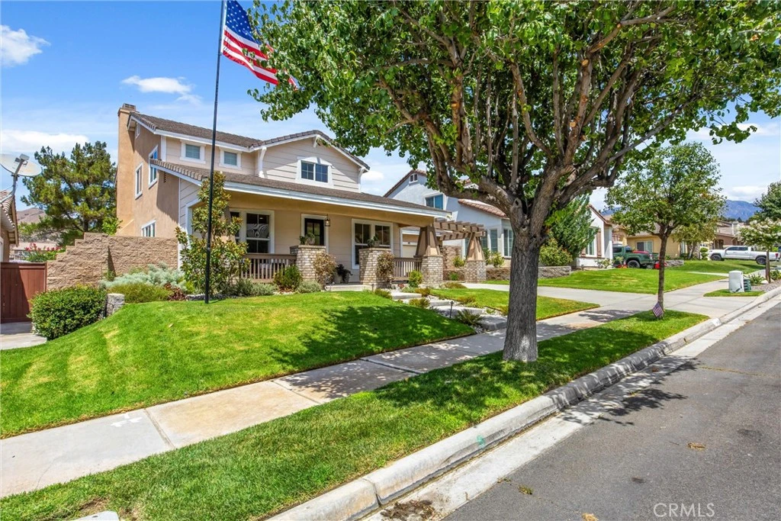
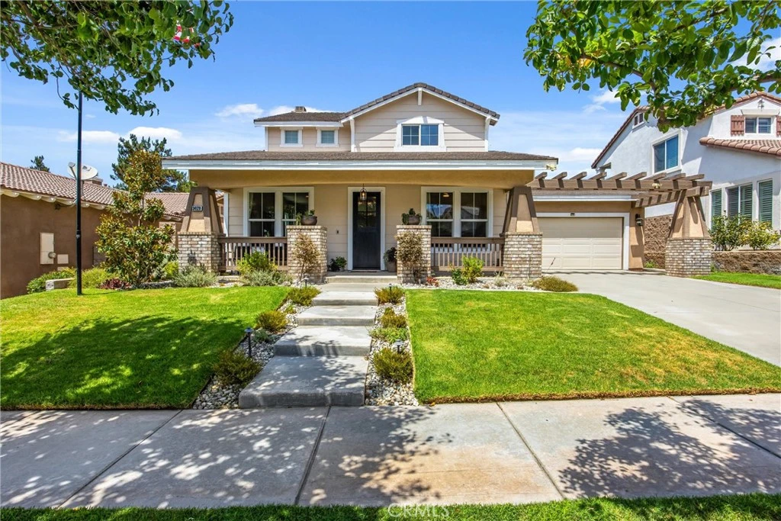
Beautifully updated, meticulously maintained, and truly turnkey, this Chapman Heights home offers the perfect blend of style, comfort, and golf course living. Ideally positioned along the 17th fairway, the home enjoys beautiful golf course and mountain views and features 5 bedrooms, 3 baths, approximately 2,606 square feet, soaring 10-foot ceilings, and a covered front porch. The downstairs living room and kitchen have been professionally remodeled and designed by an interior decorator. Every detail was thoughtfully considered throughout the remodel, creating a polished and cohesive feel throughout the space. A beautiful architectural arch adds character and a custom feel, while upgraded bathrooms throughout further enhance the home. The downstairs includes a bedroom, office/den which could be used as a 5th bedroom, laundry room, and full bathroom, offering exceptional flexibility for guests, work-from-home needs, or multigenerational living. Upstairs, the spacious primary suite features a walk-in closet and private bath with a soaking tub and separate shower, while two additional bedrooms and a full bathroom provide plenty of room for family and guests. Enjoy the backyard's golf course and mountain views from the covered outdoor living areas, complete with retractable awnings, a freestanding spa, and retractable gazebo. The professionally landscaped front yard features drought-resistant landscaping and drip irrigation for easy maintenance. Located in desirable Chapman Heights, close to golf, parks, shopping, dining, schools, and downtown Yucaipa. Schedule your private showing today!
Property Facts
bed
Bedrooms
5
bathtub
Bathrooms
3
square_foot
Square Feet
2,606
landscape
Lot Size
6,796 sqft
calendar_month
Year Built
2004
home_work
Property Type
Single Family Residence
timer
Days on Market
0
payments
HOA Fee
$83/mo
garage
Garage Total
2
fingerprint
MLS #
IG26174094
Interior Details
General Interior
Interior Features
Breakfast Bar, Eat In Kitchen, High Ceilings, Quartz Counters, Recessed Lighting, Bedroom On Main Level, Walk In Closets
Flooring
Tile, Vinyl, Wood
Fireplace
Electric, Gas, Living Room
Kitchen & Appliances
Appliances
Six Burner Stove, Dishwasher, Free Standing Range, Gas Oven, Gas Range, Vented Exhaust Fan, Water Heater
Laundry
Electric Dryer Hookup, Inside, Laundry Room
Bed & Bath
Main Level Bedrooms
1
Main Level Bathrooms
1
Climate Control
Cooling
Central Air
Heating
Forced Air, Fireplaces
Parking
Total Parking Spaces
6
Garage Spaces
2
Open Parking Spaces
4
Attached Garage
Yes
Parking Features
Concrete, Door Multi, Direct Access, Driveway, Garage Faces Front, Garage, Garage Door Opener, Private, One Space
Exterior & Lot
Building & Construction
Patio & Porch
Covered, Front Porch
Fencing
Wood, Wrought Iron
Security
Carbon Monoxide Detectors, Smoke Detectors
Foundation
Slab
Roof
Concrete, Tile
Direction Faced
East
Lot & Grounds
Lot Features
Zero To One Unit Acre, Back Yard, Drip Irrigation Bubblers, Front Yard, Lawn, Landscaped, Level, On Golf Course, Sprinkler System
Spa Features
Above Ground, Heated
Sewer
Public Sewer
Water Source
Public
Community & HOA
Association Info
HOA Fee$83
FrequencyMonthly
HOA Amenities
Dog Park, Maintenance Grounds, Playground, Trails
Community Features
Curbs, Dog Park, Gutters, Park, Storm Drains, Street Lights, Sidewalks
Mortgage Calculator
Total Monthly
$0
Principal & Interest:
$0Property Tax:
$0Home Insurance:
$0HOA Fees:
$0$
$
%
Nearby Schools
| Rating | School Name |
|---|---|
1 | Oak View High School & Education Center High School |
8 | Competitive Edge Charter Academy (CECA) Charter School |
4 | Valley Elementary Elementary School |
7 | Chapman Heights Elementary Elementary School |
5 | Park View Middle Middle School |
Convenience Score
Market Insights
92399|Yucaipa
analytics
Estimated Value
Calculating...
trending_up0%vs. last year
Value history is still building for this area.
Market Temperature
Seller'sBalancedBuyer's
0d30d60d180d
Balanced
Balanced market
30 Days
Avg. time on market
This is a Balanced Market. Homes are selling at a moderate pace.
flood
Flood & Climate Risk
volume_up
Noise Levels

Ready to Take the Next Step?
Get expert support from a local agent today.
call
(800)-330-9306Available 9AM - 7PM
Similar Homes You Might Like
Based on price, location, and features