1 / 20
imagesmode View 20 photos
For Sale
$949,900
Est. $5,319/mo13557 Pineridge Court, Yucaipa, CA 92399
bed
4
Bedrooms
bathtub
3
Bathrooms
square_foot
2,662
Sq Ft
About this home
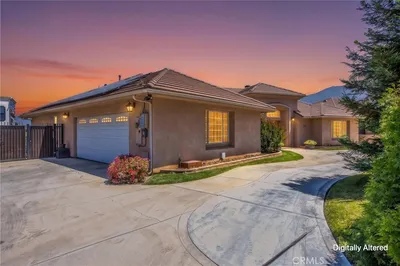
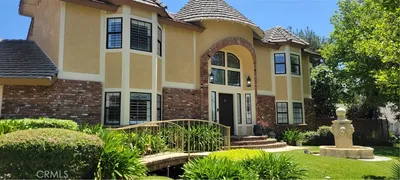
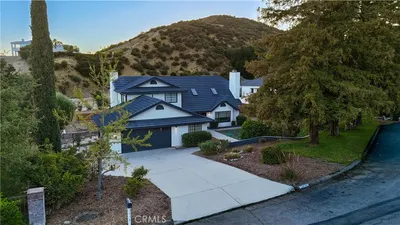
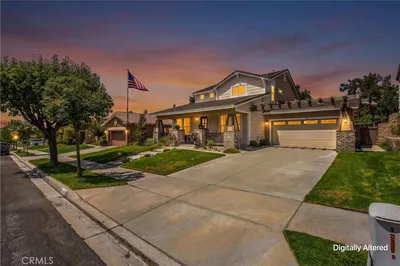
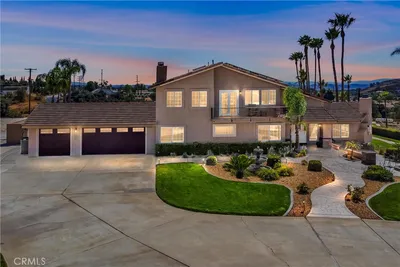
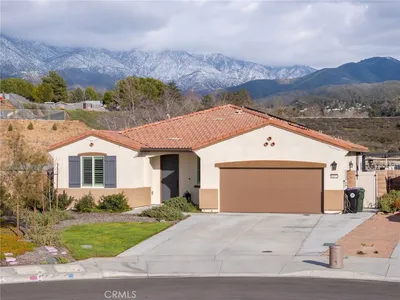
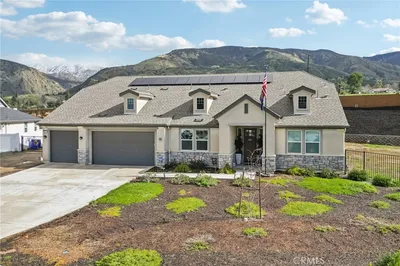
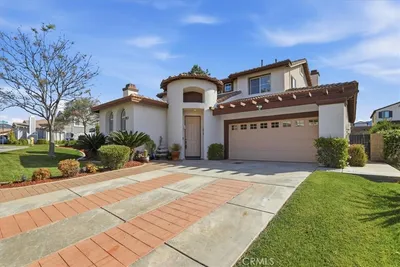
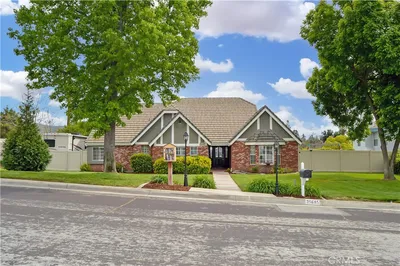
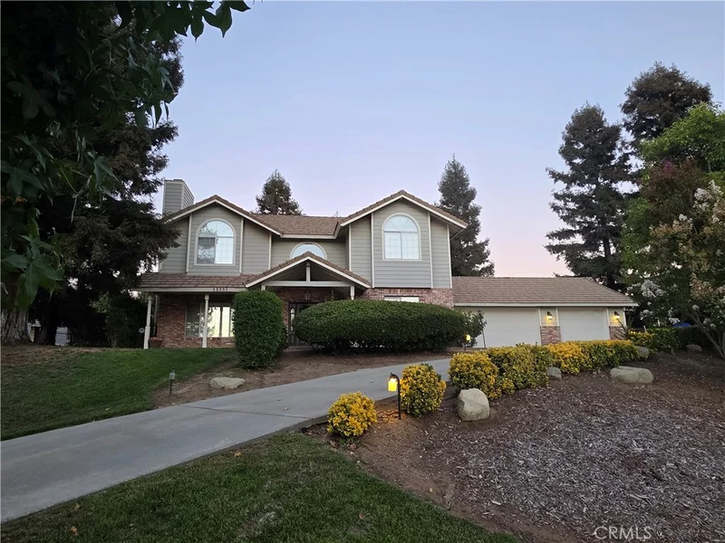
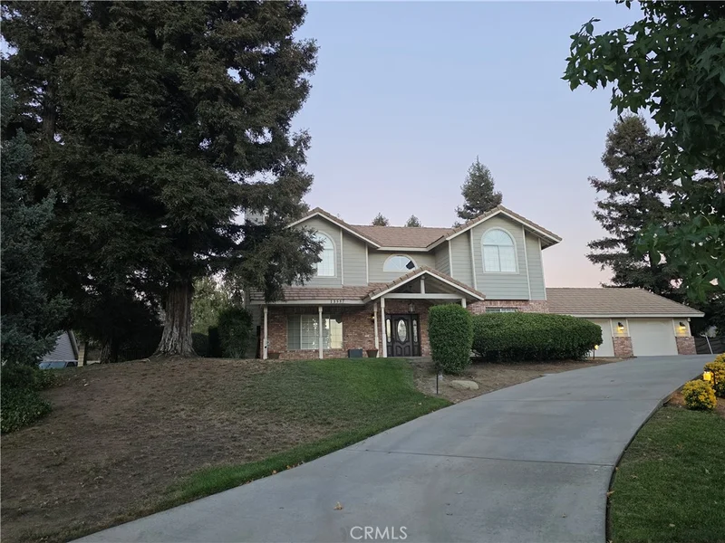
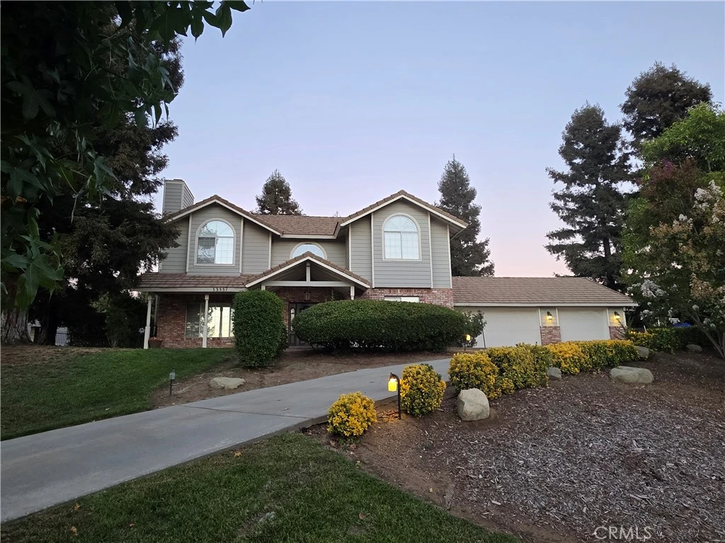
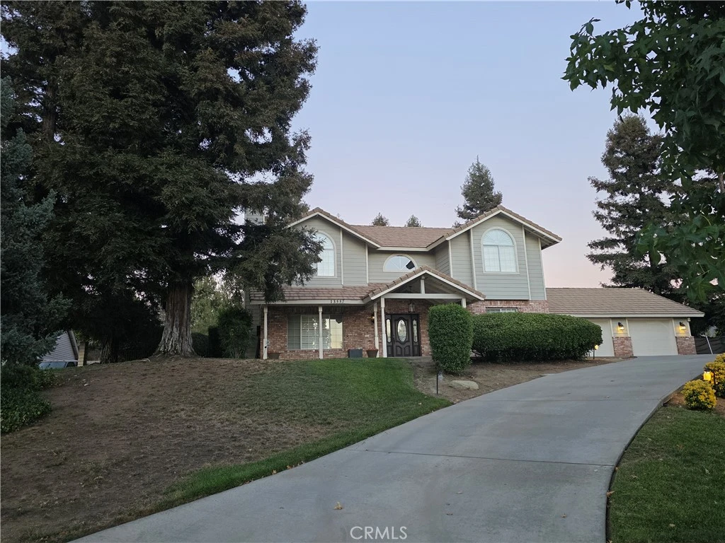
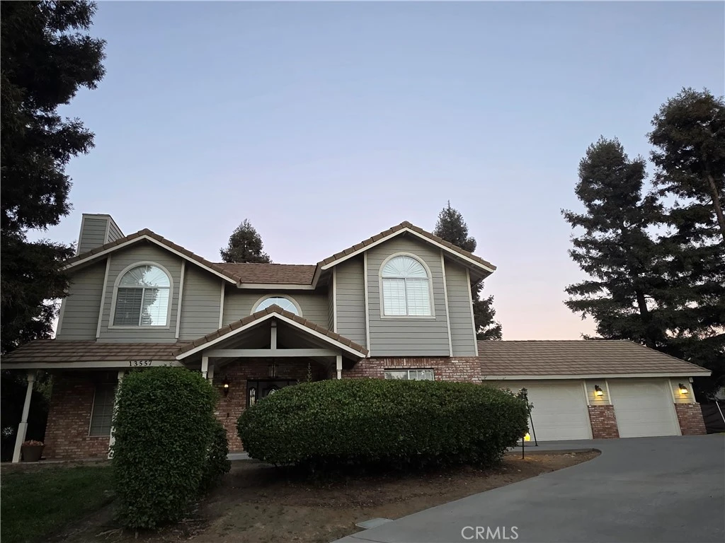
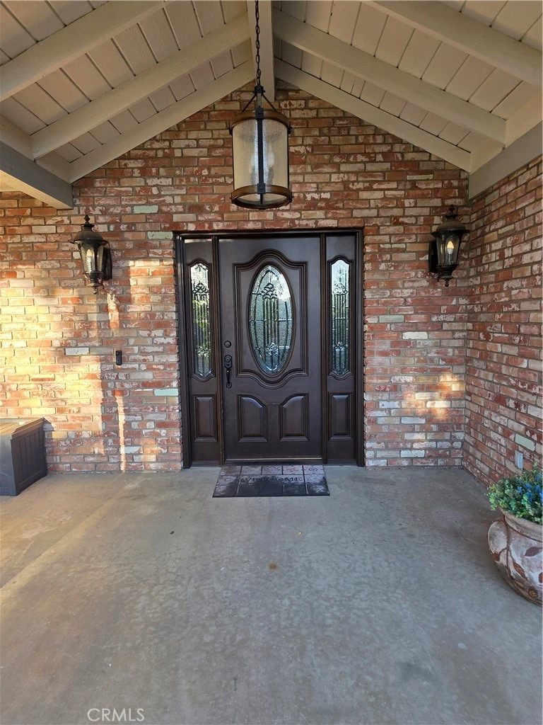
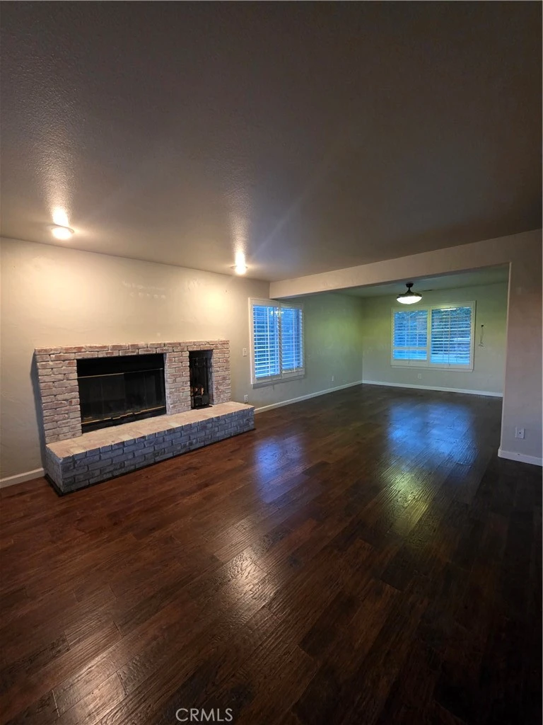
YOUR PRIVATE BACKYARD RETREAT AWAITS! Spectacular 2-story home located in the beautiful neighborhood of Hidden Meadows. This home features 4 spacious bedrooms all with walk-in closets, 3 full bathrooms that have all been remodeled, large living & dining room with fireplace & built-in shelves. The kitchen has also been remodeled to include more cabinet space, granite counter tops & large island/breakfast counter that opens to the family room with a wood burning stove & slider to the backyard. This first level also offers 1 of the bedrooms & full baths as well as a good size laundry room with direct access to the oversized 3 car garage. Upstairs you will find the other 3 bedrooms including the Primary suite with double door entry, vaulted ceiling, fireplace & sliding door leading to a private balcony overlooking the backyard. The expansive primary bathroom has dual sinks, large soaking tub & separate walk-in shower. This home is situated on a cul-de-sac with a backyard perfect for entertaining that includes an outdoor kitchen & amazing pool with waterfall, slide & elevated spa. Steps on either side of pool take you up to a cozy firepit to enjoy on those cool evenings. As an added bonus, you can watch beautiful sunsets from the large front porch. This is a must see!
Property Facts
bed
Bedrooms
4
bathtub
Bathrooms
3
square_foot
Square Feet
2,662
landscape
Lot Size
22,000 sqft
calendar_month
Year Built
1991
home_work
Property Type
Single Family Residence
timer
Days on Market
0
payments
HOA Fee
N/A
garage
Garage Total
3
fingerprint
MLS #
IV26182500
Interior Details
General Interior
Interior Features
Breakfast Bar, Built In Features, Balcony, Ceiling Fans, Cathedral Ceilings, Central Vacuum, Separate Formal Dining Room, Recessed Lighting, Attic, Bedroom On Main Level, Primary Suite, Walk In Closets
Fireplace
Gas, Living Room, Primary Bedroom, Wood Burning, Zero Clearance
Kitchen & Appliances
Appliances
Built In Range, Dishwasher, Gas Cooktop, Disposal, Gas Water Heater
Laundry
Washer Hookup, Laundry Room
Bed & Bath
Main Level Bedrooms
1
Main Level Bathrooms
1
Climate Control
Cooling
Central Air, Whole House Fan
Heating
Central
Parking
Total Parking Spaces
3
Garage Spaces
3
Attached Garage
Yes
Parking Features
Concrete, Door Multi, Direct Access, Driveway, Driveway Up Slope From Street, Garage Faces Front, Garage, Garage Door Opener
Exterior & Lot
Building & Construction
Patio & Porch
Concrete, Front Porch
Fencing
Stucco Wall, Wrought Iron
Security
Carbon Monoxide Detectors, Smoke Detectors
Foundation
Slab
Roof
Tile
Direction Faced
West
Lot & Grounds
Lot Features
Back Yard, Cul De Sac, Sprinkler System, Yard
Pool Features
In Ground, Private, Waterfall
Spa Features
In Ground
Sewer
Septic Type Unknown
Water Source
Public
Community & HOA
Community Features
Rural
Mortgage Calculator
Total Monthly
$0
Principal & Interest:
$0Property Tax:
$0Home Insurance:
$0HOA Fees:
$0$
$
%
Nearby Schools
| Rating | School Name |
|---|---|
N/A | Yucaipa Early Childhood Education Center Elementary School |
7 | Wildwood Elementary Elementary School |
2 | Green Valley Independent Study Elementary School |
1 | Green Valley High High School |
8 | Beaumont Senior High High School |
Convenience Score
Market Insights
92399|Yucaipa
Estimated Value
Calculating...
No change vs. last year
Value history is still building for this area.
Market Temperature
Seller'sBalancedBuyer's
0d30d60d180d
Balanced
Balanced market
30 Days
Avg. time on market
This is a Balanced Market. Homes are selling at a moderate pace.
Flood & Climate Risk
Noise Levels

Ready to Take the Next Step?
Get expert support from a local agent today.
call
(800)-330-9306Available 9AM - 7PM
Similar Homes You Might Like
Based on price, location, and features