Topfind Realty
Renting

Search Rentals

Houses for RentTownhomes for RentCondos for RentView All Rentals →

Renting Resources

Why Rent With UsRenter GuideRent vs Buy Calculator

Renter Articles

How to Negotiate RentUnderstanding Your LeaseMoving Checklist for Renters
Buying

Search Homes

Houses for SaleTownhomes for SaleCondos for SaleView All Homes →

Buying Resources

Why Buy With UsBuyer GuideAffordability CalculatorInvestment CalculatorProperty Tax Calculator

Buyer Articles

Master Your New Home BudgetBeat Moving StressPacking Secrets
Selling

Selling Tools

Home ValuationFind a Seller's Agent

Selling Resources

Why Sell With UsSeller GuideNet Sheet CalcHELOC Calculator

Seller Articles

Strategic PricingDownsizing Tips
Mortgage Rates

Today's Rates

Mortgage RatesRefinance RatesLoan ComparisonHELOC Calculator

Mortgage Resources

Understanding Mortgage RatesFirst-Time Homebuyer GuideWhen to Refinance Your Mortgage
Realtors
Topfind
Houses for RentTownhomes for RentCondos for RentView All Rentals →
Why Rent With UsRenter GuideRent vs Buy Calculator
How to Negotiate RentUnderstanding Your LeaseMoving Checklist for Renters
Houses for SaleTownhomes for SaleCondos for SaleView All Homes →
Why Buy With UsBuyer GuideAffordability CalculatorInvestment CalculatorProperty Tax Calculator
Master Your New Home BudgetBeat Moving StressPacking Secrets
Home ValuationFind a Seller's Agent
Why Sell With UsSeller GuideNet Sheet CalcHELOC Calculator
Strategic PricingDownsizing Tips
Mortgage RatesRefinance RatesLoan ComparisonHELOC Calculator
Understanding Mortgage RatesFirst-Time Homebuyer GuideWhen to Refinance Your Mortgage
groupRealtorsinfoAbout Us
Continue with Google
Sign InSign Up
Topfind Realty
Renting

Search Rentals

Houses for RentTownhomes for RentCondos for RentView All Rentals →

Renting Resources

Why Rent With UsRenter GuideRent vs Buy Calculator

Renter Articles

How to Negotiate RentUnderstanding Your LeaseMoving Checklist for Renters
Buying

Search Homes

Houses for SaleTownhomes for SaleCondos for SaleView All Homes →

Buying Resources

Why Buy With UsBuyer GuideAffordability CalculatorInvestment CalculatorProperty Tax Calculator

Buyer Articles

Master Your New Home BudgetBeat Moving StressPacking Secrets
Selling

Selling Tools

Home ValuationFind a Seller's Agent

Selling Resources

Why Sell With UsSeller GuideNet Sheet CalcHELOC Calculator

Seller Articles

Strategic PricingDownsizing Tips
Mortgage Rates

Today's Rates

Mortgage RatesRefinance RatesLoan ComparisonHELOC Calculator

Mortgage Resources

Understanding Mortgage RatesFirst-Time Homebuyer GuideWhen to Refinance Your Mortgage
Realtors
Topfind
Houses for RentTownhomes for RentCondos for RentView All Rentals →
Why Rent With UsRenter GuideRent vs Buy Calculator
How to Negotiate RentUnderstanding Your LeaseMoving Checklist for Renters
Houses for SaleTownhomes for SaleCondos for SaleView All Homes →
Why Buy With UsBuyer GuideAffordability CalculatorInvestment CalculatorProperty Tax Calculator
Master Your New Home BudgetBeat Moving StressPacking Secrets
Home ValuationFind a Seller's Agent
Why Sell With UsSeller GuideNet Sheet CalcHELOC Calculator
Strategic PricingDownsizing Tips
Mortgage RatesRefinance RatesLoan ComparisonHELOC Calculator
Understanding Mortgage RatesFirst-Time Homebuyer GuideWhen to Refinance Your Mortgage
groupRealtorsinfoAbout Us
Continue with Google
Sign InSign Up
Real Estate/CA/Yorba Linda/5440 Smokey Mountain (Sold)
Main
SOLD
SoldClosed on March 11, 2026
$2,510,000
Sold Price

5440 Smokey Mountain, Yorba Linda, CA 92887

bed
5
Bedrooms
bathtub
5
Bathrooms
square_foot
4,581
Square Feet

About this home

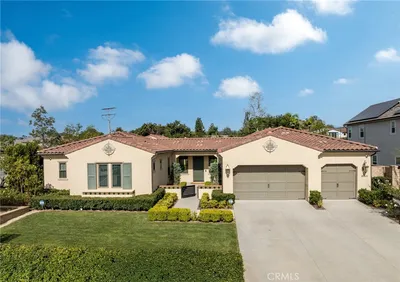
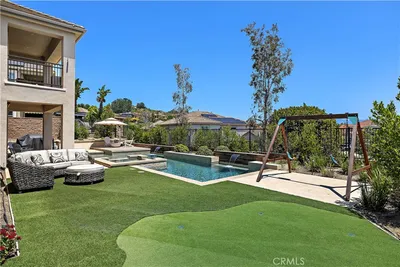
Your lifestyle is about to be upgraded in this exceptional Toll Brothers estate in Yorba Linda! Set on nearly half an acre with peaceful hillside views, this home offers a rare sense of space, privacy, and everyday luxury where relaxed mornings, lively gatherings, and quiet evenings all feel effortless. Arrive to timeless curb appeal and a welcoming double-door entry that instantly feels like home. Inside, sunlight pours through expansive windows and French doors, filling the home with warmth and connection to the outdoors. Whether hosting celebrations or enjoying quiet moments, the thoughtfully designed layout creates a natural flow between open living spaces and private retreats. The versatile floor plan features 5 bedrooms, an executive office, loft, 4.5 bathrooms, and dual staircases, designed to adapt to your lifestyle. The main level offers a private en-suite bedroom for guests, a dedicated office, formal and casual living spaces, and a kitchen that brings everyone together. Upstairs is the perfect split floor plan with the primary suite and retreat separate from the loft and additional bedrooms creating a more comfortable and intimate space. The pivotal point of the home is the kitchen, designed for connection and creativity and featuring floor to ceiling white cabinetry topped with granite, built-in Sub-Zero refrigerator/freezer, top of the line stainless appliances and open to the family room entertainment space. The massive family room invites you to unwind by the fireplace or entertain with ease with plenty of seating and a large built-in entertainment center. Your primary suite is a true personal retreat, complete with a sitting area and fireplace, The primary bath has been refreshed with a spa like presence, wood tile floors, huge walk-in shower, soaking tub, his and her vanity and toilets and a Hollywood walk-in closet. Step outside and discover a backyard designed for making memories. From the sparkling rock scape pool with cascading waterfalls to the relaxing spa, BBQ island, and covered patio, this outdoor oasis is perfect for weekend entertaining, summer evenings, or peaceful moments surrounded by nature. Additional highlights include high ceilings, a three-car garage, RV parking, and a FULLY PAID solar system. With no Mello Roos or HOA and access to top-rated schools, this home offers not just a place to live, but a lifestyle to love. Come experience why this was one of Toll Brothers’ most sought-after floor plans!

infoProperty Facts

bed

Bedrooms

5

bathtub

Bathrooms

5

square_foot

Square Feet

4,581

landscape

Lot Size

19,176 sqft

calendar_month

Year Built

1998

home_work

Property Type

Single Family Residence

timer

Days on Market

8

payments

HOA Fee

N/A

garage

Garage Total

3

fingerprint

MLS #

PW26008426

chairInterior Details

General Interior

Interior Features

Breakfast Bar, Built In Features, Balcony, Breakfast Area, Ceiling Fans, Crown Molding, Separate Formal Dining Room, Granite Counters, High Ceilings, In Law Floorplan, Multiple Staircases, Open Floorplan, Pantry, Recessed Lighting, Bedroom On Main Level, Dressing Area, Jack And Jill Bath, Primary Suite, Walk In Pantry, Walk In Closets

Flooring

Carpet, Tile, Wood

Fireplace

Family Room, Living Room, Primary Bedroom

Kitchen & Appliances

Appliances

Six Burner Stove, Barbecue, Double Oven, Dishwasher, Gas Cooktop, Disposal, Gas Water Heater, Microwave, Refrigerator, Range Hood, Water Softener

Laundry

Washer Hookup, Electric Dryer Hookup, Gas Dryer Hookup, Inside, Laundry Room

Bed & Bath

Main Level Master

Yes

Climate Control

Cooling

Central Air

Heating

Forced Air

deckExterior & Lot

Building & Construction

Fencing

Block, Wrought Iron

Security

Security System, Carbon Monoxide Detectors, Smoke Detectors

Roof

Tile

Nearby Schools

RatingSchool NameGradesDistance
No school data available for this area.

Convenience Score

Topfind Realty

This Home is Sold

Curious what your home is worth? Get a free valuation.

call
(800)-330-9306Available 9AM - 6PM

Similar Homes You Might Like

Based on price, location, and features

5265 Avenida De Kristine
VIRTUAL TOUR

$2,000,000

FOR SALE

5265 Avenida De Kristine, Yorba Linda, CA 92887

5 beds · 4 baths · 3,759 sqft

20345 Via Sanlucar
NEW 22 HRS AGO
VIDEO TOUR

$2,150,000

FOR SALE

20345 Via Sanlucar, Yorba Linda, CA 92887

4 beds · 4 baths · 3,938 sqft

19636 Morgan Court

$4,900,000

FOR SALE

19636 Morgan Court, Yorba Linda, CA 92886

5 beds · 6 baths · 4,956 sqft

22470 Mission Hills Lane

$2,500,000

FOR SALE

22470 Mission Hills Lane, Yorba Linda, CA 92887

5 beds · 4 baths · 4,322 sqft

4855 Green Crest Drive
3D TOUR

$3,600,000

FOR SALE

4855 Green Crest Drive, Yorba Linda, CA 92887

4 beds · 5 baths · 4,000 sqft

18665 Seabiscuit

$3,599,000

FOR SALE

18665 Seabiscuit, Yorba Linda, CA 92886

5 beds · 6 baths · 5,402 sqft

18345 Watson Way

$2,706,666

FOR SALE

18345 Watson Way, Yorba Linda, CA 92886

5 beds · 5 baths · 5,011 sqft

19566 Connemara Court
3D TOUR

$3,899,999

FOR SALE

19566 Connemara Court, Yorba Linda, CA 92886

5 beds · 6 baths · 5,324 sqft

Recently Sold

18742 Turfway
VIDEO TOUR

$2,950,000

SOLD

18742 Turfway, Yorba Linda, CA 92886

6 beds · 5 baths · 4,976 sqft

5782 Ohio
VIDEO TOUR

$3,779,000

SOLD

5782 Ohio, Yorba Linda, CA 92886

6 beds · 6 baths · 5,300 sqft

5754 Kellogg Drive
3D TOUR

$1,643,000

SOLD

5754 Kellogg Drive, Yorba Linda, CA 92886

5 beds · 4 baths · 5,107 sqft

18313 Wedgewood
VIRTUAL TOUR

$3,300,000

SOLD

18313 Wedgewood, Yorba Linda, CA 92886

4 beds · 5 baths · 4,264 sqft

18034 Anna Marie
VIDEO TOUR

$3,500,000

SOLD

18034 Anna Marie, Yorba Linda, CA 92886

5 beds · 6 baths · 4,648 sqft

19950 Via Natalie
VIRTUAL TOUR

$2,325,000

SOLD

19950 Via Natalie, Yorba Linda, CA 92887

5 beds · 5 baths · 4,261 sqft

17841 Buena Vista Avenue

$1,880,000

SOLD

17841 Buena Vista Avenue, Yorba Linda, CA 92886

6 beds · 5 baths · 4,061 sqft

20118 Umbria Way

$3,300,000

SOLD

20118 Umbria Way, Yorba Linda, CA 92886

5 beds · 5 baths · 4,550 sqft

Topfind Realty

Company

  • About Us
  • Careers
  • Articles
  • Home Estimate

Explore

  • Renting
  • Buying
  • Selling
  • Realtors

Support

  • Help Center
  • Contact Us
  • Terms & Conditions
  • Privacy Policy

Topfind Realty, DRE # 02240815, is a licensed real estate broker in California. Topfind Realty pledges to support the Fair Housing Act and adhere to Equal Housing Opportunity laws.

Copyright © 2026 Topfind Realty. All Rights Reserved.