Topfind Realty
Renting

Search Rentals

Houses for RentTownhomes for RentCondos for RentView All Rentals →

Renting Resources

Why Rent With UsRenter GuideRent vs Buy Calculator

Renter Articles

How to Negotiate RentUnderstanding Your LeaseMoving Checklist for Renters
Buying

Search Homes

Houses for SaleTownhomes for SaleCondos for SaleView All Homes →

Buying Resources

Why Buy With UsBuyer GuideAffordability CalculatorInvestment CalculatorProperty Tax Calculator

Buyer Articles

Master Your New Home BudgetBeat Moving StressPacking Secrets
Selling

Selling Tools

Home ValuationFind a Seller's Agent

Selling Resources

Why Sell With UsSeller GuideNet Sheet CalcHELOC Calculator

Seller Articles

Strategic PricingDownsizing Tips
Mortgage Rates

Today's Rates

Mortgage RatesRefinance RatesLoan ComparisonHELOC Calculator

Mortgage Resources

Understanding Mortgage RatesFirst-Time Homebuyer GuideWhen to Refinance Your Mortgage
Realtors
Topfind
Houses for RentTownhomes for RentCondos for RentView All Rentals →
Why Rent With UsRenter GuideRent vs Buy Calculator
How to Negotiate RentUnderstanding Your LeaseMoving Checklist for Renters
Houses for SaleTownhomes for SaleCondos for SaleView All Homes →
Why Buy With UsBuyer GuideAffordability CalculatorInvestment CalculatorProperty Tax Calculator
Master Your New Home BudgetBeat Moving StressPacking Secrets
Home ValuationFind a Seller's Agent
Why Sell With UsSeller GuideNet Sheet CalcHELOC Calculator
Strategic PricingDownsizing Tips
Mortgage RatesRefinance RatesLoan ComparisonHELOC Calculator
Understanding Mortgage RatesFirst-Time Homebuyer GuideWhen to Refinance Your Mortgage
groupRealtorsinfoAbout Us
Continue with Google
Sign InSign Up
Topfind Realty
Renting

Search Rentals

Houses for RentTownhomes for RentCondos for RentView All Rentals →

Renting Resources

Why Rent With UsRenter GuideRent vs Buy Calculator

Renter Articles

How to Negotiate RentUnderstanding Your LeaseMoving Checklist for Renters
Buying

Search Homes

Houses for SaleTownhomes for SaleCondos for SaleView All Homes →

Buying Resources

Why Buy With UsBuyer GuideAffordability CalculatorInvestment CalculatorProperty Tax Calculator

Buyer Articles

Master Your New Home BudgetBeat Moving StressPacking Secrets
Selling

Selling Tools

Home ValuationFind a Seller's Agent

Selling Resources

Why Sell With UsSeller GuideNet Sheet CalcHELOC Calculator

Seller Articles

Strategic PricingDownsizing Tips
Mortgage Rates

Today's Rates

Mortgage RatesRefinance RatesLoan ComparisonHELOC Calculator

Mortgage Resources

Understanding Mortgage RatesFirst-Time Homebuyer GuideWhen to Refinance Your Mortgage
Realtors
Topfind
Houses for RentTownhomes for RentCondos for RentView All Rentals →
Why Rent With UsRenter GuideRent vs Buy Calculator
How to Negotiate RentUnderstanding Your LeaseMoving Checklist for Renters
Houses for SaleTownhomes for SaleCondos for SaleView All Homes →
Why Buy With UsBuyer GuideAffordability CalculatorInvestment CalculatorProperty Tax Calculator
Master Your New Home BudgetBeat Moving StressPacking Secrets
Home ValuationFind a Seller's Agent
Why Sell With UsSeller GuideNet Sheet CalcHELOC Calculator
Strategic PricingDownsizing Tips
Mortgage RatesRefinance RatesLoan ComparisonHELOC Calculator
Understanding Mortgage RatesFirst-Time Homebuyer GuideWhen to Refinance Your Mortgage
groupRealtorsinfoAbout Us
Continue with Google
Sign InSign Up
Real Estate/CA/Yorba Linda/4855 Green Crest Drive
3d_rotation3D Tour
Interior
For Sale
$3,600,000
Est. $20,160/mo

4855 Green Crest Drive, Yorba Linda, CA 92887

bed
4
Bedrooms
bathtub
5
Bathrooms
square_foot
4,000
Square Feet

About this home

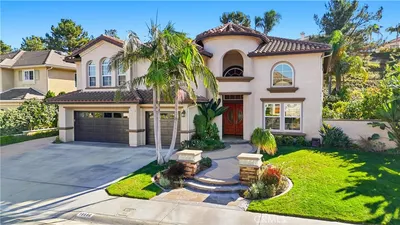
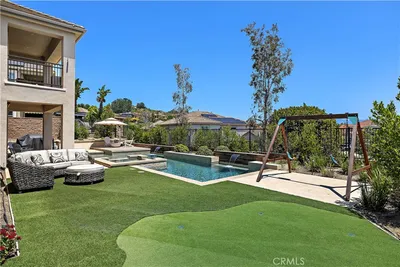
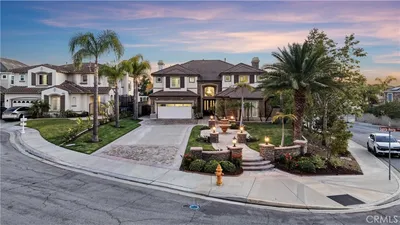
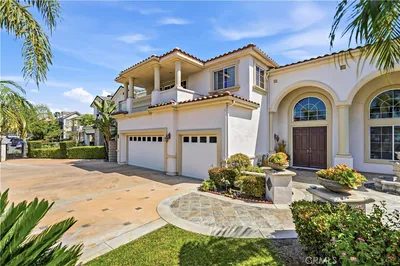
Perched at the top of the prestigious Hidden Hills neighborhood of Yorba Linda, 4855 Green Crest Drive is a ONE-OF-A-KIND ARCHITECTURAL GEM offering PRIVACY, PANORAMIC VIEWS, AND LUXURY AT EVERY TURN. With no neighbor in front, the home captures sweeping canyon and sunset views, while the backyard opens to unobstructed city lights, creating a serene setting to unwind after a long day. From the moment you step through the custom glass entryway, you're greeted by dramatic ceilings, a contemporary chandelier, and an opal white satin marble staircase that sets the tone for the rest of the home. Natural light floods the space, while French oak hardwood floors add warmth and sophistication highlighting the seamless flow and elegant finishes throughout. The formal living room centers around a striking floor-to-ceiling quartzite fireplace, while the adjacent dining room is surrounded by picture windows that frame peaceful garden views. The heart of the home is the chef’s kitchen, featuring dual-tone European-style custom cabinetry, quartz counters, and a frameless bay window that invites the outdoors in. Outfitted with SubZero and Wolf appliances, and a generous center island with waterfall counters, this kitchen is as functional as it is beautiful. Just off the kitchen, a casual dining nook and spacious family room make everyday living feel elevated. The main level also offers an ensuite bedroom, ideal for guests or multigenerational living, along with a versatile flex space perfect for a home gym or office. Upstairs, the primary suite is a true retreat with its vaulted ceilings, cozy fireplace, spa-like bath with large marble shower, dual sink, freestanding bathtub, and two large custom walk-in closets. Step onto the private balcony to soak in the breathtaking views, day or night. A large upstairs bonus room with canyon views and full bath offer endless possibilities, whether as an additional bedroom, media room, or playroom. Each bathroom has been thoughtfully designed with iron and marble Hudson vanities with frameless glass tiled showers. The expansive backyard is designed for unforgettable gatherings, with multiple entertaining and dining areas, a large pool and spa, BBQ island, and postcard-worthy views in every direction. Additional features include a PAID 52-panel solar system, EV charging, motorized shades, designer lighting, modern HVAC vents, and 3-car garage. This is not just a home, it’s a statement of timeless design, comfort, and California luxury.

Property Facts

bed

Bedrooms

4

bathtub

Bathrooms

5

square_foot

Square Feet

4,000

landscape

Lot Size

17,600 sqft

calendar_month

Year Built

1990

home_work

Property Type

Single Family Residence

timer

Days on Market

28

payments

HOA Fee

N/A

garage

Garage Total

3

fingerprint

MLS #

PW26119825

Interior Details

General Interior

Interior Features

Breakfast Area, Tray Ceilings, Ceiling Fans, Separate Formal Dining Room, High Ceilings, In Law Floorplan, Open Floorplan, Pantry, Quartz Counters, Stone Counters, Recessed Lighting, Two Story Ceilings, Bedroom On Main Level, Dressing Area, Primary Suite, Walk In Pantry, Walk In Closets

Flooring

Stone, Wood

Fireplace

Family Room, Living Room, Primary Bedroom

Kitchen & Appliances

Appliances

Six Burner Stove, Built In Range, Barbecue, Double Oven, Dishwasher, Gas Range, Microwave, Range Hood

Laundry

Inside, Laundry Room

Bed & Bath

Main Level Bedrooms

1

Main Level Bathrooms

2

Climate Control

Cooling

Central Air

Heating

Central

Parking

Total Parking Spaces

3

Garage Spaces

3

Attached Garage

Yes

Parking Features

Door Multi, Direct Access, Driveway, Garage

Exterior & Lot

Building & Construction

Patio & Porch

Concrete, Covered, Deck, Open, Patio

Fencing

Block, Wrought Iron

Construction

Wood Siding

Roof

Concrete, Tile

Lot & Grounds

Lot Features

Back Yard, Front Yard, Landscaped, Yard

Pool Features

Heated, In Ground, Private

Spa Features

Private

Sewer

Public Sewer

Community & HOA

Association Info

Community Features

Biking, Curbs, Hiking, Storm Drains, Street Lights, Sidewalks

Mortgage Calculator

Total Monthly

$0

Principal & Interest:
$0
Property Tax:
$0
Home Insurance:
$0
HOA Fees:
$0
$
$
%

Nearby Schools

RatingSchool NameGradesDistance
No school data available for this area.

Convenience Score

Market Insights

92887|Yorba Linda
analytics

Estimated Value

Calculating...
trending_up0%vs. last year
202120222023202420252026

Market Temperature

Seller'sBalancedBuyer's
0d30d60d180d
Balanced

Balanced market

30 Days

Avg. time on market

This is a Balanced Market. Homes are selling at a moderate pace.

flood

Flood & Climate Risk

Flood Risk

Minimal — not in a FEMA flood zone

Low

Wildfire Risk

Moderate — near wildland-urban interface

Moderate

Heat Risk

Low — moderate summer temperatures

Low

Earthquake Risk

Southern California seismic zone

Moderate
volume_up

Noise Levels

TrafficQuiet residential street
AirportMinimal airport noise
CommercialLow commercial activity nearby
streetview

Street View

Open Full Street Viewopen_in_new
Topfind Realty

Ready to Take the Next Step?

Get expert support from a local agent today.

call
(800)-330-9306Available 9AM - 7PM

Similar Homes You Might Like

Based on price, location, and features

5265 Avenida De Kristine
VIRTUAL TOUR

$2,000,000

FOR SALE

5265 Avenida De Kristine, Yorba Linda, CA 92887

5 beds · 4 baths · 3,759 sqft

20345 Via Sanlucar
NEW 25 HRS AGO
VIDEO TOUR

$2,150,000

FOR SALE

20345 Via Sanlucar, Yorba Linda, CA 92887

4 beds · 4 baths · 3,938 sqft

17410 Drake
NEW 8 HRS AGO

$2,298,888

FOR SALE

17410 Drake, Yorba Linda, CA 92886

5 beds · 4 baths · 3,363 sqft

22470 Mission Hills Lane

$2,500,000

FOR SALE

22470 Mission Hills Lane, Yorba Linda, CA 92887

5 beds · 4 baths · 4,322 sqft

27880 Mount Whitney
VIDEO TOUR

$2,988,000

FOR SALE

27880 Mount Whitney, Yorba Linda, CA 92887

5 beds · 6 baths · 4,393 sqft

20040 Via Natalie

$2,425,000

FOR SALE

20040 Via Natalie, Yorba Linda, CA 92887

5 beds · 4 baths · 3,952 sqft

20142 MILANO Court
VIRTUAL TOUR

$2,195,000

FOR SALE

20142 MILANO Court, Yorba Linda, CA 92886

3 beds · 4 baths · 3,432 sqft

22260 Starlight Drive
VIDEO TOUR

$2,680,000

FOR SALE

22260 Starlight Drive, Yorba Linda, CA 92887

5 beds · 4 baths · 3,635 sqft

Recently Sold

18313 Wedgewood
VIRTUAL TOUR

$3,300,000

SOLD

18313 Wedgewood, Yorba Linda, CA 92886

4 beds · 5 baths · 4,264 sqft

18034 Anna Marie
VIDEO TOUR

$3,500,000

SOLD

18034 Anna Marie, Yorba Linda, CA 92886

5 beds · 6 baths · 4,648 sqft

19950 Via Natalie
VIRTUAL TOUR

$2,325,000

SOLD

19950 Via Natalie, Yorba Linda, CA 92887

5 beds · 5 baths · 4,261 sqft

20118 Umbria Way

$3,300,000

SOLD

20118 Umbria Way, Yorba Linda, CA 92886

5 beds · 5 baths · 4,550 sqft

4093 Santa Anita

$2,800,000

SOLD

4093 Santa Anita, Yorba Linda, CA 92886

5 beds · 5 baths · 3,981 sqft

17601 Edgewood

$2,578,000

SOLD

17601 Edgewood, Yorba Linda, CA 92886

5 beds · 4 baths · 4,000 sqft

24345 La Homa
VIRTUAL TOUR

$2,288,000

SOLD

24345 La Homa, Yorba Linda, CA 92887

5 beds · 5 baths · 4,352 sqft

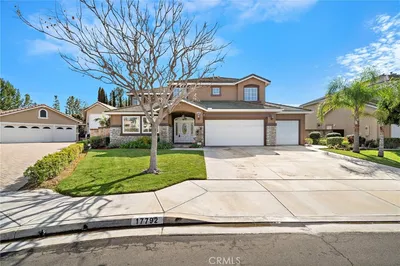
17792 Neff Ranch

$1,875,000

SOLD

17792 Neff Ranch, Yorba Linda, CA 92886

5 beds · 5 baths · 3,780 sqft

Topfind Realty

Company

  • About Us
  • Careers
  • Articles
  • Home Estimate

Explore

  • Renting
  • Buying
  • Selling
  • Realtors

Support

  • Help Center
  • Contact Us
  • Terms & Conditions
  • Privacy Policy

Topfind Realty, DRE # 02240815, is a licensed real estate broker in California. Topfind Realty pledges to support the Fair Housing Act and adhere to Equal Housing Opportunity laws.

Copyright © 2026 Topfind Realty. All Rights Reserved.