Topfind Realty
Renting

Search Rentals

Houses for RentTownhomes for RentCondos for RentView All Rentals →

Renting Resources

Why Rent With UsRenter GuideRent vs Buy Calculator

Renter Articles

How to Negotiate RentUnderstanding Your LeaseMoving Checklist for Renters
Buying

Search Homes

Houses for SaleTownhomes for SaleCondos for SaleView All Homes →

Buying Resources

Why Buy With UsBuyer GuideAffordability CalculatorInvestment CalculatorProperty Tax Calculator

Buyer Articles

Master Your New Home BudgetBeat Moving StressPacking Secrets
Selling

Selling Tools

Home ValuationFind a Seller's Agent

Selling Resources

Why Sell With UsSeller GuideNet Sheet CalcHELOC Calculator

Seller Articles

Strategic PricingDownsizing Tips
Mortgage Rates

Today's Rates

Mortgage RatesRefinance RatesLoan ComparisonHELOC Calculator

Mortgage Resources

Understanding Mortgage RatesFirst-Time Homebuyer GuideWhen to Refinance Your Mortgage
Realtors
Topfind
Houses for RentTownhomes for RentCondos for RentView All Rentals →
Why Rent With UsRenter GuideRent vs Buy Calculator
How to Negotiate RentUnderstanding Your LeaseMoving Checklist for Renters
Houses for SaleTownhomes for SaleCondos for SaleView All Homes →
Why Buy With UsBuyer GuideAffordability CalculatorInvestment CalculatorProperty Tax Calculator
Master Your New Home BudgetBeat Moving StressPacking Secrets
Home ValuationFind a Seller's Agent
Why Sell With UsSeller GuideNet Sheet CalcHELOC Calculator
Strategic PricingDownsizing Tips
Mortgage RatesRefinance RatesLoan ComparisonHELOC Calculator
Understanding Mortgage RatesFirst-Time Homebuyer GuideWhen to Refinance Your Mortgage
groupRealtorsinfoAbout Us
Continue with Google
Sign InSign Up
Topfind Realty
Renting

Search Rentals

Houses for RentTownhomes for RentCondos for RentView All Rentals →

Renting Resources

Why Rent With UsRenter GuideRent vs Buy Calculator

Renter Articles

How to Negotiate RentUnderstanding Your LeaseMoving Checklist for Renters
Buying

Search Homes

Houses for SaleTownhomes for SaleCondos for SaleView All Homes →

Buying Resources

Why Buy With UsBuyer GuideAffordability CalculatorInvestment CalculatorProperty Tax Calculator

Buyer Articles

Master Your New Home BudgetBeat Moving StressPacking Secrets
Selling

Selling Tools

Home ValuationFind a Seller's Agent

Selling Resources

Why Sell With UsSeller GuideNet Sheet CalcHELOC Calculator

Seller Articles

Strategic PricingDownsizing Tips
Mortgage Rates

Today's Rates

Mortgage RatesRefinance RatesLoan ComparisonHELOC Calculator

Mortgage Resources

Understanding Mortgage RatesFirst-Time Homebuyer GuideWhen to Refinance Your Mortgage
Realtors
Topfind
Houses for RentTownhomes for RentCondos for RentView All Rentals →
Why Rent With UsRenter GuideRent vs Buy Calculator
How to Negotiate RentUnderstanding Your LeaseMoving Checklist for Renters
Houses for SaleTownhomes for SaleCondos for SaleView All Homes →
Why Buy With UsBuyer GuideAffordability CalculatorInvestment CalculatorProperty Tax Calculator
Master Your New Home BudgetBeat Moving StressPacking Secrets
Home ValuationFind a Seller's Agent
Why Sell With UsSeller GuideNet Sheet CalcHELOC Calculator
Strategic PricingDownsizing Tips
Mortgage RatesRefinance RatesLoan ComparisonHELOC Calculator
Understanding Mortgage RatesFirst-Time Homebuyer GuideWhen to Refinance Your Mortgage
groupRealtorsinfoAbout Us
Continue with Google
Sign InSign Up
Real Estate/CA/Yorba Linda/19950 Via Natalie (Sold)
view_in_arVirtual Tour
Main
SOLD
Interior 1
Interior 2
Interior 3
Interior 4
grid_view Show all photos
SoldClosed on April 3, 2026
$2,325,000
Sold Price

19950 Via Natalie, Yorba Linda, CA 92887

bed
5
Bedrooms
bathtub
5
Bathrooms
square_foot
4,261
Square Feet

About this home

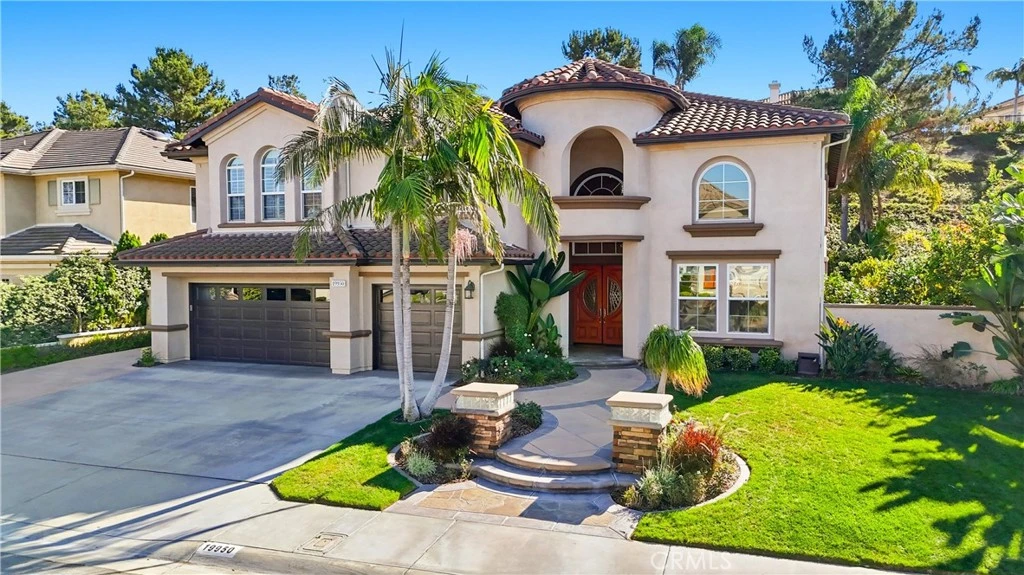
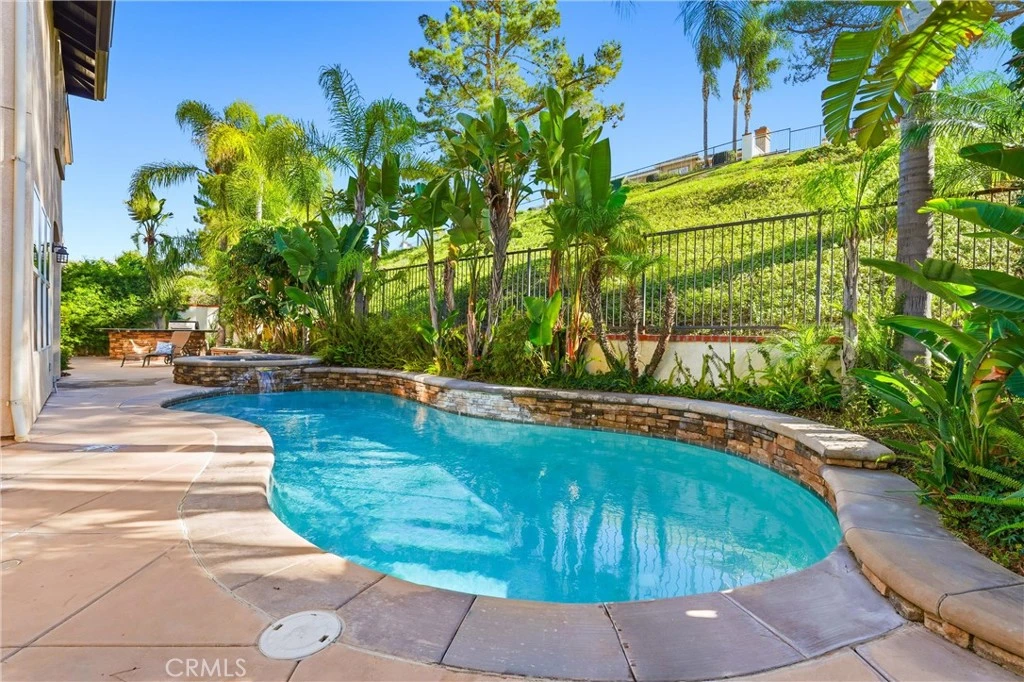
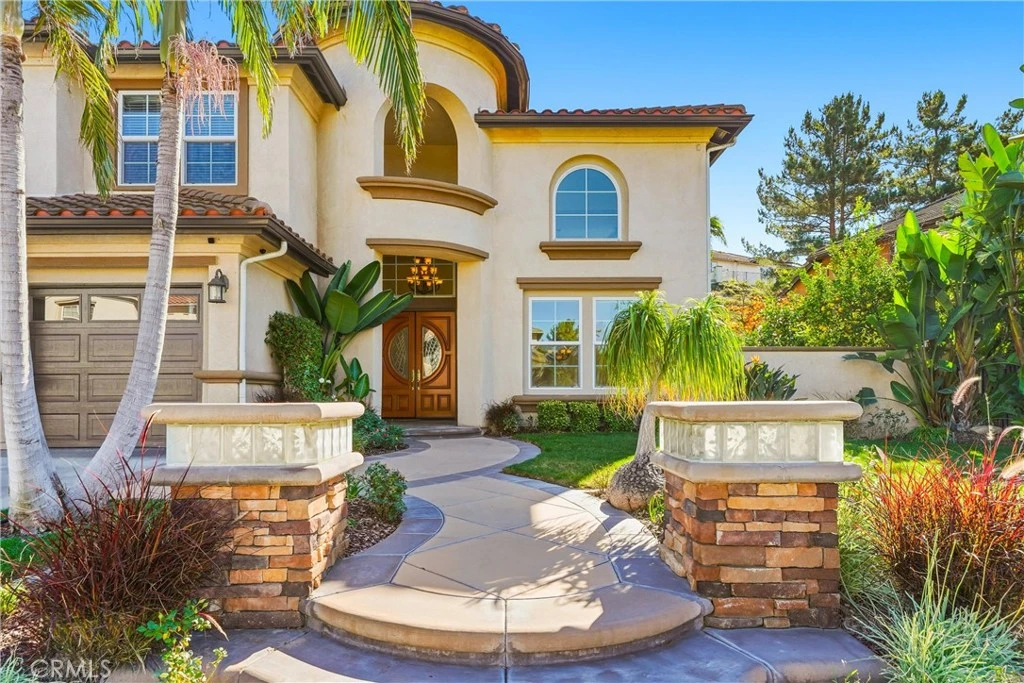
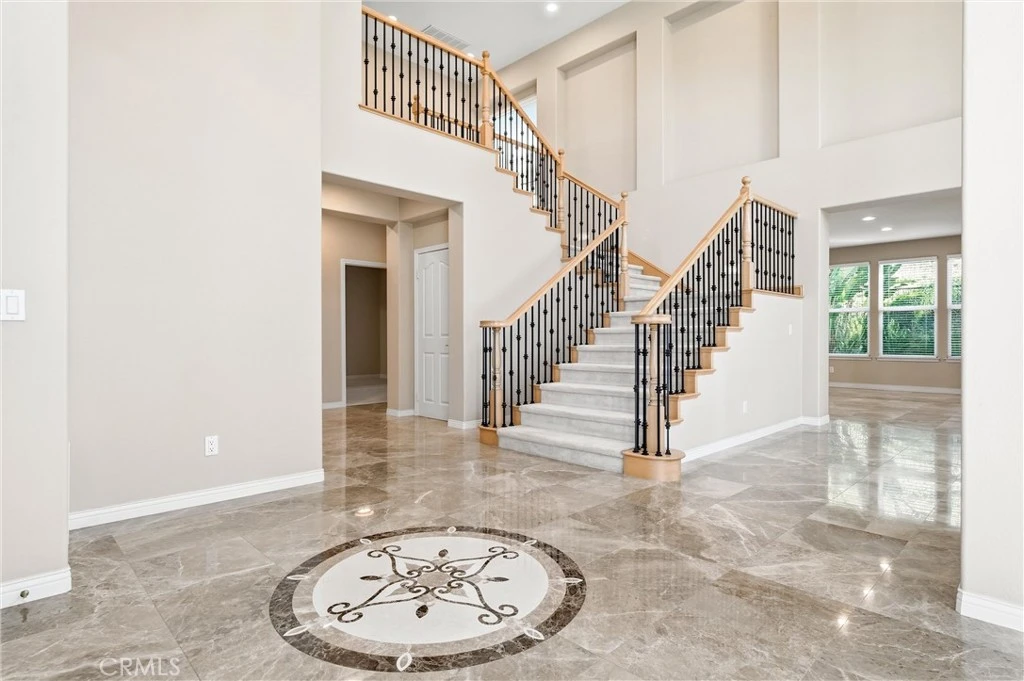
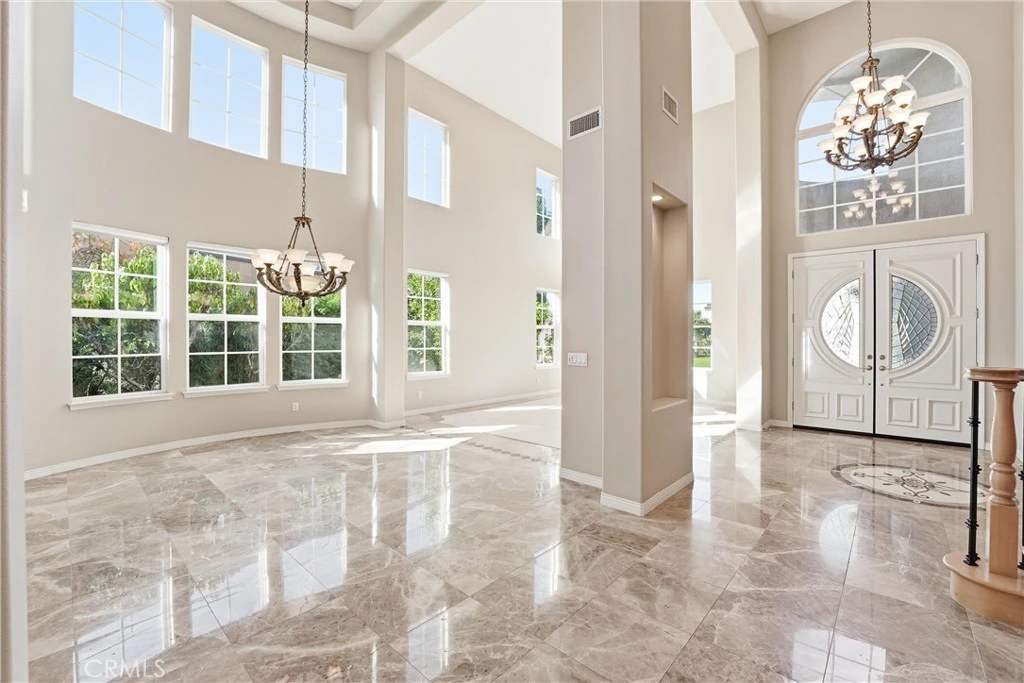
Yorba Linda estate located in the Pointe at East Lake, one of East Lake Village’s most coveted neighborhoods. This impressive 4,261 sq. ft. residence features 5 bedrooms and 5 baths, thoughtfully designed for both grand entertaining and everyday comfort. Nestled on a quiet cul-de-sac street, this exceptional home offers luxury living at its finest with a true resort-style backyard. A dramatic entry welcomes you with expansive marble flooring and soaring two-story ceilings that elevate the formal living and dining areas, filling the space with natural light and elegance. The gourmet kitchen is a chef’s delight, showcasing extensive counter space, premium stainless-steel appliances, and a generous center island with prep sink. The kitchen flows seamlessly into the inviting family room, highlighted by a fireplace and large picture windows that capture views of the backyard. The main level also includes a spacious en-suite bedroom with a walk-in closet, ideal for guests or multigenerational living, along with a stylish powder room and an oversized laundry room offering abundant cabinetry. Upstairs, the spacious primary suite provides a private retreat area and a spa-inspired bathroom featuring dual vanities, a jetted tub, separate walk-in shower, and two large walk-in closets. Three additional oversized bedrooms complete the upper level: one with its own en-suite bath, and two sharing a generous dual-sink bathroom. The 5th bedroom is large enough to serve as a game room, media room, or junior suite. Step outside to a backyard designed for unforgettable days and evenings, your own private oasis with a resort-style pool and spa with waterfall feature, and a large built-in BBQ island with grill and refrigerator. Professionally landscaped with fire ring, palm trees and seating wall. Other amenities include a roomy 3 car attached garage, tile roof and 2 HVAC systems. The wide 14,400 sq. ft. lot has double gates on the side for paved parking access. Low HOA dues, low property tax rate and no Mello Roos tax. Residents of East Lake Village enjoy an array of amenities including multiple pools, a private lake with fishing and boating, scenic walking paths, clubhouse, gym, and year-round community events. This remarkable home blends luxury, lifestyle, and location and is attractively priced below recent closed sales of this model. Welcome to East Lake Village living at its best.

infoProperty Facts

bed

Bedrooms

5

bathtub

Bathrooms

5

square_foot

Square Feet

4,261

landscape

Lot Size

14,400 sqft

calendar_month

Year Built

2003

home_work

Property Type

Single Family Residence

timer

Days on Market

90

payments

HOA Fee

$124/mo

garage

Garage Total

3

fingerprint

MLS #

PW25271504

chairInterior Details

General Interior

Interior Features

Ceiling Fans, Separate Formal Dining Room, Eat In Kitchen, Granite Counters, High Ceilings, Open Floorplan, Recessed Lighting, Bedroom On Main Level, Primary Suite, Walk In Closets

Flooring

Carpet, Stone

Fireplace

Family Room

Kitchen & Appliances

Appliances

Six Burner Stove, Double Oven, Dishwasher, Gas Range, Gas Water Heater, Microwave, Refrigerator

Laundry

Laundry Room

Bed & Bath

Main Level Master

Yes

Climate Control

Cooling

Central Air

Heating

Central

deckExterior & Lot

Building & Construction

Patio & Porch

Concrete

Fencing

Stucco Wall, Wrought Iron

Security

Carbon Monoxide Detectors, Smoke Detectors

Construction

Stucco

Foundation

Slab

Roof

Tile

Nearby Schools

RatingSchool NameGradesDistance
8
Orange County School of Computer Science
Charter School
6-80.5 mi
10
Glenknoll Elementary
Elementary School
K-60.7 mi
10
Fairmont Elementary
Elementary School
K-60.8 mi
N/A
Ivycrest Montessori Private School - Yorba Linda
Private School
K-120.8 mi
10
Woodsboro Elementary
Elementary School
K-60.9 mi

Convenience Score

Topfind Realty

This Home is Sold

Curious what your home is worth? Get a free valuation.

call
(800)-330-9306Available 9AM - 6PM

Similar Homes You Might Like

Based on price, location, and features

5265 Avenida De Kristine
VIRTUAL TOUR

$2,000,000

FOR SALE

5265 Avenida De Kristine, Yorba Linda, CA 92887

5 beds · 4 baths · 3,759 sqft

20345 Via Sanlucar
VIDEO TOUR

$2,150,000

FOR SALE

20345 Via Sanlucar, Yorba Linda, CA 92887

4 beds · 4 baths · 3,938 sqft

19636 Morgan Court

$4,900,000

FOR SALE

19636 Morgan Court, Yorba Linda, CA 92886

5 beds · 6 baths · 4,956 sqft

22470 Mission Hills Lane

$2,500,000

FOR SALE

22470 Mission Hills Lane, Yorba Linda, CA 92887

5 beds · 4 baths · 4,322 sqft

4855 Green Crest Drive
3D TOUR

$3,600,000

FOR SALE

4855 Green Crest Drive, Yorba Linda, CA 92887

4 beds · 5 baths · 4,000 sqft

18345 Watson Way

$2,706,666

FOR SALE

18345 Watson Way, Yorba Linda, CA 92886

5 beds · 5 baths · 5,011 sqft

20210 Thagard Way
NEW 10 HRS AGO
VIRTUAL TOUR

$2,250,000

FOR SALE

20210 Thagard Way, Yorba Linda, CA 92887

5 beds · 5 baths · 3,948 sqft

27880 Mount Whitney
VIDEO TOUR

$2,988,000

FOR SALE

27880 Mount Whitney, Yorba Linda, CA 92887

5 beds · 6 baths · 4,393 sqft

Recently Sold

18742 Turfway
VIDEO TOUR

$2,950,000

SOLD

18742 Turfway, Yorba Linda, CA 92886

6 beds · 5 baths · 4,976 sqft

5754 Kellogg Drive
3D TOUR

$1,643,000

SOLD

5754 Kellogg Drive, Yorba Linda, CA 92886

5 beds · 4 baths · 5,107 sqft

18313 Wedgewood
VIRTUAL TOUR

$3,300,000

SOLD

18313 Wedgewood, Yorba Linda, CA 92886

4 beds · 5 baths · 4,264 sqft

18034 Anna Marie
VIDEO TOUR

$3,500,000

SOLD

18034 Anna Marie, Yorba Linda, CA 92886

5 beds · 6 baths · 4,648 sqft

19950 Via Natalie
VIRTUAL TOUR

$2,325,000

SOLD

19950 Via Natalie, Yorba Linda, CA 92887

5 beds · 5 baths · 4,261 sqft

17841 Buena Vista Avenue

$1,880,000

SOLD

17841 Buena Vista Avenue, Yorba Linda, CA 92886

6 beds · 5 baths · 4,061 sqft

20118 Umbria Way

$3,300,000

SOLD

20118 Umbria Way, Yorba Linda, CA 92886

5 beds · 5 baths · 4,550 sqft

4093 Santa Anita

$2,800,000

SOLD

4093 Santa Anita, Yorba Linda, CA 92886

5 beds · 5 baths · 3,981 sqft

Topfind Realty

Company

  • About Us
  • Careers
  • Articles
  • Home Estimate

Explore

  • Renting
  • Buying
  • Selling
  • Realtors

Support

  • Help Center
  • Contact Us
  • Terms & Conditions
  • Privacy Policy

Topfind Realty, DRE # 02240815, is a licensed real estate broker in California. Topfind Realty pledges to support the Fair Housing Act and adhere to Equal Housing Opportunity laws.

Copyright © 2026 Topfind Realty. All Rights Reserved.