Topfind Realty
Renting

Search Rentals

Houses for RentTownhomes for RentCondos for RentView All Rentals →

Renting Resources

Why Rent With UsRenter GuideRent vs Buy Calculator

Renter Articles

How to Negotiate RentUnderstanding Your LeaseMoving Checklist for Renters
Buying

Search Homes

Houses for SaleTownhomes for SaleCondos for SaleView All Homes →

Buying Resources

Why Buy With UsBuyer GuideAffordability CalculatorInvestment CalculatorProperty Tax Calculator

Buyer Articles

Master Your New Home BudgetBeat Moving StressPacking Secrets
Selling

Selling Tools

Home ValuationFind a Seller's Agent

Selling Resources

Why Sell With UsSeller GuideNet Sheet CalcHELOC Calculator

Seller Articles

Strategic PricingDownsizing Tips
Mortgage Rates

Today's Rates

Mortgage RatesRefinance RatesLoan ComparisonHELOC Calculator

Mortgage Resources

Understanding Mortgage RatesFirst-Time Homebuyer GuideWhen to Refinance Your Mortgage
Realtors
Topfind
Houses for RentTownhomes for RentCondos for RentView All Rentals →
Why Rent With UsRenter GuideRent vs Buy Calculator
How to Negotiate RentUnderstanding Your LeaseMoving Checklist for Renters
Houses for SaleTownhomes for SaleCondos for SaleView All Homes →
Why Buy With UsBuyer GuideAffordability CalculatorInvestment CalculatorProperty Tax Calculator
Master Your New Home BudgetBeat Moving StressPacking Secrets
Home ValuationFind a Seller's Agent
Why Sell With UsSeller GuideNet Sheet CalcHELOC Calculator
Strategic PricingDownsizing Tips
Mortgage RatesRefinance RatesLoan ComparisonHELOC Calculator
Understanding Mortgage RatesFirst-Time Homebuyer GuideWhen to Refinance Your Mortgage
groupRealtorsinfoAbout Us
Continue with Google
Sign InSign Up
Topfind Realty
Renting

Search Rentals

Houses for RentTownhomes for RentCondos for RentView All Rentals →

Renting Resources

Why Rent With UsRenter GuideRent vs Buy Calculator

Renter Articles

How to Negotiate RentUnderstanding Your LeaseMoving Checklist for Renters
Buying

Search Homes

Houses for SaleTownhomes for SaleCondos for SaleView All Homes →

Buying Resources

Why Buy With UsBuyer GuideAffordability CalculatorInvestment CalculatorProperty Tax Calculator

Buyer Articles

Master Your New Home BudgetBeat Moving StressPacking Secrets
Selling

Selling Tools

Home ValuationFind a Seller's Agent

Selling Resources

Why Sell With UsSeller GuideNet Sheet CalcHELOC Calculator

Seller Articles

Strategic PricingDownsizing Tips
Mortgage Rates

Today's Rates

Mortgage RatesRefinance RatesLoan ComparisonHELOC Calculator

Mortgage Resources

Understanding Mortgage RatesFirst-Time Homebuyer GuideWhen to Refinance Your Mortgage
Realtors
Topfind
Houses for RentTownhomes for RentCondos for RentView All Rentals →
Why Rent With UsRenter GuideRent vs Buy Calculator
How to Negotiate RentUnderstanding Your LeaseMoving Checklist for Renters
Houses for SaleTownhomes for SaleCondos for SaleView All Homes →
Why Buy With UsBuyer GuideAffordability CalculatorInvestment CalculatorProperty Tax Calculator
Master Your New Home BudgetBeat Moving StressPacking Secrets
Home ValuationFind a Seller's Agent
Why Sell With UsSeller GuideNet Sheet CalcHELOC Calculator
Strategic PricingDownsizing Tips
Mortgage RatesRefinance RatesLoan ComparisonHELOC Calculator
Understanding Mortgage RatesFirst-Time Homebuyer GuideWhen to Refinance Your Mortgage
groupRealtorsinfoAbout Us
Continue with Google
Sign InSign Up
Real Estate/CA/Yorba Linda/5782 Ohio (Sold)
play_circleVideo Tour
Main
SOLD
Interior 1
Interior 2
Interior 3
Interior 4
grid_view Show all photos
SoldClosed on June 1, 2026
$3,890,000
Sold Price

5782 Ohio, Yorba Linda, CA 92886

bed
6
Bedrooms
bathtub
6
Bathrooms
square_foot
5,300
Square Feet

About this home

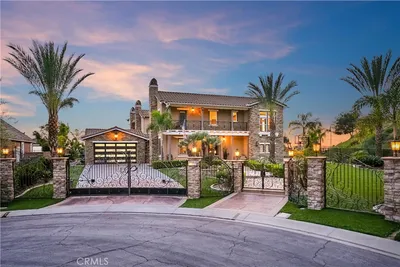
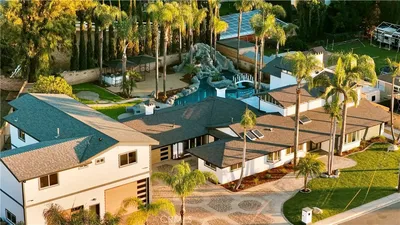
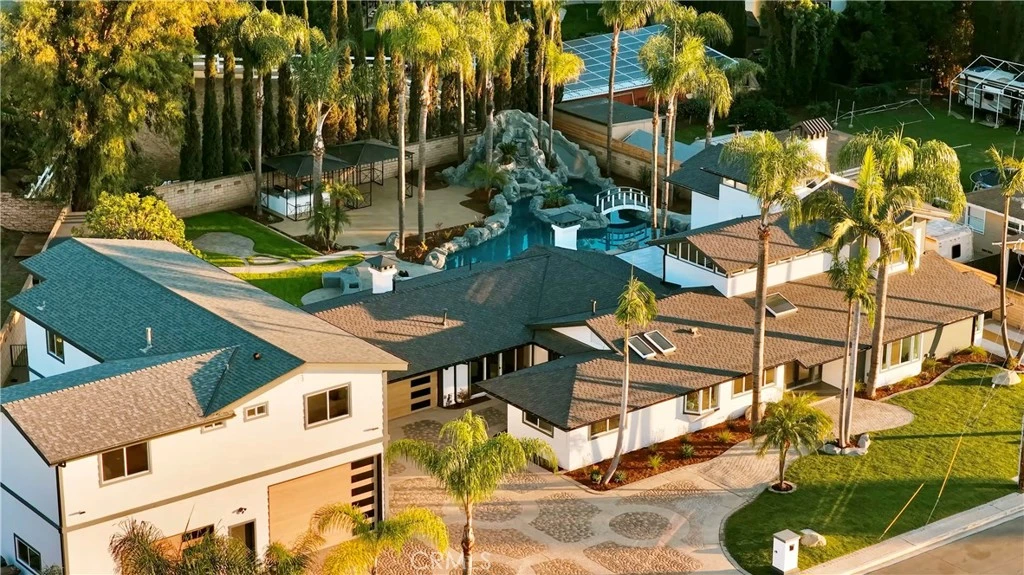
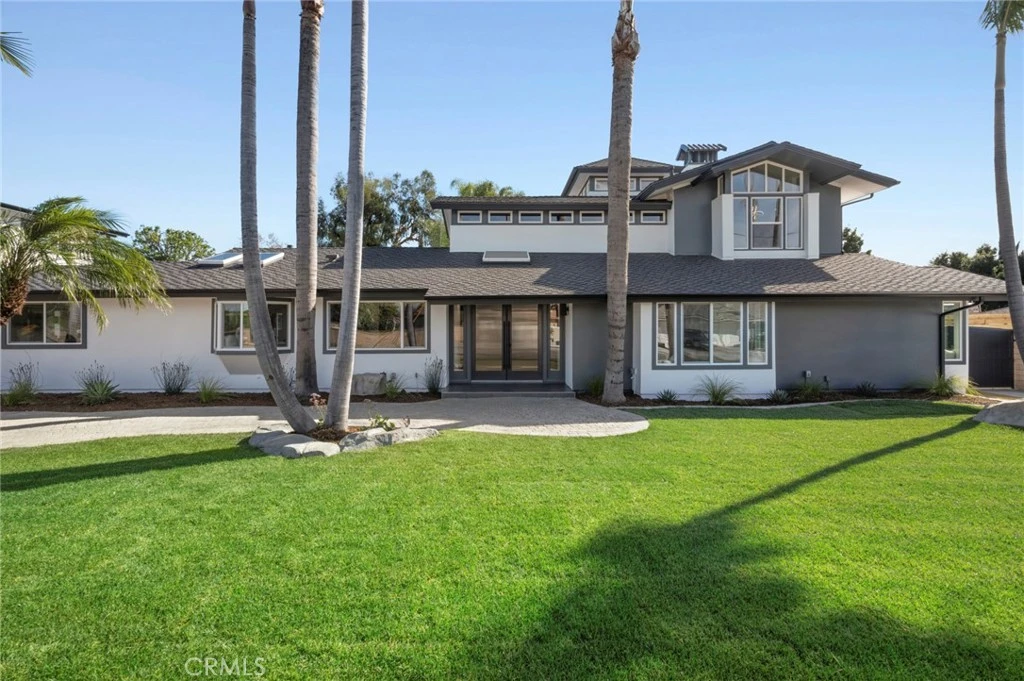
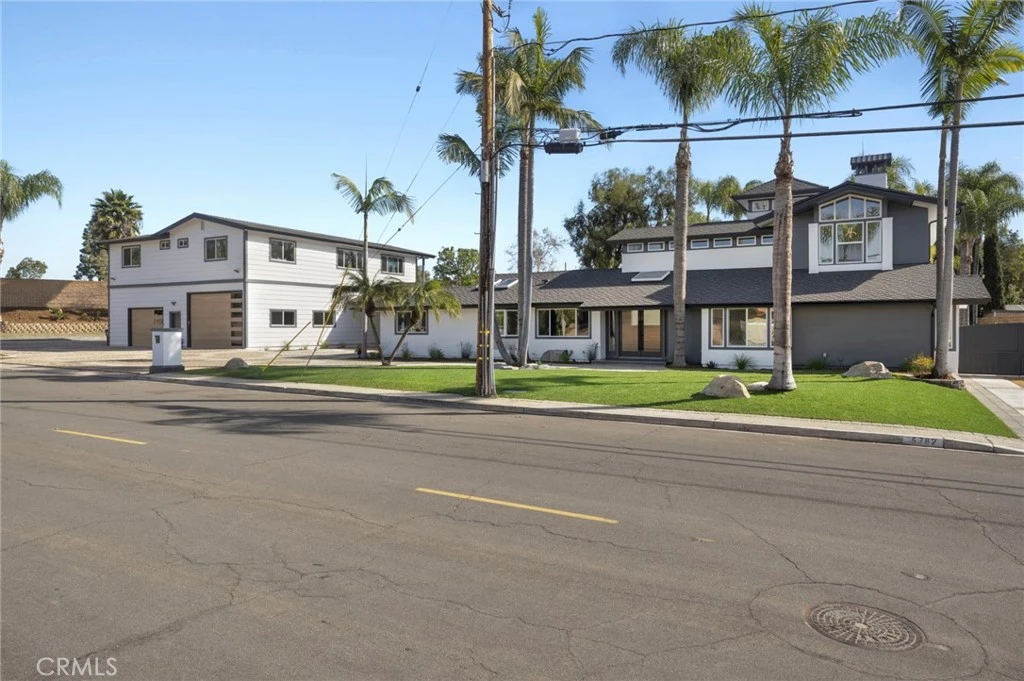
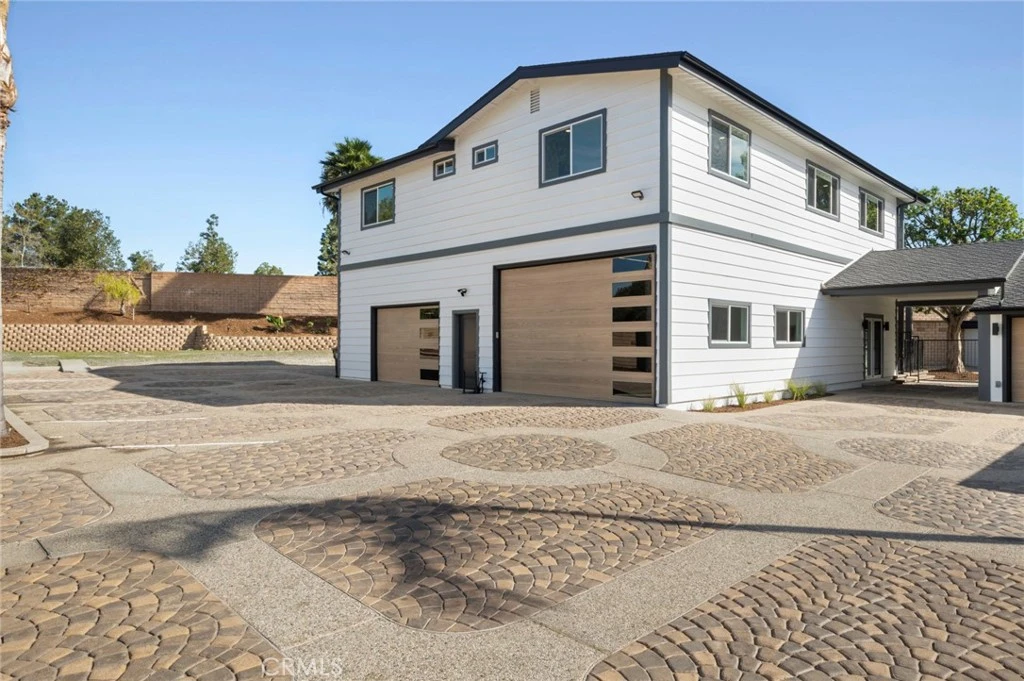
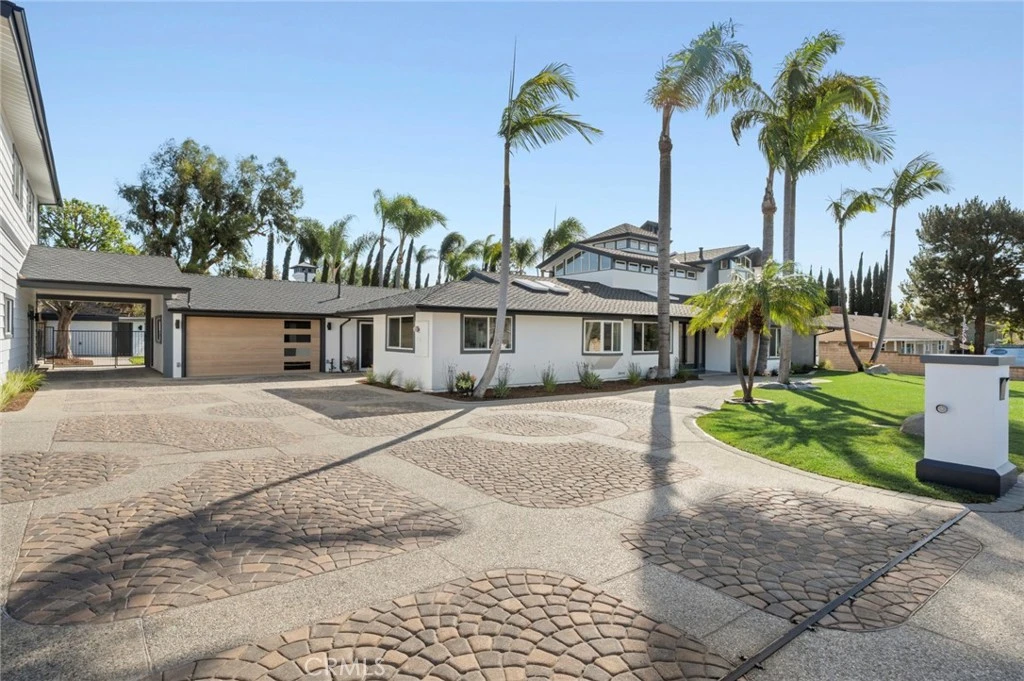
A beautifully designed multi-generational estate offering 6 bedrooms and 6 bathrooms across two separate residences, set on an expansive, flat lot of over half an acre in one of Yorba Linda’s most desirable neighborhoods. The main residence features 4 bedrooms and 4 bathrooms with light-filled interiors, wide-plank wood flooring, vaulted ceilings, and exposed beam architecture that brings warmth and character throughout. The living spaces are open yet well defined, anchored by a fireplace feature and large windows that create a seamless connection to the outdoors. The kitchen serves as the heart of the home, designed for both daily living and entertaining. It includes custom inset shaker cabinetry, an oversized waterfall island with seating, professional-grade Viking appliances, designer tile backsplash, integrated lighting, and direct access to outdoor living areas. The primary suite is positioned as a private retreat with vaulted ceilings and tranquil sight lines. The spa-inspired bathroom features an oversized walk-in shower, soaking tub, custom vanity, and refined finishes. Additional bedrooms and bathrooms continue the home’s cohesive design, offering comfort, privacy, and luxury. A standout feature of the property is the separate second residence, offering 2 bedrooms and 2 bathrooms above an expansive RV-sized garage. The garage provides substantial space ideal for multiple vehicles, specialty storage, or collector use. The upper residence includes a full kitchen and living area, creating a fully independent home well suited for extended family, guests, or private living quarters. The grounds are designed for both relaxation and entertaining, featuring a massive resort-style pool, expansive hardscape and lounge areas, multiple outdoor gathering spaces, a built-in BBQ with a full-sized countertop, and horse stalls. The flat lot offers exceptional usability and privacy throughout. This is a rare opportunity to own a versatile estate that combines high-end finishes throughout, multi-residence flexibility, and expansive outdoor space in one of Yorba Linda’s most desirable neighborhoods.

infoProperty Facts

bed

Bedrooms

6

bathtub

Bathrooms

6

square_foot

Square Feet

5,300

landscape

Lot Size

24,829 sqft

calendar_month

Year Built

1999

home_work

Property Type

Single Family Residence

timer

Days on Market

102

payments

HOA Fee

N/A

garage

Garage Total

8

fingerprint

MLS #

OC26014553

chairInterior Details

General Interior

Interior Features

Beamed Ceilings, Breakfast Bar, Built In Features, Balcony, Breakfast Area, Separate Formal Dining Room, Eat In Kitchen, High Ceilings, Open Floorplan, Quartz Counters, Recessed Lighting, Bar, Bedroom On Main Level, Entrance Foyer, Main Level Primary, Primary Suite, Walk In Closets

Fireplace

Gas

Kitchen & Appliances

Appliances

Double Oven, Dishwasher, Gas Oven, Gas Range, Microwave, Refrigerator, Tankless Water Heater, Vented Exhaust Fan, Water To Refrigerator, Water Heater, Sump Pump

Laundry

Inside, Laundry Room

Bed & Bath

Main Level Master

Yes

Climate Control

Cooling

Central Air

Heating

Central, Fireplaces

deckExterior & Lot

Building & Construction

Patio & Porch

Deck, Patio

Fencing

Wrought Iron

Security

Carbon Monoxide Detectors, Fire Detection System, Smoke Detectors

Construction

Drywall, Stucco

Foundation

Slab

Roof

Shake

Direction Faced

West

Nearby Schools

RatingSchool NameGradesDistance
10
Linda Vista Elementary
Elementary School
P-50.1 mi
8
Esperanza High
High School
9-120.6 mi
6
Glenview Elementary
Elementary School
K-60.6 mi
N/A
FRIENDS CHRISTIAN ELEMENTARY SCHOOL
Private School
K-120.7 mi
N/A
CALVARY CHAPEL ACADEMY
Private School
K-120.8 mi

Convenience Score

Topfind Realty

This Home is Sold

Curious what your home is worth? Get a free valuation.

call
(800)-330-9306Available 9AM - 6PM

Similar Homes You Might Like

Based on price, location, and features
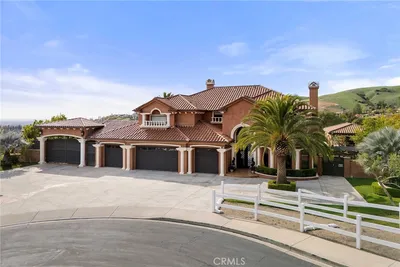
3991 Hollow ridge ct
VIDEO TOUR

$5,700,000

FOR SALE

3991 Hollow ridge ct, Yorba Linda, CA 92887

5 beds · 5 baths · 5,610 sqft

19636 Morgan Court

$4,900,000

FOR SALE

19636 Morgan Court, Yorba Linda, CA 92886

5 beds · 6 baths · 4,956 sqft

18665 Seabiscuit

$3,599,000

FOR SALE

18665 Seabiscuit, Yorba Linda, CA 92886

5 beds · 6 baths · 5,402 sqft

18345 Watson Way

$2,706,666

FOR SALE

18345 Watson Way, Yorba Linda, CA 92886

5 beds · 5 baths · 5,011 sqft

19566 Connemara Court
3D TOUR

$3,899,999

FOR SALE

19566 Connemara Court, Yorba Linda, CA 92886

5 beds · 6 baths · 5,324 sqft

4961 Rideline Road
VIRTUAL TOUR

$3,199,990

FOR SALE

4961 Rideline Road, Yorba Linda, CA 92887

5 beds · 7 baths · 4,697 sqft

21441 Cloud Ridge
VIRTUAL TOUR

$2,789,990

FOR SALE

21441 Cloud Ridge, Yorba Linda, CA 92887

5 beds · 7 baths · 4,697 sqft

19901 Penn Place

$3,750,000

FOR SALE

19901 Penn Place, Yorba Linda, CA 92886

5 beds · 6 baths · 6,011 sqft

Recently Sold

18742 Turfway
VIDEO TOUR

$2,950,000

SOLD

18742 Turfway, Yorba Linda, CA 92886

6 beds · 5 baths · 4,976 sqft

5782 Ohio
VIDEO TOUR

$3,890,000

SOLD

5782 Ohio, Yorba Linda, CA 92886

6 beds · 6 baths · 5,300 sqft

18034 Anna Marie
VIDEO TOUR

$3,500,000

SOLD

18034 Anna Marie, Yorba Linda, CA 92886

5 beds · 6 baths · 4,648 sqft

19950 Via Natalie
VIRTUAL TOUR

$2,325,000

SOLD

19950 Via Natalie, Yorba Linda, CA 92887

5 beds · 5 baths · 4,261 sqft

19766 Cleveland Bay
VIDEO TOUR

$3,750,000

SOLD

19766 Cleveland Bay, Yorba Linda, CA 92886

6 beds · 7 baths · 4,823 sqft

20118 Umbria Way

$3,300,000

SOLD

20118 Umbria Way, Yorba Linda, CA 92886

5 beds · 5 baths · 4,550 sqft

4111 Cortona Court

$4,750,000

SOLD

4111 Cortona Court, Yorba Linda, CA 92886

6 beds · 6 baths · 5,402 sqft

24345 La Homa
VIRTUAL TOUR

$2,288,000

SOLD

24345 La Homa, Yorba Linda, CA 92887

5 beds · 5 baths · 4,352 sqft

Topfind Realty

Company

  • About Us
  • Careers
  • Articles
  • Home Estimate

Explore

  • Renting
  • Buying
  • Selling
  • Realtors

Support

  • Help Center
  • Contact Us
  • Terms & Conditions
  • Privacy Policy

Topfind Realty, DRE # 02240815, is a licensed real estate broker in California. Topfind Realty pledges to support the Fair Housing Act and adhere to Equal Housing Opportunity laws.

Copyright © 2026 Topfind Realty. All Rights Reserved.