Topfind Realty
Renting

Search Rentals

Houses for RentTownhomes for RentCondos for RentView All Rentals →

Renting Resources

Why Rent With UsRenter GuideRent vs Buy Calculator

Renter Articles

How to Negotiate RentUnderstanding Your LeaseMoving Checklist for Renters
Buying

Search Homes

Houses for SaleTownhomes for SaleCondos for SaleView All Homes →

Buying Resources

Why Buy With UsBuyer GuideAffordability CalculatorInvestment CalculatorProperty Tax Calculator

Buyer Articles

Master Your New Home BudgetBeat Moving StressPacking Secrets
Selling

Selling Tools

Home ValuationFind a Seller's Agent

Selling Resources

Why Sell With UsSeller GuideNet Sheet CalcHELOC Calculator

Seller Articles

Strategic PricingDownsizing Tips
Mortgage Rates

Today's Rates

Mortgage RatesRefinance RatesLoan ComparisonHELOC Calculator

Mortgage Resources

Understanding Mortgage RatesFirst-Time Homebuyer GuideWhen to Refinance Your Mortgage
Realtors
Topfind
Houses for RentTownhomes for RentCondos for RentView All Rentals →
Why Rent With UsRenter GuideRent vs Buy Calculator
How to Negotiate RentUnderstanding Your LeaseMoving Checklist for Renters
Houses for SaleTownhomes for SaleCondos for SaleView All Homes →
Why Buy With UsBuyer GuideAffordability CalculatorInvestment CalculatorProperty Tax Calculator
Master Your New Home BudgetBeat Moving StressPacking Secrets
Home ValuationFind a Seller's Agent
Why Sell With UsSeller GuideNet Sheet CalcHELOC Calculator
Strategic PricingDownsizing Tips
Mortgage RatesRefinance RatesLoan ComparisonHELOC Calculator
Understanding Mortgage RatesFirst-Time Homebuyer GuideWhen to Refinance Your Mortgage
groupRealtorsinfoAbout Us
Continue with Google
Sign InSign Up
Topfind Realty
Renting

Search Rentals

Houses for RentTownhomes for RentCondos for RentView All Rentals →

Renting Resources

Why Rent With UsRenter GuideRent vs Buy Calculator

Renter Articles

How to Negotiate RentUnderstanding Your LeaseMoving Checklist for Renters
Buying

Search Homes

Houses for SaleTownhomes for SaleCondos for SaleView All Homes →

Buying Resources

Why Buy With UsBuyer GuideAffordability CalculatorInvestment CalculatorProperty Tax Calculator

Buyer Articles

Master Your New Home BudgetBeat Moving StressPacking Secrets
Selling

Selling Tools

Home ValuationFind a Seller's Agent

Selling Resources

Why Sell With UsSeller GuideNet Sheet CalcHELOC Calculator

Seller Articles

Strategic PricingDownsizing Tips
Mortgage Rates

Today's Rates

Mortgage RatesRefinance RatesLoan ComparisonHELOC Calculator

Mortgage Resources

Understanding Mortgage RatesFirst-Time Homebuyer GuideWhen to Refinance Your Mortgage
Realtors
Topfind
Houses for RentTownhomes for RentCondos for RentView All Rentals →
Why Rent With UsRenter GuideRent vs Buy Calculator
How to Negotiate RentUnderstanding Your LeaseMoving Checklist for Renters
Houses for SaleTownhomes for SaleCondos for SaleView All Homes →
Why Buy With UsBuyer GuideAffordability CalculatorInvestment CalculatorProperty Tax Calculator
Master Your New Home BudgetBeat Moving StressPacking Secrets
Home ValuationFind a Seller's Agent
Why Sell With UsSeller GuideNet Sheet CalcHELOC Calculator
Strategic PricingDownsizing Tips
Mortgage RatesRefinance RatesLoan ComparisonHELOC Calculator
Understanding Mortgage RatesFirst-Time Homebuyer GuideWhen to Refinance Your Mortgage
groupRealtorsinfoAbout Us
Continue with Google
Sign InSign Up
Real Estate/CA/Yorba Linda/18345 Watson Way
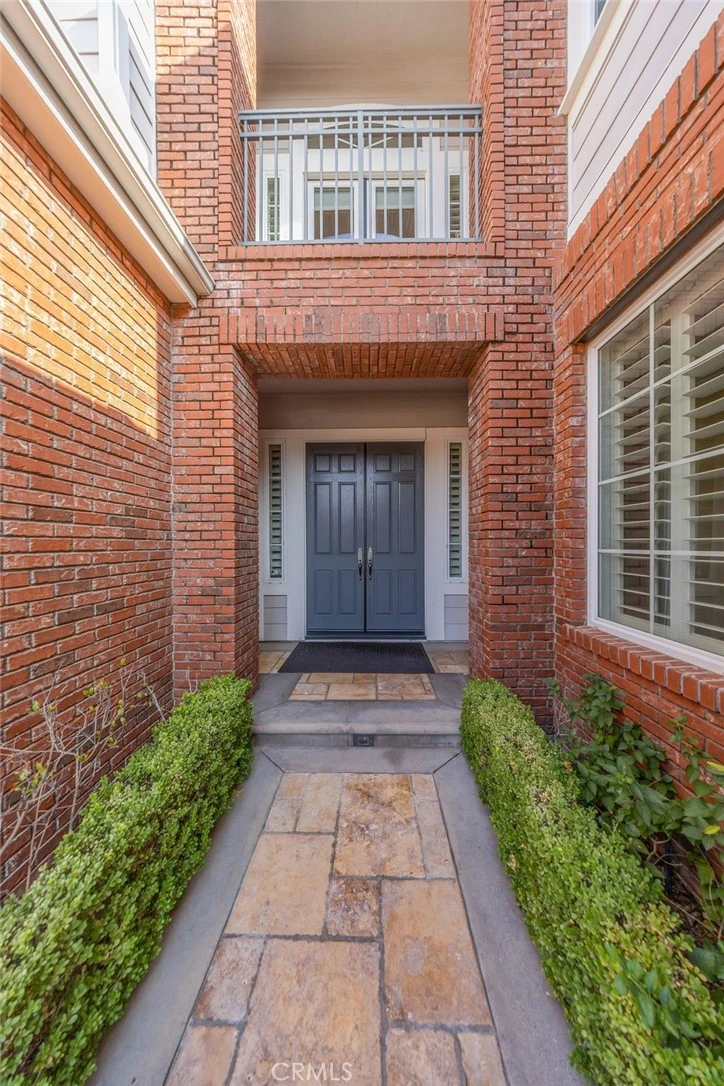
Photo 1 of 18345 Watson Way
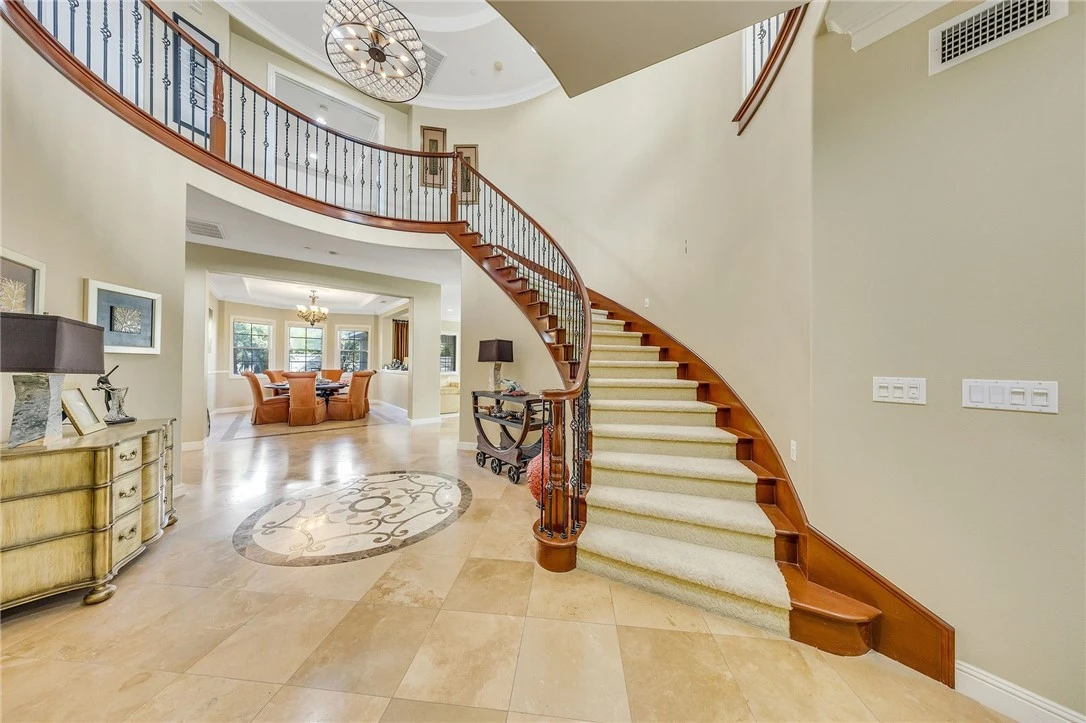
Photo 2 of 18345 Watson Way
1 / 30
Main
Interior 1
Interior 2
Interior 3
Interior 4
imagesmode View 30 photos
For Sale
$2,706,666
Est. $15,157/mo

18345 Watson Way, Yorba Linda, CA 92886

bed
5
Bedrooms
bathtub
5
Bathrooms
square_foot
5,011
Sq Ft

About this home

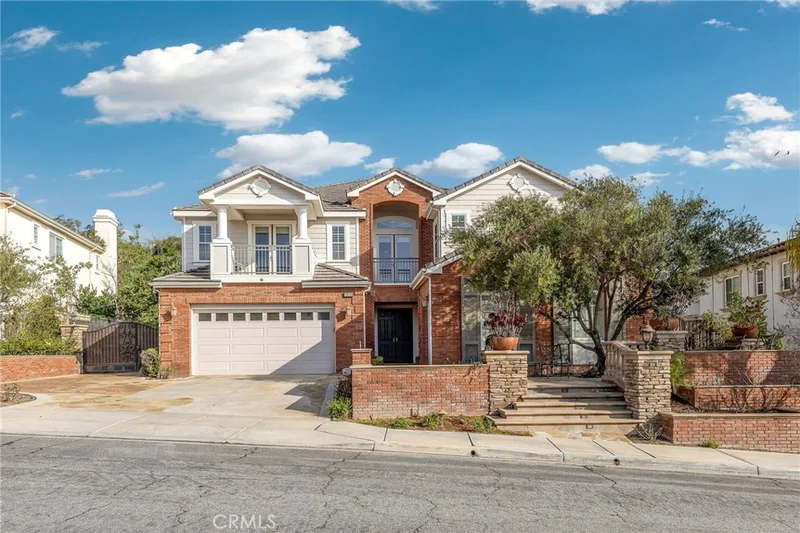
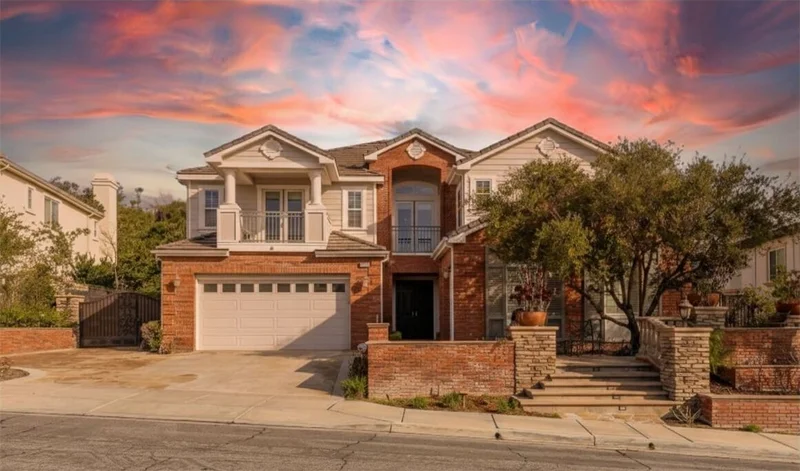
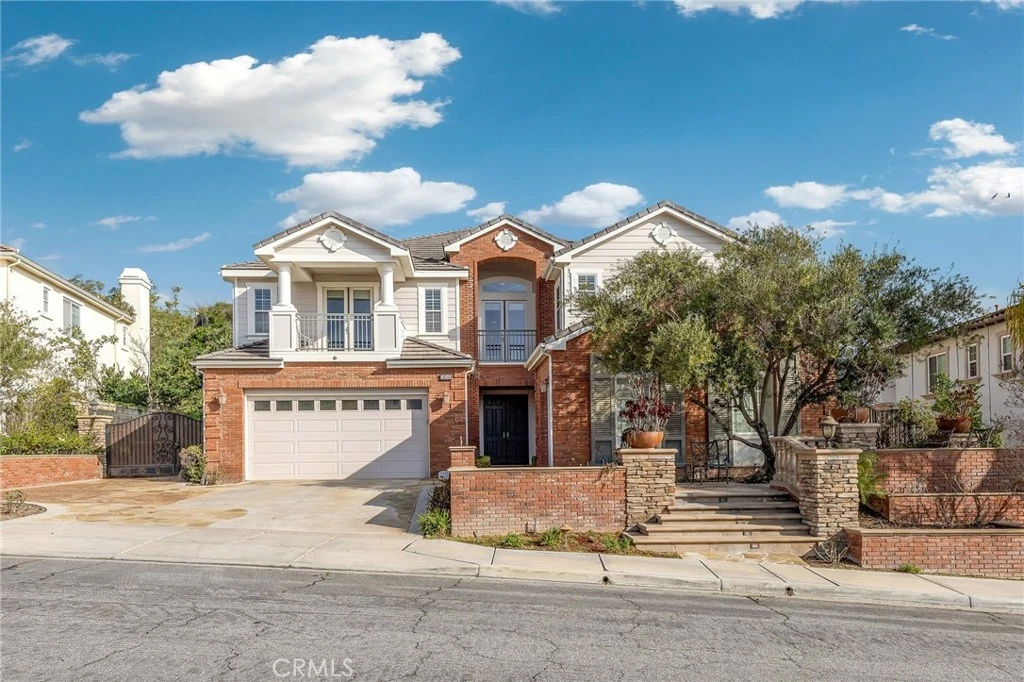
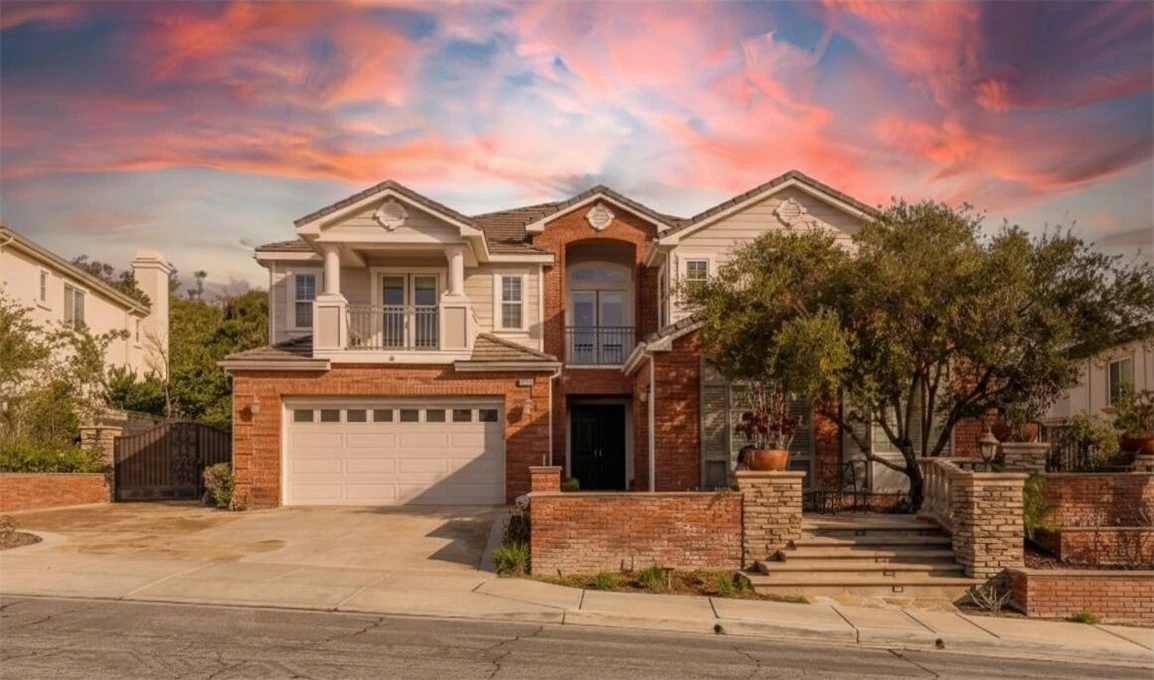
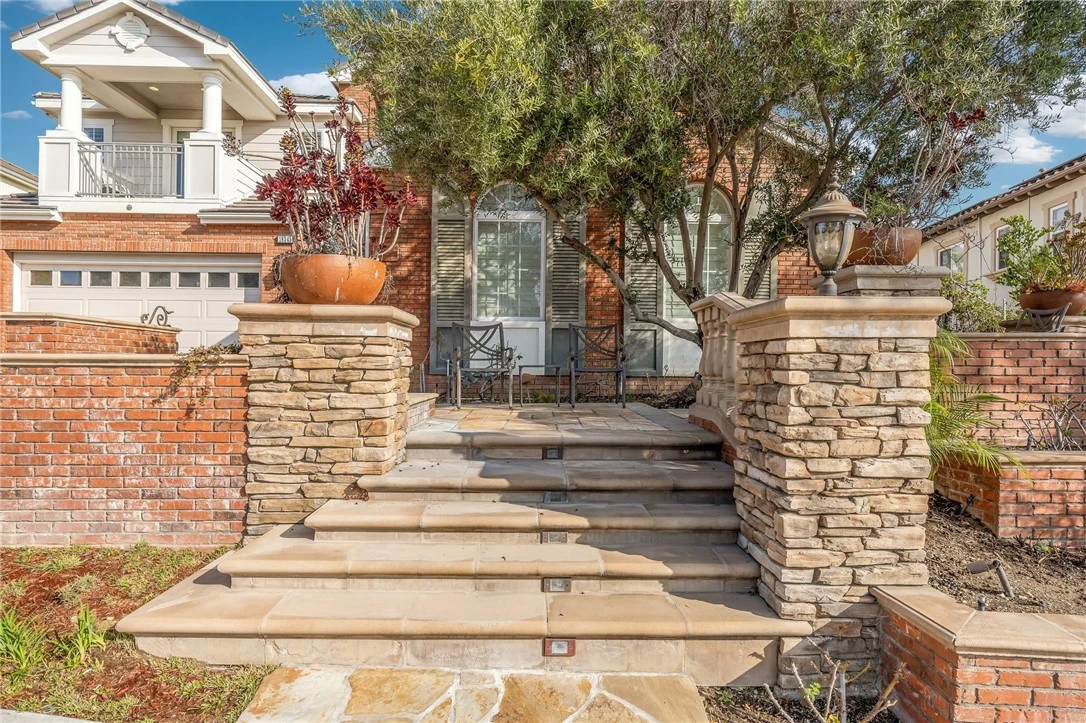
This exceptional Toll Brothers residence, located within the esteemed Vista Del Verde and Black Gold Golf Course communities, has been extensively upgraded beyond the builder’s offerings, creating a truly one-of-a-kind luxury home with over $350,000 in custom improvements. Highlights include a resort-style pool and spa, covered patio, and professionally designed front and rear landscaping, perfect for both entertaining and everyday living. Upon entry, a dramatic foyer welcomes you, featuring an elegant spiral staircase that leads to a rotunda-style upper hallway, setting the tone for the home’s architectural elegance. The chef’s kitchen serves as the heart of the home, boasting marble countertops, high-end stainless steel appliances, built-in refrigerator, and a large center island ideal for gatherings, casual dining, and daily meal preparation. Bay windows overlook the backyard, filling the space with natural light and enhancing the seamless indoor-outdoor connection. The main level also includes 1 bedroom, 1.5 bathrooms, and a dedicated office, offering flexible options for guests, multigenerational living, or remote work. Upstairs, the primary suite feels like a private retreat, featuring a spacious sitting area and a spa-inspired marble bathroom vanities, with generous closet space. Additional bedrooms each feature their own bath, and balcony with views provides a charming spot to relax and enjoy the surroundings. Additional builder upgrades include rich wood flooring, tankless water heaters, a carbon water filtration system, central vacuum, built-in speakers, and extra sound and thermal insulation between floors and roofing for enhanced comfort and efficiency. The home also showcases appx $150,000 in custom cabinetry, including beautifully designed closets throughout the upper level, built-in storage in the playroom and office, and a custom shoe cabinet system in the main garage, offering exceptional organization and functionality. Situated on a premium wide lot with approximately 20 feet of separation on each side, the home provides superior privacy, an increasingly rare feature in the neighborhood. The resort-inspired backyard completes the experience with a striking rock pool and waterfall, spa, covered lounge area, built-in stainless steel BBQ and refrigerator, and an inviting outdoor fireplace, perfect for year-round entertaining. just minutes from schools, shopping, and dining, this home offers luxury, privacy, and an unbeatable location.

Property Facts

bed

Bedrooms

5

bathtub

Bathrooms

5

square_foot

Square Feet

5,011

landscape

Lot Size

9,218 sqft

calendar_month

Year Built

2010

home_work

Property Type

Single Family Residence

timer

Days on Market

159

payments

HOA Fee

N/A

garage

Garage Total

3

fingerprint

MLS #

CV26018795

Interior Details

General Interior

Interior Features

Breakfast Bar, Built In Features, Balcony, Crown Molding, Separate Formal Dining Room, High Ceilings, Recessed Lighting, Entrance Foyer, Primary Suite, Walk In Closets

Flooring

Tile, Wood

Fireplace

Family Room, Outside

Kitchen & Appliances

Appliances

Six Burner Stove

Laundry

Inside, Laundry Room

Bed & Bath

Main Level Bedrooms

1

Main Level Bathrooms

2

Climate Control

Cooling

Central Air

Heating

Central

Parking

Total Parking Spaces

3

Garage Spaces

3

Attached Garage

Yes

Parking Features

Door Multi, Garage

Exterior & Lot

Building & Construction

Patio & Porch

Concrete, Covered, Patio

Security

Carbon Monoxide Detectors, Smoke Detectors

Foundation

Slab

Direction Faced

South

Lot & Grounds

Lot Features

Landscaped, Level, Sprinkler System

Pool Features

In Ground, Private, Waterfall

Spa Features

In Ground

Sewer

Public Sewer

Water Source

Public

Community & HOA

Community Features

Suburban

Mortgage Calculator

Total Monthly

$0

Principal & Interest:
$0
Property Tax:
$0
Home Insurance:
$0
HOA Fees:
$0
$
$
%

Nearby Schools

RatingSchool NameGradesDistance
10
Mabel M. Paine Elementary
Elementary School
K-50.7 mi
10
Lakeview Elementary
Elementary School
K-50.8 mi
10
Yorba Linda Middle
Middle School
6-81.2 mi
N/A
Pine Tree Preschool Montessori
Private School
K-121.3 mi
N/A
Calvary Chapel Academy
Private School
K-121.3 mi

Convenience Score

Market Insights

92886|Yorba Linda

Estimated Value

Calculating...
No change vs. last year
Value history is still building for this area.

Market Temperature

Seller'sBalancedBuyer's
0d30d60d180d
Balanced

Balanced market

30 Days

Avg. time on market

This is a Balanced Market. Homes are selling at a moderate pace.

Flood & Climate Risk

Noise Levels

Location

18345 Watson Way

Yorba Linda, CA 92886

Open in Mapsopen_in_new
Topfind Realty

Ready to Take the Next Step?

Get expert support from a local agent today.

call
(800)-330-9306Available 9AM - 7PM

Similar Homes You Might Like

Based on price, location, and features
19636 Morgan Court
OPEN AUG 22, 9PM - 11PM

$4,670,000

FOR SALE

19636 Morgan Court, Yorba Linda, CA 92886

5 beds · 6 baths · 4,635 sqft

27830 Mount Whitney
VIRTUAL TOUR

$2,699,900

FOR SALE

27830 Mount Whitney, Yorba Linda, CA 92887

5 beds · 5 baths · 4,393 sqft

26970 Abbey Glen
VIDEO TOUR

$3,195,000

FOR SALE

26970 Abbey Glen, Yorba Linda, CA 92887

5 beds · 5 baths · 4,581 sqft

5340 Avenida De Michelle
NEW 39 HRS AGO

$2,600,000

FOR SALE

5340 Avenida De Michelle, Yorba Linda, CA 92887

6 beds · 6 baths · 5,002 sqft

19907 Trotter
VIRTUAL TOUR

$4,800,000

FOR SALE

19907 Trotter, Yorba Linda, CA 92886

5 beds · 6 baths · 5,205 sqft

5350 Avenida De Michelle
NEW 23 HRS AGO

$2,600,000

FOR SALE

5350 Avenida De Michelle, Yorba Linda, CA 92887

6 beds · 6 baths · 5,307 sqft

19566 Connemara Court
3D TOUR

$3,899,999

FOR SALE

19566 Connemara Court, Yorba Linda, CA 92886

5 beds · 6 baths · 5,324 sqft

27055 BIG HORN MOUNTAIN
VIDEO TOUR

$3,388,000

FOR SALE

27055 Big Horn Mountain, Yorba Linda, CA 92887

6 beds · 5 baths · 4,615 sqft

Recently Sold

18742 Turfway
VIDEO TOUR

$2,950,000

SOLD

18742 Turfway, Yorba Linda, CA 92886

6 beds · 5 baths · 4,976 sqft

5782 Ohio
VIDEO TOUR

$3,890,000

SOLD

5782 Ohio, Yorba Linda, CA 92886

6 beds · 6 baths · 5,300 sqft

5754 Kellogg Drive
3D TOUR

$1,643,000

SOLD

5754 Kellogg Drive, Yorba Linda, CA 92886

5 beds · 4 baths · 5,107 sqft

18313 Wedgewood
VIRTUAL TOUR

$3,300,000

SOLD

18313 Wedgewood, Yorba Linda, CA 92886

4 beds · 5 baths · 4,264 sqft

18034 Anna Marie
VIDEO TOUR

$3,500,000

SOLD

18034 Anna Marie, Yorba Linda, CA 92886

5 beds · 6 baths · 4,648 sqft

19950 Via Natalie
VIRTUAL TOUR

$2,325,000

SOLD

19950 Via Natalie, Yorba Linda, CA 92887

5 beds · 5 baths · 4,261 sqft

17841 Buena Vista Avenue

$1,880,000

SOLD

17841 Buena Vista Avenue, Yorba Linda, CA 92886

6 beds · 5 baths · 4,061 sqft

20118 Umbria Way

$3,300,000

SOLD

20118 Umbria Way, Yorba Linda, CA 92886

5 beds · 5 baths · 4,550 sqft

$2,706,666
5 bd | 5 ba | 5,011 sqft
Request a tourcall
Topfind Realty

Company

  • About Us
  • Careers
  • Articles
  • Home Estimate

Explore

  • Renting
  • Buying
  • Selling
  • Realtors

Support

  • Help Center
  • Contact Us
  • Terms & Conditions
  • Privacy Policy

Topfind Realty, DRE # 02240815, is a licensed real estate broker in California. Topfind Realty pledges to support the Fair Housing Act and adhere to Equal Housing Opportunity laws.

Copyright © 2026 Topfind Realty. All Rights Reserved.