SoldClosed on August 4, 2026
$1,288,000
Sold Price3420 Caraway Lane, Yorba Linda, CA 92886
bed
4
Bedrooms
bathtub
4
Bathrooms
square_foot
3,039
Square Feet
About this home
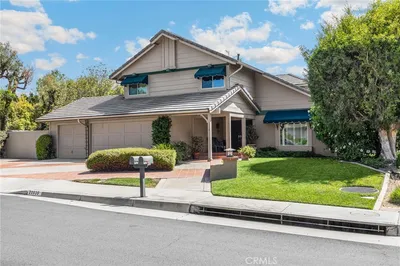
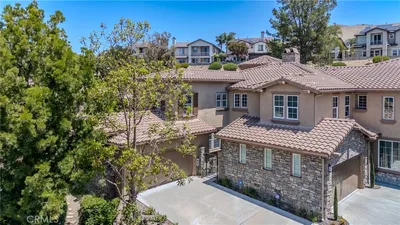
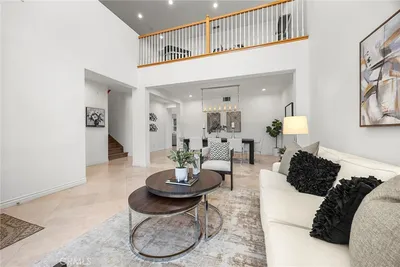
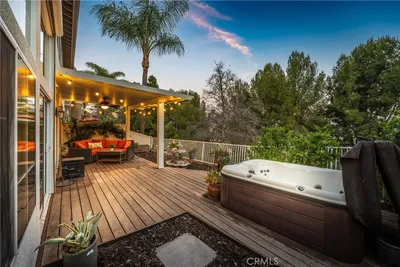
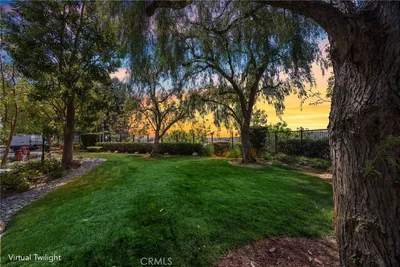
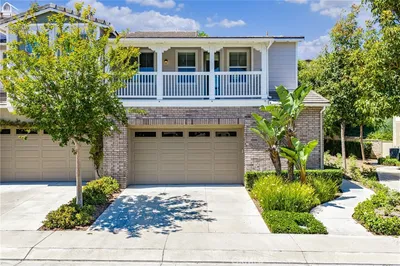
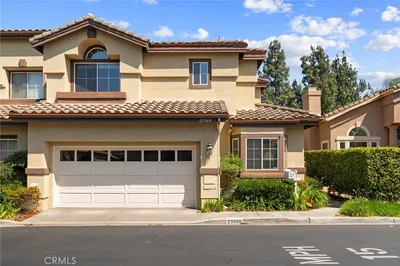
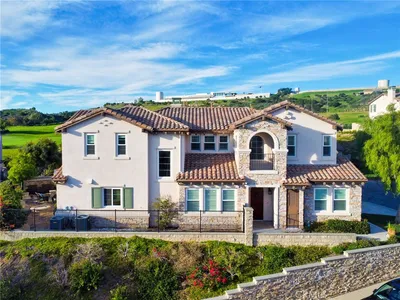
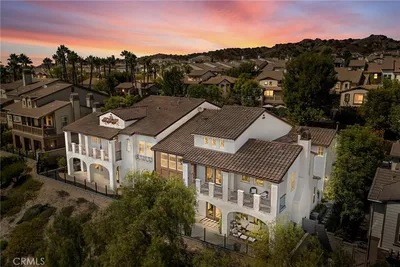
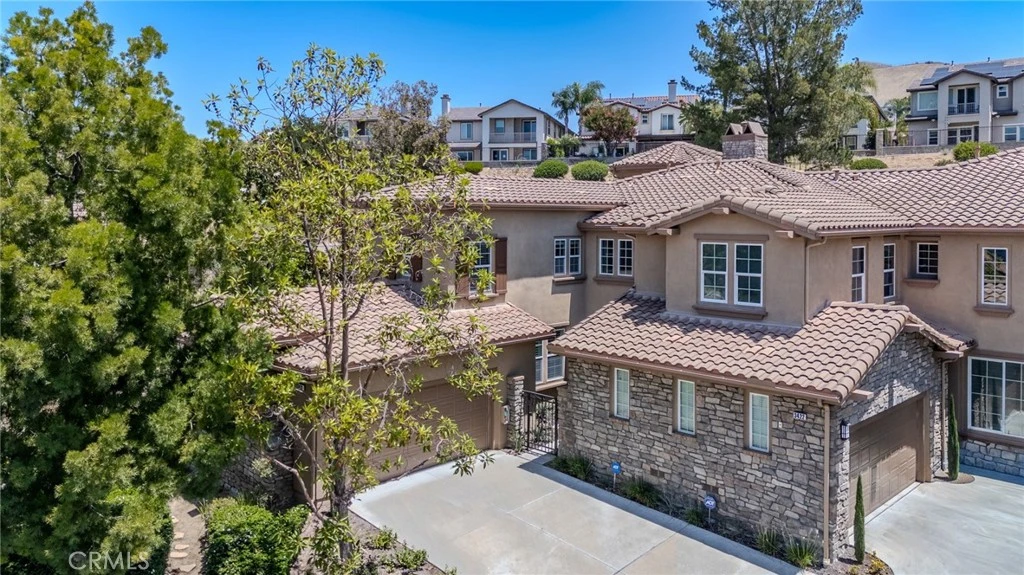
Welcome to Canterbury where the HOA includes maintenance of all exterior painting, including building, entrance doors, garage door and wrought iron fencing. The HOA also maintains the roofs, interior fire sprinkler inspection, attic including termite inspections and all landscaping outside of the gates (owner is responsible for maintaing personal space behind gates. As you enter through the private gated courtyard to the wide front door. The entry features a soaring ceiling to the second story with a reading area and all bedrooms. This one owner property has been well maintained and features four bedrooms; three with walk in closets. The master suite features a separate shower and large soaking tub with his and hers vanities and walk in closet with built-ins. Also featured are jack n jill bath connecting two befrooms perfect for a living area for teenager, guest or In-law private space. There is also a full bath outside the fourth bedroom which features a walk-in closet. This loving home was recently painted with neutral palette throughout and ready for your personal touch! The first story offers a half bath with storage cabinet, laundry room with extra storage under the stairs, formal dining room and family room. The chef quality kitchen features neutral quartz countertop, backsplash and a raised bar top (three years new), stained upper and lower cabinetry, dual oven, gas cooktop, microwave and dishwasher all in stainless steel. The kitchen is open to the living room and circular eating room that combined with the bar top; will seat 10 comfortably. The back portion of this home features a view of the slopewith a entertaining yard complete with an above ground spa, a built in BBQ and bar counter for 10 with a large custom la palapa top for those sunny days. If your looking for an active life, look no further as you will have trails just outside your door leading to redwood trees, horse, bike and walking trails along with golfing at Black Gold Golf Course. The HOA also offers a beautiful private gated pool, jetted tub and pool bathrooms.
infoProperty Facts
bed
Bedrooms
4
bathtub
Bathrooms
4
square_foot
Square Feet
3,039
landscape
Lot Size
3,000 sqft
calendar_month
Year Built
2003
home_work
Property Type
Condominium
timer
Days on Market
25
payments
HOA Fee
$489/mo
garage
Garage Total
2
fingerprint
MLS #
PW26112968
chairInterior Details
General Interior
Interior Features
Breakfast Bar, Built In Features, Breakfast Area, Crown Molding, Separate Formal Dining Room, High Ceilings, In Law Floorplan, Pantry, Quartz Counters, Tile Counters, Two Story Ceilings, Unfurnished, All Bedrooms Up, Attic, Jack And Jill Bath, Loft, Primary Suite, Utility Room, Walk In Pantry, Walk In Closets
Flooring
Carpet, Tile
Fireplace
Gas Starter, Living Room
Kitchen & Appliances
Appliances
Built In Range, Barbecue, Double Oven, Dishwasher, Electric Oven, Gas Cooktop, Hot Water Circulator, Microwave, Range Hood, Self Cleaning Oven, Tankless Water Heater, Vented Exhaust Fan, Water To Refrigerator
Laundry
Washer Hookup, Gas Dryer Hookup, Inside, Laundry Room
Climate Control
Cooling
Central Air, Zoned
Heating
Central, Forced Air, Fireplaces, Zoned
deckExterior & Lot
Building & Construction
Patio & Porch
Concrete, Open, Patio
Fencing
Block, Good Condition, Wrought Iron
Security
Carbon Monoxide Detectors, Fire Sprinkler System, Smoke Detectors
Construction
Drywall, Frame, Stone Veneer, Stucco, Copper Plumbing
Foundation
Slab
Roof
Common Roof, Tile
Direction Faced
West
Nearby Schools
| Rating | School Name |
|---|---|
10 | Lakeview Elementary Elementary School |
N/A | Heritage Oak Private Education Private School |
N/A | Pine Tree Preschool Montessori Private School |
N/A | Discovery Depot Private School |
N/A | Friends Christian Private School |
Convenience Score

This Home is Sold
Curious what your home is worth? Get a free valuation.
call
(800)-330-9306Available 9AM - 6PM
Similar Homes You Might Like
Based on price, location, and features