Topfind Realty
Renting

Search Rentals

Houses for RentTownhomes for RentCondos for RentView All Rentals →

Renting Resources

Why Rent With UsRenter GuideRent vs Buy Calculator

Renter Articles

How to Negotiate RentUnderstanding Your LeaseMoving Checklist for Renters
Buying

Search Homes

Houses for SaleTownhomes for SaleCondos for SaleView All Homes →

Buying Resources

Why Buy With UsBuyer GuideAffordability CalculatorInvestment CalculatorProperty Tax Calculator

Buyer Articles

Master Your New Home BudgetBeat Moving StressPacking Secrets
Selling

Selling Tools

Home ValuationFind a Seller's Agent

Selling Resources

Why Sell With UsSeller GuideNet Sheet CalcHELOC Calculator

Seller Articles

Strategic PricingDownsizing Tips
Mortgage Rates

Today's Rates

Mortgage RatesRefinance RatesLoan ComparisonHELOC Calculator

Mortgage Resources

Understanding Mortgage RatesFirst-Time Homebuyer GuideWhen to Refinance Your Mortgage
Realtors
Topfind
Houses for RentTownhomes for RentCondos for RentView All Rentals →
Why Rent With UsRenter GuideRent vs Buy Calculator
How to Negotiate RentUnderstanding Your LeaseMoving Checklist for Renters
Houses for SaleTownhomes for SaleCondos for SaleView All Homes →
Why Buy With UsBuyer GuideAffordability CalculatorInvestment CalculatorProperty Tax Calculator
Master Your New Home BudgetBeat Moving StressPacking Secrets
Home ValuationFind a Seller's Agent
Why Sell With UsSeller GuideNet Sheet CalcHELOC Calculator
Strategic PricingDownsizing Tips
Mortgage RatesRefinance RatesLoan ComparisonHELOC Calculator
Understanding Mortgage RatesFirst-Time Homebuyer GuideWhen to Refinance Your Mortgage
groupRealtorsinfoAbout Us
Continue with Google
Sign InSign Up
Topfind Realty
Renting

Search Rentals

Houses for RentTownhomes for RentCondos for RentView All Rentals →

Renting Resources

Why Rent With UsRenter GuideRent vs Buy Calculator

Renter Articles

How to Negotiate RentUnderstanding Your LeaseMoving Checklist for Renters
Buying

Search Homes

Houses for SaleTownhomes for SaleCondos for SaleView All Homes →

Buying Resources

Why Buy With UsBuyer GuideAffordability CalculatorInvestment CalculatorProperty Tax Calculator

Buyer Articles

Master Your New Home BudgetBeat Moving StressPacking Secrets
Selling

Selling Tools

Home ValuationFind a Seller's Agent

Selling Resources

Why Sell With UsSeller GuideNet Sheet CalcHELOC Calculator

Seller Articles

Strategic PricingDownsizing Tips
Mortgage Rates

Today's Rates

Mortgage RatesRefinance RatesLoan ComparisonHELOC Calculator

Mortgage Resources

Understanding Mortgage RatesFirst-Time Homebuyer GuideWhen to Refinance Your Mortgage
Realtors
Topfind
Houses for RentTownhomes for RentCondos for RentView All Rentals →
Why Rent With UsRenter GuideRent vs Buy Calculator
How to Negotiate RentUnderstanding Your LeaseMoving Checklist for Renters
Houses for SaleTownhomes for SaleCondos for SaleView All Homes →
Why Buy With UsBuyer GuideAffordability CalculatorInvestment CalculatorProperty Tax Calculator
Master Your New Home BudgetBeat Moving StressPacking Secrets
Home ValuationFind a Seller's Agent
Why Sell With UsSeller GuideNet Sheet CalcHELOC Calculator
Strategic PricingDownsizing Tips
Mortgage RatesRefinance RatesLoan ComparisonHELOC Calculator
Understanding Mortgage RatesFirst-Time Homebuyer GuideWhen to Refinance Your Mortgage
groupRealtorsinfoAbout Us
Continue with Google
Sign InSign Up
Real Estate/CA/Yorba Linda/17951 Piazza San Carlo (Sold)
play_circleVideo Tour
Main
SOLD
SoldClosed on March 2, 2026
$1,799,000
Sold Price

17951 Piazza San Carlo, Yorba Linda, CA 92886

bed
4
Bedrooms
bathtub
5
Bathrooms
square_foot
3,203
Square Feet

About this home

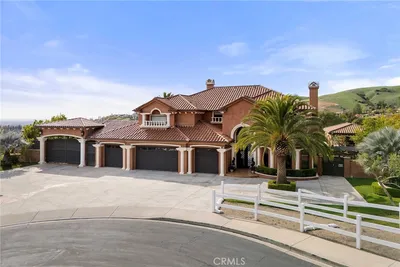
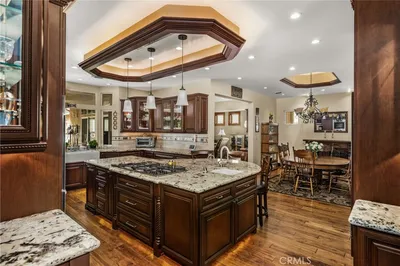
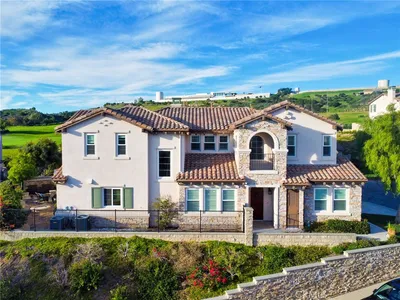
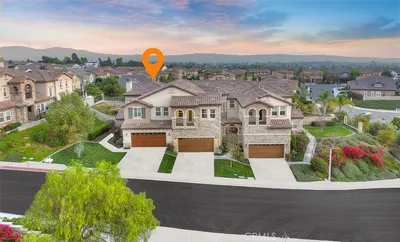
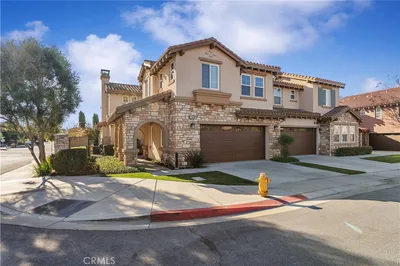
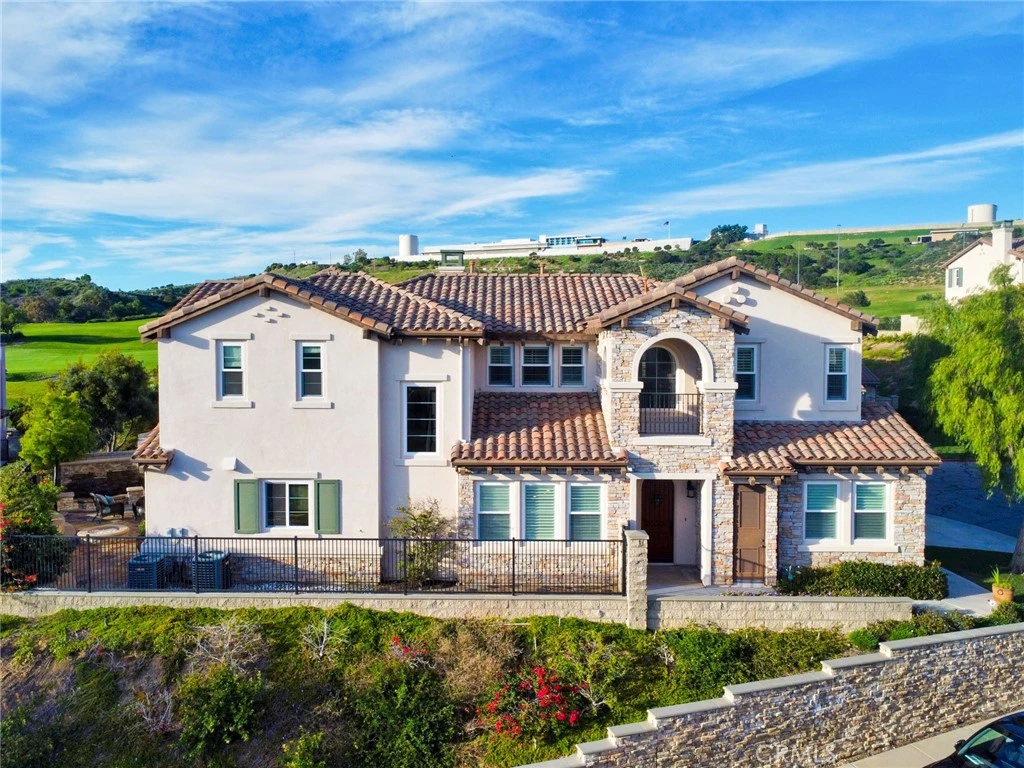
Perched above the highly sought-after Heritage at Vista Del Verde, this detached Toll Brothers residence offers a rare combination of privacy, elevation, and breathtaking views—without shared walls. Positioned on a premium lot, the home captures sweeping views of rolling hills, city lights, and Disneyland fireworks. Inside, the home unfolds with a refined yet inviting atmosphere and has been freshly updated with new interior paint, new wood flooring, and new recessed lighting throughout, presenting in true move-in-ready condition. High ceilings and an open layout create effortless flow between the living spaces, while custom built-ins and a fireplace anchor the living room with warmth and sophistication. The separate dining room is ideal for hosting, and the upgraded chef’s kitchen serves as the heart of the home—featuring New Quartz countertops, a generous center island, walk-in pantry, built-in refrigerator, and a professional-grade 6-burner gas cooktop. The main level offers exceptional flexibility with a spacious bonus room suitable for a guest suite, media room, or private office, along with a powder room and dedicated laundry room. Upstairs, the primary suite is a true retreat, complete with a private balcony and panoramic views, dual vanities, soaking tub, walk-in shower, and oversized his-and-hers walk-in closets. Three additional upstairs bedrooms each include their own en-suite bathrooms, providing comfort and privacy for all. Designed for indoor-outdoor living, the backyard is an entertainer’s escape—featuring a covered dining area, tranquil fountain, built-in fire pit, and unobstructed scenic views. Thoughtful details such as crown molding, plantation shutters, epoxy-coated garage flooring, and overhead storage further reflect the home’s excellent care and meticulous maintenance. Residents enjoy resort-style HOA amenities including a pool, spa, barbecue and picnic areas, front yard maintenance, exterior paint, roof care, and Some of insurance—offering peace of mind and exceptional value. Located moments from Black Gold Golf Club, scenic trails, and top-rated schools, this home delivers elevated living in one of Yorba Linda’s most desirable communities.

infoProperty Facts

bed

Bedrooms

4

bathtub

Bathrooms

5

square_foot

Square Feet

3,203

landscape

Lot Size

638,443 sqft

calendar_month

Year Built

2009

home_work

Property Type

Condominium

timer

Days on Market

7

payments

HOA Fee

$571.68/mo

garage

Garage Total

2

fingerprint

MLS #

PW26011075

chairInterior Details

General Interior

Interior Features

Built In Features, Balcony, Ceiling Fans, Crown Molding, Separate Formal Dining Room, High Ceilings, Living Room Deck Attached, Open Floorplan, Pantry, Quartz Counters, Recessed Lighting, All Bedrooms Up, Walk In Pantry, Walk In Closets

Flooring

Wood

Fireplace

Gas, Living Room

Accessibility

Accessible Hallways

Kitchen & Appliances

Appliances

Six Burner Stove, Dishwasher, Gas Cooktop, Disposal, Gas Oven, Gas Water Heater, Microwave, Refrigerator, Range Hood, Water Softener, Water Heater

Laundry

Electric Dryer Hookup, Gas Dryer Hookup, Inside, Laundry Room

Climate Control

Cooling

Central Air

Heating

Central, Fireplaces, Natural Gas

deckExterior & Lot

Building & Construction

Patio & Porch

Open, Patio, Stone

Fencing

Brick, Good Condition, Privacy, Wrought Iron

Security

Carbon Monoxide Detectors, Fire Detection System, Fire Sprinkler System, Smoke Detectors

Foundation

Slab

Direction Faced

South

Nearby Schools

RatingSchool NameGradesDistance
No school data available for this area.

Convenience Score

Topfind Realty

This Home is Sold

Curious what your home is worth? Get a free valuation.

call
(800)-330-9306Available 9AM - 6PM

Similar Homes You Might Like

Based on price, location, and features

4782 Via De La Luna
OPEN AUG 1, 7PM TO 10PM
3D TOUR

$1,199,000

FOR SALE

4782 Via De La Luna, Yorba Linda, CA 92886

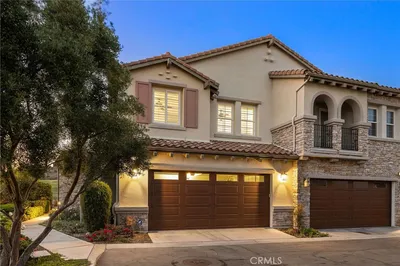
5 beds · 3 baths · 2,387 sqft

5265 Avenida De Kristine
VIRTUAL TOUR

$2,000,000

FOR SALE

5265 Avenida De Kristine, Yorba Linda, CA 92887

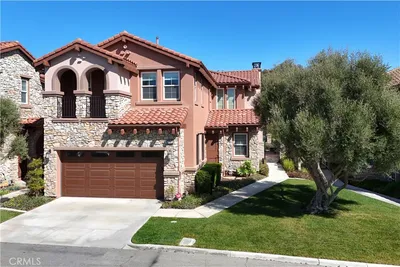
5 beds · 4 baths · 3,759 sqft

3991 Hollow ridge ct
VIDEO TOUR

$5,700,000

FOR SALE

3991 Hollow ridge ct, Yorba Linda, CA 92887

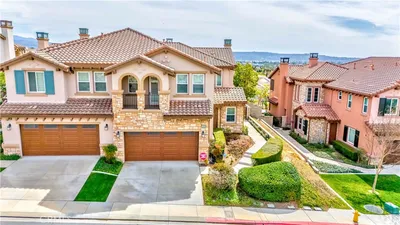
5 beds · 5 baths · 5,610 sqft

6071 Sun View

$2,100,000

FOR SALE

6071 Sun View, Yorba Linda, CA 92886

7 beds · 4 baths · 3,670 sqft

5231 Highland

$2,900,000

FOR SALE

5231 Highland, Yorba Linda, CA 92886

beds · baths · sqft

3810 San Antonio Road

$1,650,000

FOR SALE

3810 San Antonio Road, Yorba Linda, CA 92886

4 beds · 3 baths · 2,545 sqft

6080 Cape Cod Lane 54
VIRTUAL TOUR

$599,999

FOR SALE

6080 Cape Cod Lane 54, Yorba Linda, CA 92887

3 beds · 3 baths · 1,270 sqft

18945 Northern Dancer Lane
NEW 23 HRS AGO
3D TOUR

$1,190,000

FOR SALE

18945 Northern Dancer Lane, Yorba Linda, CA 92886

3 beds · 3 baths · 2,601 sqft

Recently Sold

17951 Piazza San Carlo

$1,799,000

SOLD

17951 Piazza San Carlo, Yorba Linda, CA 92886

4 beds · 5 baths · 3,203 sqft

17953 Piazza San Carlo
VIDEO TOUR

$1,750,000

SOLD

17953 Piazza San Carlo, Yorba Linda, CA 92886

4 beds · 4 baths · 3,246 sqft

17721 Via Roma

$1,580,000

SOLD

17721 Via Roma, Yorba Linda, CA 92886

4 beds · 5 baths · 3,302 sqft

18008 Via Roma 57

$1,730,000

SOLD

18008 Via Roma 57, Yorba Linda, CA 92886

4 beds · 4 baths · 3,457 sqft

17892 Via Roma
VIRTUAL TOUR

$1,701,000

SOLD

17892 Via Roma, Yorba Linda, CA 92886

4 beds · 5 baths · 3,556 sqft

17862 Via Roma

$1,310,000

SOLD

17862 Via Roma, Yorba Linda, CA 92886

3 beds · 4 baths · 2,783 sqft

17771 Via Roma

$1,500,000

SOLD

17771 Via Roma, Yorba Linda, CA 92886

3 beds · 4 baths · 3,457 sqft

18742 Turfway
VIDEO TOUR

$2,950,000

SOLD

18742 Turfway, Yorba Linda, CA 92886

6 beds · 5 baths · 4,976 sqft

Topfind Realty

Company

  • About Us
  • Careers
  • Articles
  • Home Estimate

Explore

  • Renting
  • Buying
  • Selling
  • Realtors

Support

  • Help Center
  • Contact Us
  • Terms & Conditions
  • Privacy Policy

Topfind Realty, DRE # 02240815, is a licensed real estate broker in California. Topfind Realty pledges to support the Fair Housing Act and adhere to Equal Housing Opportunity laws.

Copyright © 2026 Topfind Realty. All Rights Reserved.