imagesmode View 20 photos
For Sale
$1,199,000
Est. $6,714/mo21470 Via La Naranja, Yorba Linda, CA 92886
bed
3
Bedrooms
bathtub
3
Bathrooms
square_foot
1,922
Square Feet
About this home
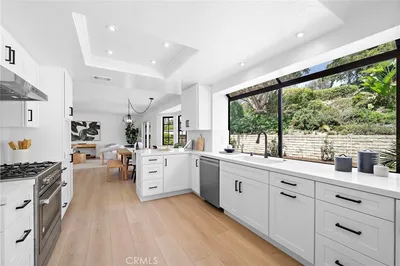
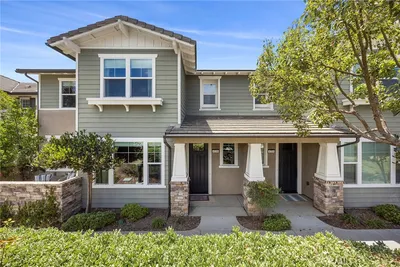
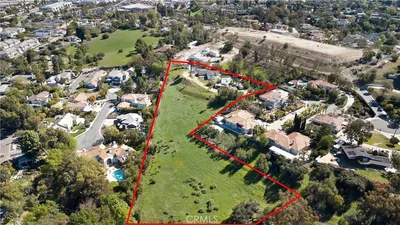
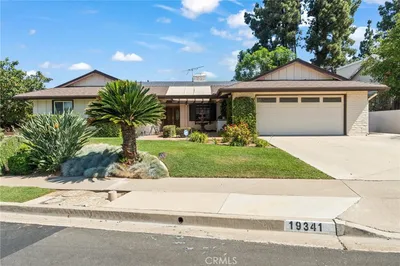
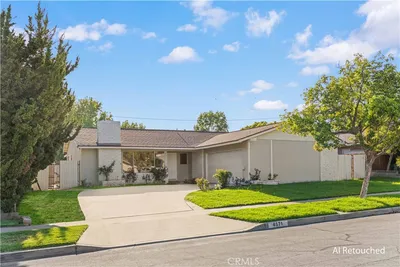
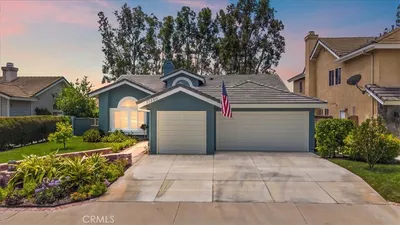
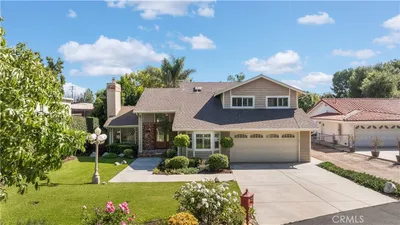
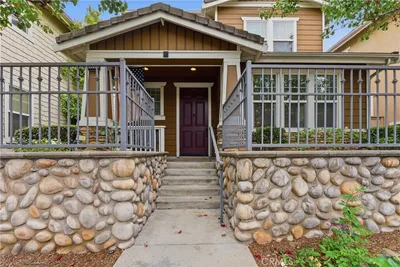
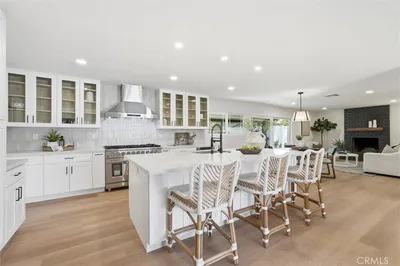
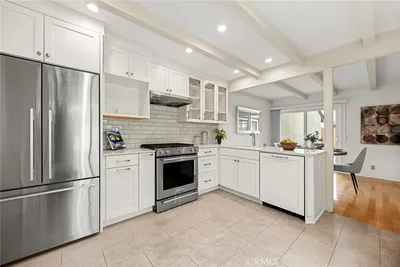
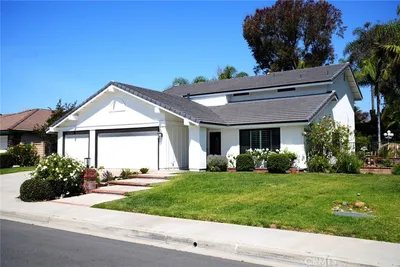
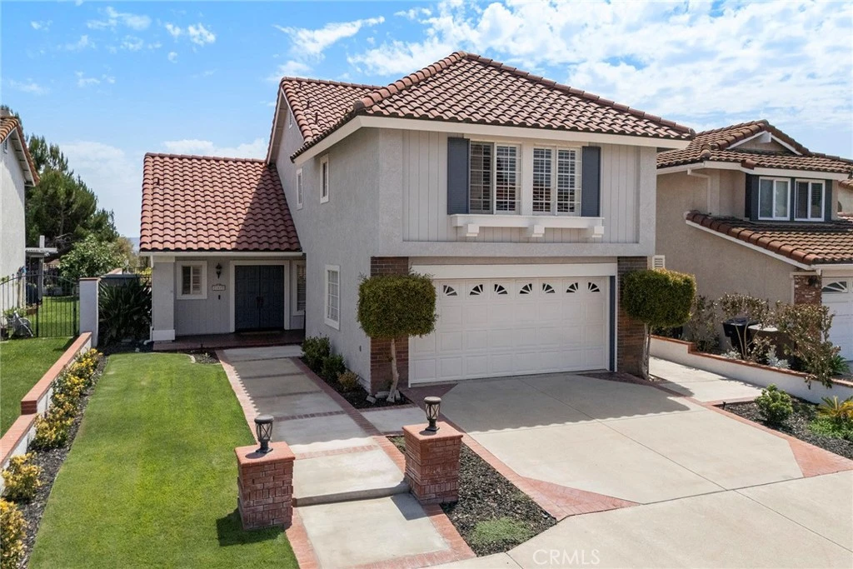
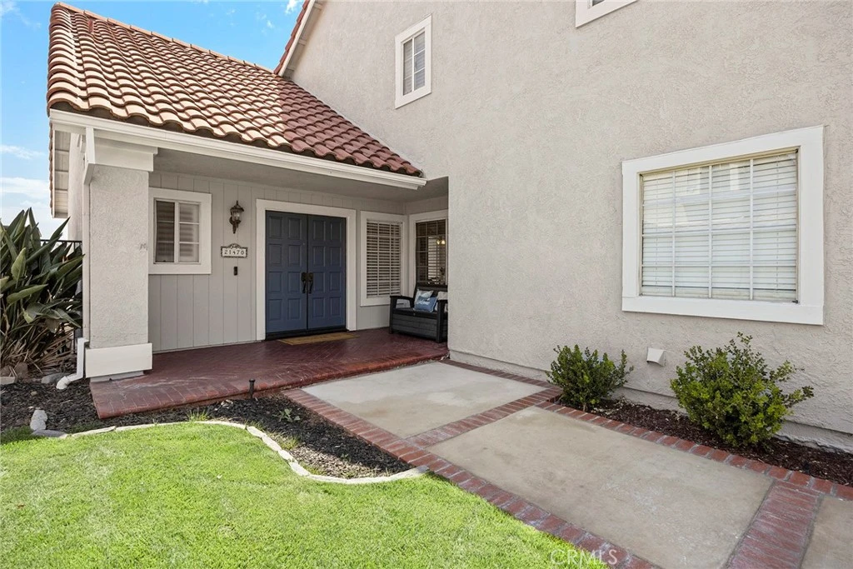
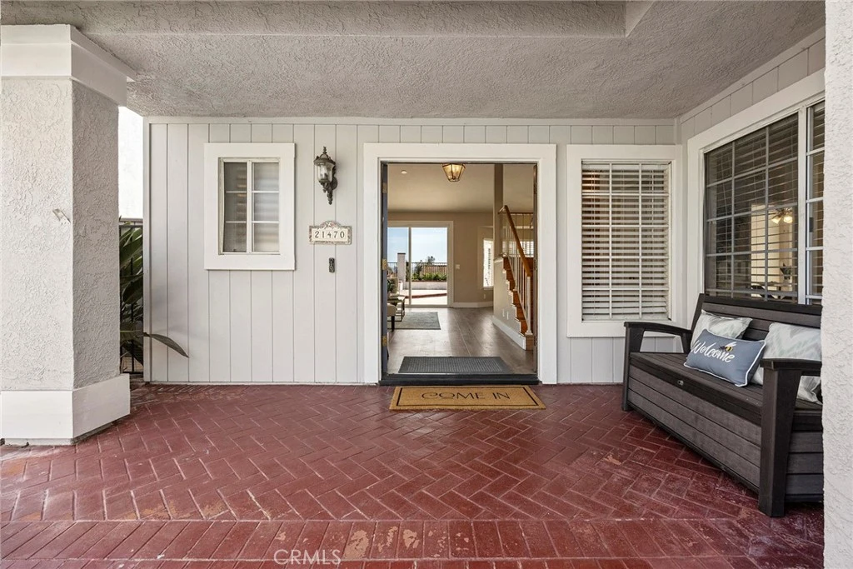
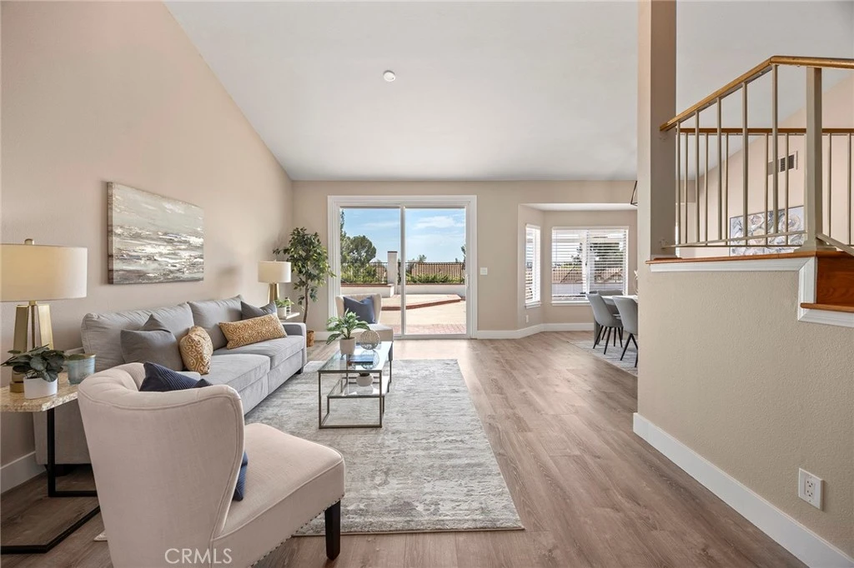
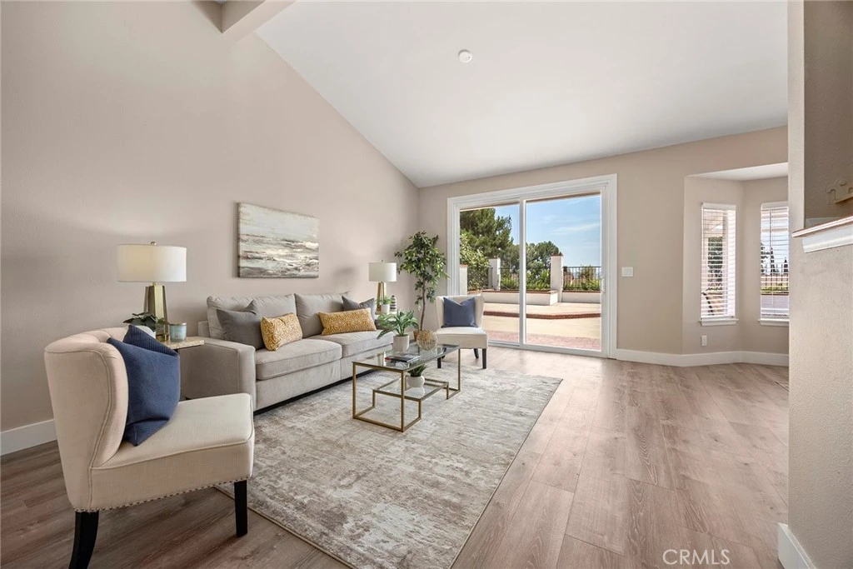
Nestled in the highly sought-after East Lake Village community, this beautifully maintained three-bedroom, two-and-a-half-bath home offers comfort, functionality, and exceptional community amenities in one of Yorba Linda's most desirable neighborhoods. A welcoming double-door entry opens to a bright, open floor plan featuring both a formal living room with sliding glass doors to the backyard and a comfortable family room with a cozy fireplace. The spacious layout is ideal for both everyday living and entertaining. The kitchen overlooks the backyard and distant hills, creating a pleasant backdrop for daily living. Highlights include granite countertops, generous prep space, a breakfast nook, garden window, KitchenAid five-burner cooktop, KitchenAid dishwasher, and GE microwave/oven combination. Upstairs, the spacious primary suite features two closets, including a walk-in closet, and a beautifully en-suite bathroom with dual vanities and a walk-in shower. Two additional bedrooms are served by a recently updated hall bathroom with a tub/shower combination. Step outside to a low-maintenance backyard complete with a covered patio, providing the perfect space to relax, entertain, or personalize your own landscaping vision while enjoying neighborhood and hillside views. Additional features include: Two-car attached garage with epoxy flooring, guest powder room on the main level and excellent proximity to shopping, dining, banking, and everyday conveniences. Residents of East Lake Village enjoy resort-style amenities including multiple swimming pools, fitness center, clubhouse, sports courts, scenic walking trails, the community lake, boating, and year-round recreational activities. This exceptional home combines an ideal floor plan, tasteful updates, desirable views, and one of Yorba Linda's premier lifestyle communities.
Property Facts
bed
Bedrooms
3
bathtub
Bathrooms
3
square_foot
Square Feet
1,922
landscape
Lot Size
4,508 sqft
calendar_month
Year Built
1988
home_work
Property Type
Single Family Residence
timer
Days on Market
0
payments
HOA Fee
$125/mo
garage
Garage Total
2
fingerprint
MLS #
PW26174309
Interior Details
General Interior
Interior Features
Breakfast Area, Block Walls, Ceiling Fans, Cathedral Ceilings, Separate Formal Dining Room, Granite Counters, Open Floorplan, Pantry, Quartz Counters, Recessed Lighting, Solid Surface Counters, All Bedrooms Up, Walk In Closets
Flooring
Carpet, Laminate, Tile, Vinyl, Wood
Fireplace
Family Room, Gas, Masonry, Raised Hearth
Kitchen & Appliances
Appliances
Dishwasher, Electric Oven, Gas Cooktop, Disposal, Gas Water Heater, Microwave, Range Hood, Vented Exhaust Fan, Water To Refrigerator, Water Heater
Laundry
Washer Hookup, Electric Dryer Hookup, Gas Dryer Hookup, In Garage
Bed & Bath
Main Level Bathrooms
1
Climate Control
Cooling
Central Air
Heating
Central, Forced Air
Parking
Total Parking Spaces
2
Garage Spaces
2
Attached Garage
Yes
Parking Features
Concrete, Direct Access, Door Single, Driveway, Garage Faces Front, Garage
Exterior & Lot
Building & Construction
Patio & Porch
Brick, Concrete, Covered, Open, Patio, Wood
Fencing
Stucco Wall, Wrought Iron
Security
Carbon Monoxide Detectors, Smoke Detectors
Construction
Stucco
Foundation
Slab
Roof
Spanish Tile
Lot & Grounds
Lot Features
Back Yard
Pool Features
None, Association
Sewer
Public Sewer
Water Source
Public
Community & HOA
Association Info
HOA Fee$125
FrequencyMonthly
HOA Amenities
Boat House, Clubhouse, Sport Court, Fitness Center, Fire Pit, Maintenance Grounds, Meeting Room, Outdoor Cooking Area, Barbecue, Picnic Area, Pickleball, Pool, Recreation Room, Spa Hot Tub, Tennis Courts, Trails
Community Features
Biking, Golf, Hiking, Horse Trails, Lake, Street Lights, Suburban
Mortgage Calculator
Total Monthly
$0
Principal & Interest:
$0Property Tax:
$0Home Insurance:
$0HOA Fees:
$0$
$
%
Nearby Schools
| Rating | School Name |
|---|---|
9 | Yorba Linda High High School |
10 | Fairmont Elementary Elementary School |
8 | Orange County School of Computer Science Charter School |
9 | Travis Ranch Elementary School |
N/A | CALVARY CHAPEL ACADEMY Private School |
Convenience Score
Market Insights
92886|Yorba Linda
analytics
Estimated Value
Calculating...
trending_up0%vs. last year
202120222023202420252026
Market Temperature
Seller'sBalancedBuyer's
0d30d60d180d
Balanced
Balanced market
30 Days
Avg. time on market
This is a Balanced Market. Homes are selling at a moderate pace.
flood
Flood & Climate Risk
Flood Risk
Minimal — not in a FEMA flood zone
Wildfire Risk
Moderate — near wildland-urban interface
Heat Risk
Low — moderate summer temperatures
Earthquake Risk
Southern California seismic zone
volume_up
Noise Levels
TrafficQuiet residential street
AirportMinimal airport noise
CommercialLow commercial activity nearby

Ready to Take the Next Step?
Get expert support from a local agent today.
call
(800)-330-9306Available 9AM - 7PM
Similar Homes You Might Like
Based on price, location, and features