Topfind Realty
Renting

Search Rentals

Houses for RentTownhomes for RentCondos for RentView All Rentals →

Renting Resources

Why Rent With UsRenter GuideRent vs Buy Calculator

Renter Articles

How to Negotiate RentUnderstanding Your LeaseMoving Checklist for RentersAll Renter Articles
Buying

Search Homes

Houses for SaleTownhomes for SaleCondos for SaleView All Homes →

Buying Resources

Why Buy With UsBuyer GuideAffordability CalculatorInvestment CalculatorProperty Tax Calculator

Buyer Articles

Home Inspection TipsFirst-Time Buyer ChecklistPacking Secrets
Selling

Selling Tools

Home ValuationFind a Seller's Agent

Selling Resources

Why Sell With UsSeller GuideNet Sheet CalcHELOC Calculator

Seller Articles

Strategic PricingMaximize Profit When SellingSell While Buying Your Next Home
Mortgage Rates

Today's Rates

Mortgage RatesRefinance RatesLoan ComparisonHELOC Calculator

Mortgage Resources

Understanding Mortgage RatesFirst-Time Homebuyer GuideWhen to Refinance Your Mortgage
Realtors
Topfind
Houses for RentTownhomes for RentCondos for RentView All Rentals →
Why Rent With UsRenter GuideRent vs Buy Calculator
How to Negotiate RentUnderstanding Your LeaseMoving Checklist for Renters
Houses for SaleTownhomes for SaleCondos for SaleView All Homes →
Why Buy With UsBuyer GuideAffordability CalculatorInvestment CalculatorProperty Tax Calculator
Home Inspection TipsFirst-Time Buyer ChecklistPacking Secrets
Home ValuationFind a Seller's Agent
Why Sell With UsSeller GuideNet Sheet CalcHELOC Calculator
Strategic PricingMaximize Profit When SellingSell While Buying Your Next Home
Mortgage RatesRefinance RatesLoan ComparisonHELOC Calculator
Understanding Mortgage RatesFirst-Time Homebuyer GuideWhen to Refinance Your Mortgage
groupRealtorsinfoAbout Us
Continue with Google
Sign InSign Up
Topfind Realty
Renting

Search Rentals

Houses for RentTownhomes for RentCondos for RentView All Rentals →

Renting Resources

Why Rent With UsRenter GuideRent vs Buy Calculator

Renter Articles

How to Negotiate RentUnderstanding Your LeaseMoving Checklist for RentersAll Renter Articles
Buying

Search Homes

Houses for SaleTownhomes for SaleCondos for SaleView All Homes →

Buying Resources

Why Buy With UsBuyer GuideAffordability CalculatorInvestment CalculatorProperty Tax Calculator

Buyer Articles

Home Inspection TipsFirst-Time Buyer ChecklistPacking Secrets
Selling

Selling Tools

Home ValuationFind a Seller's Agent

Selling Resources

Why Sell With UsSeller GuideNet Sheet CalcHELOC Calculator

Seller Articles

Strategic PricingMaximize Profit When SellingSell While Buying Your Next Home
Mortgage Rates

Today's Rates

Mortgage RatesRefinance RatesLoan ComparisonHELOC Calculator

Mortgage Resources

Understanding Mortgage RatesFirst-Time Homebuyer GuideWhen to Refinance Your Mortgage
Realtors
Topfind
Houses for RentTownhomes for RentCondos for RentView All Rentals →
Why Rent With UsRenter GuideRent vs Buy Calculator
How to Negotiate RentUnderstanding Your LeaseMoving Checklist for Renters
Houses for SaleTownhomes for SaleCondos for SaleView All Homes →
Why Buy With UsBuyer GuideAffordability CalculatorInvestment CalculatorProperty Tax Calculator
Home Inspection TipsFirst-Time Buyer ChecklistPacking Secrets
Home ValuationFind a Seller's Agent
Why Sell With UsSeller GuideNet Sheet CalcHELOC Calculator
Strategic PricingMaximize Profit When SellingSell While Buying Your Next Home
Mortgage RatesRefinance RatesLoan ComparisonHELOC Calculator
Understanding Mortgage RatesFirst-Time Homebuyer GuideWhen to Refinance Your Mortgage
groupRealtorsinfoAbout Us
Continue with Google
Sign InSign Up
Real Estate/CA/Yorba Linda/21114 Via Canon 11
3d_rotation3D Tour
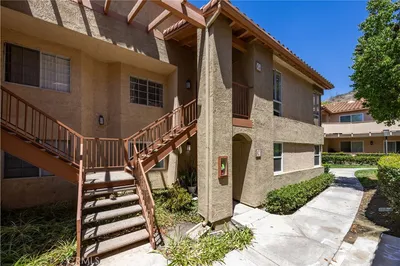
Photo 1 of 21114 Via Canon 11
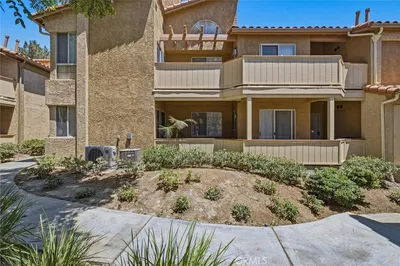
Photo 2 of 21114 Via Canon 11
1 / 39
Main
Interior 1
Interior 2
Interior 3
Interior 4
imagesmode View 39 photos
For Sale
$815,000
Est. $4,564/mo

21114 Via Canon 11, Yorba Linda, CA 92887

bed
3
Bedrooms
bathtub
3
Bathrooms
square_foot
1,531
Sq Ft

About this home

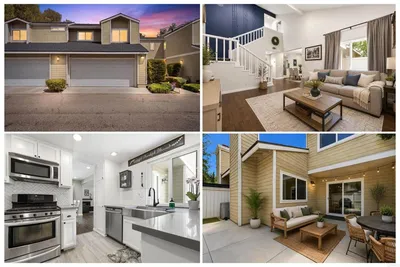
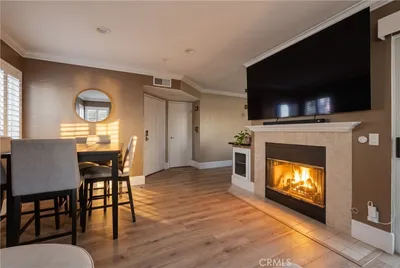
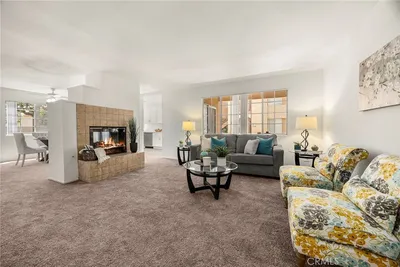
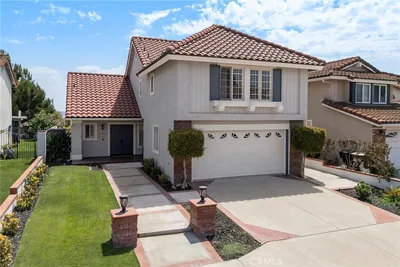
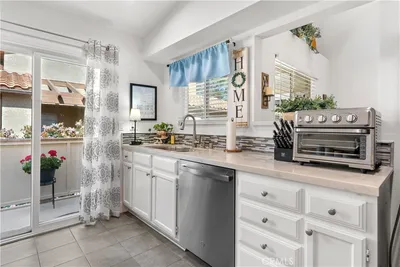
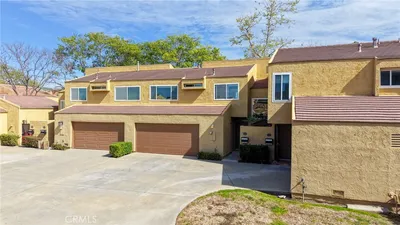
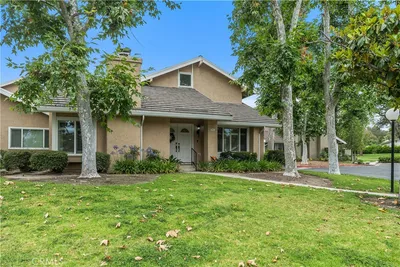
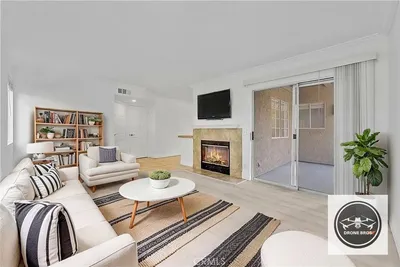
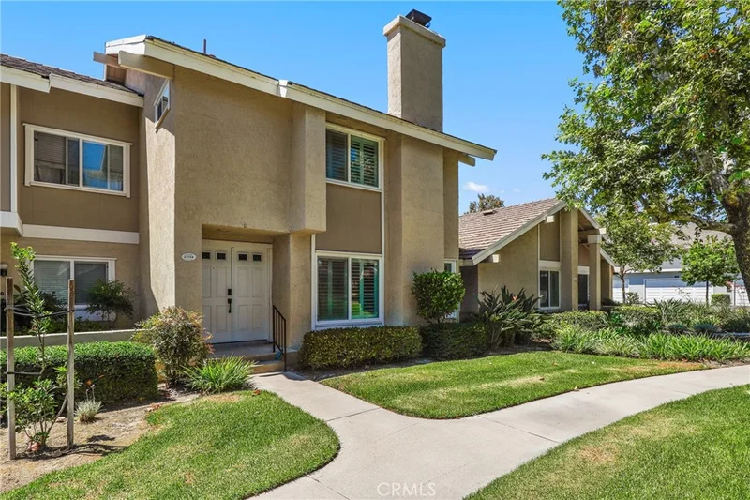
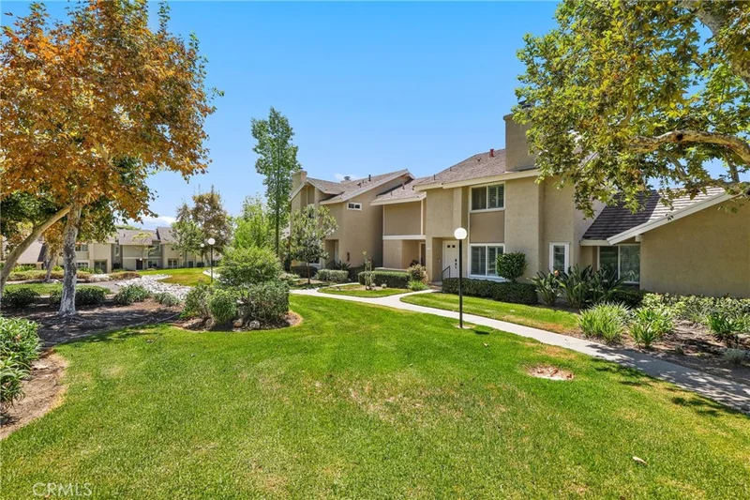
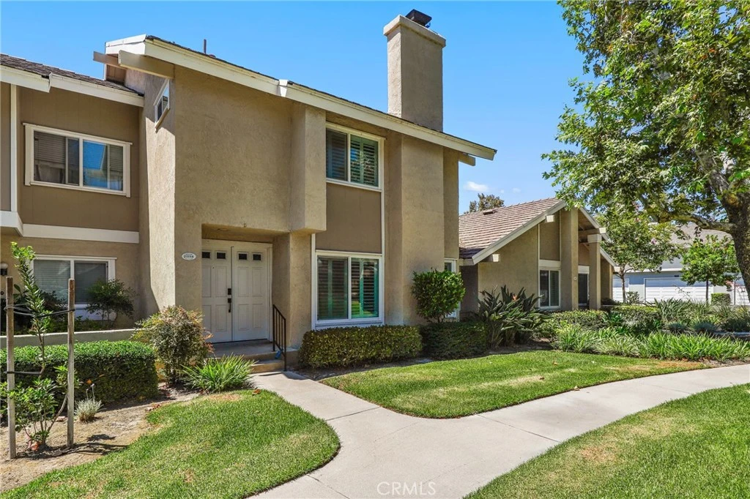
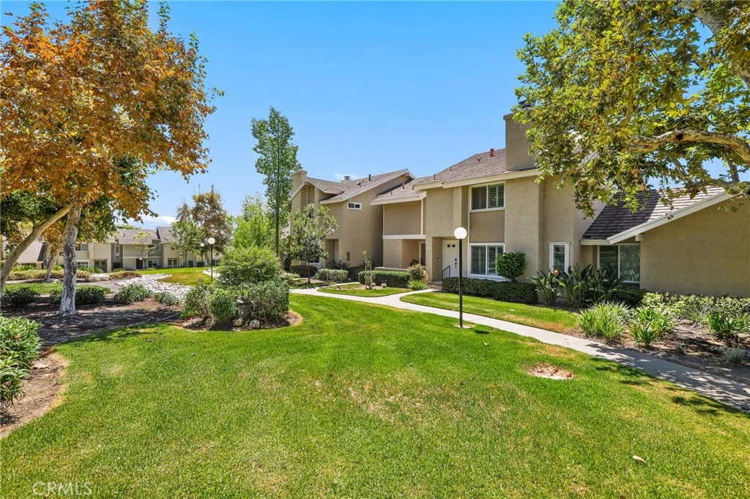
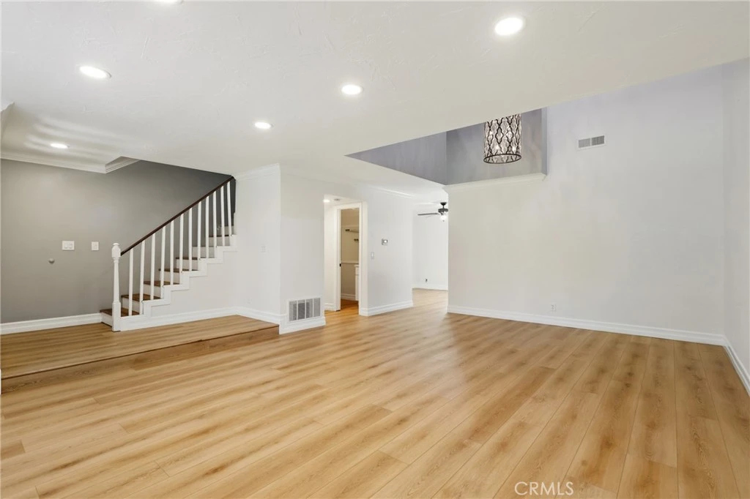
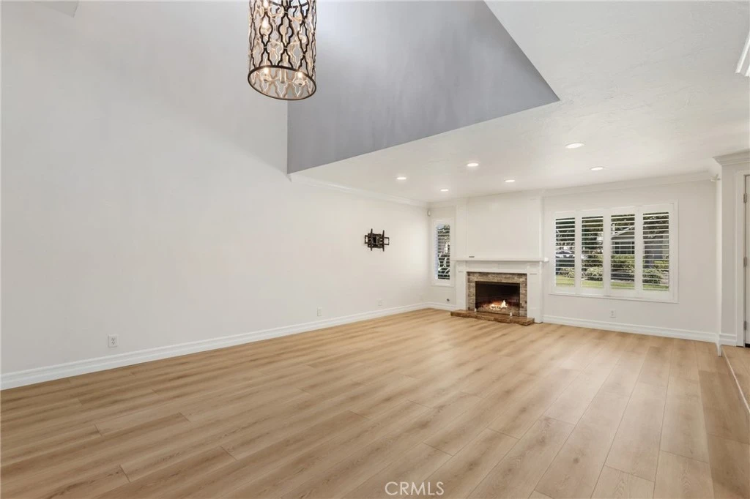
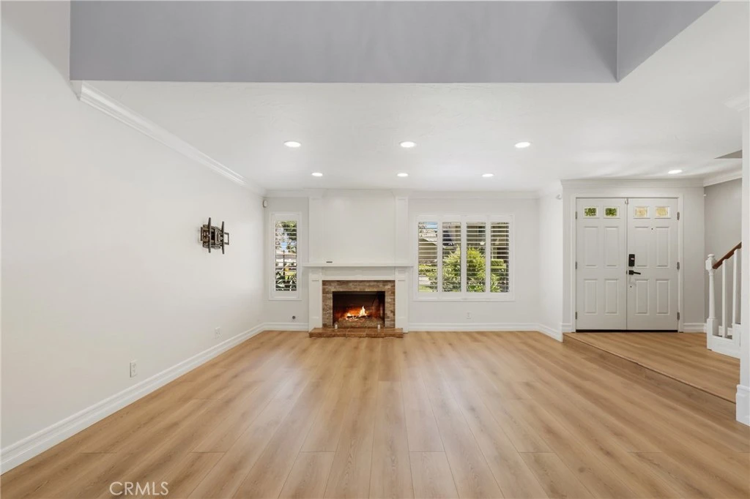
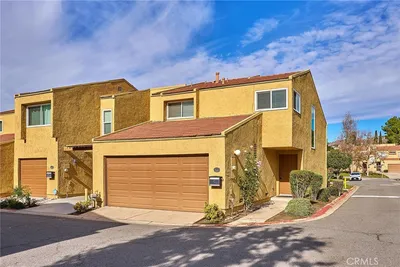
AMAZING OPPORTUNITY TO OWN IN THE RANCHO DOMINGUEZ COMMUNITY AND GET A HEAD START ON YOUR EQUITY! This beautifully located 3-bedroom, 2.5-bathroom home offers 1,531 sq. ft. of living space and is ready for its next owner. The downstairs has been thoughtfully refreshed with new flooring, updated kitchen cabinets, and updated bathroom cabinets, creating a clean and modern foundation for the home. The spacious living area features a fireplace and opens to the dining area and kitchen, making the main level perfect for everyday living and entertaining. Upstairs, you'll find three bedrooms and additional living space that leaves you the opportunity to make it your own and add your personal style and vision. The primary bedroom offers a comfortable retreat, while the additional bedrooms provide flexibility for family, guests, or a home office. Enjoy your own private outdoor patio, perfect for relaxing or entertaining, along with the convenience of a two-car garage. Located in the highly desirable Rancho Dominguez community, residents enjoy beautiful horse trails and sidewalks, ideal for walking, running, and enjoying the outdoors, a community pool, tennis courts, basket ball courts, a children's play areas, and ample guest parking. The home is also conveniently located within walking distance to award-winning Travis Ranch Elementary and Middle Schools.

Property Facts

bed

Bedrooms

3

bathtub

Bathrooms

3

square_foot

Square Feet

1,531

landscape

Lot Size

157,065 sqft

calendar_month

Year Built

1978

home_work

Property Type

Condominium

timer

Days on Market

0

payments

HOA Fee

$445/mo

garage

Garage Total

2

fingerprint

MLS #

OC26180181

Interior Details

General Interior

Interior Features

Beamed Ceilings, Ceiling Fans, Crown Molding, High Ceilings, Quartz Counters, Recessed Lighting, Two Story Ceilings, Unfurnished, All Bedrooms Up

Flooring

Laminate

Fireplace

Gas, Living Room

Kitchen & Appliances

Appliances

Tankless Water Heater

Laundry

Washer Hookup, Gas Dryer Hookup, In Garage

Bed & Bath

Main Level Bathrooms

1

Climate Control

Cooling

Central Air

Heating

Natural Gas, Wall Furnace

Parking

Total Parking Spaces

2

Garage Spaces

2

Attached Garage

Yes

Parking Features

Garage, Garage Door Opener, Garage Faces Rear

Exterior & Lot

Building & Construction

Fencing

Wood

Roof

Shingle

Lot & Grounds

Lot Features

Level

Pool Features

Association

Spa Features

Association

Sewer

Public Sewer

Water Source

Public

Community & HOA

Association Info

HOA Fee$445
FrequencyMonthly

HOA Amenities

Maintenance Grounds, Outdoor Cooking Area, Barbecue, Picnic Area, Playground, Pickleball, Pool, Spa Hot Tub, Trails

Community Features

Biking, Curbs, Dog Park, Foothills, Horse Trails, Park, Storm Drains, Street Lights, Suburban, Sidewalks

Mortgage Calculator

Total Monthly

$0

Principal & Interest:
$0
Property Tax:
$0
Home Insurance:
$0
HOA Fees:
$0
$
$
%

Nearby Schools

RatingSchool NameGradesDistance
9
Travis Ranch
Elementary School
K-80.5 mi
10
Woodsboro Elementary
Elementary School
K-60.9 mi
N/A
St Francis Of Assisi School
Private School
K-121.0 mi
N/A
Ivycrest Montessori Private School - Yorba Linda
Private School
K-121.2 mi
10
El Rancho Charter
Charter School
7-81.5 mi

Convenience Score

Market Insights

92887|Yorba Linda

Estimated Value

Calculating...
No change vs. last year
Value history is still building for this area.

Market Temperature

Seller'sBalancedBuyer's
0d30d60d180d
Balanced

Balanced market

30 Days

Avg. time on market

This is a Balanced Market. Homes are selling at a moderate pace.

Flood & Climate Risk

Noise Levels

Location

21114 Via Canon 11

Yorba Linda, CA 92887

Open in Mapsopen_in_new
Topfind Realty

Ready to Take the Next Step?

Get expert support from a local agent today.

call
(800)-330-9306Available 9AM - 7PM

Similar Homes You Might Like

Based on price, location, and features
4725 Cardena
3D TOUR

$759,000

FOR SALE

4725 Cardena, Yorba Linda, CA 92886

3 beds · 3 baths · 1,410 sqft

5440 Copper Canyon Road 5G
NEW 25 HRS AGO
VIDEO TOUR

$560,000

FOR SALE

5440 Copper Canyon Road 5G, Yorba Linda, CA 92887

2 beds · 2 baths · 1,252 sqft

5360 Silver Canyon Road 8A

$565,000

FOR SALE

5360 Silver Canyon Road 8A, Yorba Linda, CA 92887

2 beds · 2 baths · 1,252 sqft

6080 Cape Cod Lane 54
VIRTUAL TOUR

$649,999

FOR SALE

6080 Cape Cod Lane 54, Yorba Linda, CA 92887

3 beds · 3 baths · 1,270 sqft

5360 Silver Canyon Road 8C
OPEN AUG 22, 8PM - 10PM

$559,000

FOR SALE

5360 Silver Canyon Road 8C, Yorba Linda, CA 92887

2 beds · 2 baths · 1,252 sqft

5035 Twilight Canyon Road 31B
3D TOUR

$649,000

FOR SALE

5035 Twilight Canyon Road 31B, Yorba Linda, CA 92887

3 beds · 2 baths · 1,456 sqft

5265 Avenida De Kristine
VIRTUAL TOUR

$2,000,000

FOR SALE

5265 Avenida De Kristine, Yorba Linda, CA 92887

5 beds · 4 baths · 3,759 sqft

21470 Via La Naranja
OPEN AUG 22, 8PM - 11PM
3D TOUR

$1,199,000

FOR SALE

21470 Via La Naranja, Yorba Linda, CA 92886

3 beds · 3 baths · 1,922 sqft

Recently Sold

18322 Maidenhair Way
3D TOUR

$740,000

SOLD

18322 Maidenhair Way, Yorba Linda, CA 92886

2 beds · 3 baths · 1,247 sqft

5225 Box Canyon Court 21G
VIRTUAL TOUR

$550,000

SOLD

5225 Box Canyon Court 21G, Yorba Linda, CA 92887

2 beds · 2 baths · 1,252 sqft

4842 Carmonita Lane
VIDEO TOUR

$770,000

SOLD

4842 Carmonita Lane, Yorba Linda, CA 92886

3 beds · 3 baths · 1,375 sqft

21116 Via Corrillo

$845,000

SOLD

21116 Via Corrillo, Yorba Linda, CA 92887

3 beds · 3 baths · 1,619 sqft

4338 Canyon Coral

$1,005,000

SOLD

4338 Canyon Coral, Yorba Linda, CA 92886

3 beds · 3 baths · 1,640 sqft

18954 Northern Dancer Lane

$1,149,000

SOLD

18954 Northern Dancer Lane, Yorba Linda, CA 92886

3 beds · 3 baths · 1,702 sqft

4045 Balmoral Drive

$1,228,000

SOLD

4045 Balmoral Drive, Yorba Linda, CA 92886

3 beds · 3 baths · 1,702 sqft

5320 Silver Canyon 15A

$530,000

SOLD

5320 Silver Canyon 15A, Yorba Linda, CA 92887

2 beds · 2 baths · 1,252 sqft

$815,000
3 bd | 3 ba | 1,531 sqft
Request a tourcall
Topfind Realty

Company

  • About Us
  • Careers
  • Articles
  • Home Estimate

Explore

  • Renting
  • Buying
  • Selling
  • Realtors

Support

  • Help Center
  • Contact Us
  • Terms & Conditions
  • Privacy Policy

Topfind Realty, DRE # 02240815, is a licensed real estate broker in California. Topfind Realty pledges to support the Fair Housing Act and adhere to Equal Housing Opportunity laws.

Copyright © 2026 Topfind Realty. All Rights Reserved.