Topfind Realty
Renting

Search Rentals

Houses for RentTownhomes for RentCondos for RentView All Rentals →

Renting Resources

Why Rent With UsRenter GuideRent vs Buy Calculator

Renter Articles

How to Negotiate RentUnderstanding Your LeaseMoving Checklist for RentersAll Renter Articles
Buying

Search Homes

Houses for SaleTownhomes for SaleCondos for SaleView All Homes →

Buying Resources

Why Buy With UsBuyer GuideAffordability CalculatorInvestment CalculatorProperty Tax Calculator

Buyer Articles

Home Inspection TipsFirst-Time Buyer ChecklistPacking Secrets
Selling

Selling Tools

Home ValuationFind a Seller's Agent

Selling Resources

Why Sell With UsSeller GuideNet Sheet CalcHELOC Calculator

Seller Articles

Strategic PricingMaximize Profit When SellingSell While Buying Your Next Home
Mortgage Rates

Today's Rates

Mortgage RatesRefinance RatesLoan ComparisonHELOC Calculator

Mortgage Resources

Why Pre-Approval MattersCompare Mortgage OffersFind the Right Loan Program
Realtors
Topfind
Houses for RentTownhomes for RentCondos for RentView All Rentals →
Why Rent With UsRenter GuideRent vs Buy Calculator
How to Negotiate RentUnderstanding Your LeaseMoving Checklist for Renters
Houses for SaleTownhomes for SaleCondos for SaleView All Homes →
Why Buy With UsBuyer GuideAffordability CalculatorInvestment CalculatorProperty Tax Calculator
Home Inspection TipsFirst-Time Buyer ChecklistPacking Secrets
Home ValuationFind a Seller's Agent
Why Sell With UsSeller GuideNet Sheet CalcHELOC Calculator
Strategic PricingMaximize Profit When SellingSell While Buying Your Next Home
Mortgage RatesRefinance RatesLoan ComparisonHELOC Calculator
Why Pre-Approval MattersCompare Mortgage OffersFind the Right Loan Program
groupRealtorsinfoAbout Us
Continue with Google
Sign InSign Up
Topfind Realty
Renting

Search Rentals

Houses for RentTownhomes for RentCondos for RentView All Rentals →

Renting Resources

Why Rent With UsRenter GuideRent vs Buy Calculator

Renter Articles

How to Negotiate RentUnderstanding Your LeaseMoving Checklist for RentersAll Renter Articles
Buying

Search Homes

Houses for SaleTownhomes for SaleCondos for SaleView All Homes →

Buying Resources

Why Buy With UsBuyer GuideAffordability CalculatorInvestment CalculatorProperty Tax Calculator

Buyer Articles

Home Inspection TipsFirst-Time Buyer ChecklistPacking Secrets
Selling

Selling Tools

Home ValuationFind a Seller's Agent

Selling Resources

Why Sell With UsSeller GuideNet Sheet CalcHELOC Calculator

Seller Articles

Strategic PricingMaximize Profit When SellingSell While Buying Your Next Home
Mortgage Rates

Today's Rates

Mortgage RatesRefinance RatesLoan ComparisonHELOC Calculator

Mortgage Resources

Why Pre-Approval MattersCompare Mortgage OffersFind the Right Loan Program
Realtors
Topfind
Houses for RentTownhomes for RentCondos for RentView All Rentals →
Why Rent With UsRenter GuideRent vs Buy Calculator
How to Negotiate RentUnderstanding Your LeaseMoving Checklist for Renters
Houses for SaleTownhomes for SaleCondos for SaleView All Homes →
Why Buy With UsBuyer GuideAffordability CalculatorInvestment CalculatorProperty Tax Calculator
Home Inspection TipsFirst-Time Buyer ChecklistPacking Secrets
Home ValuationFind a Seller's Agent
Why Sell With UsSeller GuideNet Sheet CalcHELOC Calculator
Strategic PricingMaximize Profit When SellingSell While Buying Your Next Home
Mortgage RatesRefinance RatesLoan ComparisonHELOC Calculator
Why Pre-Approval MattersCompare Mortgage OffersFind the Right Loan Program
groupRealtorsinfoAbout Us
Continue with Google
Sign InSign Up
Real Estate/CA/Yorba Linda/20525 Cassia Lane (Sold)
Main
SOLD
SoldClosed on September 23, 2024
$4,550,000
Sold Price

20525 Cassia Lane, Yorba Linda, CA 92886

bed
6
Bedrooms
bathtub
9
Bathrooms
square_foot
6,847
Square Feet

About this home

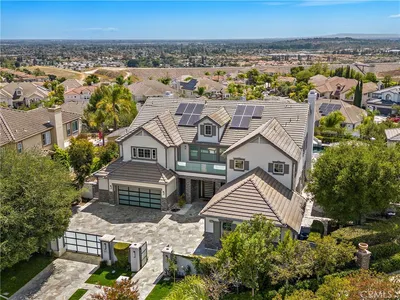
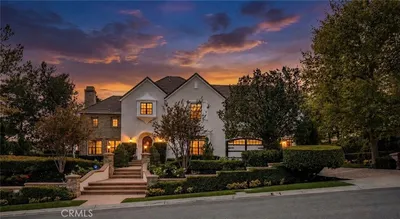
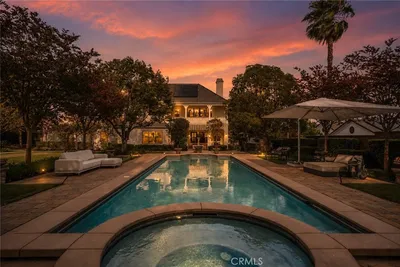
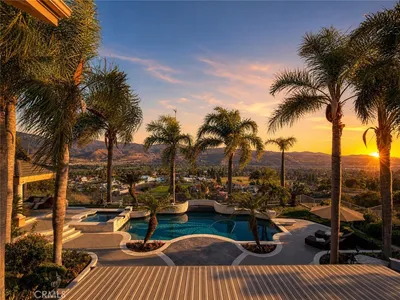
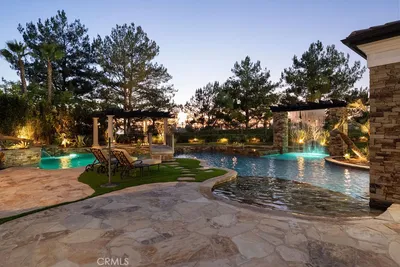
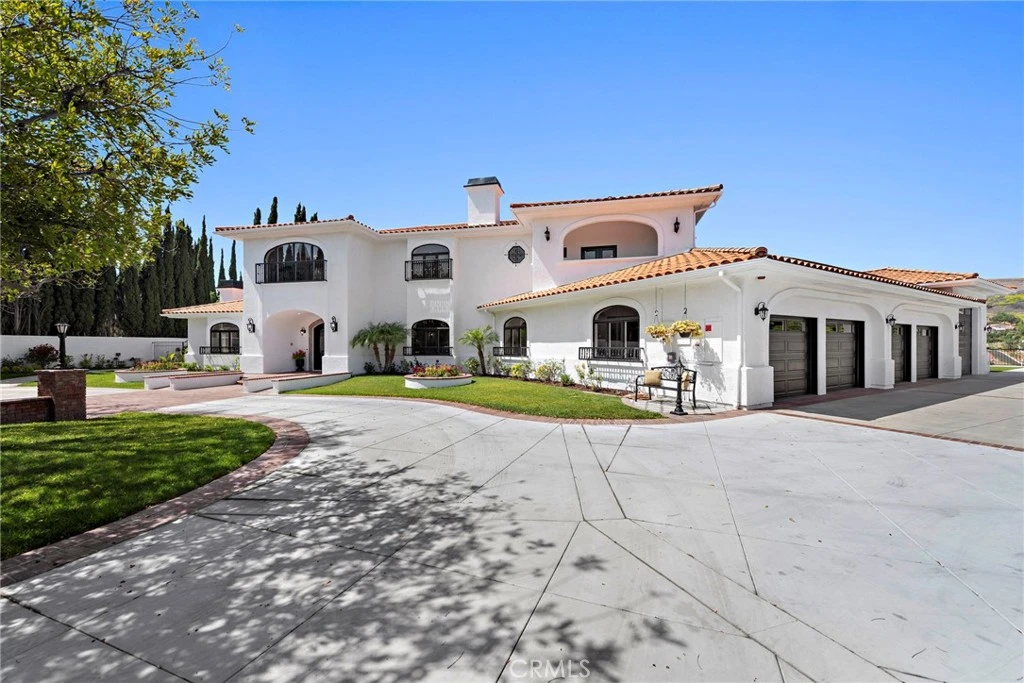
Nestled atop the serene bluff overlooking the hills of Orange County, 20525 Cassia Lane is a rare gem.This elegant gated estate sits on a prime parcel of nearly two acres, offering the ultimate in luxury. This estate has been one family owned and in 2024 saw the complete remodeled of all interior and exterior spaces- the result is a beautiful designed home situated on an obscure cul-de-sac spanning nearly 7,000 square feet of elegant living. The formal foyer is grand with a sweeping iron staircase & voluminous ceiling which sets the tone for this spectacular home. The living room features a stunning marble fireplace surround with walls of windows providing an abundance of natural light and views of the gardens. The formal dining room can accommodate entertainment on a grand scale. Designer inspired chef's kitchen offers the finest amenities and finishes of quartzite counters, marble accents and stainless appliances. Offering space for luxury living and grand scale entertaining the two-tiered great room will surely be a favorite. The upper level offers an intimate setting, accented with stacked stone fireplace and custom built-ins. The lower level offers the option for a game room, dance floor or home theater, with a fully equipped second kitchen and bar seating. A testament to thoughtful design, this estate features six spacious bedrooms, an expansive home office and eight well-appointed bathrooms. The main floor home office is conveniently situated off the formal entry with walls of custom-built bookcases, a fireplace and rich wood flooring. Two ensuite bedrooms are on the first floor which are perfect for a main floor primary, guests or multi-generational living. The upper-level primary suite is spectacular with a stunning fireplace, private dressing room, and the most luxurious marble bath with dual vanities, freestanding soaking tub, grand shower and two walk-in closets. Three additional ensuite bedrooms with balconies complete the upper level. The estate's outdoor amenities are equally impressive with stunning grounds featuring a sparkling swimming pool and spa, pool house, putting green, multiple patios for entertaining. Four-car oversized garage, extra large driveway to accommodate all the vehicles with additional RV/boat enclosure w/hookups, and designed to provide ultimate outdoor living experiences. This exceptional estate presents a unique opportunity to own a one-of-a-kind piece of paradise in Yorba Linda.

infoProperty Facts

bed

Bedrooms

6

bathtub

Bathrooms

9

square_foot

Square Feet

6,847

landscape

Lot Size

78,408 sqft

calendar_month

Year Built

1989

home_work

Property Type

Single Family Residence

timer

Days on Market

71

payments

HOA Fee

N/A

garage

Garage Total

6

fingerprint

MLS #

PW24106360

chairInterior Details

General Interior

Interior Features

Breakfast Bar, Built In Features, Balcony, Breakfast Area, Ceiling Fans, Cathedral Ceilings, Central Vacuum, Separate Formal Dining Room, Eat In Kitchen, High Ceilings, In Law Floorplan, Multiple Staircases, Open Floorplan, Pantry, Quartz Counters, Stone Counters, Recessed Lighting, Storage, Two Story Ceilings, Bar, Bedroom On Main Level

Flooring

Stone, Wood

Fireplace

Bonus Room, Den, Family Room, Gas, Gas Starter, Library, Living Room, Primary Bedroom, Recreation Room

Accessibility

Accessible Approach With Ramp

Kitchen & Appliances

Appliances

Six Burner Stove, Double Oven, Dishwasher, Free Standing Range, Freezer, Disposal, Gas Range, Gas Water Heater, Indoor Grill, Ice Maker, Microwave, Refrigerator, Water Softener, Vented Exhaust Fan, Water To Refrigerator, Water Heater, Water Purifier

Laundry

Washer Hookup, Electric Dryer Hookup, Gas Dryer Hookup, Inside, Laundry Room

Bed & Bath

Main Level Master

Yes

Climate Control

Cooling

Central Air

Heating

Central

deckExterior & Lot

Building & Construction

Patio & Porch

Brick, Concrete, Deck, Open, Patio, Wrap Around

Fencing

Block, Wrought Iron

Security

Prewired, Security System, Carbon Monoxide Detectors, Smoke Detectors, Security Lights

Construction

Stucco

Foundation

Slab

Roof

Spanish Tile

Direction Faced

South

Nearby Schools

RatingSchool NameGradesDistance
9
Yorba Linda High
High School
9-120.9 mi
10
Fairmont Elementary
Elementary School
K-61.5 mi
9
Travis Ranch
Elementary School
K-81.6 mi
8
Orange County School Of Computer Science
Charter School
6-81.6 mi
N/A
Calvary Chapel Academy
Private School
K-122.1 mi

Convenience Score

Topfind Realty

This Home is Sold

Curious what your home is worth? Get a free valuation.

call
(800)-330-9306Available 9AM - 6PM

Similar Homes You Might Like

Based on price, location, and features
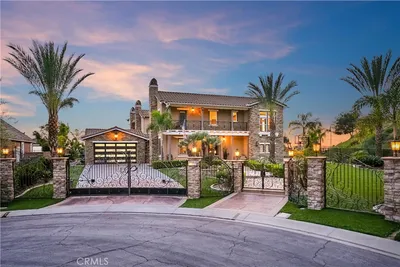
3111 Gardenia Lane
3111 Gardenia Lane photo 2
1 / 20
3D TOUR

$3,999,000

FOR SALE

3111 Gardenia Lane, Yorba Linda, CA 92886

6 beds · 8 baths · 6,800 sqft

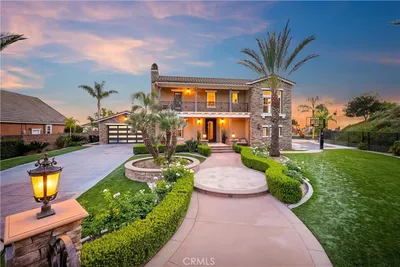
4215 Hidden Oaks
4215 Hidden Oaks photo 2
1 / 20
OPEN AUG 22, 7PM - 10PM

$5,999,800

FOR SALE

4215 Hidden Oaks, Yorba Linda, CA 92886

6 beds · 8 baths · 7,457 sqft

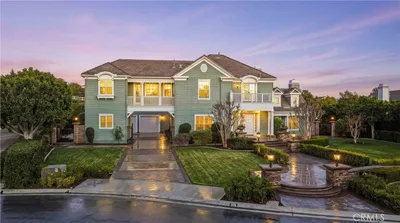
5265 Avenida De Kristine
5265 Avenida De Kristine photo 2
1 / 75
VIRTUAL TOUR

$2,000,000

FOR SALE

5265 Avenida De Kristine, Yorba Linda, CA 92887

5 beds · 4 baths · 3,759 sqft

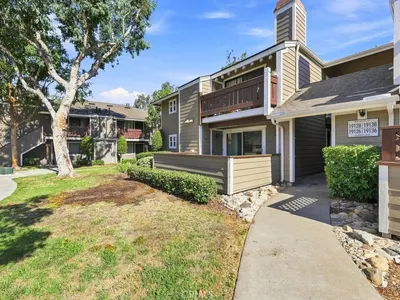
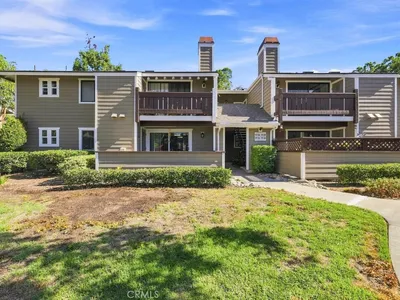

19126 Alamo Lane 159
19126 Alamo Lane 159 photo 2
1 / 36
NEW 15 HRS AGO
3D TOUR

$565,000

FOR SALE

19126 Alamo Lane 159, Yorba Linda, CA 92886

2 beds · 2 baths · 921 sqft

26970 Abbey Glen
26970 Abbey Glen photo 2
1 / 20
OPEN AUG 22, 8PM - 10PM
VIDEO TOUR

$3,195,000

FOR SALE

26970 Abbey Glen, Yorba Linda, CA 92887

5 beds · 5 baths · 4,581 sqft

21470 Via La Naranja
21470 Via La Naranja photo 2
1 / 20
OPEN AUG 23, 8PM - 11PM
3D TOUR

$1,199,000

FOR SALE

21470 Via La Naranja, Yorba Linda, CA 92886

3 beds · 3 baths · 1,922 sqft

5265 Marynell Drive
5265 Marynell Drive photo 2
1 / 20
OPEN AUG 22, 7PM - 11PM
VIRTUAL TOUR

$1,685,800

FOR SALE

5265 Marynell Drive, Yorba Linda, CA 92886

4 beds · 3 baths · 2,312 sqft

19636 Morgan Court
19636 Morgan Court photo 2
1 / 20
OPEN AUG 22, 9PM - 11PM

$4,670,000

FOR SALE

19636 Morgan Court, Yorba Linda, CA 92886

5 beds · 6 baths · 4,635 sqft

Recently Sold

4324 Hollow Tree Court

$6,000,000

4324 Hollow Tree Court, Yorba Linda, CA 92886

5 beds · 8 baths · 6,624 sqft

5571 Clover Hill
3D TOUR

$3,375,000

5571 Clover Hill, Yorba Linda, CA 92886

6 beds · 8 baths · 6,863 sqft

4321 Hollow Tree Court

$7,450,000

4321 Hollow Tree Court, Yorba Linda, CA 92886

6 beds · 8 baths · 7,799 sqft

19215 Steeplechase Way
VIDEO TOUR

$4,100,000

19215 Steeplechase Way, Yorba Linda, CA 92886

7 beds · 8 baths · 5,870 sqft

4080 Naples Court
VIDEO TOUR

$4,200,000

4080 Naples Court, Yorba Linda, CA 92886

7 beds · 8 baths · 5,836 sqft

20525 Cassia Lane

$4,550,000

20525 Cassia Lane, Yorba Linda, CA 92886

6 beds · 9 baths · 6,847 sqft

18742 Turfway
VIDEO TOUR

$2,950,000

18742 Turfway, Yorba Linda, CA 92886

6 beds · 5 baths · 4,976 sqft

20453 Elm Hill #26
3D TOUR

$550,000

20453 Elm Hill #26, Yorba Linda, CA 92886

2 beds · 2 baths · 1,017 sqft

Topfind Realty

Company

  • About Us
  • Careers
  • Articles
  • Home Estimate

Explore

  • Renting
  • Buying
  • Selling
  • Realtors

Support

  • Help Center
  • Contact Us
  • Terms & Conditions
  • Privacy Policy

Topfind Realty, DRE # 02240815, is a licensed real estate broker in California. Topfind Realty pledges to support the Fair Housing Act and adhere to Equal Housing Opportunity laws.

Copyright © 2026 Topfind Realty. All Rights Reserved.