Topfind Realty
Renting

Search Rentals

Houses for RentTownhomes for RentCondos for RentView All Rentals →

Renting Resources

Why Rent With UsRenter GuideRent vs Buy Calculator

Renter Articles

How to Negotiate RentUnderstanding Your LeaseMoving Checklist for Renters
Buying

Search Homes

Houses for SaleTownhomes for SaleCondos for SaleView All Homes →

Buying Resources

Why Buy With UsBuyer GuideAffordability CalculatorInvestment CalculatorProperty Tax Calculator

Buyer Articles

Master Your New Home BudgetBeat Moving StressPacking Secrets
Selling

Selling Tools

Home ValuationFind a Seller's Agent

Selling Resources

Why Sell With UsSeller GuideNet Sheet CalcHELOC Calculator

Seller Articles

Strategic PricingDownsizing Tips
Mortgage Rates

Today's Rates

Mortgage RatesRefinance RatesLoan ComparisonHELOC Calculator

Mortgage Resources

Understanding Mortgage RatesFirst-Time Homebuyer GuideWhen to Refinance Your Mortgage
Realtors
Topfind
Houses for RentTownhomes for RentCondos for RentView All Rentals →
Why Rent With UsRenter GuideRent vs Buy Calculator
How to Negotiate RentUnderstanding Your LeaseMoving Checklist for Renters
Houses for SaleTownhomes for SaleCondos for SaleView All Homes →
Why Buy With UsBuyer GuideAffordability CalculatorInvestment CalculatorProperty Tax Calculator
Master Your New Home BudgetBeat Moving StressPacking Secrets
Home ValuationFind a Seller's Agent
Why Sell With UsSeller GuideNet Sheet CalcHELOC Calculator
Strategic PricingDownsizing Tips
Mortgage RatesRefinance RatesLoan ComparisonHELOC Calculator
Understanding Mortgage RatesFirst-Time Homebuyer GuideWhen to Refinance Your Mortgage
groupRealtorsinfoAbout Us
Continue with Google
Sign InSign Up
Topfind Realty
Renting

Search Rentals

Houses for RentTownhomes for RentCondos for RentView All Rentals →

Renting Resources

Why Rent With UsRenter GuideRent vs Buy Calculator

Renter Articles

How to Negotiate RentUnderstanding Your LeaseMoving Checklist for Renters
Buying

Search Homes

Houses for SaleTownhomes for SaleCondos for SaleView All Homes →

Buying Resources

Why Buy With UsBuyer GuideAffordability CalculatorInvestment CalculatorProperty Tax Calculator

Buyer Articles

Master Your New Home BudgetBeat Moving StressPacking Secrets
Selling

Selling Tools

Home ValuationFind a Seller's Agent

Selling Resources

Why Sell With UsSeller GuideNet Sheet CalcHELOC Calculator

Seller Articles

Strategic PricingDownsizing Tips
Mortgage Rates

Today's Rates

Mortgage RatesRefinance RatesLoan ComparisonHELOC Calculator

Mortgage Resources

Understanding Mortgage RatesFirst-Time Homebuyer GuideWhen to Refinance Your Mortgage
Realtors
Topfind
Houses for RentTownhomes for RentCondos for RentView All Rentals →
Why Rent With UsRenter GuideRent vs Buy Calculator
How to Negotiate RentUnderstanding Your LeaseMoving Checklist for Renters
Houses for SaleTownhomes for SaleCondos for SaleView All Homes →
Why Buy With UsBuyer GuideAffordability CalculatorInvestment CalculatorProperty Tax Calculator
Master Your New Home BudgetBeat Moving StressPacking Secrets
Home ValuationFind a Seller's Agent
Why Sell With UsSeller GuideNet Sheet CalcHELOC Calculator
Strategic PricingDownsizing Tips
Mortgage RatesRefinance RatesLoan ComparisonHELOC Calculator
Understanding Mortgage RatesFirst-Time Homebuyer GuideWhen to Refinance Your Mortgage
groupRealtorsinfoAbout Us
Continue with Google
Sign InSign Up
Real Estate/CA/Yorba Linda/5265 Marynell Drive
view_in_arVirtual Tour
Photo 1 of 5265 Marynell Drive
Photo 2 of 5265 Marynell Drive
1 / 20
Main
Interior 1
Interior 2
Interior 3
Interior 4
imagesmode View 20 photos
For Sale
$1,685,800
Est. $9,440/mo

5265 Marynell Drive, Yorba Linda, CA 92886

bed
4
Bedrooms
bathtub
3
Bathrooms
square_foot
2,312
Sq Ft

About this home

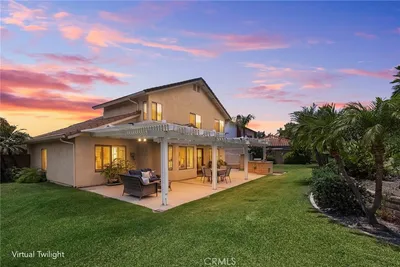
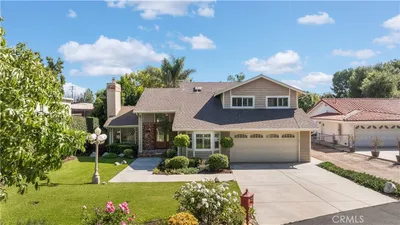
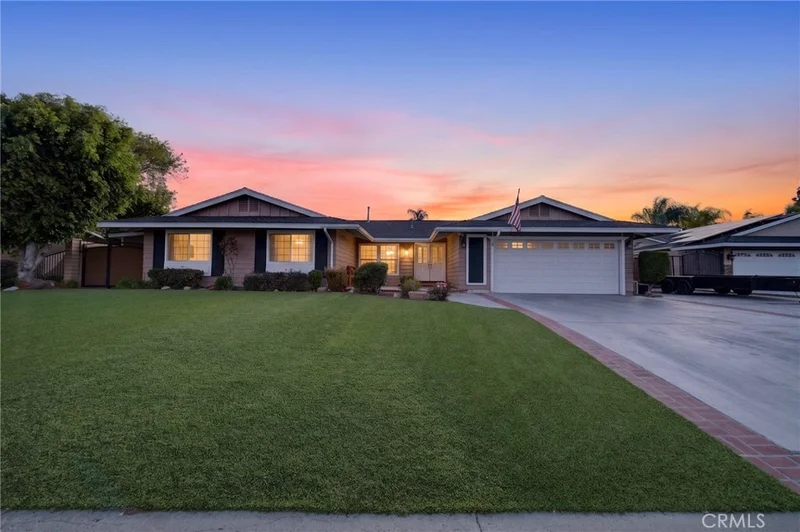
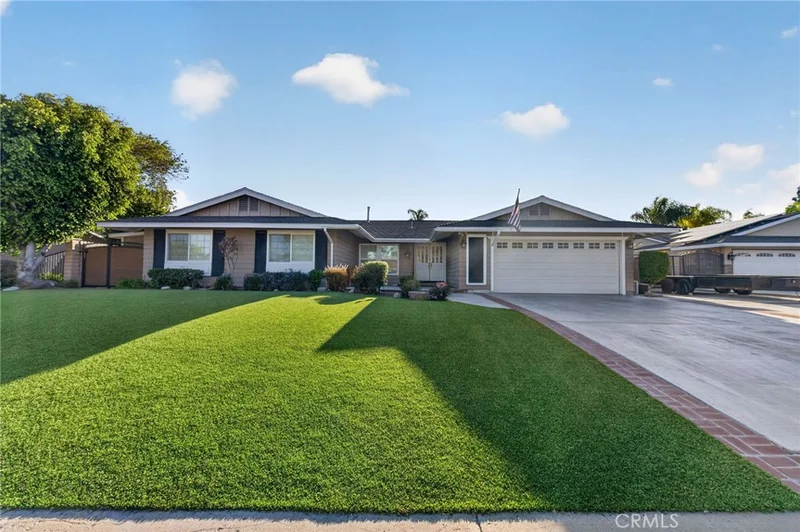
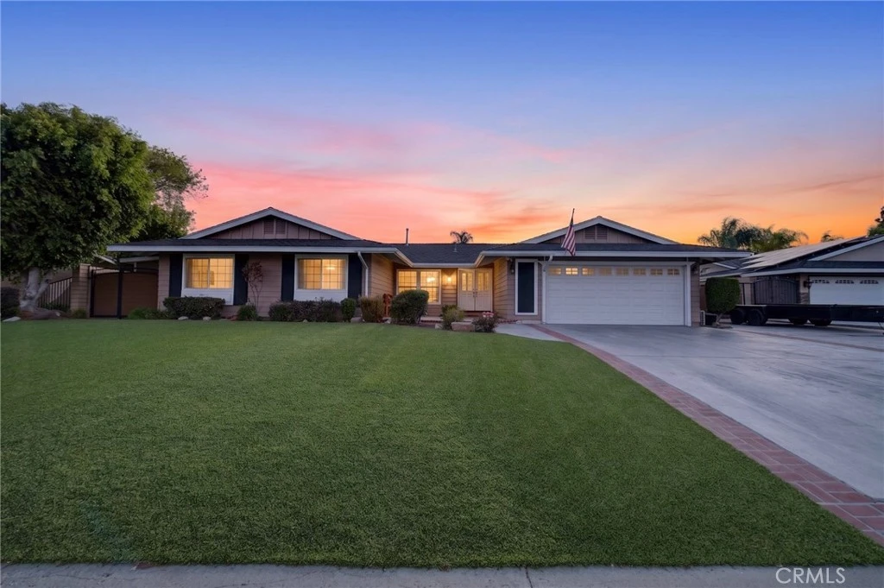
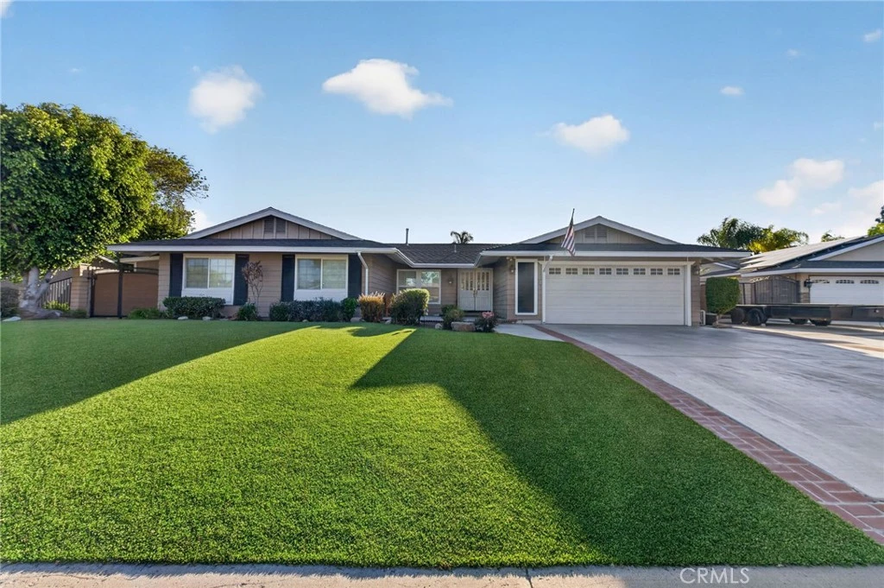
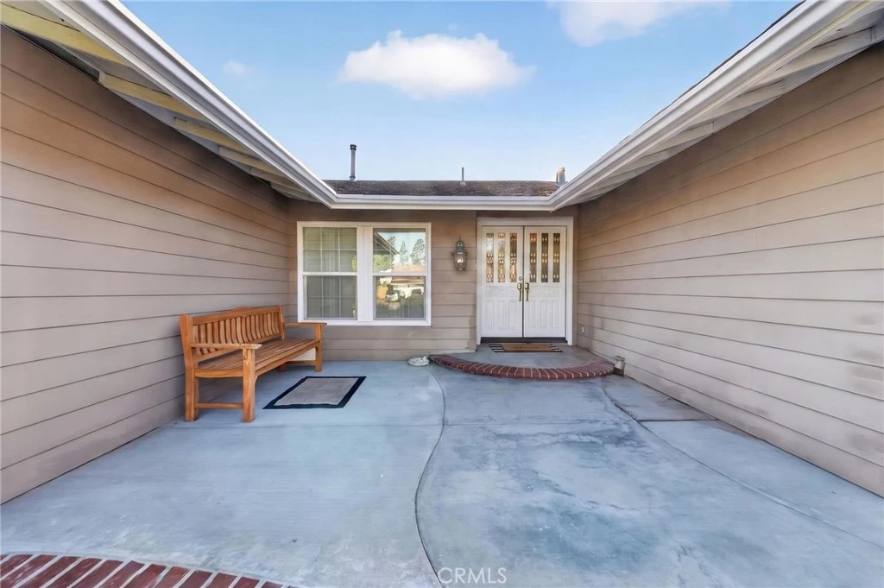
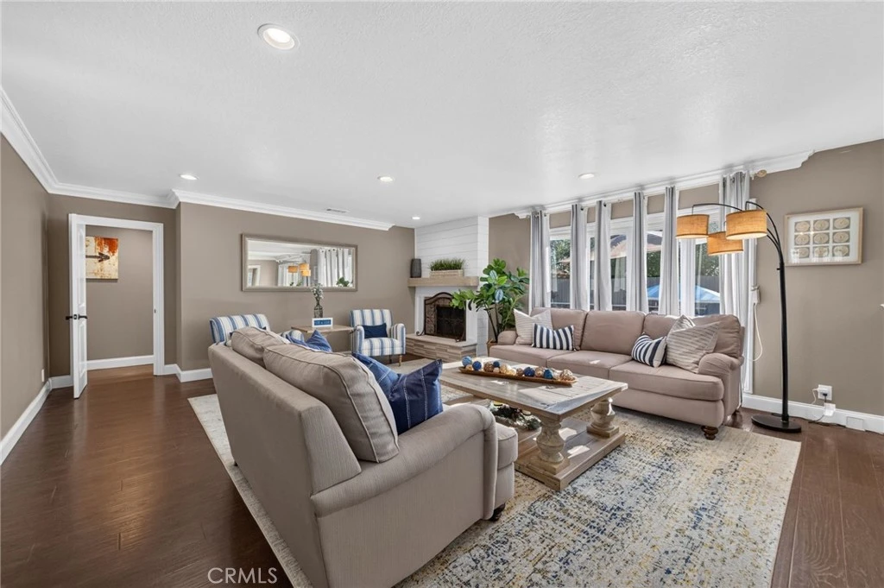
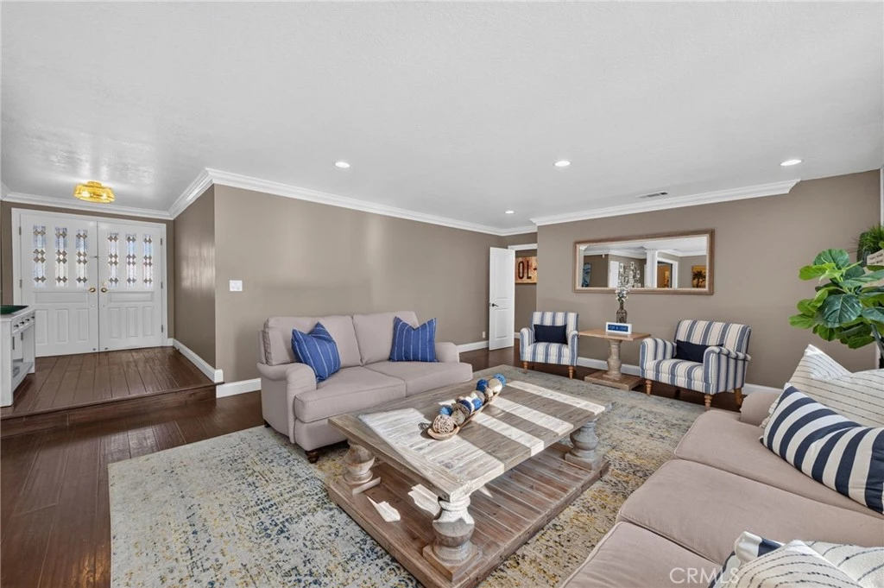
Sparkling Pool cul-de-sac home at 5265 Marynell Dr in coveted “Old Ranch” neighborhood, ideally situated on a quiet cul-de-sac with Fairmont Elementary  & Bernardo Charter schools in the neighborhood Situated on an Expansive 10,530 sqft lot. with RV parking. Your living space is 2,312 sqft , featuring 4 bedrooms, 2 full bathrooms and a powder room and full house Solar. This turnkey home combines comfort, functionality, and exceptional indoor-outdoor living. The front yard features low-maintenance synthetic grass and drought tolerant landscaping providing beautiful curb appeal with minimal upkeep. Step through the inviting porch-front entry into a thoughtfully designed floor plan featuring beautiful dark hardwood flooring, spacious living areas, recessed lighting, custom moldings, and an open-concept layout ideal for everyday living and entertaining. Formal living & dining rooms and an expanded family room with custom built-ins, creating versatile spaces for gathering, relaxing, or working from home. Family room is open to the kitchen with a large island, a charming nook bar area complete with a built-in wine refrigerator. This custom kitchen opens on either side to the dining room and the main living areas, also offers abundant soft-close cabinetry, making it the heart of the home.  The spacious primary suite features custom built-in cabinetry. One secondary bedroom is currently utilized as a home gym, providing flexibility for a variety of lifestyle needs. Designed for entertaining, the private backyard retreat offers a sparkling pool with a shallow Baja shelf style area, multiple patio spaces, mature landscaping, a pergola-covered seating area with an outdoor island and barbecue and plenty of room for gatherings and outdoor enjoyment. A charming wood playhouse/children’s jungle gym add to the appeal, while the oversized lot provides endless possibilities for entertaining and relaxation. Located a few blocks to Yorba Linda Country Club, East Lake Village, parks, shopping, and dining, this exceptional home offers the perfect blend of space, comfort, and Southern California living.

Property Facts

bed

Bedrooms

4

bathtub

Bathrooms

3

square_foot

Square Feet

2,312

landscape

Lot Size

10,530 sqft

calendar_month

Year Built

1964

home_work

Property Type

Single Family Residence

timer

Days on Market

7

payments

HOA Fee

N/A

garage

Garage Total

2

fingerprint

MLS #

PW26160813

Interior Details

General Interior

Interior Features

Wet Bar, Breakfast Bar, Built In Features, Ceiling Fans, Crown Molding, Separate Formal Dining Room, Eat In Kitchen, Granite Counters, Pantry, Recessed Lighting, Unfurnished, Bar, All Bedrooms Down, Bedroom On Main Level, Instant Hot Water, Main Level Primary, Primary Suite

Flooring

Stone, Tile, Wood

Fireplace

Gas, Living Room

Kitchen & Appliances

Appliances

Dishwasher, Electric Cooktop, Electric Oven, Disposal, Microwave, Refrigerator, Range Hood, Vented Exhaust Fan

Laundry

Washer Hookup, In Garage

Bed & Bath

Main Level Bedrooms

4

Main Level Bathrooms

3

Climate Control

Cooling

Central Air, Ductless

Heating

Central, Fireplaces, Solar

Parking

Total Parking Spaces

5

Garage Spaces

2

Open Parking Spaces

3

Attached Garage

Yes

Parking Features

Concrete, Door Single, Garage Faces Front, Garage, Garage Door Opener, Rv Access Parking

Exterior & Lot

Building & Construction

Patio & Porch

Rear Porch, Concrete, Front Porch, Open, Patio

Fencing

Wood

Security

Carbon Monoxide Detectors

Construction

Unknown

Foundation

Slab

Roof

Composition

Direction Faced

East

Lot & Grounds

Lot Features

Zero To One Unit Acre, Cul De Sac

Pool Features

Heated, In Ground, Private, Solar Heat, Waterfall

Spa Features

Heated, In Ground, Private, Solar Heat

Sewer

Public Sewer

Water Source

Public

Community & HOA

Association Info

Community Features

Biking, Curbs, Foothills, Golf, Gutters, Hiking, Park, Storm Drains, Street Lights, Suburban, Sidewalks

Mortgage Calculator

Total Monthly

$0

Principal & Interest:
$0
Property Tax:
$0
Home Insurance:
$0
HOA Fees:
$0
$
$
%

Nearby Schools

RatingSchool NameGradesDistance
10
Fairmont Elementary
Elementary School
K-60.2 mi
8
Orange County School of Computer Science
Charter School
6-80.2 mi
N/A
CALVARY CHAPEL ACADEMY
Private School
K-120.8 mi
10
Linda Vista Elementary
Elementary School
P-50.9 mi
9
Yorba Linda High
High School
9-121.0 mi

Convenience Score

Market Insights

92886|Yorba Linda
analytics

Estimated Value

Calculating...
trending_up0%vs. last year
Value history is still building for this area.

Market Temperature

Seller'sBalancedBuyer's
0d30d60d180d
Balanced

Balanced market

30 Days

Avg. time on market

This is a Balanced Market. Homes are selling at a moderate pace.

flood

Flood & Climate Risk

volume_up

Noise Levels

location_on

Location

5265 Marynell Drive

Yorba Linda, CA 92886

Open in Mapsopen_in_new
Topfind Realty

Ready to Take the Next Step?

Get expert support from a local agent today.

call
(800)-330-9306Available 9AM - 7PM

Similar Homes You Might Like

Based on price, location, and features
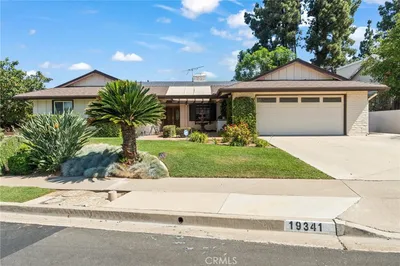
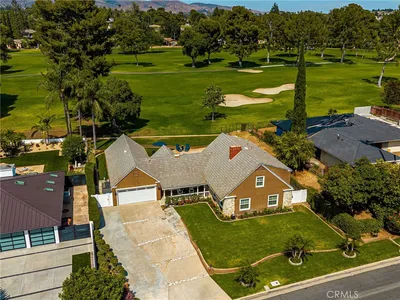
19341 Willowbrook
OPEN AUG 15, 6PM - 9PM
3D TOUR

$1,375,000

FOR SALE

19341 Willowbrook, Yorba Linda, CA 92886

4 beds · 3 baths · 2,114 sqft

5642 Mountain View Avenue

$2,149,000

FOR SALE

5642 Mountain View Avenue, Yorba Linda, CA 92886

4 beds · 3 baths · 2,770 sqft

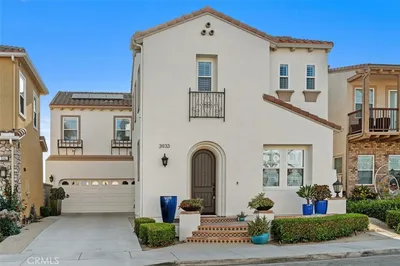
3933 Diamond Hill
NEW 38 HRS AGO
OPEN AUG 15, 6PM - 8PM

$1,599,000

FOR SALE

3933 Diamond Hill, Yorba Linda, CA 92886

4 beds · 3 baths · 2,494 sqft

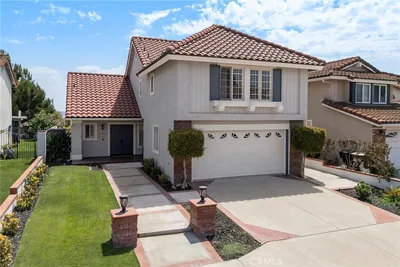
21470 Via La Naranja
OPEN AUG 15, 8PM - 11PM
3D TOUR

$1,199,000

FOR SALE

21470 Via La Naranja, Yorba Linda, CA 92886

3 beds · 3 baths · 1,922 sqft

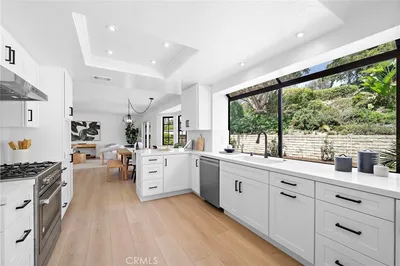
20629 Via Jardin
OPEN AUG 15, 8PM - 11PM
VIDEO TOUR

$1,550,000

FOR SALE

20629 Via Jardin, Yorba Linda, CA 92886

4 beds · 3 baths · 2,188 sqft

5231 Highland Avenue

$2,900,000

FOR SALE

5231 Highland Avenue, Yorba Linda, CA 92886

3 beds · 2 baths · 1,906 sqft

5505 FEATHER GRASS Lane
OPEN AUG 15, 8PM - 11PM
3D TOUR

$1,599,800

FOR SALE

5505 FEATHER GRASS Lane, Yorba Linda, CA 92887

4 beds · 3 baths · 2,764 sqft

19122 Laura Lane
OPEN AUG 15, 7PM - 10PM

$1,899,999

FOR SALE

19122 Laura Lane, Yorba Linda, CA 92886

3 beds · 3 baths · 2,200 sqft

Recently Sold

20550 Via El Tajo
3D TOUR

$1,485,000

SOLD

20550 Via El Tajo, Yorba Linda, CA 92887

4 beds · 3 baths · 2,477 sqft

5141 Siesta
VIDEO TOUR

$1,725,000

SOLD

5141 Siesta, Yorba Linda, CA 92886

4 beds · 3 baths · 2,764 sqft

5510 Vista Cantora
3D TOUR

$1,360,000

SOLD

5510 Vista Cantora, Yorba Linda, CA 92887

4 beds · 3 baths · 2,287 sqft

18202 Hutchings Dr

$1,698,000

SOLD

18202 Hutchings Dr, Yorba Linda, CA 92886

4 beds · 4 baths · 2,300 sqft

18048 Lemon

$990,000

SOLD

18048 Lemon, Yorba Linda, CA 92886

3 beds · 3 baths · 2,176 sqft

20172 Chianti Court
VIRTUAL TOUR

$1,656,500

SOLD

20172 Chianti Court, Yorba Linda, CA 92886

3 beds · 3 baths · 2,558 sqft

21159 Via Noriega
3D TOUR

$1,400,000

SOLD

21159 Via Noriega, Yorba Linda, CA 92887

4 beds · 3 baths · 2,224 sqft

20605 Via Tapaste
3D TOUR

$1,680,000

SOLD

20605 Via Tapaste, Yorba Linda, CA 92886

4 beds · 3 baths · 2,400 sqft

$1,685,800
4 bd | 3 ba | 2,312 sqft
Request a tourcall
Topfind Realty

Company

  • About Us
  • Careers
  • Articles
  • Home Estimate

Explore

  • Renting
  • Buying
  • Selling
  • Realtors

Support

  • Help Center
  • Contact Us
  • Terms & Conditions
  • Privacy Policy

Topfind Realty, DRE # 02240815, is a licensed real estate broker in California. Topfind Realty pledges to support the Fair Housing Act and adhere to Equal Housing Opportunity laws.

Copyright © 2026 Topfind Realty. All Rights Reserved.