Topfind Realty
Renting

Search Rentals

Houses for RentTownhomes for RentCondos for RentView All Rentals →

Renting Resources

Why Rent With UsRenter GuideRent vs Buy Calculator

Renter Articles

How to Negotiate RentUnderstanding Your LeaseMoving Checklist for Renters
Buying

Search Homes

Houses for SaleTownhomes for SaleCondos for SaleView All Homes →

Buying Resources

Why Buy With UsBuyer GuideAffordability CalculatorInvestment CalculatorProperty Tax Calculator

Buyer Articles

Master Your New Home BudgetBeat Moving StressPacking Secrets
Selling

Selling Tools

Home ValuationFind a Seller's Agent

Selling Resources

Why Sell With UsSeller GuideNet Sheet CalcHELOC Calculator

Seller Articles

Strategic PricingDownsizing Tips
Mortgage Rates

Today's Rates

Mortgage RatesRefinance RatesLoan ComparisonHELOC Calculator

Mortgage Resources

Understanding Mortgage RatesFirst-Time Homebuyer GuideWhen to Refinance Your Mortgage
Realtors
Topfind
Houses for RentTownhomes for RentCondos for RentView All Rentals →
Why Rent With UsRenter GuideRent vs Buy Calculator
How to Negotiate RentUnderstanding Your LeaseMoving Checklist for Renters
Houses for SaleTownhomes for SaleCondos for SaleView All Homes →
Why Buy With UsBuyer GuideAffordability CalculatorInvestment CalculatorProperty Tax Calculator
Master Your New Home BudgetBeat Moving StressPacking Secrets
Home ValuationFind a Seller's Agent
Why Sell With UsSeller GuideNet Sheet CalcHELOC Calculator
Strategic PricingDownsizing Tips
Mortgage RatesRefinance RatesLoan ComparisonHELOC Calculator
Understanding Mortgage RatesFirst-Time Homebuyer GuideWhen to Refinance Your Mortgage
groupRealtorsinfoAbout Us
Continue with Google
Sign InSign Up
Topfind Realty
Renting

Search Rentals

Houses for RentTownhomes for RentCondos for RentView All Rentals →

Renting Resources

Why Rent With UsRenter GuideRent vs Buy Calculator

Renter Articles

How to Negotiate RentUnderstanding Your LeaseMoving Checklist for Renters
Buying

Search Homes

Houses for SaleTownhomes for SaleCondos for SaleView All Homes →

Buying Resources

Why Buy With UsBuyer GuideAffordability CalculatorInvestment CalculatorProperty Tax Calculator

Buyer Articles

Master Your New Home BudgetBeat Moving StressPacking Secrets
Selling

Selling Tools

Home ValuationFind a Seller's Agent

Selling Resources

Why Sell With UsSeller GuideNet Sheet CalcHELOC Calculator

Seller Articles

Strategic PricingDownsizing Tips
Mortgage Rates

Today's Rates

Mortgage RatesRefinance RatesLoan ComparisonHELOC Calculator

Mortgage Resources

Understanding Mortgage RatesFirst-Time Homebuyer GuideWhen to Refinance Your Mortgage
Realtors
Topfind
Houses for RentTownhomes for RentCondos for RentView All Rentals →
Why Rent With UsRenter GuideRent vs Buy Calculator
How to Negotiate RentUnderstanding Your LeaseMoving Checklist for Renters
Houses for SaleTownhomes for SaleCondos for SaleView All Homes →
Why Buy With UsBuyer GuideAffordability CalculatorInvestment CalculatorProperty Tax Calculator
Master Your New Home BudgetBeat Moving StressPacking Secrets
Home ValuationFind a Seller's Agent
Why Sell With UsSeller GuideNet Sheet CalcHELOC Calculator
Strategic PricingDownsizing Tips
Mortgage RatesRefinance RatesLoan ComparisonHELOC Calculator
Understanding Mortgage RatesFirst-Time Homebuyer GuideWhen to Refinance Your Mortgage
groupRealtorsinfoAbout Us
Continue with Google
Sign InSign Up
Real Estate/CA/Yorba Linda/4215 Hidden Oaks
Interior
For Sale
$6,200,000
Est. $34,720/mo

4215 Hidden Oaks, Yorba Linda, CA 92886

bed
6
Bedrooms
bathtub
8
Bathrooms
square_foot
7,457
Square Feet

About this home

FORMER MODEL HOME in the prestigious Manor House rarely becomes available- offering a rare opportunity to own a distinguished private, gated estate on one of the most coveted view lots in Kerrigan Ranch. Spanning 7,457 sqft of luxurious living space, including a 6,624 sqft main residence and a detached 833 sqft guest house, this exceptional estate features 6 bedrooms, 7.5 bathrooms, and timeless architectural elegance. Designed with impeccable attention to detail, this entertainer’s dream home showcases beautiful crown molding, soaring wood-beam ceilings, and a gorgeous spiral staircase. Fresh interior and exterior paint, along with brand-new upgraded LED recessed lighting throughout, enhance the home’s bright, refined ambiance. The formal living and dining rooms feature impressive high ceilings, while the gourmet chef’s kitchen is equipped with premium stainless appliances, a large granite island, and a built-in refrigerator. An inviting breakfast room with additional seating and a cozy fireplace completes the heart of the home. The thoughtfully designed floor plan includes 4 en-suite bedrooms, including a desirable main-level suite currently used as a private office with custom built-ins, plus an additional upstairs bedroom with its own adjacent bath. The luxurious primary suite features dual walk-in closets, a Jacuzzi soaking tub, private balcony access, and breathtaking backyard and mountain views. Additional highlights include a bonus room with a kitchenette- perfect for entertaining- as well as a private gym with sauna and balcony access, creating a true wellness retreat. Premium features include two elegant staircases, a custom under-stair wine cellar accented by beautiful stone walls, 4 fireplaces, a motorized security gate, and an oversized 4-car garage. A newer solar system provides exceptional energy efficiency, offsetting nearly all electrical costs. Step outside to your own resort-style oasis featuring lush, park-like grounds, mature landscaping, a BBQ entertainment area, and a nearly Olympic-sized pool and spa. The guest house, complete with its own kitchen and bath, is perfect for extended family, guests, or multigenerational living. This extraordinary estate offers the perfect blend of elegance, comfort, privacy, and resort-style living in one of Yorba Linda’s sought-after gated communities. Adding to its appeal, the residence is served by the highly sought-after Yorba Linda School District, known for its exceptional academic reputation.

Property Facts

bed

Bedrooms

6

bathtub

Bathrooms

8

square_foot

Square Feet

7,457

landscape

Lot Size

46,043 sqft

calendar_month

Year Built

2004

home_work

Property Type

Single Family Residence

timer

Days on Market

0

payments

HOA Fee

$250/mo

garage

Garage Total

4

fingerprint

MLS #

CV26148465

Interior Details

General Interior

Interior Features

Beamed Ceilings, Breakfast Bar, Built In Features, Balcony, Breakfast Area, Ceiling Fans, Crown Molding, Separate Formal Dining Room, Granite Counters, High Ceilings, Multiple Staircases, Open Floorplan, Pantry, Partially Furnished, Recessed Lighting, Storage, Tile Counters, Two Story Ceilings, Entrance Foyer, Primary Suite, Walk In Closets

Flooring

Carpet, Tile, Vinyl, Wood

Fireplace

Dining Room, Family Room, Gas, Living Room, Primary Bedroom

Kitchen & Appliances

Appliances

Six Burner Stove, Built In Range, Double Oven, Dishwasher, Gas Cooktop, Disposal, Microwave, Refrigerator, Dryer

Laundry

Electric Dryer Hookup, Gas Dryer Hookup, Inside, Laundry Room

Bed & Bath

Main Level Bedrooms

1

Main Level Bathrooms

2

Climate Control

Cooling

Central Air, Dual

Heating

Central

Parking

Total Parking Spaces

4

Garage Spaces

4

Attached Garage

Yes

Parking Features

Door Multi, Door Single, Driveway, Electric Gate, Garage

Exterior & Lot

Building & Construction

Patio & Porch

Rear Porch, Covered, Open, Patio, Porch

Security

Security System, Carbon Monoxide Detectors, Security Gate, Gated Community, Smoke Detectors

Foundation

Slab

Direction Faced

Southeast

Lot & Grounds

Lot Features

Garden, Greenbelt, Sprinklers In Rear, Sprinklers In Front, Lot Over40000 Sqft, Level, Rectangular Lot, Sprinklers Timer, Sprinkler System

Pool Features

In Ground, Private

Spa Features

Heated, In Ground, Private

Sewer

Public Sewer

Water Source

Private

Community & HOA

Association Info

HOA Fee$250
FrequencyMonthly

HOA Amenities

Horse Trails, Trails

Community Features

Curbs, Hiking, Suburban, Sidewalks, Gated

Mortgage Calculator

Total Monthly

$0

Principal & Interest:
$0
Property Tax:
$0
Home Insurance:
$0
HOA Fees:
$0
$
$
%

Nearby Schools

RatingSchool NameGradesDistance
No school data available for this area.

Convenience Score

Market Insights

92886|Yorba Linda
analytics

Estimated Value

Calculating...
trending_up0%vs. last year
202120222023202420252026

Market Temperature

Seller'sBalancedBuyer's
0d30d60d180d
Balanced

Balanced market

30 Days

Avg. time on market

This is a Balanced Market. Homes are selling at a moderate pace.

flood

Flood & Climate Risk

Flood Risk

Minimal — not in a FEMA flood zone

Low

Wildfire Risk

Moderate — near wildland-urban interface

Moderate

Heat Risk

Low — moderate summer temperatures

Low

Earthquake Risk

Southern California seismic zone

Moderate
volume_up

Noise Levels

TrafficQuiet residential street
AirportMinimal airport noise
CommercialLow commercial activity nearby
streetview

Street View

Open Full Street Viewopen_in_new
Topfind Realty

Ready to Take the Next Step?

Get expert support from a local agent today.

call
(800)-330-9306Available 9AM - 7PM

Similar Homes You Might Like

Based on price, location, and features
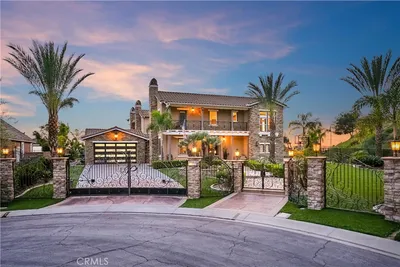
19426 Via Del Caballo
VIRTUAL TOUR

$5,695,000

FOR SALE

19426 Via Del Caballo, Yorba Linda, CA 92886

7 beds · 8 baths · 7,697 sqft

3111 Gardenia Lane
3D TOUR

$4,300,000

FOR SALE

3111 Gardenia Lane, Yorba Linda, CA 92886

6 beds · 8 baths · 6,800 sqft

3111 Gardenia
3D TOUR

$4,500,000

FOR SALE

3111 Gardenia, Yorba Linda, CA 92886

6 beds · 8 baths · 6,800 sqft

3991 Hollow ridge ct
VIDEO TOUR

$6,200,000

FOR SALE

3991 Hollow ridge ct, Yorba Linda, CA 92887

5 beds · 5 baths · 5,610 sqft

6071 Sun View

$2,100,000

FOR SALE

6071 Sun View, Yorba Linda, CA 92886

7 beds · 4 baths · 3,670 sqft

4671 Briarhill Drive
VIRTUAL TOUR

$1,299,000

FOR SALE

4671 Briarhill Drive, Yorba Linda, CA 92866

4 beds · 2 baths · 1,590 sqft

19636 Morgan Court

$4,900,000

FOR SALE

19636 Morgan Court, Yorba Linda, CA 92886

5 beds · 6 baths · 4,956 sqft

3810 San Antonio Road

$1,679,000

FOR SALE

3810 San Antonio Road, Yorba Linda, CA 92886

4 beds · 3 baths · 2,545 sqft

Recently Sold

19404 Via Del Caballo
VIRTUAL TOUR

$2,999,888

SOLD

19404 Via Del Caballo, Yorba Linda, CA 92886

5 beds · 8 baths · 7,200 sqft

4324 Hollow Tree Court
VIDEO TOUR

$3,300,000

SOLD

4324 Hollow Tree Court, Yorba Linda, CA 92886

5 beds · 7 baths · 6,624 sqft

19917 Trotter Lane
VIDEO TOUR

$2,995,000

SOLD

19917 Trotter Lane, Yorba Linda, CA 92886

5 beds · 9 baths · 6,366 sqft

4061 Pepper Avenue
VIRTUAL TOUR

$2,499,888

SOLD

4061 Pepper Avenue, Yorba Linda, CA 92886

5 beds · 7 baths · 6,200 sqft

19367 Via De La Cielo
VIRTUAL TOUR

$2,788,888

SOLD

19367 Via De La Cielo, Yorba Linda, CA 92886

6 beds · 7 baths · 6,661 sqft

4324 Hollow Tree Court

$6,000,000

SOLD

4324 Hollow Tree Court, Yorba Linda, CA 92886

5 beds · 8 baths · 6,624 sqft

19375 Countrywood Drive
VIDEO TOUR

$3,500,000

SOLD

19375 Countrywood Drive, Yorba Linda, CA 92886

6 beds · 8 baths · 7,294 sqft

19370 Maple Leaf Lane
VIRTUAL TOUR

$2,750,000

SOLD

19370 Maple Leaf Lane, Yorba Linda, CA 92886

7 beds · 7 baths · 6,170 sqft

Topfind Realty

Company

  • About Us
  • Careers
  • Articles
  • Home Estimate

Explore

  • Renting
  • Buying
  • Selling
  • Realtors

Support

  • Help Center
  • Contact Us
  • Terms & Conditions
  • Privacy Policy

Topfind Realty, DRE # 02240815, is a licensed real estate broker in California. Topfind Realty pledges to support the Fair Housing Act and adhere to Equal Housing Opportunity laws.

Copyright © 2026 Topfind Realty. All Rights Reserved.