Topfind Realty
Renting

Search Rentals

Houses for RentTownhomes for RentCondos for RentView All Rentals →

Renting Resources

Why Rent With UsRenter GuideRent vs Buy Calculator

Renter Articles

How to Negotiate RentUnderstanding Your LeaseMoving Checklist for RentersAll Renter Articles
Buying

Search Homes

Houses for SaleTownhomes for SaleCondos for SaleView All Homes →

Buying Resources

Why Buy With UsBuyer GuideAffordability CalculatorInvestment CalculatorProperty Tax Calculator

Buyer Articles

Home Inspection TipsFirst-Time Buyer ChecklistPacking Secrets
Selling

Selling Tools

Home ValuationFind a Seller's Agent

Selling Resources

Why Sell With UsSeller GuideNet Sheet CalcHELOC Calculator

Seller Articles

Strategic PricingMaximize Profit When SellingSell While Buying Your Next Home
Mortgage Rates

Today's Rates

Mortgage RatesRefinance RatesLoan ComparisonHELOC Calculator

Mortgage Resources

Understanding Mortgage RatesFirst-Time Homebuyer GuideWhen to Refinance Your Mortgage
Realtors
Topfind
Houses for RentTownhomes for RentCondos for RentView All Rentals →
Why Rent With UsRenter GuideRent vs Buy Calculator
How to Negotiate RentUnderstanding Your LeaseMoving Checklist for Renters
Houses for SaleTownhomes for SaleCondos for SaleView All Homes →
Why Buy With UsBuyer GuideAffordability CalculatorInvestment CalculatorProperty Tax Calculator
Home Inspection TipsFirst-Time Buyer ChecklistPacking Secrets
Home ValuationFind a Seller's Agent
Why Sell With UsSeller GuideNet Sheet CalcHELOC Calculator
Strategic PricingMaximize Profit When SellingSell While Buying Your Next Home
Mortgage RatesRefinance RatesLoan ComparisonHELOC Calculator
Understanding Mortgage RatesFirst-Time Homebuyer GuideWhen to Refinance Your Mortgage
groupRealtorsinfoAbout Us
Continue with Google
Sign InSign Up
Topfind Realty
Renting

Search Rentals

Houses for RentTownhomes for RentCondos for RentView All Rentals →

Renting Resources

Why Rent With UsRenter GuideRent vs Buy Calculator

Renter Articles

How to Negotiate RentUnderstanding Your LeaseMoving Checklist for RentersAll Renter Articles
Buying

Search Homes

Houses for SaleTownhomes for SaleCondos for SaleView All Homes →

Buying Resources

Why Buy With UsBuyer GuideAffordability CalculatorInvestment CalculatorProperty Tax Calculator

Buyer Articles

Home Inspection TipsFirst-Time Buyer ChecklistPacking Secrets
Selling

Selling Tools

Home ValuationFind a Seller's Agent

Selling Resources

Why Sell With UsSeller GuideNet Sheet CalcHELOC Calculator

Seller Articles

Strategic PricingMaximize Profit When SellingSell While Buying Your Next Home
Mortgage Rates

Today's Rates

Mortgage RatesRefinance RatesLoan ComparisonHELOC Calculator

Mortgage Resources

Understanding Mortgage RatesFirst-Time Homebuyer GuideWhen to Refinance Your Mortgage
Realtors
Topfind
Houses for RentTownhomes for RentCondos for RentView All Rentals →
Why Rent With UsRenter GuideRent vs Buy Calculator
How to Negotiate RentUnderstanding Your LeaseMoving Checklist for Renters
Houses for SaleTownhomes for SaleCondos for SaleView All Homes →
Why Buy With UsBuyer GuideAffordability CalculatorInvestment CalculatorProperty Tax Calculator
Home Inspection TipsFirst-Time Buyer ChecklistPacking Secrets
Home ValuationFind a Seller's Agent
Why Sell With UsSeller GuideNet Sheet CalcHELOC Calculator
Strategic PricingMaximize Profit When SellingSell While Buying Your Next Home
Mortgage RatesRefinance RatesLoan ComparisonHELOC Calculator
Understanding Mortgage RatesFirst-Time Homebuyer GuideWhen to Refinance Your Mortgage
groupRealtorsinfoAbout Us
Continue with Google
Sign InSign Up
Real Estate/CA/Yorba Linda/20370 Via Sanlucar
Photo 1 of 20370 Via Sanlucar
Photo 2 of 20370 Via Sanlucar
1 / 38
Main
Interior 1
Interior 2
Interior 3
Interior 4
imagesmode View 38 photos
For Sale
$2,199,999
Est. $12,320/mo

20370 Via Sanlucar, Yorba Linda, CA 92887

bed
5
Bedrooms
bathtub
4
Bathrooms
square_foot
3,558
Sq Ft

About this home

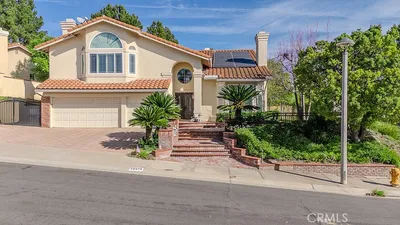
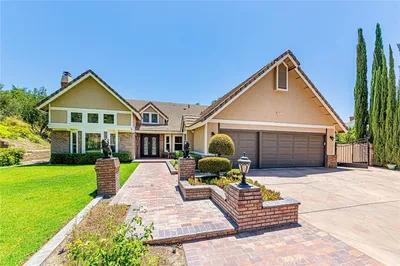
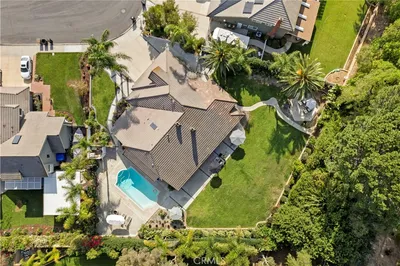
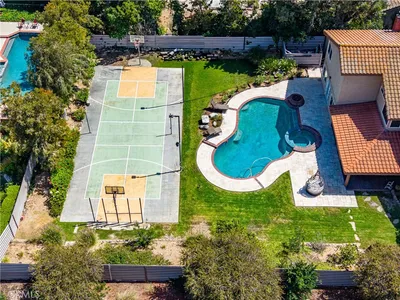
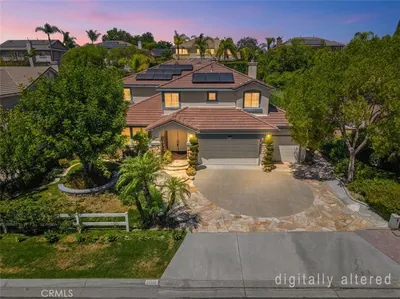
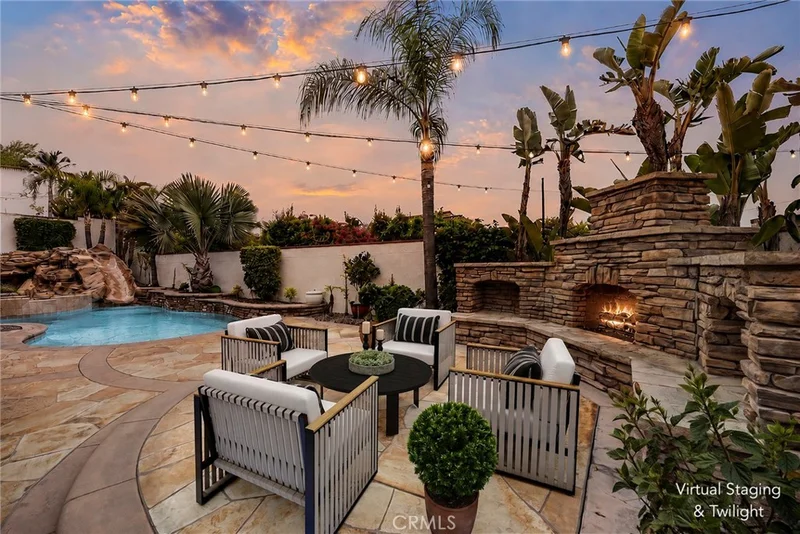
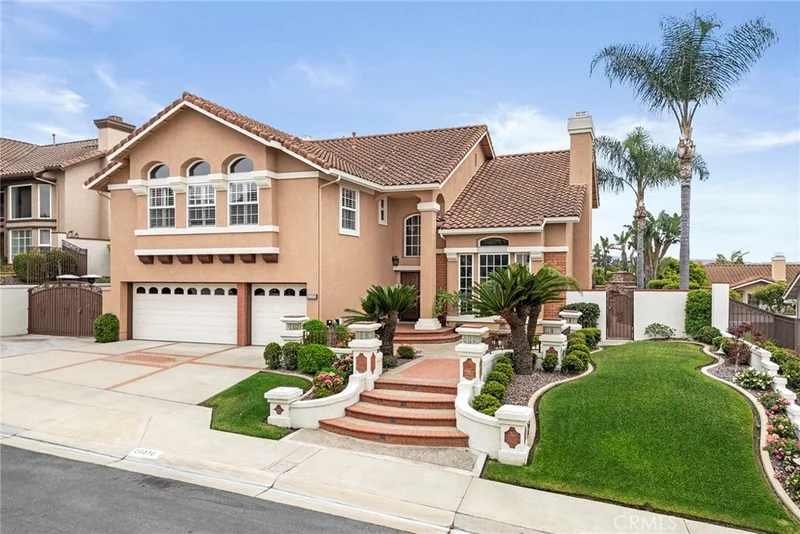
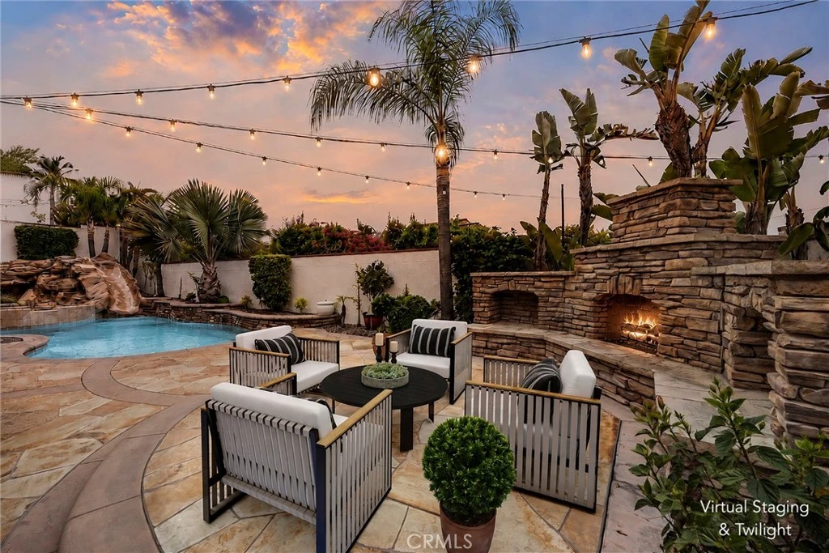
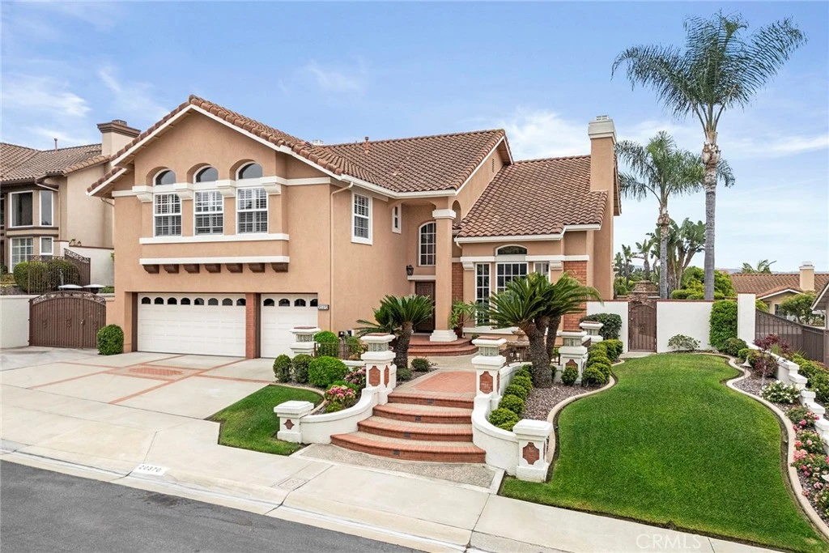
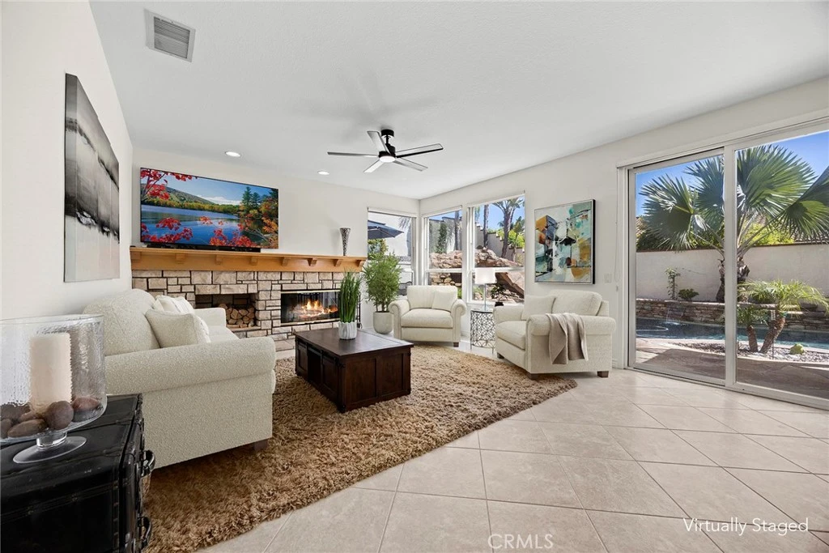
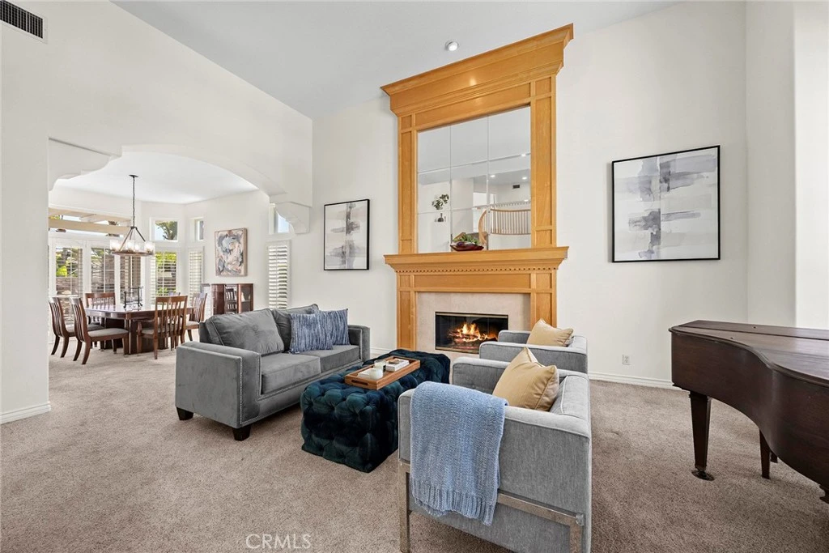
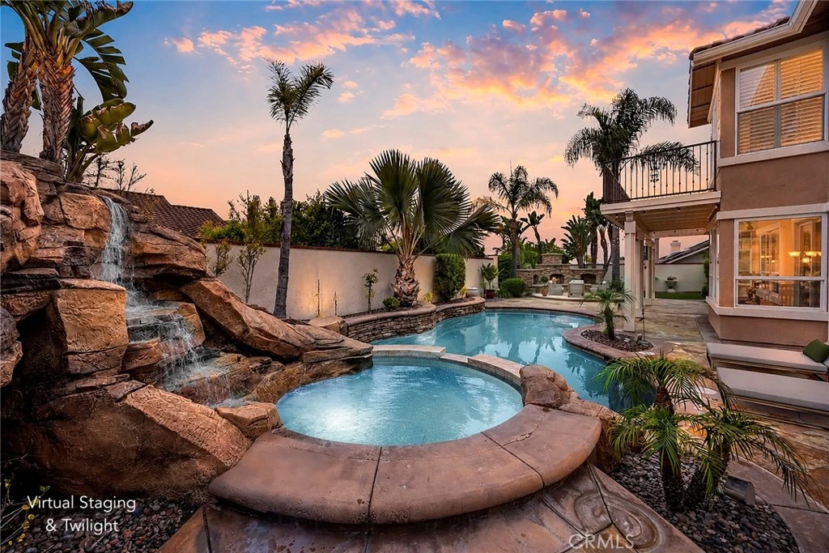
ENTERTAINER’S DREAM HOME IN EAST LAKE WITH RV PARKING! Welcome to one of the most sought-after S&S Estate Homes in prestigious East Lake Village. This exceptional White Oak floor plan offers approximately 3,558 square feet with 5 bedrooms, 3.5 baths, and an extraordinary oversized bonus room. From the moment you enter, experience a dramatic two-story living room and spacious dining area surrounded by windows set the stage for unforgettable entertaining. Soaring ceilings, a sweeping staircase, expansive windows, and abundant natural light create an impressive sense of volume and elegance. The chef’s kitchen is a true showpiece, featuring expansive granite countertops, abundant cabinetry, a full suite of high-end stainless steel appliances, and an oversized center island with prep sink. The adjacent family room provides a warm and inviting gathering space with a cozy fireplace and wall of windows overlooking the resort yard. A main-level bedroom with its own en-suite bath offers an ideal retreat for guests and extended family. Upstairs, the extraordinary primary suite offers an expansive private sanctuary with its own separate retreat perfect for a sitting area, home office, reading lounge, or quiet escape. Partial city-light views add to the serene ambiance, while the primary bath, large his and her vanities and abundant closet space create a true sense of luxury. The massive bonus room with vaulted ceilings is a standout feature, offering exceptional size and versatility. Use it as a fifth bedroom, media room, game room, home gym, office, or private lounge, the possibilities are endless. Two more large secondary bedrooms and huge hall bath complete the second level. Set on a rare premium wide lot with RV parking, the backyard is truly an entertainer’s paradise. A spectacular rock pool and spa feature cascading waterfalls and a water slide, while an outdoor fireplace, grass turf area for dogs, and fully equipped outdoor kitchen with bar seating create the ultimate Southern California setting for entertaining, relaxing, and making memories. East Lake Village residents enjoy an unmatched resort-style lifestyle with multiple pools, fitness center, clubhouse, sand volleyball courts, scenic walking trails, exclusive lake rights with electric boating and fishing, and year-round community activities. Welcome home to East Lake Village, where luxury, lifestyle, and location come together.

Property Facts

bed

Bedrooms

5

bathtub

Bathrooms

4

square_foot

Square Feet

3,558

landscape

Lot Size

8,500 sqft

calendar_month

Year Built

1999

home_work

Property Type

Single Family Residence

timer

Days on Market

0

payments

HOA Fee

$133/mo

garage

Garage Total

3

fingerprint

MLS #

PW26146406

Interior Details

General Interior

Interior Features

Built In Features, Balcony, Breakfast Area, Ceiling Fans, Separate Formal Dining Room, Granite Counters, High Ceilings, In Law Floorplan, Open Floorplan, Pantry, Recessed Lighting, Bedroom On Main Level, Dressing Area, Primary Suite, Walk In Pantry, Walk In Closets

Flooring

Carpet, Tile

Fireplace

Family Room, Living Room, Primary Bedroom, Multi Sided, Outside

Kitchen & Appliances

Appliances

Double Oven, Dishwasher, Gas Cooktop, Disposal, Microwave, Refrigerator

Laundry

Inside, Laundry Room

Bed & Bath

Main Level Bedrooms

1

Main Level Bathrooms

2

Climate Control

Cooling

Central Air

Heating

Forced Air

Parking

Total Parking Spaces

3

Garage Spaces

3

Attached Garage

Yes

Parking Features

Door Multi, Direct Access, Driveway Level, Driveway, Garage Faces Front, Garage, Garage Door Opener, Rv Gated, Rv Access Parking

Exterior & Lot

Building & Construction

Patio & Porch

Covered, Open, Patio, Stone, Wrap Around

Fencing

Stucco Wall, Wrought Iron

Roof

Tile

Lot & Grounds

Lot Features

Back Yard, Front Yard, Lawn, Landscaped, Level, Near Park, Sprinkler System, Street Level, Yard

Pool Features

Heated, In Ground, Pebble, Private, Association

Spa Features

In Ground, Private

Sewer

Public Sewer

Water Source

Public

Community & HOA

Association Info

HOA Fee$133
FrequencyMonthly

HOA Amenities

Clubhouse, Sport Court, Fitness Center, Horse Trails, Meeting Room, Management, Outdoor Cooking Area, Barbecue, Playground, Pool, Spa Hot Tub

Community Features

Curbs, Foothills, Gutters, Lake, Sidewalks, Fishing, Park

Mortgage Calculator

Total Monthly

$0

Principal & Interest:
$0
Property Tax:
$0
Home Insurance:
$0
HOA Fees:
$0
$
$
%

Nearby Schools

RatingSchool NameGradesDistance
10
Glenknoll Elementary
Elementary School
K-60.6 mi
N/A
Ivycrest Montessori Private School - Yorba Linda
Private School
K-120.6 mi
10
Woodsboro Elementary
Elementary School
K-60.7 mi
8
Orange County School Of Computer Science
Charter School
6-80.7 mi
10
Fairmont Elementary
Elementary School
K-61.0 mi

Convenience Score

Market Insights

92887|Yorba Linda

Estimated Value

Calculating...
No change vs. last year
Value history is still building for this area.

Market Temperature

Seller'sBalancedBuyer's
0d30d60d180d
Balanced

Balanced market

30 Days

Avg. time on market

This is a Balanced Market. Homes are selling at a moderate pace.

Flood & Climate Risk

Noise Levels

Location

20370 Via Sanlucar

Yorba Linda, CA 92887

Open in Mapsopen_in_new
Topfind Realty

Ready to Take the Next Step?

Get expert support from a local agent today.

call
(800)-330-9306Available 9AM - 7PM

Similar Homes You Might Like

Based on price, location, and features

5265 Avenida De Kristine
VIRTUAL TOUR

$2,000,000

FOR SALE

5265 Avenida De Kristine, Yorba Linda, CA 92887

5 beds · 4 baths · 3,759 sqft

20475 Via Infanta

$2,099,000

FOR SALE

20475 Via Infanta, Yorba Linda, CA 92887

4 beds · 3 baths · 3,850 sqft

18182 Hutchings
3D TOUR

$2,299,000

FOR SALE

18182 Hutchings, Yorba Linda, CA 92886

5 beds · 4 baths · 2,846 sqft

22260 Starlight Drive
OPEN AUG 22, 7PM - 10PM
VIDEO TOUR

$2,628,000

FOR SALE

22260 Starlight Drive, Yorba Linda, CA 92887

5 beds · 4 baths · 3,201 sqft

4060 Hickory Tree
VIRTUAL TOUR

$2,650,000

FOR SALE

4060 Hickory Tree, Yorba Linda, CA 92886

4 beds · 3 baths · 2,964 sqft

6000 Highland
OPEN AUG 22, 7PM - 11PM

$2,199,000

FOR SALE

6000 Highland, Yorba Linda, CA 92886

4 beds · 4 baths · 3,704 sqft

17887 Mariposa Avenue
NEW 11 HRS AGO
OPEN AUG 22, 8PM - 11PM

$1,999,000

FOR SALE

17887 Mariposa Avenue, Yorba Linda, CA 92886

5 beds · 4 baths · 3,610 sqft

22594 Hidden Hills

$2,249,000

FOR SALE

22594 Hidden Hills, Yorba Linda, CA 92887

5 beds · 3 baths · 3,881 sqft

Recently Sold

5262 Los Altos
3D TOUR

$2,250,000

SOLD

5262 Los Altos, Yorba Linda, CA 92886

5 beds · 4 baths · 3,154 sqft

18313 Wedgewood
VIRTUAL TOUR

$3,300,000

SOLD

18313 Wedgewood, Yorba Linda, CA 92886

4 beds · 5 baths · 4,264 sqft

18571 Buena Vista
VIDEO TOUR

$1,700,000

SOLD

18571 Buena Vista, Yorba Linda, CA 92886

4 beds · 3 baths · 3,096 sqft

3920 San Antonio Road
3D TOUR

$2,188,000

SOLD

3920 San Antonio Road, Yorba Linda, CA 92886

5 beds · 5 baths · 3,162 sqft

19950 Via Natalie
VIRTUAL TOUR

$2,325,000

SOLD

19950 Via Natalie, Yorba Linda, CA 92887

5 beds · 5 baths · 4,261 sqft

20530 Via Magdalena
3D TOUR

$1,885,000

SOLD

20530 Via Magdalena, Yorba Linda, CA 92887

4 beds · 3 baths · 3,390 sqft

5184 Vista Montana
3D TOUR

$1,899,000

SOLD

5184 Vista Montana, Yorba Linda, CA 92886

4 beds · 3 baths · 3,020 sqft

5325 Kodiak Mountain Drive
VIRTUAL TOUR

$2,225,000

SOLD

5325 Kodiak Mountain Drive, Yorba Linda, CA 92887

4 beds · 3 baths · 3,443 sqft

$2,199,999
5 bd | 4 ba | 3,558 sqft
Request a tourcall
Topfind Realty

Company

  • About Us
  • Careers
  • Articles
  • Home Estimate

Explore

  • Renting
  • Buying
  • Selling
  • Realtors

Support

  • Help Center
  • Contact Us
  • Terms & Conditions
  • Privacy Policy

Topfind Realty, DRE # 02240815, is a licensed real estate broker in California. Topfind Realty pledges to support the Fair Housing Act and adhere to Equal Housing Opportunity laws.

Copyright © 2026 Topfind Realty. All Rights Reserved.