1 / 36
imagesmode View 36 photos
For Sale
$1,999,000
Est. $11,194/mo17887 Mariposa Avenue, Yorba Linda, CA 92886
bed
5
Bedrooms
bathtub
4
Bathrooms
square_foot
3,610
Sq Ft
About this home
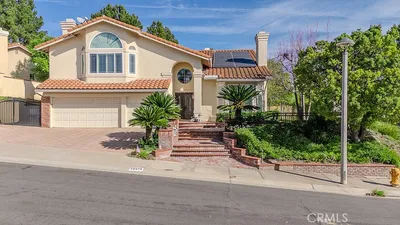
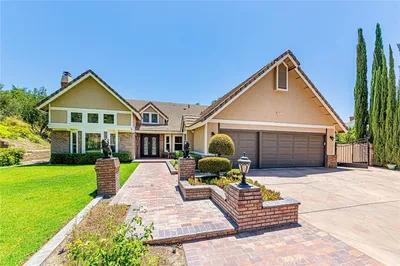
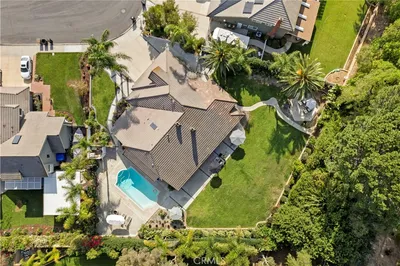
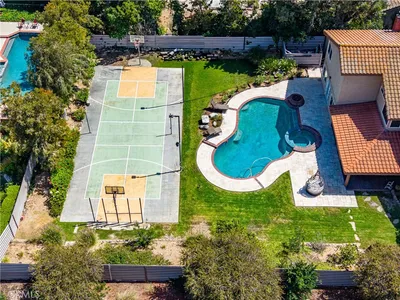
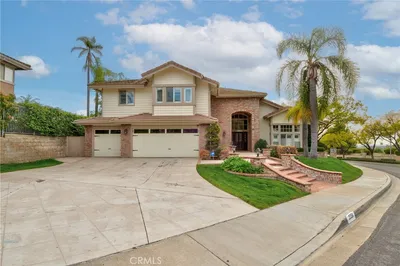
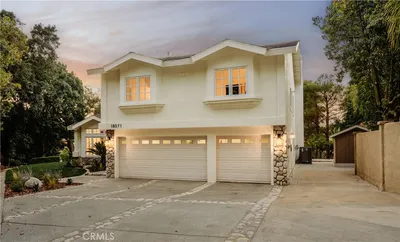
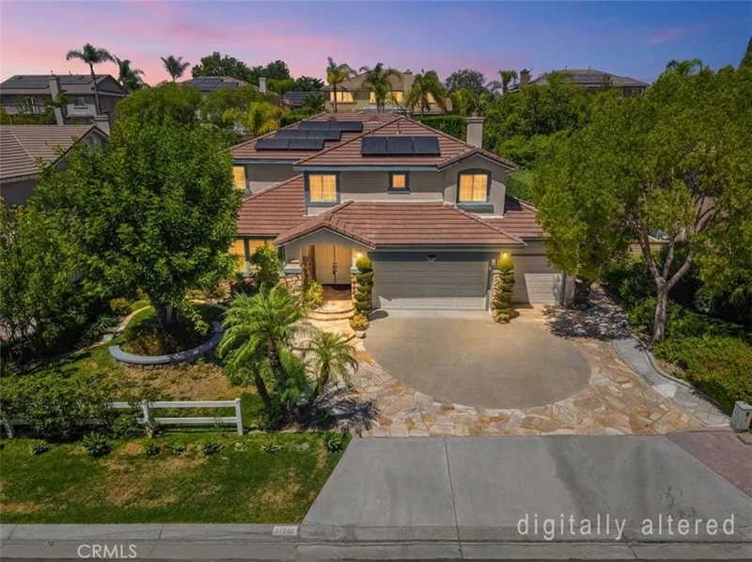
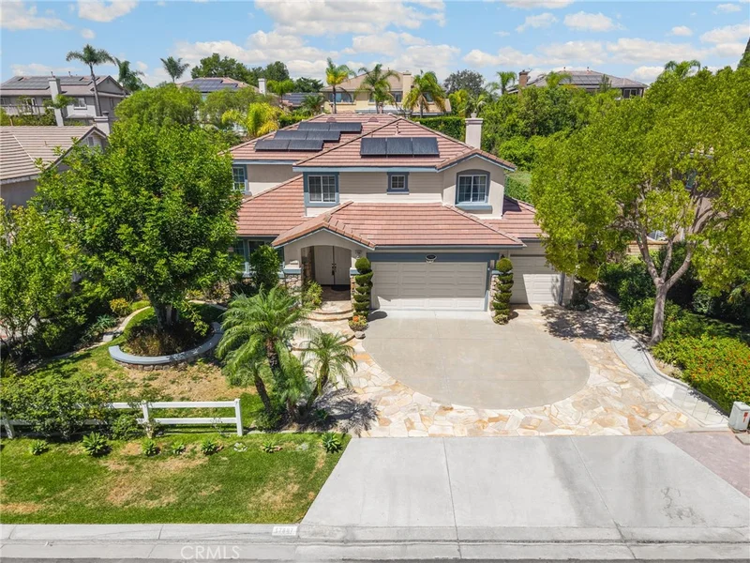
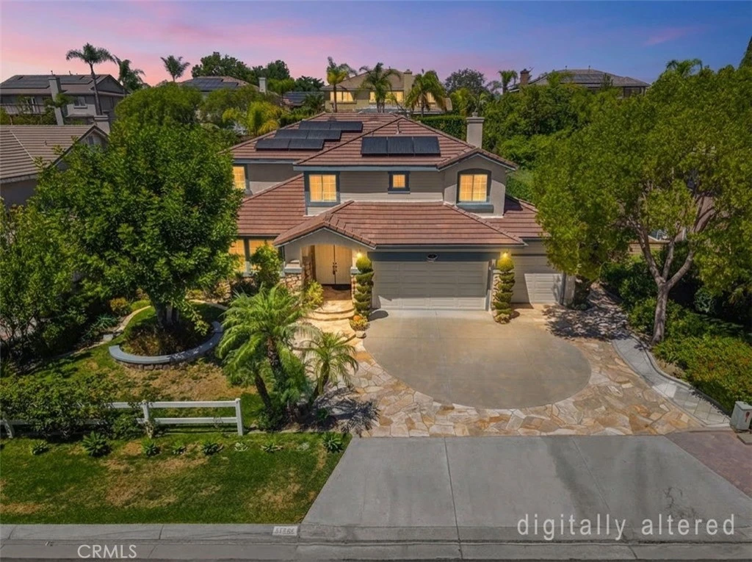
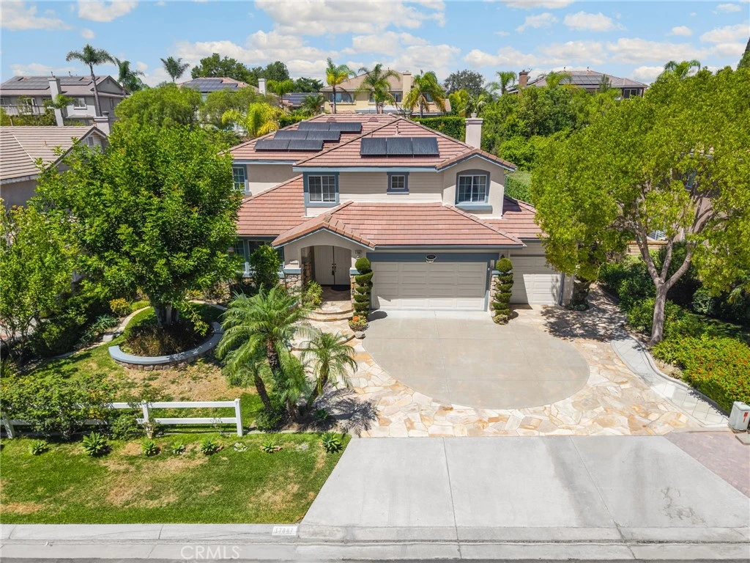
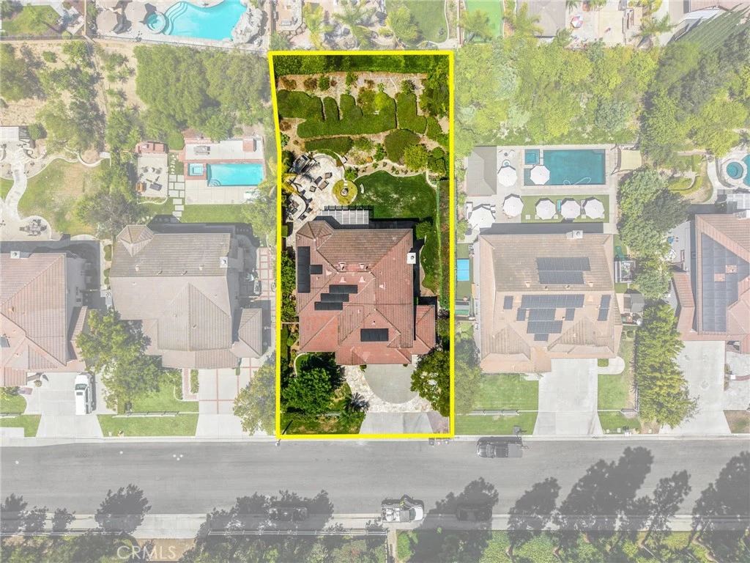
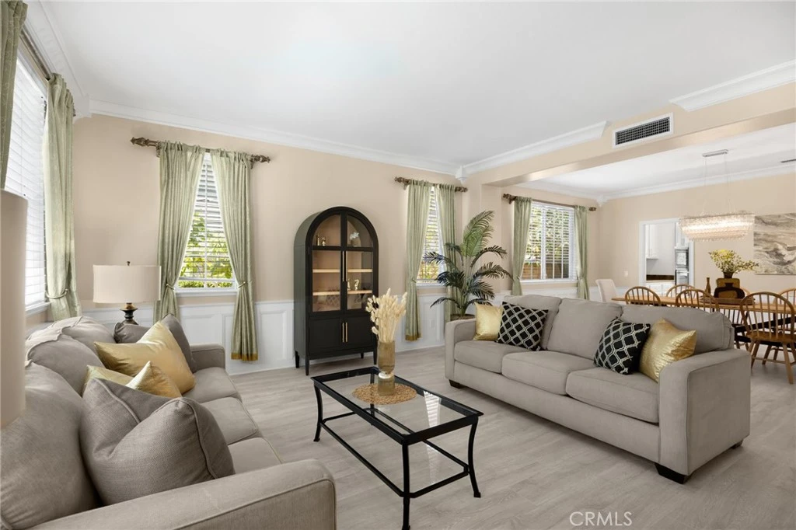
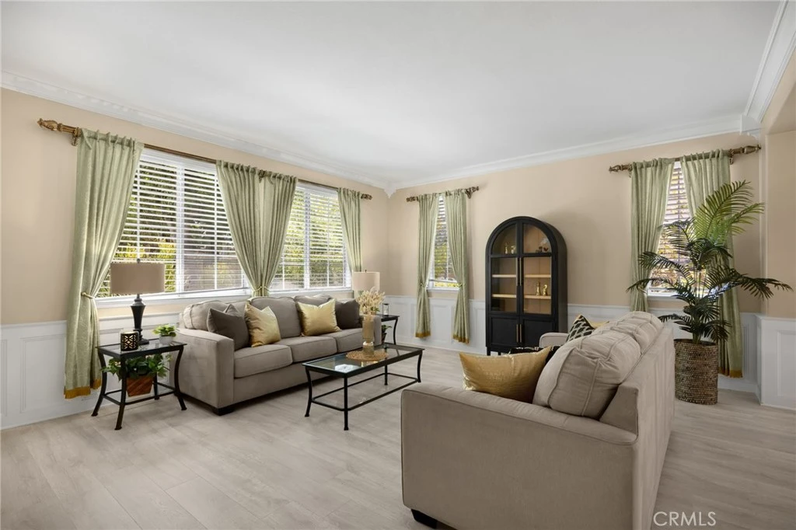
THIS HOME IS A MUST SEE! Beautiful home located ON A 1/4 ACRE LOT in a highly sought after Yorba Linda neighborhood! This home features a bright and open floor plan with 5 bedrooms, 4 bathrooms with 3,610 square feet of spacious living space. You are welcomed at the entry into the expansive living room that features multiple windows for natural lighting, crown molding, wainscoting and is adjacent to the formal dining room. The beautifully designed kitchen has plenty of cabinetry for storage, beautiful granite countertops, gas cooktop, stainless steel appliances, island with storage, butler’s pantry, casual dining area and overlooks the family room which makes it great for entertaining. The spacious family room features crown molding, beautiful stone fireplace, built-in media center and large windows with beautiful views of the backyard. The main floor also features a DOWNSTAIRS BEDROOM and is next to a full-sized bathroom. Upstairs features a Primary Suite that includes a large bedroom area, HUGE walk-in closet with organizers and an ensuite bathroom that includes a double sink vanity, jacuzzi tub and walk-in shower. Down the hall are 3 additional spacious bedrooms with walk-in closets, 2 beautiful hall bathrooms and large loft area. This backyard is made for entertaining! Large, private backyard that includes covered patio area with stone flooring, beautiful 9ft stone fireplace and fountain area, BBQ island and mature landscaping. Additional features of the property include a 3-car garage with storage, extended driveway for additional parking, Solar Panel System with EV Charger, updated electrical, HVAC has 2 units and so much more! Located in the Award-Winning Placentia-Yorba Linda Unified School District and has NO HOA. Just minutes away from Yorba Town Center, Yorba Linda Public Library, equestrian and walking trails and has easy freeway access. This home is one you won’t want to miss!
Property Facts
bed
Bedrooms
5
bathtub
Bathrooms
4
square_foot
Square Feet
3,610
landscape
Lot Size
11,267 sqft
calendar_month
Year Built
2000
home_work
Property Type
Single Family Residence
timer
Days on Market
0
payments
HOA Fee
N/A
garage
Garage Total
3
fingerprint
MLS #
PW26181254
Interior Details
General Interior
Interior Features
Built In Features, Ceiling Fans, Crown Molding, Separate Formal Dining Room, Granite Counters, High Ceilings, Open Floorplan, Pantry, Paneling Wainscoting, Recessed Lighting, Bedroom On Main Level, Loft, Primary Suite, Walk In Pantry, Walk In Closets
Flooring
Carpet, Tile
Fireplace
Family Room, Outside
Kitchen & Appliances
Appliances
Six Burner Stove, Dishwasher, Gas Cooktop, Disposal, Microwave, Water Heater
Laundry
Inside, Laundry Room
Bed & Bath
Main Level Bedrooms
1
Main Level Bathrooms
1
Climate Control
Cooling
Central Air
Heating
Central, Fireplaces
Parking
Total Parking Spaces
6
Garage Spaces
3
Open Parking Spaces
3
Attached Garage
Yes
Parking Features
Direct Access, Driveway, Garage
Exterior & Lot
Building & Construction
Patio & Porch
Patio, Stone
Lot & Grounds
Lot Features
Back Yard, Front Yard
Sewer
Public Sewer
Water Source
Public
Community & HOA
Community Features
Street Lights, Sidewalks
Mortgage Calculator
Total Monthly
$0
Principal & Interest:
$0Property Tax:
$0Home Insurance:
$0HOA Fees:
$0$
$
%
Nearby Schools
| Rating | School Name |
|---|---|
6 | Glenview Elementary Elementary School |
1 | El Camino Real Continuation High High School |
9 | Van Buren Elementary Elementary School |
10 | Linda Vista Elementary Elementary School |
N/A | Friends Christian Elementary School Private School |
Convenience Score
Market Insights
92886|Yorba Linda
Estimated Value
Calculating...
No change vs. last year
Value history is still building for this area.
Market Temperature
Seller'sBalancedBuyer's
0d30d60d180d
Balanced
Balanced market
30 Days
Avg. time on market
This is a Balanced Market. Homes are selling at a moderate pace.
Flood & Climate Risk
Noise Levels

Ready to Take the Next Step?
Get expert support from a local agent today.
call
(800)-330-9306Available 9AM - 7PM
Similar Homes You Might Like
Based on price, location, and features