For Sale
$2,280,000
Est. $12,768/mo20340 Via Manresa, Yorba Linda, CA 92887
bed
4
Bedrooms
bathtub
3
Bathrooms
square_foot
3,850
Square Feet
About this home
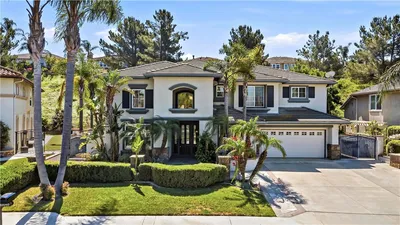
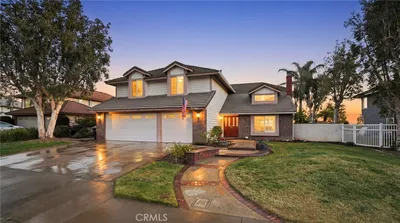
Welcome to this beautifully reimagined East Lake Village residence in one of Yorba Linda's most desirable locations. Offering 4 bedrooms, 3 bathrooms, a spacious 3-car garage, and great city lights and greenbelt views, this exceptional home showcases designer finishes throughout. The open floor plan features soaring vaulted ceilings, abundant natural light, and multiple fireplaces in the living room, family room, bonus room, and primary suite. The beautifully updated interior blends quality craftsmanship with modern design. The spacious, tastefully designed kitchen is appointed with abundant cabinetry, premium finishes, quality appliances, generous counter space, and opens seamlessly to the expansive family room. A formal living room and separate dining room provide elegant spaces for entertaining. Upstairs, the oversized bonus room with fireplace and wet bar offers the perfect game room or media space. The luxurious primary suite features a private retreat, dual-sided fireplace, oversized walk-in closet, and a beautifully remodeled en-suite bath with dual vanities, soaking tub, and walk-in shower. Enjoy great city lights and greenbelt views from the private balcony. Two additional bedrooms and a beautifully updated modern bathroom complete the upper level. A spacious downstairs bedroom with bathroom access is perfect for guests, multi-generational living, or a home office. The backyard offers a covered patio, built-in BBQ, and inviting outdoor living space for relaxing or entertaining. Additional highlights include energy-efficient features and designer upgrades throughout. Enjoy the East Lake Village lifestyle with multiple pools, spas, a private lake, clubhouse, sports facilities, scenic walking trails, parks, picnic and BBQ areas, and year-round community activities. Award-winning Yorba Linda schools, shopping, and dining are just minutes away. A rare opportunity to own a beautifully updated home in one of Yorba Linda's premier communities.
Property Facts
bed
Bedrooms
4
bathtub
Bathrooms
3
square_foot
Square Feet
3,850
landscape
Lot Size
8,000 sqft
calendar_month
Year Built
1991
home_work
Property Type
Single Family Residence
timer
Days on Market
1
payments
HOA Fee
$133/mo
garage
Garage Total
3
fingerprint
MLS #
IG26167124
Interior Details
General Interior
Interior Features
Bedroom On Main Level, Primary Suite
Fireplace
Family Room, Living Room, Primary Bedroom
Kitchen & Appliances
Laundry
Inside, Laundry Room
Bed & Bath
Main Level Bedrooms
1
Main Level Bathrooms
1
Climate Control
Cooling
Central Air
Parking
Total Parking Spaces
3
Garage Spaces
3
Attached Garage
Yes
Exterior & Lot
Lot & Grounds
Lot Features
Yard
Pool Features
Community, Association
Spa Features
Community
Sewer
Public Sewer
Water Source
Public
Community & HOA
Association Info
HOA Fee$133
FrequencyMonthly
HOA Amenities
Clubhouse, Meeting Room, Outdoor Cooking Area, Other Courts, Barbecue, Pool, Recreation Room, Spa Hot Tub, Trails
Community Features
Biking, Hiking, Lake, Street Lights, Suburban, Sidewalks, Pool
Mortgage Calculator
Total Monthly
$0
Principal & Interest:
$0Property Tax:
$0Home Insurance:
$0HOA Fees:
$0$
$
%
Nearby Schools
| Rating | School Name |
|---|---|
N/A | IVYCREST MONTESSORI PRIVATE SCHOOL - YORBA LINDA Private School |
10 | Glenknoll Elementary Elementary School |
10 | Woodsboro Elementary Elementary School |
8 | Orange County School of Computer Science Charter School |
10 | Fairmont Elementary Elementary School |
Convenience Score
Market Insights
92887|Yorba Linda
analytics
Estimated Value
Calculating...
trending_up0%vs. last year
202120222023202420252026
Market Temperature
Seller'sBalancedBuyer's
0d30d60d180d
Balanced
Balanced market
30 Days
Avg. time on market
This is a Balanced Market. Homes are selling at a moderate pace.
flood
Flood & Climate Risk
Flood Risk
Minimal — not in a FEMA flood zone
Wildfire Risk
Moderate — near wildland-urban interface
Heat Risk
Low — moderate summer temperatures
Earthquake Risk
Southern California seismic zone
volume_up
Noise Levels
TrafficQuiet residential street
AirportMinimal airport noise
CommercialLow commercial activity nearby

Ready to Take the Next Step?
Get expert support from a local agent today.
call
(800)-330-9306Available 9AM - 7PM
Similar Homes You Might Like
Based on price, location, and features