SoldClosed on May 27, 2026
$497,950
Sold Price1792 Ash, Wrightwood, CA 92397
bed
3
Bedrooms
bathtub
3
Bathrooms
square_foot
1,994
Square Feet
About this home
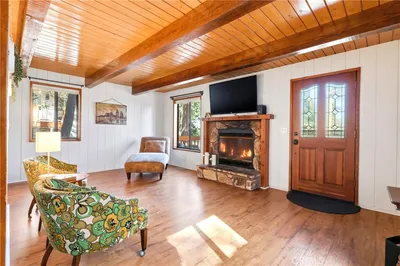
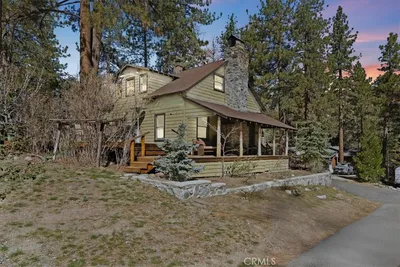
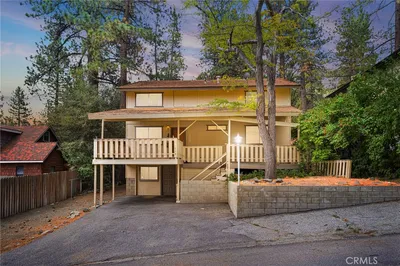
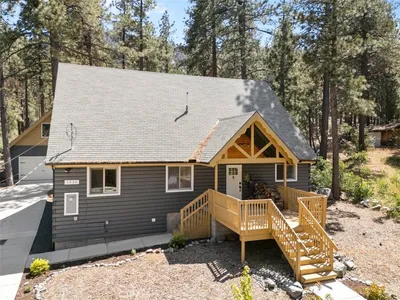
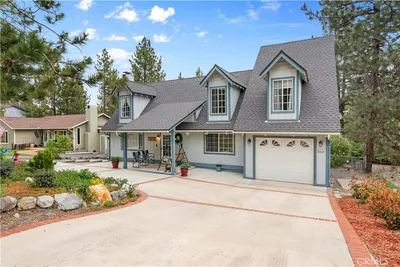
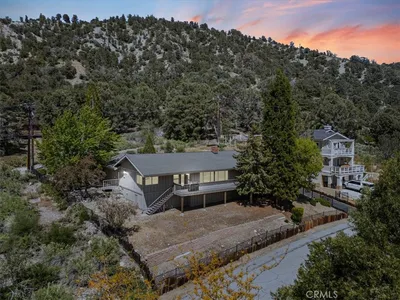
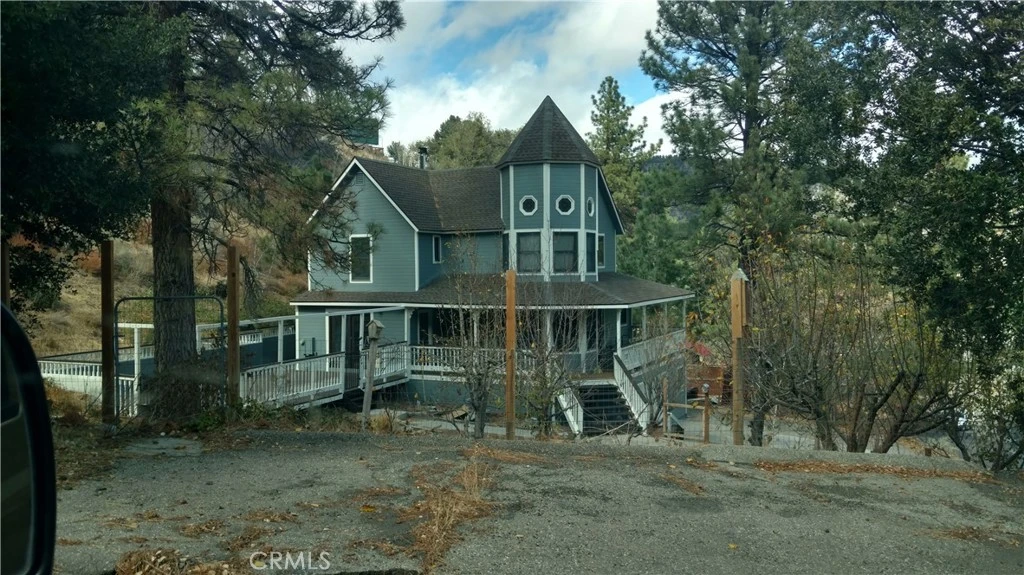
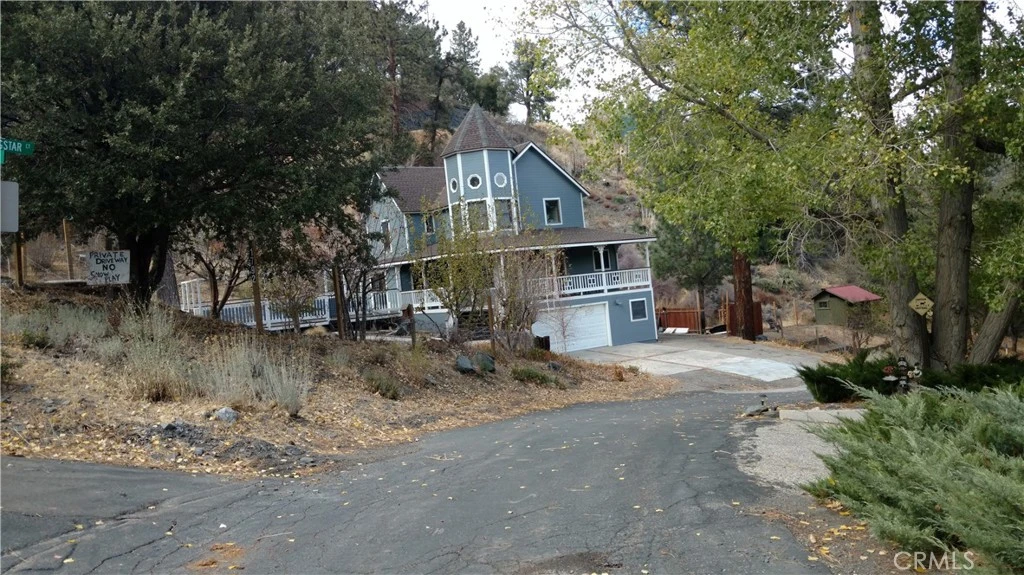
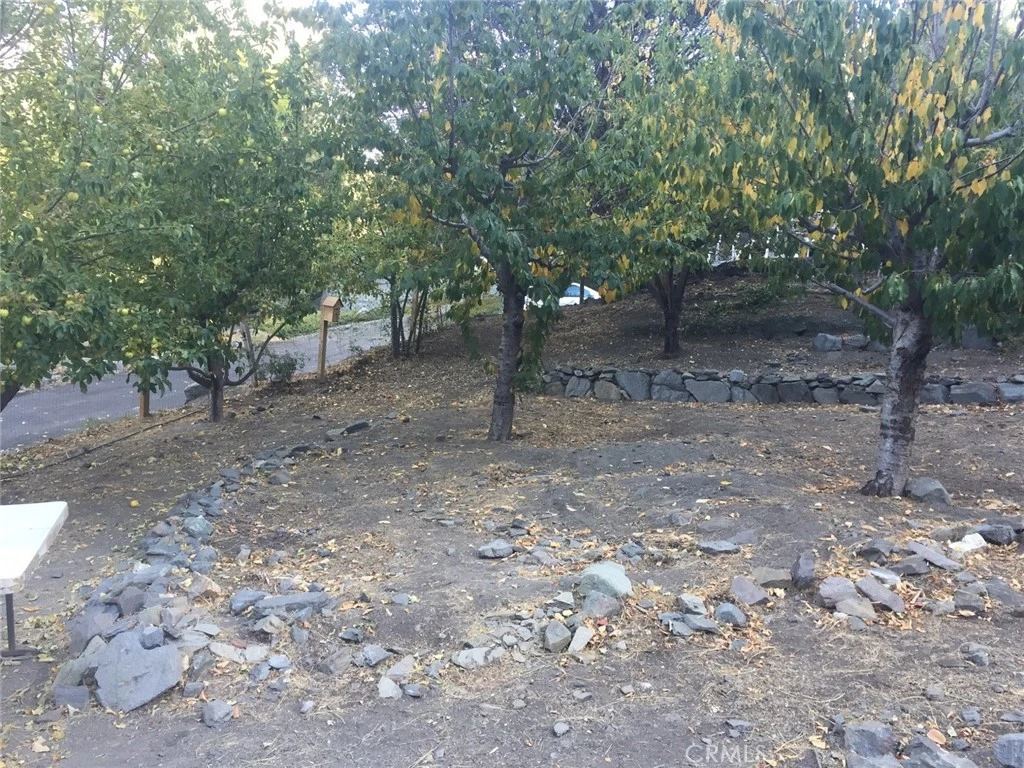
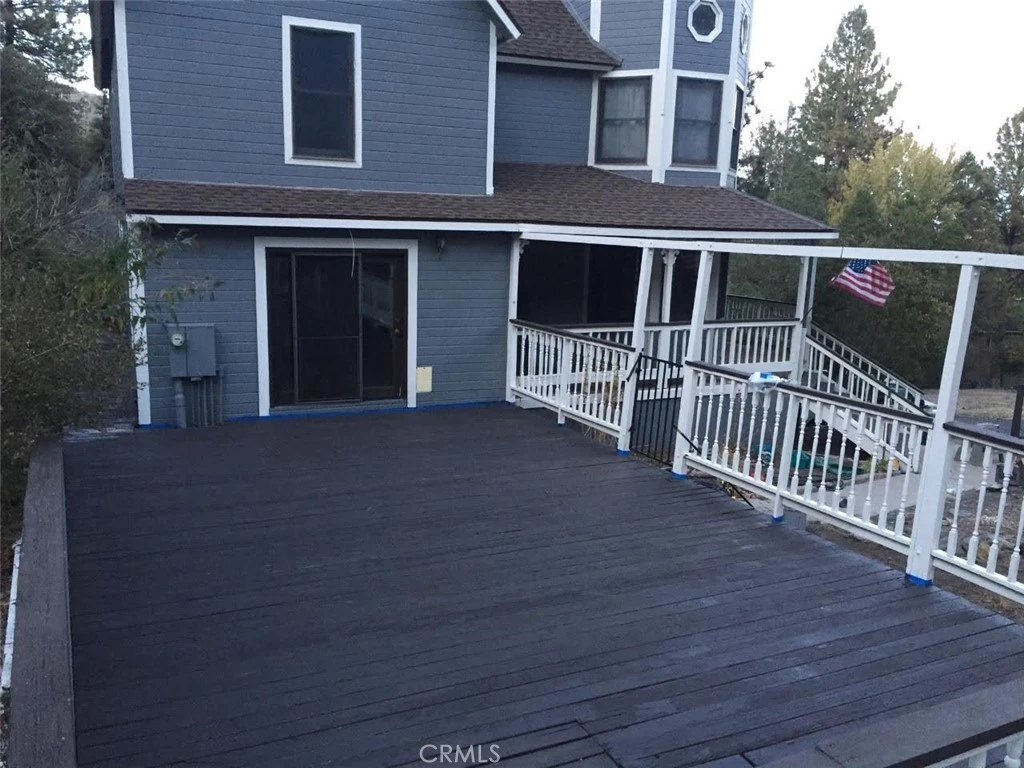
Lovely setting, gorgeous Victorian home was custom built in 1988. It features many fun attributes, including the turret room, characteristic of the Victorian era. The turret features family seating and wonderful views. The living area is open with the focus on the expansive views and the wood-burning stove. The kitchen is home to gas appliances and an efficient layout. The upstairs has three large bedrooms with the main bedroom highlighted by stain glass windows and cozy seating for those snowy days. The main bath features a huge shower with dual shower heads. Beneath the house the basement level has an oversize two car garage with storage as well as a separate shop area for projects and repairs! Priced for an "as is" sale, the property is a full acre, suitable for animal husbandry and includes a coup for chickens and a pen for goats or sheep. The previous owner also had his horses at the back of the property. The family orchard includes cherry, pear, apple, peach and many more fruit trees. There is a garden area for your veggies and flowers as well!
infoProperty Facts
bed
Bedrooms
3
bathtub
Bathrooms
3
square_foot
Square Feet
1,994
landscape
Lot Size
43,560 sqft
calendar_month
Year Built
1988
home_work
Property Type
Single Family Residence
timer
Days on Market
21
payments
HOA Fee
N/A
garage
Garage Total
2
fingerprint
MLS #
NS26035966
chairInterior Details
General Interior
Interior Features
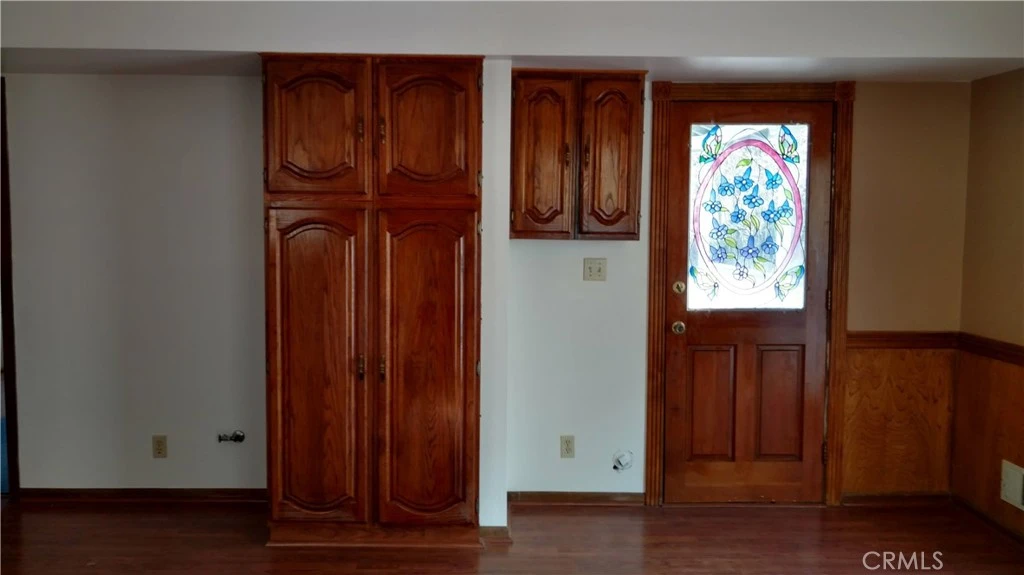
Chair Rail, Ceiling Fans, Crown Molding, Paneling Wainscoting, Storage, All Bedrooms Up, Utility Room, Workshop
Flooring
Carpet, Vinyl
Fireplace
Free Standing, Living Room
Kitchen & Appliances
Appliances
Dishwasher, Gas Cooktop, Gas Oven, Gas Range, Gas Water Heater, Microwave, Range Hood, Water To Refrigerator
Laundry
Gas Dryer Hookup, Inside, Laundry Room
Climate Control
Cooling
Central Air
Heating
Central, Natural Gas
deckExterior & Lot
Building & Construction
Patio & Porch
Covered, Deck, Porch, Wood
Construction
Drywall, Masonite, Copper Plumbing
Foundation
Combination, Pillar Post Pier, Slab
Roof
Composition
Nearby Schools
| Rating | School Name |
|---|---|
8 | Wrightwood Elementary Elementary School |
Convenience Score

This Home is Sold
Curious what your home is worth? Get a free valuation.
call
(800)-330-9306Available 9AM - 6PM
Similar Homes You Might Like
Based on price, location, and features