Topfind Realty
Renting

Search Rentals

Houses for RentTownhomes for RentCondos for RentView All Rentals →

Renting Resources

Why Rent With UsRenter GuideRent vs Buy Calculator

Renter Articles

How to Negotiate RentUnderstanding Your LeaseMoving Checklist for Renters
Buying

Search Homes

Houses for SaleTownhomes for SaleCondos for SaleView All Homes →

Buying Resources

Why Buy With UsBuyer GuideAffordability CalculatorInvestment CalculatorProperty Tax Calculator

Buyer Articles

Master Your New Home BudgetBeat Moving StressPacking Secrets
Selling

Selling Tools

Home ValuationFind a Seller's Agent

Selling Resources

Why Sell With UsSeller GuideNet Sheet CalcHELOC Calculator

Seller Articles

Strategic PricingDownsizing Tips
Mortgage Rates

Today's Rates

Mortgage RatesRefinance RatesLoan ComparisonHELOC Calculator

Mortgage Resources

Understanding Mortgage RatesFirst-Time Homebuyer GuideWhen to Refinance Your Mortgage
Realtors
Topfind
Houses for RentTownhomes for RentCondos for RentView All Rentals →
Why Rent With UsRenter GuideRent vs Buy Calculator
How to Negotiate RentUnderstanding Your LeaseMoving Checklist for Renters
Houses for SaleTownhomes for SaleCondos for SaleView All Homes →
Why Buy With UsBuyer GuideAffordability CalculatorInvestment CalculatorProperty Tax Calculator
Master Your New Home BudgetBeat Moving StressPacking Secrets
Home ValuationFind a Seller's Agent
Why Sell With UsSeller GuideNet Sheet CalcHELOC Calculator
Strategic PricingDownsizing Tips
Mortgage RatesRefinance RatesLoan ComparisonHELOC Calculator
Understanding Mortgage RatesFirst-Time Homebuyer GuideWhen to Refinance Your Mortgage
groupRealtorsinfoAbout Us
Continue with Google
Sign InSign Up
Topfind Realty
Renting

Search Rentals

Houses for RentTownhomes for RentCondos for RentView All Rentals →

Renting Resources

Why Rent With UsRenter GuideRent vs Buy Calculator

Renter Articles

How to Negotiate RentUnderstanding Your LeaseMoving Checklist for Renters
Buying

Search Homes

Houses for SaleTownhomes for SaleCondos for SaleView All Homes →

Buying Resources

Why Buy With UsBuyer GuideAffordability CalculatorInvestment CalculatorProperty Tax Calculator

Buyer Articles

Master Your New Home BudgetBeat Moving StressPacking Secrets
Selling

Selling Tools

Home ValuationFind a Seller's Agent

Selling Resources

Why Sell With UsSeller GuideNet Sheet CalcHELOC Calculator

Seller Articles

Strategic PricingDownsizing Tips
Mortgage Rates

Today's Rates

Mortgage RatesRefinance RatesLoan ComparisonHELOC Calculator

Mortgage Resources

Understanding Mortgage RatesFirst-Time Homebuyer GuideWhen to Refinance Your Mortgage
Realtors
Topfind
Houses for RentTownhomes for RentCondos for RentView All Rentals →
Why Rent With UsRenter GuideRent vs Buy Calculator
How to Negotiate RentUnderstanding Your LeaseMoving Checklist for Renters
Houses for SaleTownhomes for SaleCondos for SaleView All Homes →
Why Buy With UsBuyer GuideAffordability CalculatorInvestment CalculatorProperty Tax Calculator
Master Your New Home BudgetBeat Moving StressPacking Secrets
Home ValuationFind a Seller's Agent
Why Sell With UsSeller GuideNet Sheet CalcHELOC Calculator
Strategic PricingDownsizing Tips
Mortgage RatesRefinance RatesLoan ComparisonHELOC Calculator
Understanding Mortgage RatesFirst-Time Homebuyer GuideWhen to Refinance Your Mortgage
groupRealtorsinfoAbout Us
Continue with Google
Sign InSign Up
Real Estate/CA/Wrightwood/1488 Linnet
3d_rotation3D Tour
Interior
For Sale
$650,000
Est. $3,640/mo

1488 Linnet, Wrightwood, CA 92397

bed
3
Bedrooms
bathtub
2
Bathrooms
square_foot
2,244
Square Feet

About this home

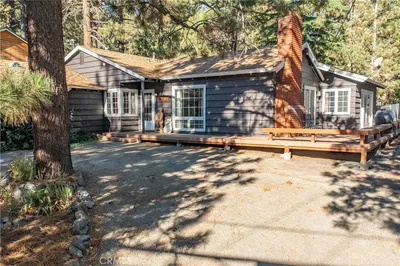
Experience the perfect blend of mountain charm and modern comfort in this turnkey Wrightwood retreat offering 2,240 sq. ft., a spacious 2-car garage, and an unbeatable location just one block from the Wrightwood Country Club. Lovingly maintained and thoughtfully expanded in 2010, this stunning home showcases true pride of ownership throughout. Inside, you’ll find everything you dream of in a mountain getaway — vaulted ceilings, open beams, knotty pine tongue-and-groove ceilings, skylights, and picturesque views of native oaks and pines from nearly every room. The inviting great room features an open-concept layout ideal for entertaining, relaxing, and gathering together, anchored by a cozy wood-burning stove for snowy winter evenings. The main level offers three private bedrooms, convenient indoor laundry, and two beautifully upgraded and remodeled bathrooms with Jack-and-Jill access to the primary suite. Step outside from the great room onto the expansive Trex deck, perfect for BBQs, morning coffee, or simply enjoying the peaceful mountain setting. Upstairs, the oversized loft bedroom comfortably sleeps 4–6 guests and offers enchanting treehouse-style views, skylights, and easy-turn blinds that bring the outdoors in while maintaining comfort and privacy. Storage abounds throughout the home, including easy access to the well-insulated crawlspace for additional storage options. The backyard is ideal for snow play and features three fruit trees, while the freshly slurry-sealed asphalt driveway provides ample parking and exceptional curb appeal. Modern upgrades and amenities include A/C, central heat, dual-pane windows, plantation shutters, upgraded electrical, new track lighting, new ceiling fans, a Regency fireplace insert, generator transfer switch, new HVAC system, whole-house repipe, water softener, Moen smart water monitor/shutoff system, repaired roof (2025), updated fencing, reinforced deck supports and handrails, and a custom fireplace mantel. Located just a short walk from the village and country club, this exceptional property offers the perfect balance of tranquility, convenience, and year-round mountain living.

Property Facts

bed

Bedrooms

3

bathtub

Bathrooms

2

square_foot

Square Feet

2,244

landscape

Lot Size

6,720 sqft

calendar_month

Year Built

1967

home_work

Property Type

Single Family Residence

timer

Days on Market

59

payments

HOA Fee

N/A

garage

Garage Total

2

fingerprint

MLS #

HD26112889

Interior Details

General Interior

Interior Features

Ceiling Fans, Granite Counters, High Ceilings, Open Floorplan, Storage, Track Lighting, Two Story Ceilings, All Bedrooms Down, Bedroom On Main Level, Jack And Jill Bath, Loft, Main Level Primary

Fireplace

Living Room

Kitchen & Appliances

Appliances

Gas Range, Water Softener, Tankless Water Heater, Water To Refrigerator

Laundry

Laundry Closet

Bed & Bath

Main Level Bedrooms

3

Main Level Bathrooms

2

Climate Control

Cooling

Central Air

Heating

Central

Parking

Total Parking Spaces

2

Garage Spaces

2

Parking Features

Door Single, Driveway, Garage, Paved

Exterior & Lot

Building & Construction

Patio & Porch

Deck

Fencing

Chain Link

Construction

Unknown

Roof

Shingle

Lot & Grounds

Lot Features

Zero To One Unit Acre

Sewer

Septic Type Unknown

Water Source

Public

Community & HOA

Association Info

Community Features

Biking, Foothills, Fishing, Hiking, Lake, Mountainous, Near National Forest, Park, Rural

Mortgage Calculator

Total Monthly

$0

Principal & Interest:
$0
Property Tax:
$0
Home Insurance:
$0
HOA Fees:
$0
$
$
%

Nearby Schools

RatingSchool NameGradesDistance
No school data available for this area.

Convenience Score

Market Insights

92397|Wrightwood
analytics

Estimated Value

Calculating...
trending_up0%vs. last year
202120222023202420252026

Market Temperature

Seller'sBalancedBuyer's
0d30d60d180d
Balanced

Balanced market

30 Days

Avg. time on market

This is a Balanced Market. Homes are selling at a moderate pace.

flood

Flood & Climate Risk

Flood Risk

Minimal — not in a FEMA flood zone

Low

Wildfire Risk

Moderate — near wildland-urban interface

Moderate

Heat Risk

Low — moderate summer temperatures

Low

Earthquake Risk

Southern California seismic zone

Moderate
volume_up

Noise Levels

TrafficQuiet residential street
AirportMinimal airport noise
CommercialLow commercial activity nearby
streetview

Street View

Open Full Street Viewopen_in_new
Topfind Realty

Ready to Take the Next Step?

Get expert support from a local agent today.

call
(800)-330-9306Available 9AM - 7PM

Similar Homes You Might Like

Based on price, location, and features
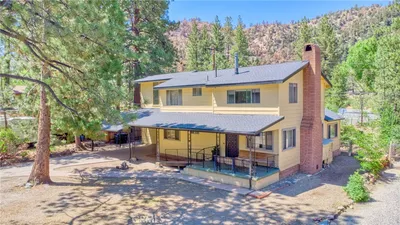
960 Snowbird Road
3D TOUR

$530,000

FOR SALE

960 Snowbird Road, Wrightwood, CA 92397

3 beds · 2 baths · 2,595 sqft

6284 Apple Vista
NEW 28 HRS AGO

$679,999

FOR SALE

6284 Apple Vista, Wrightwood, CA 92397

3 beds · 3 baths · 2,631 sqft

26633 Timberline Drive

$620,000

FOR SALE

26633 Timberline Drive, Wrightwood, CA 92397

4 beds · 3 baths · 2,423 sqft

1725 Linnet

$395,000

FOR SALE

1725 Linnet, Wrightwood, CA 92397

3 beds · 2 baths · 1,836 sqft

5375 Chaumont

$585,000

FOR SALE

5375 Chaumont, Wrightwood, CA 92397

3 beds · 3 baths · 2,216 sqft

839 Apple

$675,000

FOR SALE

839 Apple, Wrightwood, CA 92397

2 beds · 3 baths · 2,496 sqft

985 Pheasant
3D TOUR

$599,000

FOR SALE

985 Pheasant, Wrightwood, CA 92397

3 beds · 3 baths · 2,461 sqft

1056 Lark

$425,000

FOR SALE

1056 Lark, Wrightwood, CA 92397

4 beds · 3 baths · 2,154 sqft

Recently Sold

1090 Rivera

$510,000

SOLD

1090 Rivera, Wrightwood, CA 92397

3 beds · 2 baths · 2,104 sqft

5820 Acorn
3D TOUR

$545,000

SOLD

5820 Acorn, Wrightwood, CA 92397

2 beds · 3 baths · 1,887 sqft

5747 Lodgepole
3D TOUR

$432,400

SOLD

5747 Lodgepole, Wrightwood, CA 92397

2 beds · 2 baths · 1,864 sqft

5471 Zurich

$494,000

SOLD

5471 Zurich, Wrightwood, CA 92397

3 beds · 2 baths · 1,884 sqft

5771 Heath Creek

$428,650

SOLD

5771 Heath Creek, Wrightwood, CA 92397

4 beds · 3 baths · 1,980 sqft

1792 Ash

$497,950

SOLD

1792 Ash, Wrightwood, CA 92397

3 beds · 3 baths · 1,994 sqft

5283 Chaumont Drive

$690,000

SOLD

5283 Chaumont Drive, Wrightwood, CA 92397

3 beds · 3 baths · 2,260 sqft

6234 Division Street

$530,000

SOLD

6234 Division Street, Wrightwood, CA 92397

3 beds · 2 baths · 1,918 sqft

Topfind Realty

Company

  • About Us
  • Careers
  • Articles
  • Home Estimate

Explore

  • Renting
  • Buying
  • Selling
  • Realtors

Support

  • Help Center
  • Contact Us
  • Terms & Conditions
  • Privacy Policy

Topfind Realty, DRE # 02240815, is a licensed real estate broker in California. Topfind Realty pledges to support the Fair Housing Act and adhere to Equal Housing Opportunity laws.

Copyright © 2026 Topfind Realty. All Rights Reserved.