Topfind Realty
Renting

Search Rentals

Houses for RentTownhomes for RentCondos for RentView All Rentals →

Renting Resources

Why Rent With UsRenter GuideRent vs Buy Calculator

Renter Articles

How to Negotiate RentUnderstanding Your LeaseMoving Checklist for Renters
Buying

Search Homes

Houses for SaleTownhomes for SaleCondos for SaleView All Homes →

Buying Resources

Why Buy With UsBuyer GuideAffordability CalculatorInvestment CalculatorProperty Tax Calculator

Buyer Articles

Master Your New Home BudgetBeat Moving StressPacking Secrets
Selling

Selling Tools

Home ValuationFind a Seller's Agent

Selling Resources

Why Sell With UsSeller GuideNet Sheet CalcHELOC Calculator

Seller Articles

Strategic PricingDownsizing Tips
Mortgage Rates

Today's Rates

Mortgage RatesRefinance RatesLoan ComparisonHELOC Calculator

Mortgage Resources

Understanding Mortgage RatesFirst-Time Homebuyer GuideWhen to Refinance Your Mortgage
Realtors
Topfind
Houses for RentTownhomes for RentCondos for RentView All Rentals →
Why Rent With UsRenter GuideRent vs Buy Calculator
How to Negotiate RentUnderstanding Your LeaseMoving Checklist for Renters
Houses for SaleTownhomes for SaleCondos for SaleView All Homes →
Why Buy With UsBuyer GuideAffordability CalculatorInvestment CalculatorProperty Tax Calculator
Master Your New Home BudgetBeat Moving StressPacking Secrets
Home ValuationFind a Seller's Agent
Why Sell With UsSeller GuideNet Sheet CalcHELOC Calculator
Strategic PricingDownsizing Tips
Mortgage RatesRefinance RatesLoan ComparisonHELOC Calculator
Understanding Mortgage RatesFirst-Time Homebuyer GuideWhen to Refinance Your Mortgage
groupRealtorsinfoAbout Us
Continue with Google
Sign InSign Up
Topfind Realty
Renting

Search Rentals

Houses for RentTownhomes for RentCondos for RentView All Rentals →

Renting Resources

Why Rent With UsRenter GuideRent vs Buy Calculator

Renter Articles

How to Negotiate RentUnderstanding Your LeaseMoving Checklist for Renters
Buying

Search Homes

Houses for SaleTownhomes for SaleCondos for SaleView All Homes →

Buying Resources

Why Buy With UsBuyer GuideAffordability CalculatorInvestment CalculatorProperty Tax Calculator

Buyer Articles

Master Your New Home BudgetBeat Moving StressPacking Secrets
Selling

Selling Tools

Home ValuationFind a Seller's Agent

Selling Resources

Why Sell With UsSeller GuideNet Sheet CalcHELOC Calculator

Seller Articles

Strategic PricingDownsizing Tips
Mortgage Rates

Today's Rates

Mortgage RatesRefinance RatesLoan ComparisonHELOC Calculator

Mortgage Resources

Understanding Mortgage RatesFirst-Time Homebuyer GuideWhen to Refinance Your Mortgage
Realtors
Topfind
Houses for RentTownhomes for RentCondos for RentView All Rentals →
Why Rent With UsRenter GuideRent vs Buy Calculator
How to Negotiate RentUnderstanding Your LeaseMoving Checklist for Renters
Houses for SaleTownhomes for SaleCondos for SaleView All Homes →
Why Buy With UsBuyer GuideAffordability CalculatorInvestment CalculatorProperty Tax Calculator
Master Your New Home BudgetBeat Moving StressPacking Secrets
Home ValuationFind a Seller's Agent
Why Sell With UsSeller GuideNet Sheet CalcHELOC Calculator
Strategic PricingDownsizing Tips
Mortgage RatesRefinance RatesLoan ComparisonHELOC Calculator
Understanding Mortgage RatesFirst-Time Homebuyer GuideWhen to Refinance Your Mortgage
groupRealtorsinfoAbout Us
Continue with Google
Sign InSign Up
Real Estate/CA/Wrightwood/1535 Linnet
view_in_arVirtual Tour
Main
Interior 1
Interior 2
Interior 3
Interior 4
imagesmode View 20 photos
For Sale
$789,000
Est. $4,418/mo

1535 Linnet, Wrightwood, CA 92397

bed
4
Bedrooms
bathtub
4
Bathrooms
square_foot
2,353
Square Feet

About this home

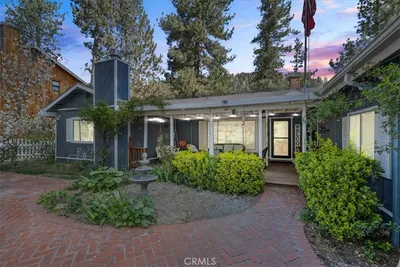
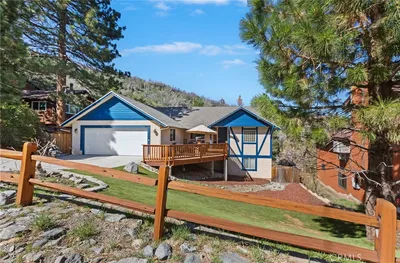
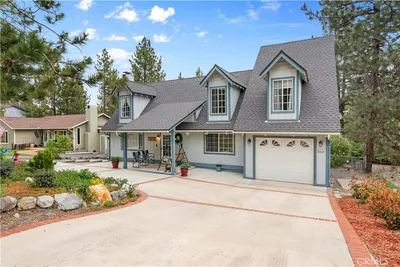
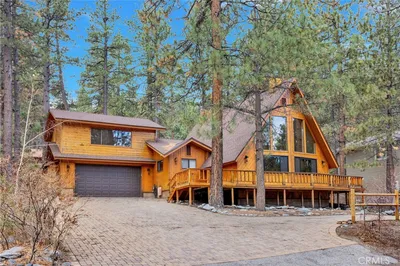
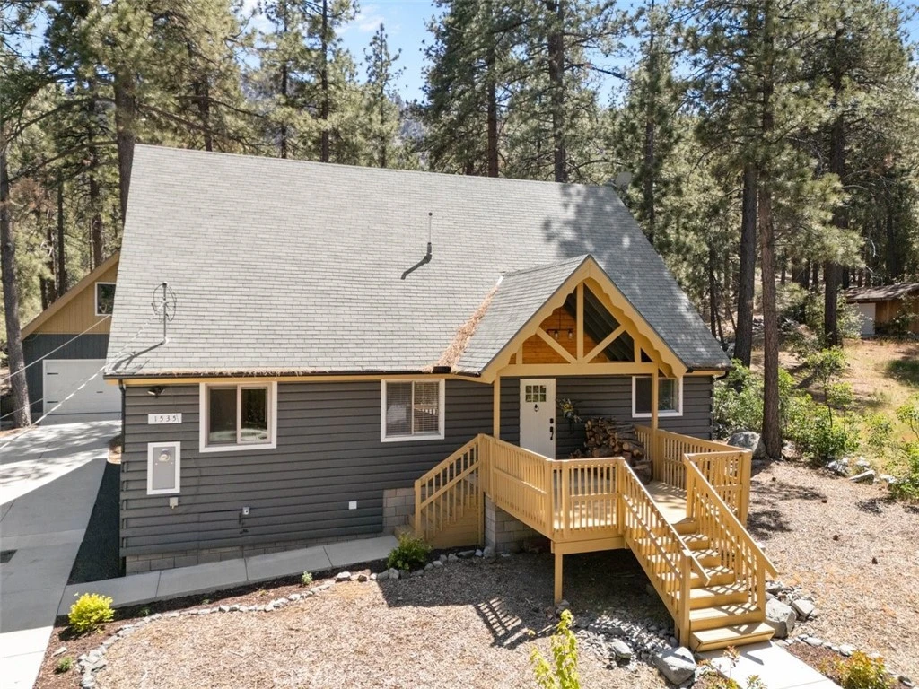
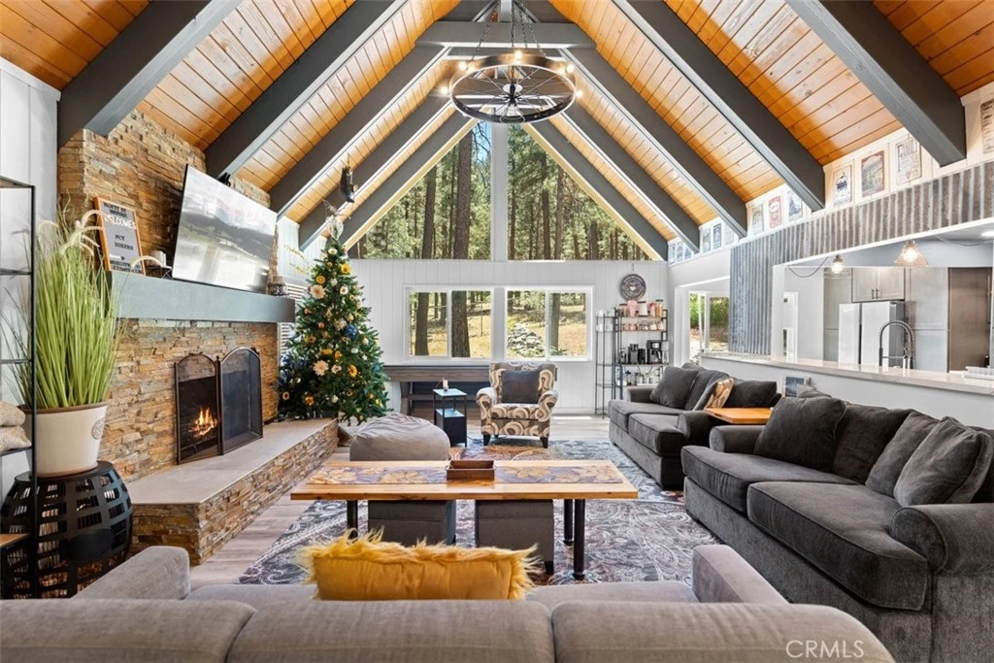
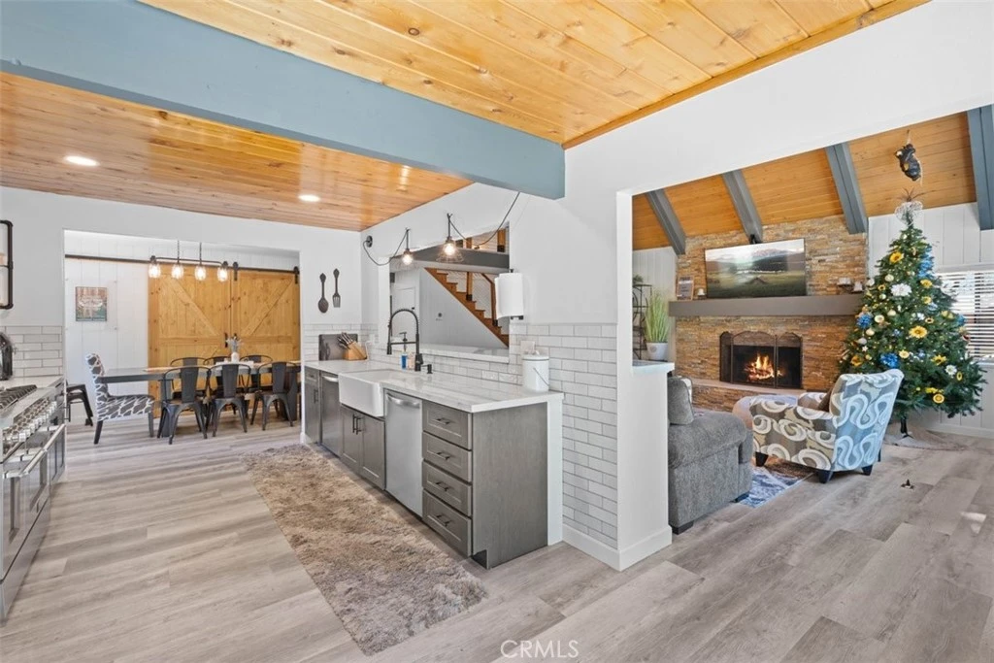
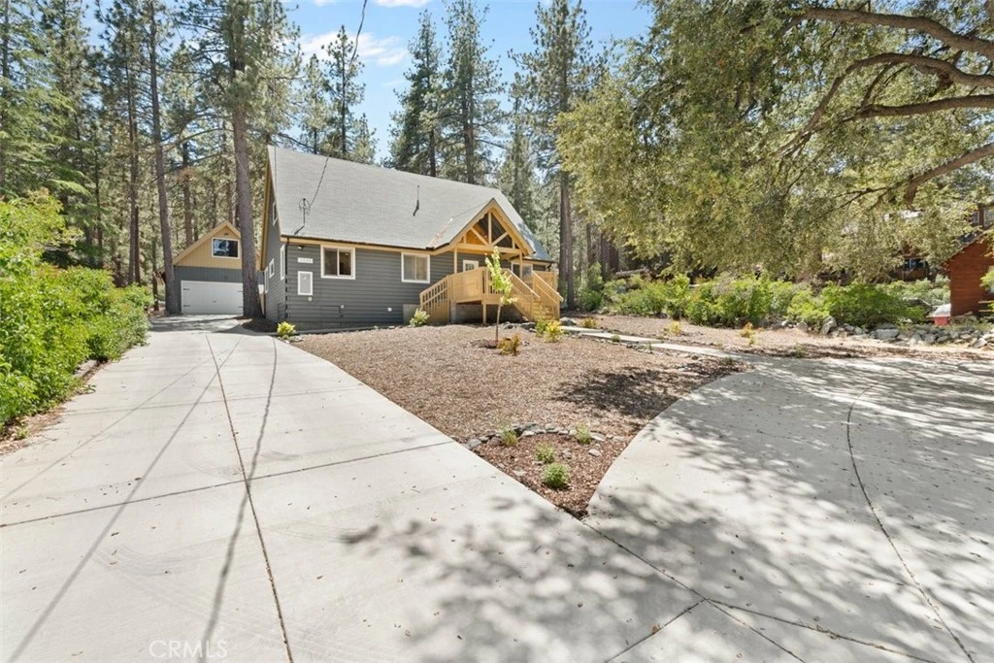
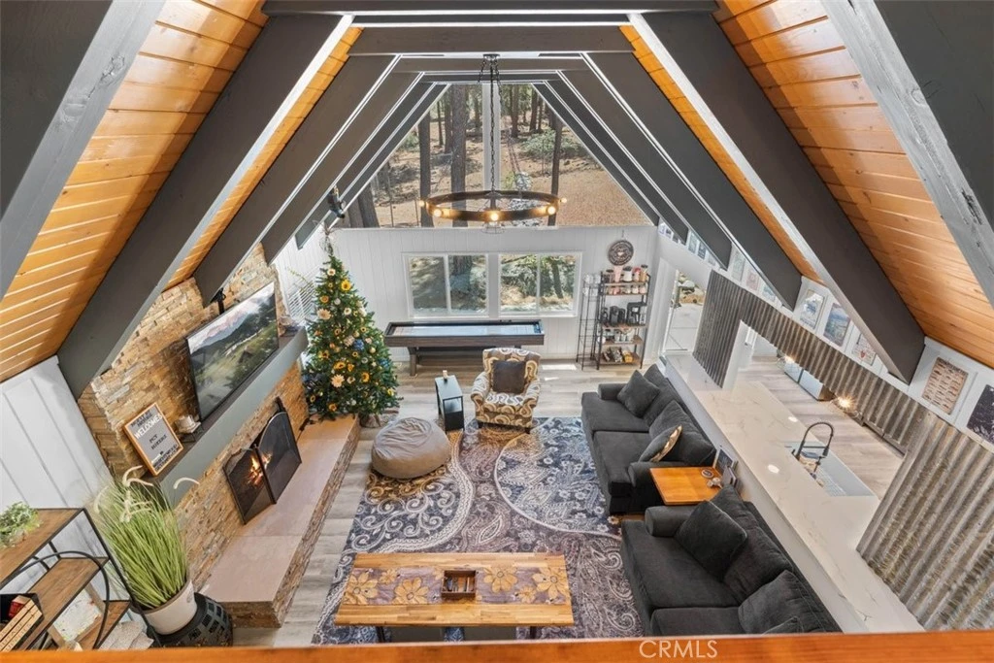
RARE MOUNTAIN GEM AND GOLDEN BUSINESS OPPORTUNITY! If you’ve been searching for your dream mountain home, look no further. Recently remodeled and beautifully refreshed, this stunning property blends mountain charm, modern convenience, and industrial-rustic design. The main living area features striking new flooring, soaring open-beam ceilings, expansive windows, and a majestic fireplace that creates a warm and inviting atmosphere for both relaxing evenings and entertaining guests. Homeowners also enjoy a wonderful investment by also utilizing this property as a highly desirable short-term rental. The remodeled kitchen is designed for both beauty and functionality, featuring Quartz countertops, tile backsplash, farmhouse sink, abundant cabinetry, and an open bar looking into the living room. Upgraded stainless steel appliances include two dishwashers and a premium Forno 8-burner range with double ovens and designer hood. Two built-in pantry areas are conveniently located beside the side-by-side refrigerator. A sliding door from the kitchen provides easy access to the patio and backyard, making outdoor entertaining effortless. The separate dining room offers additional storage behind a stylish barn door enclosure. The main level has also been redesigned to include a fourth bedroom or office, a fourth bathroom with walk-in shower, and a laundry area complete with stacked full-size washer and dryer. The spacious main-level primary suite boasts a cozy fireplace, walk-in closet, en-suite bath with soaking tub and separate shower, and private deck access with hot tub. Upstairs, you’ll find two guest bedrooms, each with its own attached ¾ bath for added comfort and privacy. Situated on a huge lot, the property also includes a detached oversized two-car garage with an additional rear roll-up door. The ready-to finish loft space above the garage offers endless possibilities, including a game room, guest quarters, home office, or studio. A large concrete driveway provides ample additional parking. With too many upgrades and improvements to list, this one-of-a-kind mountain retreat is truly a must-see. Priced to move at $789,000 — schedule your private showing today!

Property Facts

bed

Bedrooms

4

bathtub

Bathrooms

4

square_foot

Square Feet

2,353

landscape

Lot Size

14,800 sqft

calendar_month

Year Built

1965

home_work

Property Type

Single Family Residence

timer

Days on Market

26

payments

HOA Fee

N/A

garage

Garage Total

3

fingerprint

MLS #

HD26094875

Interior Details

General Interior

Interior Features

Beamed Ceilings, Ceiling Fans, Separate Formal Dining Room, High Ceilings, Main Level Primary

Fireplace

Living Room, Primary Bedroom

Kitchen & Appliances

Appliances

Double Oven, Dishwasher, Disposal, Gas Oven, Gas Range, Refrigerator, Range Hood, Water To Refrigerator, Water Heater

Laundry

Inside, Stacked

Bed & Bath

Main Level Bedrooms

2

Main Level Bathrooms

2

Climate Control

Cooling

Wall Window Units

Heating

Central

Parking

Total Parking Spaces

10

Garage Spaces

3

Open Parking Spaces

7

Parking Features

Driveway, Garage, Garage Door Opener

Exterior & Lot

Building & Construction

Patio & Porch

Concrete, Deck, Front Porch

Construction

Log Siding

Roof

Composition

Lot & Grounds

Lot Features

Zero To One Unit Acre, Gentle Sloping

Spa Features

Above Ground, Private

Sewer

Septic Tank

Water Source

Public

Community & HOA

Association Info

Community Features

Biking, Hiking, Horse Trails, Mountainous, Near National Forest, Park

Mortgage Calculator

Total Monthly

$0

Principal & Interest:
$0
Property Tax:
$0
Home Insurance:
$0
HOA Fees:
$0
$
$
%

Nearby Schools

RatingSchool NameGradesDistance
No school data available for this area.

Convenience Score

Market Insights

92397|Wrightwood
analytics

Estimated Value

Calculating...
trending_up0%vs. last year
202120222023202420252026

Market Temperature

Seller'sBalancedBuyer's
0d30d60d180d
Balanced

Balanced market

30 Days

Avg. time on market

This is a Balanced Market. Homes are selling at a moderate pace.

flood

Flood & Climate Risk

Flood Risk

Minimal — not in a FEMA flood zone

Low

Wildfire Risk

Moderate — near wildland-urban interface

Moderate

Heat Risk

Low — moderate summer temperatures

Low

Earthquake Risk

Southern California seismic zone

Moderate
volume_up

Noise Levels

TrafficQuiet residential street
AirportMinimal airport noise
CommercialLow commercial activity nearby
streetview

Street View

Open Full Street Viewopen_in_new
Topfind Realty

Ready to Take the Next Step?

Get expert support from a local agent today.

call
(800)-330-9306Available 9AM - 7PM

Similar Homes You Might Like

Based on price, location, and features

6284 Apple Vista

$679,999

FOR SALE

6284 Apple Vista, Wrightwood, CA 92397

3 beds · 3 baths · 2,631 sqft

1902 Virginia

$575,000

FOR SALE

1902 Virginia, Wrightwood, CA 92397

5 beds · 3 baths · 2,500 sqft

26633 Timberline Drive

$620,000

FOR SALE

26633 Timberline Drive, Wrightwood, CA 92397

4 beds · 3 baths · 2,423 sqft

5375 Chaumont

$585,000

FOR SALE

5375 Chaumont, Wrightwood, CA 92397

3 beds · 3 baths · 2,216 sqft

985 Pheasant
3D TOUR

$599,000

FOR SALE

985 Pheasant, Wrightwood, CA 92397

3 beds · 3 baths · 2,461 sqft

1056 Lark

$425,000

FOR SALE

1056 Lark, Wrightwood, CA 92397

4 beds · 3 baths · 2,154 sqft

2324 Zermatt

$799,999

FOR SALE

2324 Zermatt, Wrightwood, CA 92397

4 beds · 4 baths · 1,904 sqft

7685 Wintergreen

$668,000

FOR SALE

7685 Wintergreen, Wrightwood, CA 92397

3 beds · 3 baths · 2,296 sqft

Recently Sold

5771 Heath Creek

$428,650

SOLD

5771 Heath Creek, Wrightwood, CA 92397

4 beds · 3 baths · 1,980 sqft

1792 Ash

$497,950

SOLD

1792 Ash, Wrightwood, CA 92397

3 beds · 3 baths · 1,994 sqft

5283 Chaumont Drive

$690,000

SOLD

5283 Chaumont Drive, Wrightwood, CA 92397

3 beds · 3 baths · 2,260 sqft

1679 Desert Front

$639,900

SOLD

1679 Desert Front, Wrightwood, CA 92397

4 beds · 3 baths · 2,611 sqft

2235 Pegasus

$650,000

SOLD

2235 Pegasus, Wrightwood, CA 92397

4 beds · 3 baths · 2,591 sqft

869 Mocking Bird Road

$650,000

SOLD

869 Mocking Bird Road, Wrightwood, CA 92397

4 beds · 3 baths · 2,172 sqft

5478 Pacific Crest Drive

$749,900

SOLD

5478 Pacific Crest Drive, Wrightwood, CA 92397

3 beds · 3 baths · 2,500 sqft

925 Apple Avenue
VIRTUAL TOUR

$610,000

SOLD

925 Apple Avenue, Wrightwood, CA 92397

3 beds · 3 baths · 2,426 sqft

Topfind Realty

Company

  • About Us
  • Careers
  • Articles
  • Home Estimate

Explore

  • Renting
  • Buying
  • Selling
  • Realtors

Support

  • Help Center
  • Contact Us
  • Terms & Conditions
  • Privacy Policy

Topfind Realty, DRE # 02240815, is a licensed real estate broker in California. Topfind Realty pledges to support the Fair Housing Act and adhere to Equal Housing Opportunity laws.

Copyright © 2026 Topfind Realty. All Rights Reserved.