imagesmode View 20 photos
For Sale
$420,000
Est. $2,352/mo2015 Mojave Scenic, Wrightwood, CA 92397
bed
3
Bedrooms
bathtub
2
Bathrooms
square_foot
1,640
Square Feet
About this home
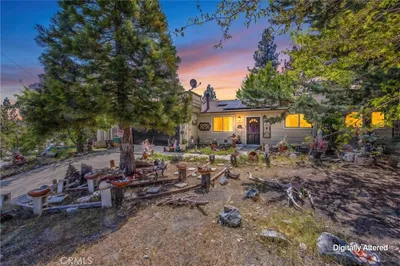
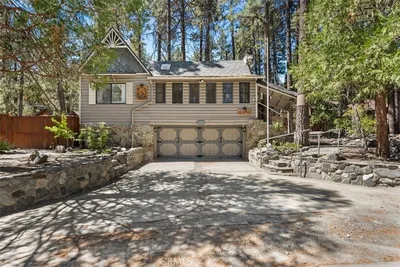
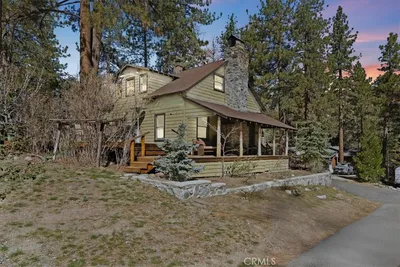
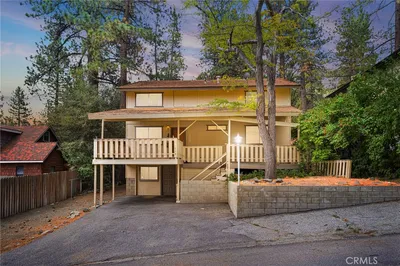
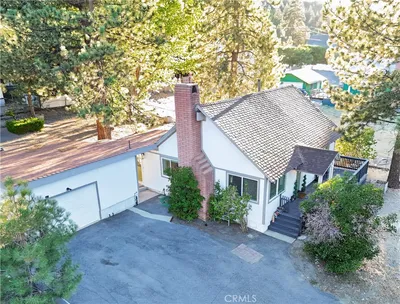

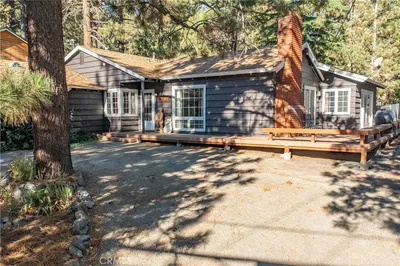
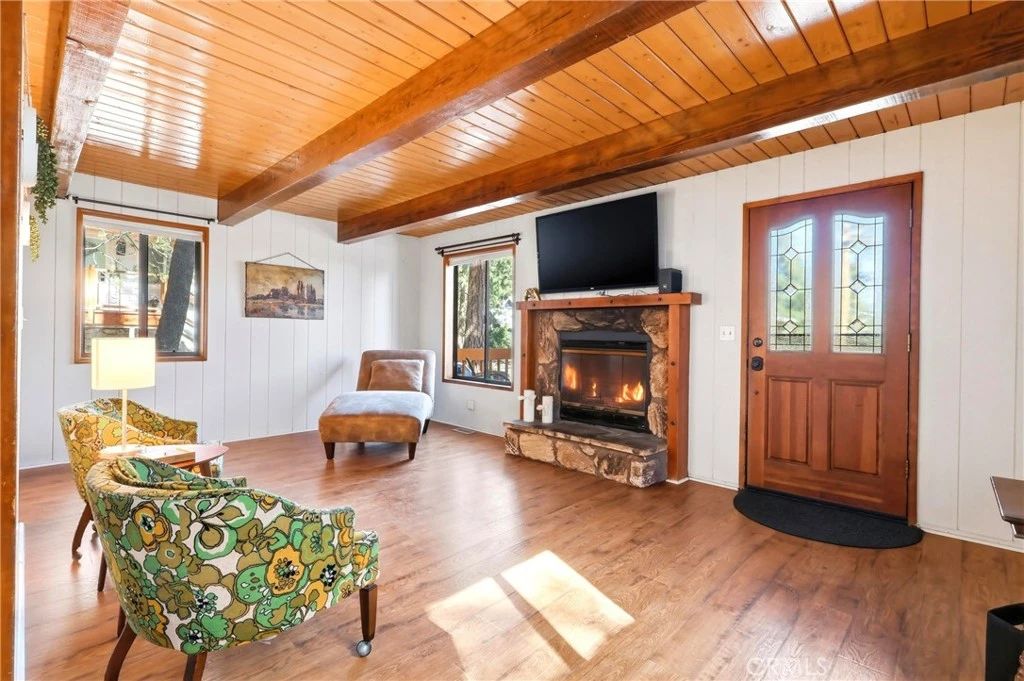
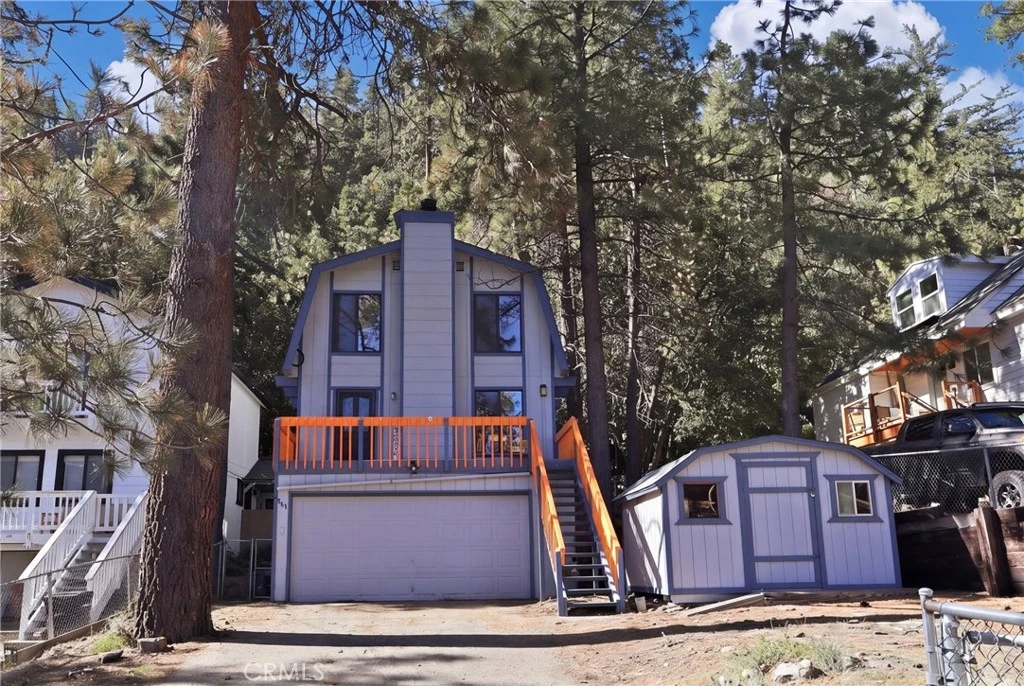
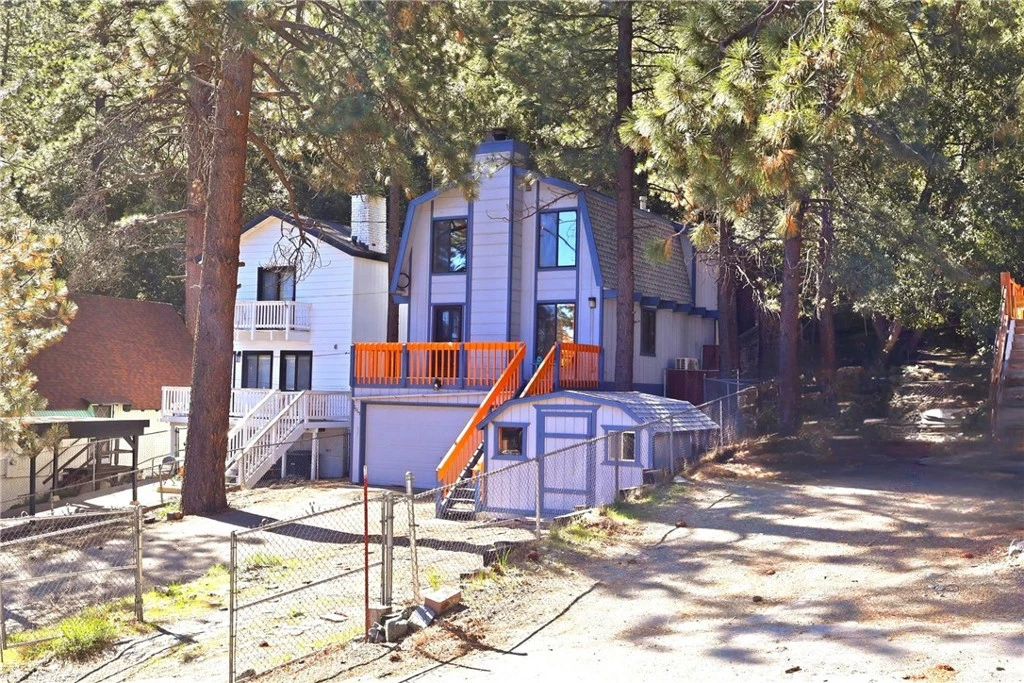
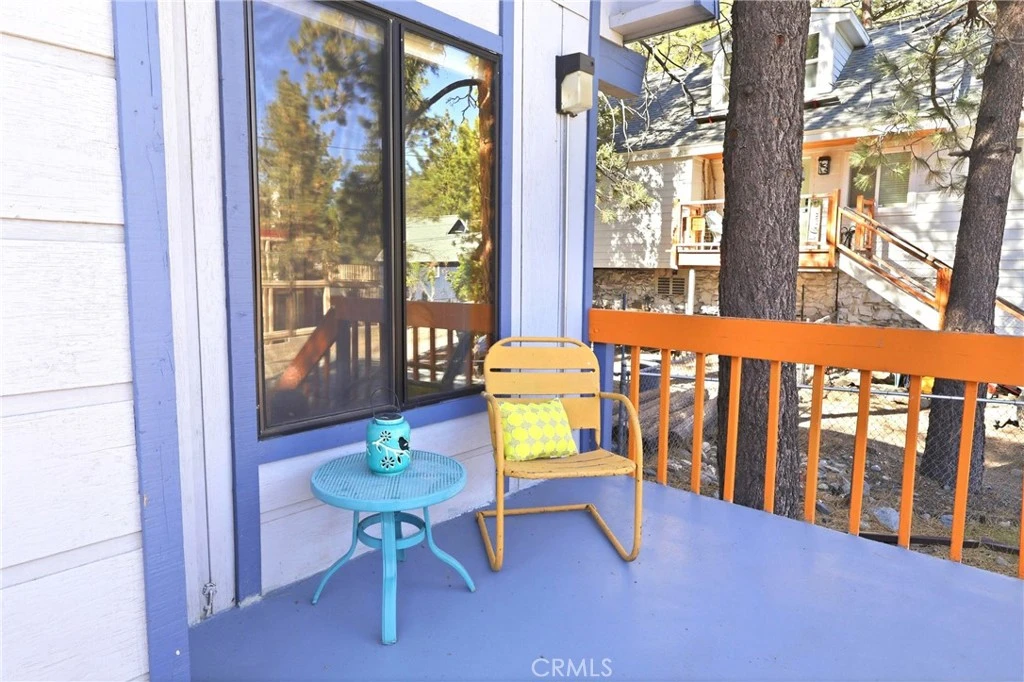
3-bedroom, 1.5-bath home offers approximately 1,640 sq ft of living space and features a highly desirable new central AIR CONDITIONER which is a standout upgrade, as many mountain homes do not offer central A/C. This charming tri-level mountain retreat is nestled among mature pines with dual driveways and a 2-car garage offering rare parking flexibility in a peaceful mountain setting. The main level welcomes you with a spacious living room showcasing a cozy stone fireplace, wood-beamed ceilings, and abundant natural light. The adjacent kitchen offers ample cabinetry, updated countertops, and a functional layout that flows into a dedicated dining area that is perfect for everyday living or entertaining. Step outside onto an elevated deck surrounded by towering pines, creating a peaceful outdoor escape, plus a lower patio area with custom stonework that adds charm and functionality for relaxing or gathering. The tri-level layout offers excellent separation of space, featuring a bedroom on the entry level (garage level) and additional bedrooms upstairs—ideal for guests, family, or flexible living arrangements. Interior highlights include wood-style flooring, ceiling fans, and a blend of updated finishes with original mountain character throughout. Additional features include a 10x12 storage shed (included) and two separate driveways. One approximately 27’ deep x 13’ wide and a second approximately 46’ deep x 18’ wide, providing ample space for multiple vehicles, guests, or recreational toys. Whether you're looking for a full-time residence, weekend getaway, or investment opportunity, this mountain retreat combines comfort, character, and modern upgrades in a highly desirable setting.
Property Facts
bed
Bedrooms
3
bathtub
Bathrooms
2
square_foot
Square Feet
1,640
landscape
Lot Size
3,273 sqft
calendar_month
Year Built
1987
home_work
Property Type
Single Family Residence
timer
Days on Market
92
payments
HOA Fee
N/A
garage
Garage Total
2
fingerprint
MLS #
HD26082743
Interior Details
General Interior
Interior Features
Beamed Ceilings, Balcony, Block Walls, Ceiling Fans, Living Room Deck Attached, Multiple Staircases, Quartz Counters, Storage, Tile Counters
Flooring
Carpet, Laminate
Fireplace
Gas Starter, Living Room, Outside
Kitchen & Appliances
Appliances
Dishwasher, Free Standing Range, Disposal, Gas Oven, Gas Range, Gas Water Heater, Microwave, Refrigerator, Dryer, Washer
Laundry
Gas Dryer Hookup, Inside, Laundry Room, Upper Level
Bed & Bath
Main Level Bedrooms
3
Main Level Bathrooms
1
Climate Control
Cooling
Central Air
Heating
Central, Fireplaces
Parking
Total Parking Spaces
6
Garage Spaces
2
Open Parking Spaces
4
Attached Garage
Yes
Parking Features
Door Single, Garage Faces Front, Garage, Oversized, Rv Access Parking
Exterior & Lot
Building & Construction
Fencing
Average Condition, Chain Link, Masonry
Security
Carbon Monoxide Detectors, Smoke Detectors
Construction
Wood Siding
Foundation
Block
Roof
Composition
Lot & Grounds
Lot Features
Front Yard, Trees
Sewer
Septic Tank
Water Source
Public
Community & HOA
Association Info
Community Features
Biking, Fishing, Hiking, Lake, Mountainous, Near National Forest, Park
Mortgage Calculator
Total Monthly
$0
Principal & Interest:
$0Property Tax:
$0Home Insurance:
$0HOA Fees:
$0$
$
%
Nearby Schools
| Rating | School Name |
|---|---|
8 | Wrightwood Elementary Elementary School |
Convenience Score
Market Insights
92397|Wrightwood
analytics
Estimated Value
Calculating...
trending_up0%vs. last year
202120222023202420252026
Market Temperature
Seller'sBalancedBuyer's
0d30d60d180d
Balanced
Balanced market
30 Days
Avg. time on market
This is a Balanced Market. Homes are selling at a moderate pace.
flood
Flood & Climate Risk
Flood Risk
Minimal — not in a FEMA flood zone
Wildfire Risk
Moderate — near wildland-urban interface
Heat Risk
Low — moderate summer temperatures
Earthquake Risk
Southern California seismic zone
volume_up
Noise Levels
TrafficQuiet residential street
AirportMinimal airport noise
CommercialLow commercial activity nearby

Ready to Take the Next Step?
Get expert support from a local agent today.
call
(800)-330-9306Available 9AM - 7PM
Similar Homes You Might Like
Based on price, location, and features