For Sale
$1,899,000
Est. $10,634/mo21520 Arcos, Woodland Hills, CA 91364
bed
3
Bedrooms
bathtub
2
Bathrooms
square_foot
3,236
Sq Ft
About this home
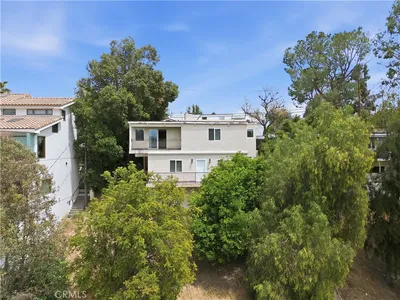
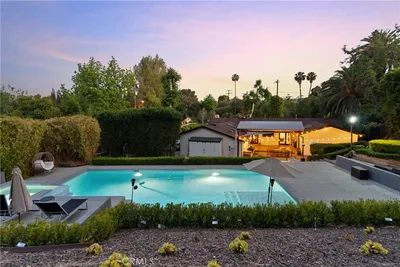

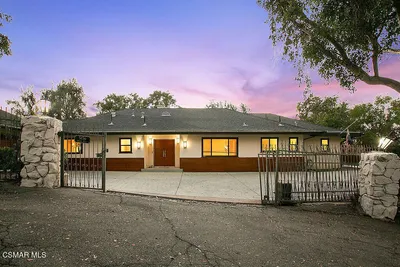
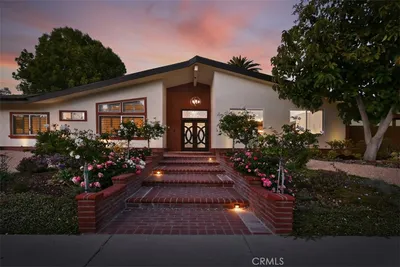
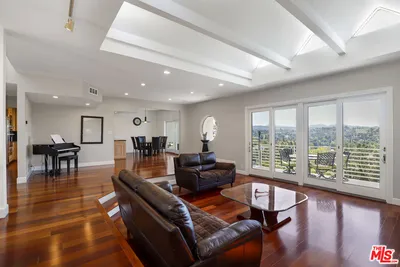
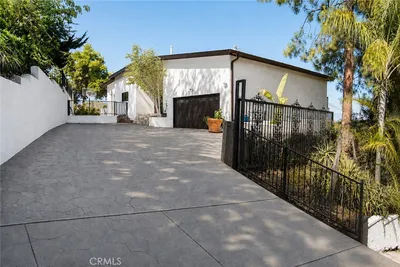
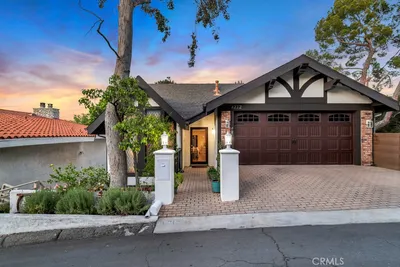
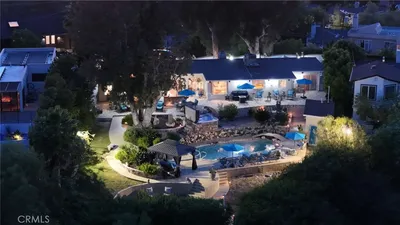
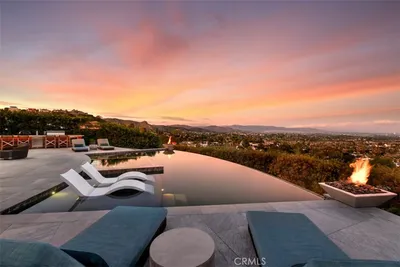
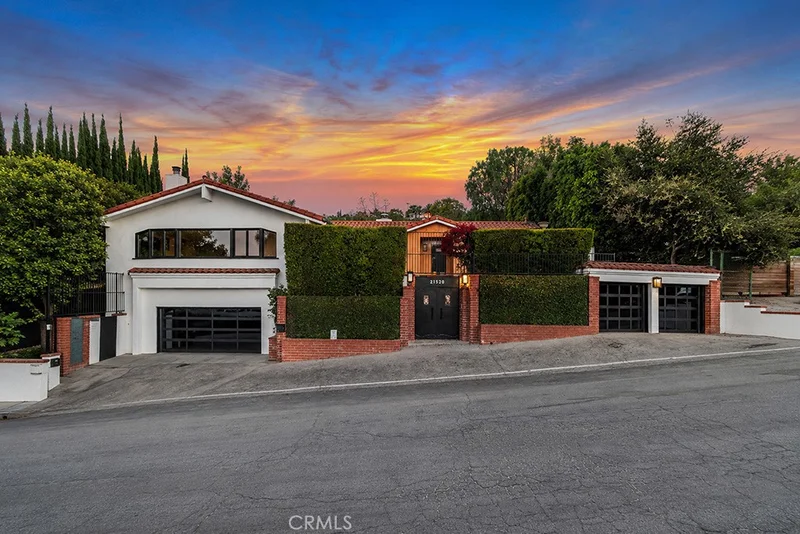
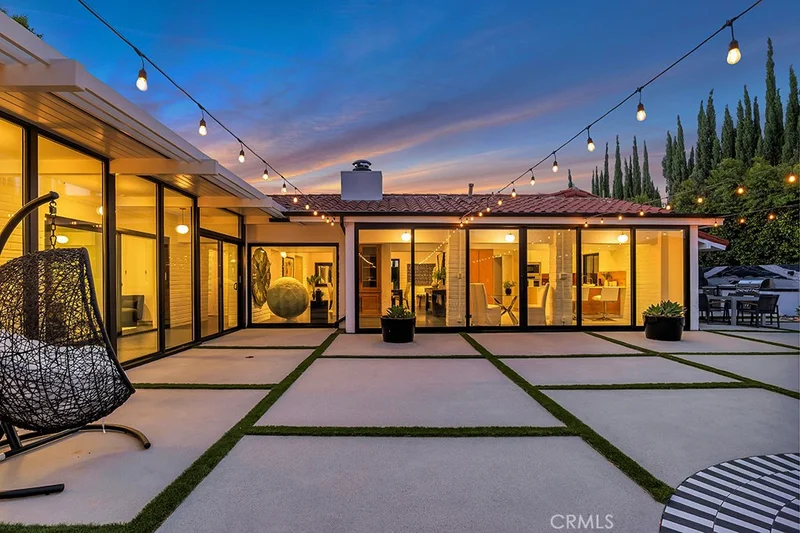
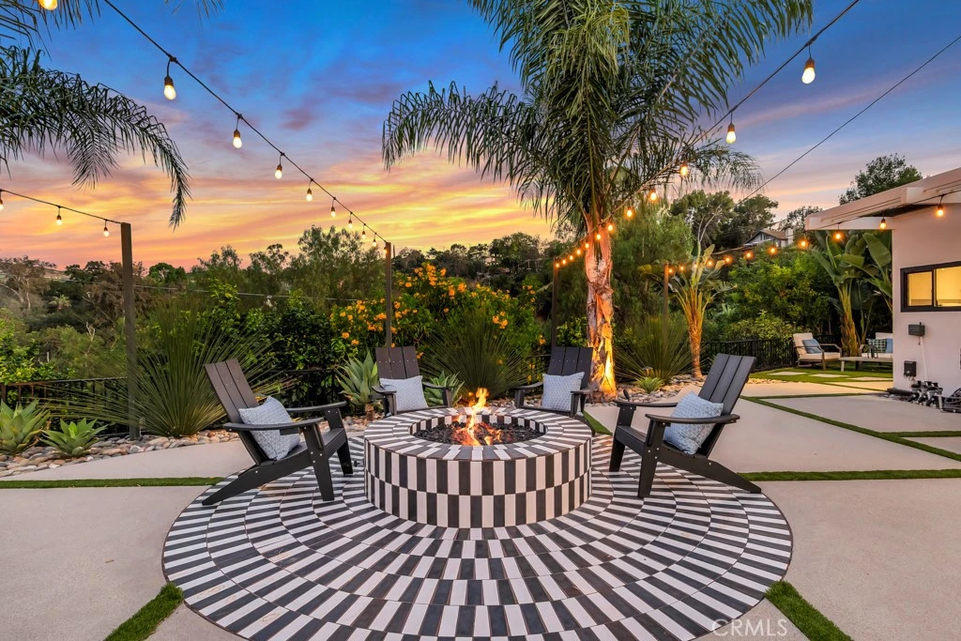
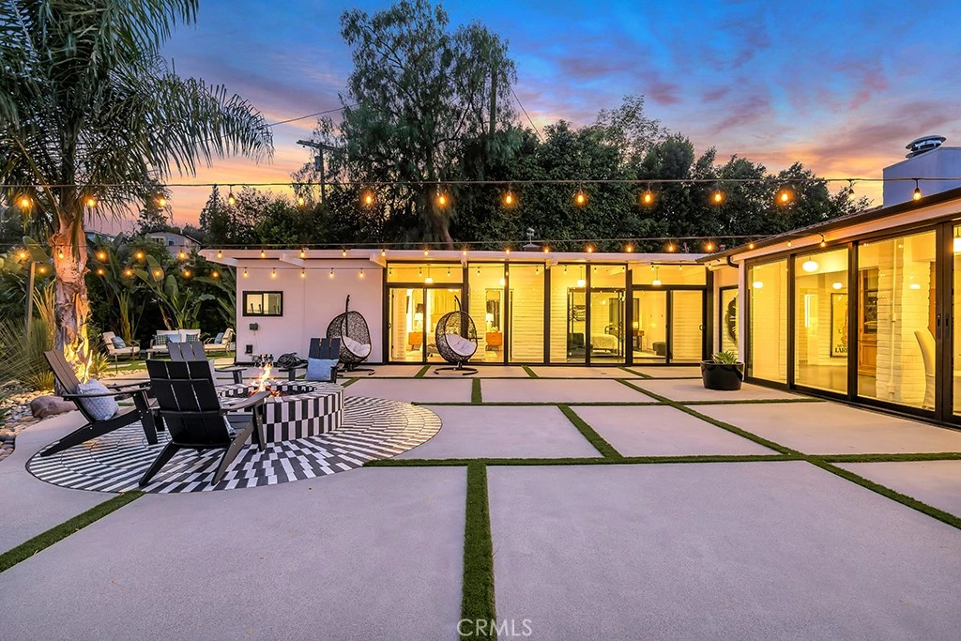
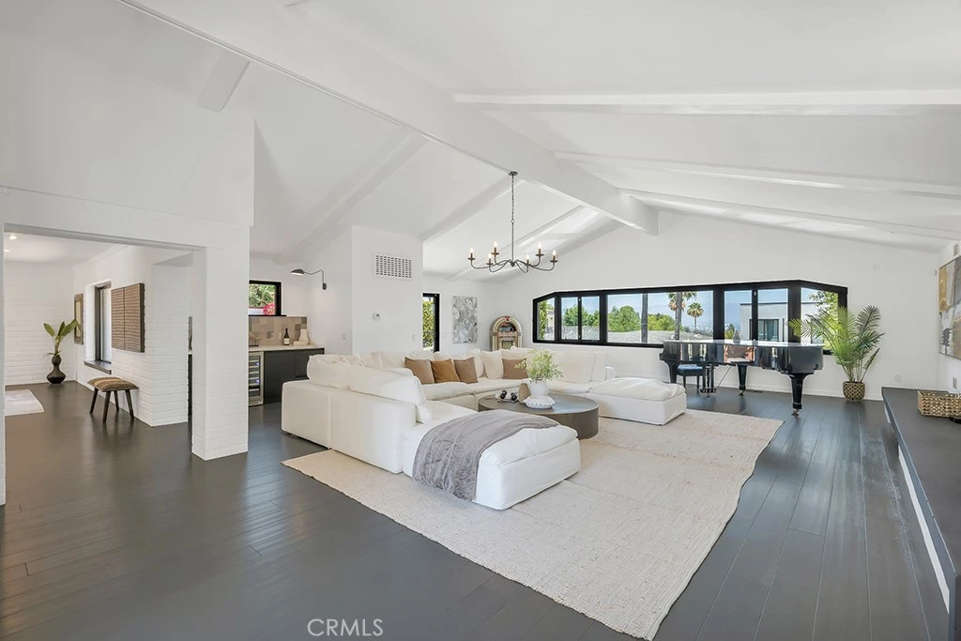
Set behind privacy hedges and brick-walled gates South of the Boulevard in Woodland Hills, this fully renovated 3-bedroom, 2-bathroom Spanish-style residence offers 3,236 square feet of single-level living on a 12,836-square-foot lot with sweeping canyon and hillside views. A dramatic great room anchors the home with vaulted, open-beam cathedral ceilings, wide-plank dark hardwood floors, and walls of windows that frame the surrounding hills, opening seamlessly through multiple sliding glass doors to the entertainer's grounds. The chef's kitchen features a quartz waterfall island with breakfast-bar seating, an induction cooktop, Miele stainless steel appliances, a built-in oven and microwave, high-gloss flat-panel cabinetry, and warm wood paneling, with a pass-through window to the patio. A formal dining room with statement chandelier flows from the open floor plan, while the primary suite offers a painted-brick accent wall, direct patio access, and a custom walk-in dressing room with built-in cabinetry. The resort-style backyard is a true California retreat with a built-in BBQ and outdoor kitchen, covered al fresco dining patio, artificial turf, a fire-pit lounge strung with bistro lights, a tranquil water feature, and lush tropical landscaping of palms and bird-of-paradise against a private canyon backdrop. Parking comes in the form of (2) 2 car garages, one of which features direct access to house via elevator, plus an additional private parking area which can accommodate 4 more cars. Just minutes from Ventura Blvd's shops and dining, Topanga Canyon, Westfield Topanga, The Village, and the 101 Freeway, this turnkey Woodland Hills oasis blends architectural character with modern luxury.
Property Facts
bed
Bedrooms
3
bathtub
Bathrooms
2
square_foot
Square Feet
3,236
landscape
Lot Size
12,836 sqft
calendar_month
Year Built
1948
home_work
Property Type
Single Family Residence
timer
Days on Market
52
payments
HOA Fee
N/A
garage
Garage Total
4
fingerprint
MLS #
SR26138043
Interior Details
General Interior
Interior Features
Primary Suite
Fireplace
Family Room, Living Room
Kitchen & Appliances
Appliances
Dishwasher, Gas Cooktop, Microwave, Refrigerator
Laundry
Laundry Room
Bed & Bath
Main Level Bedrooms
3
Main Level Bathrooms
2
Climate Control
Cooling
Central Air
Heating
Central
Parking
Total Parking Spaces
4
Garage Spaces
4
Attached Garage
Yes
Exterior & Lot
Lot & Grounds
Lot Features
Back Yard, Front Yard
Sewer
Public Sewer
Water Source
Public
Community & HOA
Community Features
Street Lights, Sidewalks
Mortgage Calculator
Total Monthly
$0
Principal & Interest:
$0Property Tax:
$0Home Insurance:
$0HOA Fees:
$0$
$
%
Nearby Schools
| Rating | School Name |
|---|---|
7 | Serrania Avenue Charter For Enriched Studies Charter School |
N/A | Louisville High School Private School |
10 | Woodland Hills Elementary Charter For Enriched Studies Charter School |
N/A | St Mel School Private School |
9 | Alice C. Stelle Middle Middle School |
Convenience Score
Market Insights
91364|Woodland Hills
Estimated Value
Calculating...
No change vs. last year
Value history is still building for this area.
Market Temperature
Seller'sBalancedBuyer's
0d30d60d180d
Balanced
Balanced market
30 Days
Avg. time on market
This is a Balanced Market. Homes are selling at a moderate pace.
Flood & Climate Risk
Noise Levels

Ready to Take the Next Step?
Get expert support from a local agent today.
call
(800)-330-9306Available 9AM - 7PM
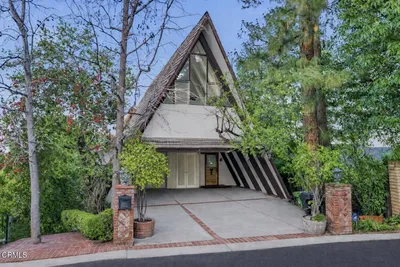
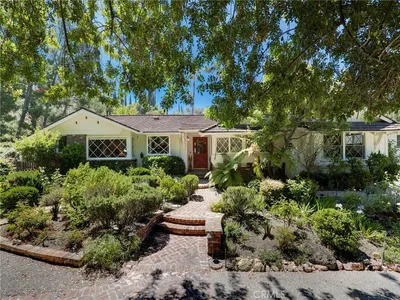
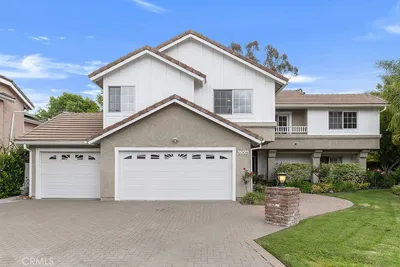
Similar Homes You Might Like
Based on price, location, and features