SoldClosed on July 23, 2026
$1,540,000
Sold Price6008 N Pointe Place, Woodland Hills, CA 91367
bed
3
Bedrooms
bathtub
3
Bathrooms
square_foot
3,027
Square Feet
About this home
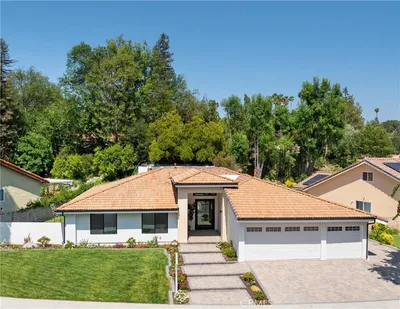
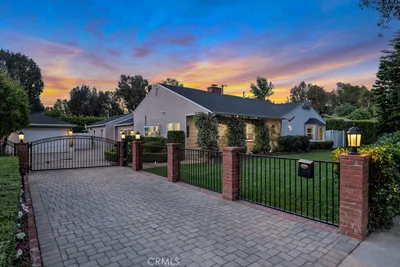
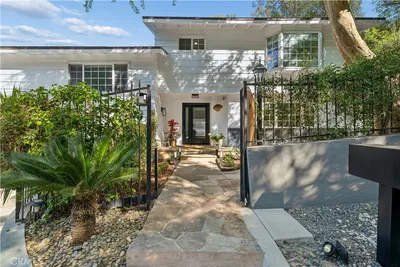
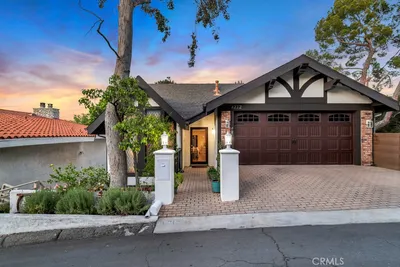
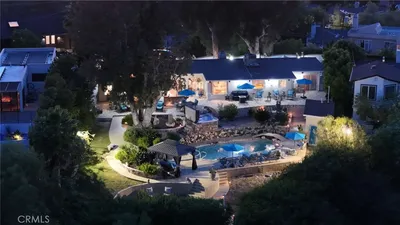
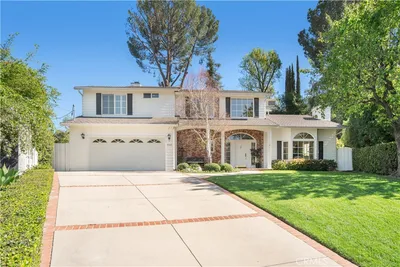
Beautifully Appointed Woodland Hills Pool Home! Features include 3 Bedrooms + Office, 3 Bathrooms, 3,017sqft of living space. Step through the double door entry into the large living room with a vaulted ceiling and a wall of windows overlooking the back yard. Adjacent is the family room with a cozy fireplace, wet bar, and French doors leading to the covered back patio. The kitchen features a large island with seating around it - perfect for gathering & informal dining, stainless steel appliances, quartz counter tops, lots of cabinet and counter space, and French doors leading to the covered side patio. The formal dining room is conveniently adjacent to the kitchen through another set of French doors. The updated downstairs powder room features a quartz topped vanity. All bedrooms are upstairs. The primary suite includes a cozy gas fireplace and a walk in closet. The attached en suite bathroom feels like a spa with a deep soaking tub, a large separate shower with multiple shower heads, a marble topped dual sink vanity, and more closet space. The two additional upstairs bedrooms share a hall bathroom with a large modern shower and a quartz topped dual sink vanity. The office upstairs has a vaulted ceiling, built in desk, shelving & drawers, and a French door entry. A small loft area at the top of the staircase has access to the "Juliet" balcony overlooking the front yard. The backyard features a sparkling pool & spa with a removable safety fence. Two patio areas - one by the pool and one off to the side, both covered. The side patio includes a television hook up, ceiling fan & lighting, with French doors leading to the kitchen - a great space for al fresco dining! Additional features include a direct access 3 car garage, 3 year old dual zone HVAC system, engineered hardwood floors, smooth ceilings, recessed lighting. Prime Woodland Hills location. Immaculate and move in ready!
infoProperty Facts
bed
Bedrooms
3
bathtub
Bathrooms
3
square_foot
Square Feet
3,027
landscape
Lot Size
8,584 sqft
calendar_month
Year Built
1989
home_work
Property Type
Single Family Residence
timer
Days on Market
7
payments
HOA Fee
N/A
garage
Garage Total
3
fingerprint
MLS #
SR26119940
chairInterior Details
General Interior
Interior Features
Wet Bar, Breakfast Bar, Ceiling Fans, Cathedral Ceilings, Separate Formal Dining Room, High Ceilings, Open Floorplan, Recessed Lighting, Bar, All Bedrooms Up, Loft, Primary Suite
Flooring
Tile, Wood
Fireplace
Family Room, Gas, Primary Bedroom
Kitchen & Appliances
Appliances
Convection Oven, Double Oven, Dishwasher, Electric Oven, Gas Cooktop, Refrigerator, Range Hood, Dryer, Washer
Laundry
Washer Hookup, In Garage
Climate Control
Cooling
Central Air, Dual
Heating
Central
deckExterior & Lot
Building & Construction
Patio & Porch
Covered, Front Porch, Patio, Porch
Fencing
Block
Construction
Stucco
Foundation
Slab
Roof
Shingle, Tile
Nearby Schools
| Rating | School Name |
|---|---|
5 | Calvert Charter for Enriched Studies Charter School |
8 | Taft Charter High Charter School |
1 | Henry David Thoreau Continuation High School |
N/A | WOODCREST SCHOOL Private School |
4 | Woodland Hills Academy Middle School |
Convenience Score

This Home is Sold
Curious what your home is worth? Get a free valuation.
call
(800)-330-9306Available 9AM - 6PM
Similar Homes You Might Like
Based on price, location, and features