Topfind Realty
Renting

Search Rentals

Houses for RentTownhomes for RentCondos for RentView All Rentals →

Renting Resources

Why Rent With UsRenter GuideRent vs Buy Calculator

Renter Articles

How to Negotiate RentUnderstanding Your LeaseMoving Checklist for Renters
Buying

Search Homes

Houses for SaleTownhomes for SaleCondos for SaleView All Homes →

Buying Resources

Why Buy With UsBuyer GuideAffordability CalculatorInvestment CalculatorProperty Tax Calculator

Buyer Articles

Master Your New Home BudgetBeat Moving StressPacking Secrets
Selling

Selling Tools

Home ValuationFind a Seller's Agent

Selling Resources

Why Sell With UsSeller GuideNet Sheet CalcHELOC Calculator

Seller Articles

Strategic PricingDownsizing Tips
Mortgage Rates

Today's Rates

Mortgage RatesRefinance RatesLoan ComparisonHELOC Calculator

Mortgage Resources

Understanding Mortgage RatesFirst-Time Homebuyer GuideWhen to Refinance Your Mortgage
Realtors
Topfind
Houses for RentTownhomes for RentCondos for RentView All Rentals →
Why Rent With UsRenter GuideRent vs Buy Calculator
How to Negotiate RentUnderstanding Your LeaseMoving Checklist for Renters
Houses for SaleTownhomes for SaleCondos for SaleView All Homes →
Why Buy With UsBuyer GuideAffordability CalculatorInvestment CalculatorProperty Tax Calculator
Master Your New Home BudgetBeat Moving StressPacking Secrets
Home ValuationFind a Seller's Agent
Why Sell With UsSeller GuideNet Sheet CalcHELOC Calculator
Strategic PricingDownsizing Tips
Mortgage RatesRefinance RatesLoan ComparisonHELOC Calculator
Understanding Mortgage RatesFirst-Time Homebuyer GuideWhen to Refinance Your Mortgage
groupRealtorsinfoAbout Us
Continue with Google
Sign InSign Up
Topfind Realty
Renting

Search Rentals

Houses for RentTownhomes for RentCondos for RentView All Rentals →

Renting Resources

Why Rent With UsRenter GuideRent vs Buy Calculator

Renter Articles

How to Negotiate RentUnderstanding Your LeaseMoving Checklist for Renters
Buying

Search Homes

Houses for SaleTownhomes for SaleCondos for SaleView All Homes →

Buying Resources

Why Buy With UsBuyer GuideAffordability CalculatorInvestment CalculatorProperty Tax Calculator

Buyer Articles

Master Your New Home BudgetBeat Moving StressPacking Secrets
Selling

Selling Tools

Home ValuationFind a Seller's Agent

Selling Resources

Why Sell With UsSeller GuideNet Sheet CalcHELOC Calculator

Seller Articles

Strategic PricingDownsizing Tips
Mortgage Rates

Today's Rates

Mortgage RatesRefinance RatesLoan ComparisonHELOC Calculator

Mortgage Resources

Understanding Mortgage RatesFirst-Time Homebuyer GuideWhen to Refinance Your Mortgage
Realtors
Topfind
Houses for RentTownhomes for RentCondos for RentView All Rentals →
Why Rent With UsRenter GuideRent vs Buy Calculator
How to Negotiate RentUnderstanding Your LeaseMoving Checklist for Renters
Houses for SaleTownhomes for SaleCondos for SaleView All Homes →
Why Buy With UsBuyer GuideAffordability CalculatorInvestment CalculatorProperty Tax Calculator
Master Your New Home BudgetBeat Moving StressPacking Secrets
Home ValuationFind a Seller's Agent
Why Sell With UsSeller GuideNet Sheet CalcHELOC Calculator
Strategic PricingDownsizing Tips
Mortgage RatesRefinance RatesLoan ComparisonHELOC Calculator
Understanding Mortgage RatesFirst-Time Homebuyer GuideWhen to Refinance Your Mortgage
groupRealtorsinfoAbout Us
Continue with Google
Sign InSign Up
Real Estate/CA/Woodland Hills/5557 Franrivers Avenue (Sold)
Main
SOLD
Interior 1
Interior 2
Interior 3
Interior 4
grid_view Show all photos
SoldClosed on June 26, 2026
$1,950,000
Sold Price

5557 Franrivers Avenue, Woodland Hills, CA 91367

bed
4
Bedrooms
bathtub
3
Bathrooms
square_foot
2,772
Square Feet

About this home

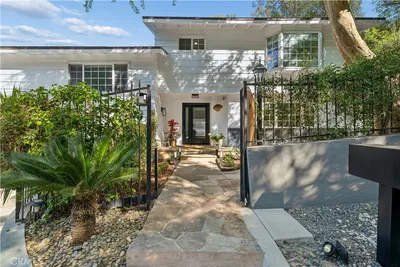
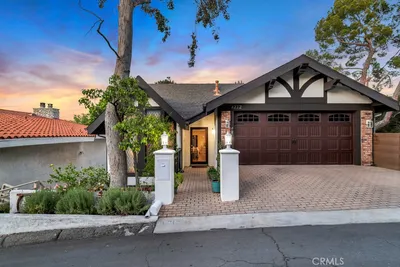
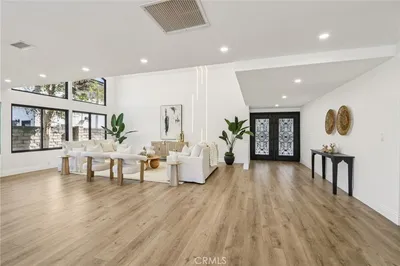
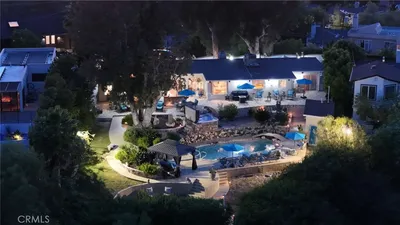
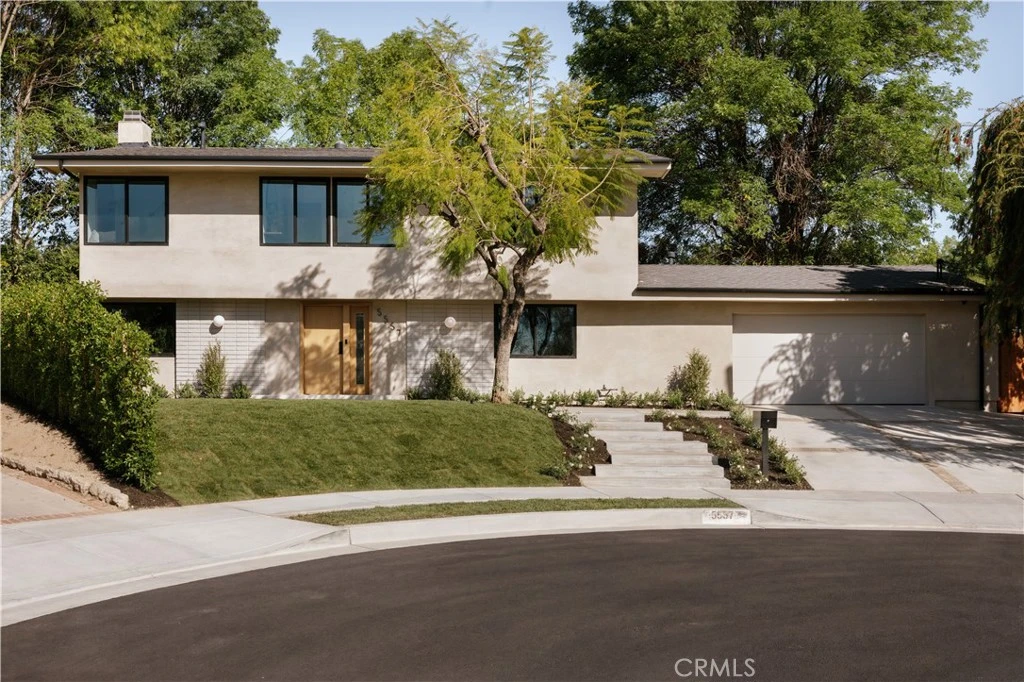
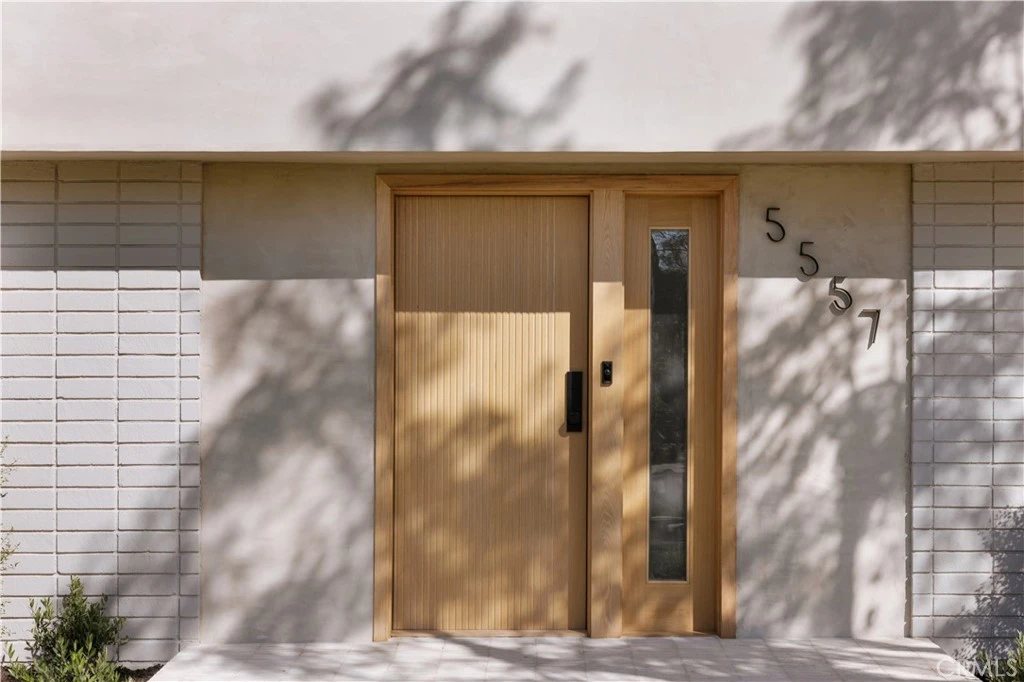
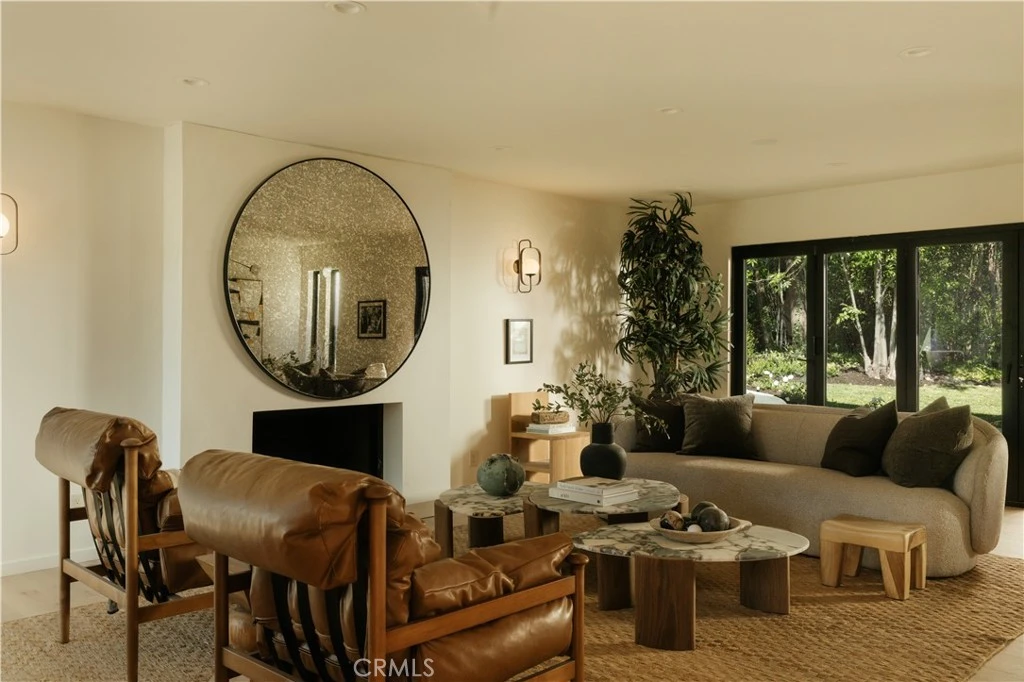
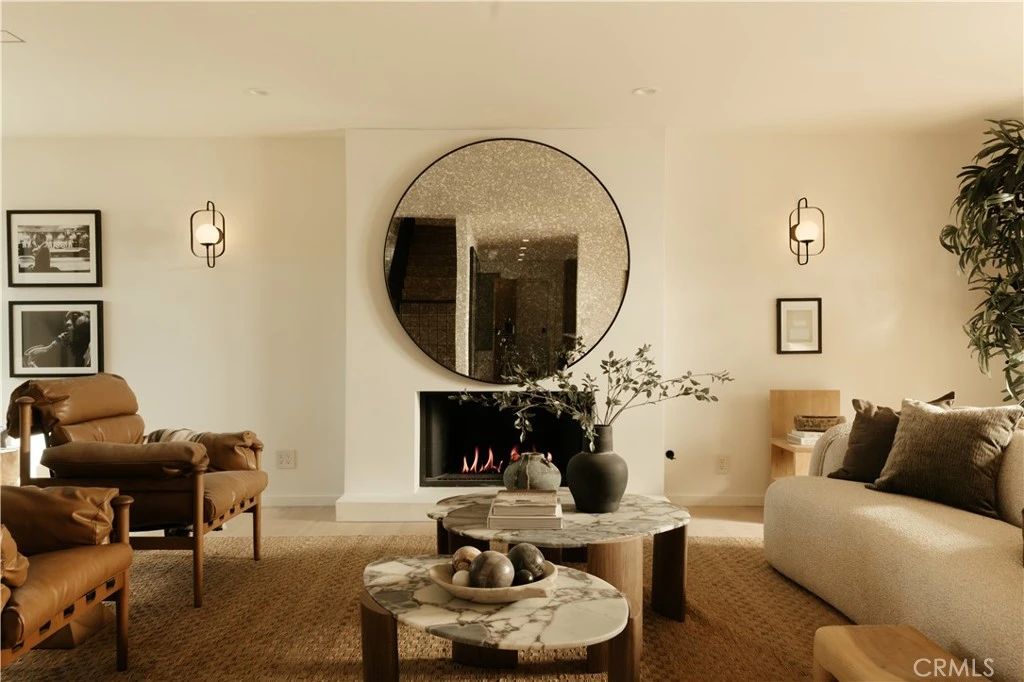
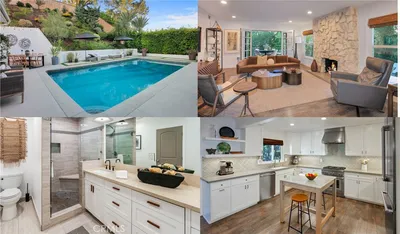
Situated on a quiet cul-de-sac in Woodland Hills, this beautifully redesigned residence blends modern sophistication with warm natural materials and thoughtful craftsmanship throughout. Redesigned by TheDesignLab.LA, the home offers a refined balance of contemporary design and comfortable living. The property delivers both elevated style and everyday functionality. The home’s clean architectural exterior and curated landscaping create a welcoming sense of arrival. Inside, the light-filled interior showcases wide-plank wood flooring, designer lighting, and expansive windows that frame views of surrounding greenery while filling the home with natural light. At the center of the home, the chef’s kitchen features custom white oak cabinetry, premium appliances including built-in Fisher & Paykel refrigerator, a large center island with seating, and a striking handcrafted green tile backsplash. Adjacent to the dining room, the space is both visually distinctive and highly functional. A sleek fireplace anchors the formal living room and flows seamlessly to the outdoor patio, creating an ideal setting for both relaxed living and entertaining. Upstairs, the spacious primary suite serves as a private retreat with a spa-inspired bathroom featuring a soaking tub, oversized shower, dual vanity, and a custom walk-in closet. Designed for true Southern California living, the backyard offers an expansive lawn surrounded by mature trees and lush landscaping, along with a large patio featuring multiple lounge and dining areas perfect for entertaining, outdoor dining, or relaxing in a peaceful garden-like setting. Additional highlights include skylights, custom millwork, Lutron-controlled lighting, integrated speakers, and a security camera system, completing this thoughtfully upgraded residence. Ideally located just minutes from The Village at Westfield Topanga, Westfield Topanga Mall, Calabasas Commons, Warner Center, and Ventura Boulevard’s renowned dining and shopping, the home offers convenient access to some of the area’s best lifestyle amenities while maintaining a quiet neighborhood setting.

infoProperty Facts

bed

Bedrooms

4

bathtub

Bathrooms

3

square_foot

Square Feet

2,772

landscape

Lot Size

11,115 sqft

calendar_month

Year Built

1964

home_work

Property Type

Single Family Residence

timer

Days on Market

82

payments

HOA Fee

N/A

garage

Garage Total

2

fingerprint

MLS #

SR26051718

chairInterior Details

General Interior

Interior Features

Breakfast Bar, Built In Features, Breakfast Area, Separate Formal Dining Room, Eat In Kitchen, Pantry, Recessed Lighting, Smart Home, Unfurnished, Wired For Sound, Primary Suite, Walk In Pantry, Walk In Closets

Flooring

Tile, Wood

Fireplace

Living Room

Kitchen & Appliances

Appliances

Six Burner Stove, Dishwasher, Gas Oven, Gas Range, Microwave, Refrigerator, Dryer, Washer

Laundry

Inside, Laundry Room, Stacked, Upper Level

Climate Control

Cooling

Central Air, See Remarks

Heating

Central, Fireplaces, See Remarks

deckExterior & Lot

Building & Construction

Patio & Porch

Rear Porch, Concrete, Covered, Deck, Open, Patio, Porch

Security

Security System, Closed Circuit Cameras, Carbon Monoxide Detectors, Smoke Detectors

Construction

Copper Plumbing

Roof

See Remarks

Nearby Schools

RatingSchool NameGradesDistance
9
George Ellery Hale Charter Academy
Charter School
6-80.6 mi
N/A
ST BERNARDINE OF SIENA SCHOOL
Private School
K-120.7 mi
10
Lockhurst Drive Charter Elementary
Charter School
K-50.9 mi
8
Woodlake Elementary Community Charter
Charter School
K-51.2 mi
N/A
HILL POINT MONTESSORI PREPARATORY SCHOOL
Private School
K-121.3 mi

Convenience Score

Topfind Realty

This Home is Sold

Curious what your home is worth? Get a free valuation.

call
(800)-330-9306Available 9AM - 6PM

Similar Homes You Might Like

Based on price, location, and features
5117 Lubao Avenue
3D TOUR

$1,749,999

FOR SALE

5117 Lubao Avenue, Woodland Hills, CA 91364

3 beds · 3 baths · 2,295 sqft

5211 Calatrana Drive

$910,000

FOR SALE

5211 Calatrana Drive, Woodland Hills, CA 91364

4 beds · 3 baths · 2,604 sqft

4732 Del Moreno Drive

$2,195,000

FOR SALE

4732 Del Moreno Drive, Woodland Hills, CA 91364

5 beds · 3 baths · 3,267 sqft

23352 Ostronic

$2,250,000

FOR SALE

23352 Ostronic, Woodland Hills, CA 91367

5 beds · 3 baths · 3,010 sqft

6041 Ellenview Avenue
VIDEO TOUR

$1,399,000

FOR SALE

6041 Ellenview Avenue, Woodland Hills, CA 91367

5 beds · 4 baths · 3,141 sqft

5156 Dumont Place

$2,100,000

FOR SALE

5156 Dumont Place, Woodland Hills, CA 91364

3 beds · 3 baths · 2,700 sqft

20619 Martha
VIRTUAL TOUR

$1,394,900

FOR SALE

20619 Martha, Woodland Hills, CA 91367

5 beds · 3 baths · 2,462 sqft

21520 Arcos
VIRTUAL TOUR

$1,999,000

FOR SALE

21520 Arcos, Woodland Hills, CA 91364

3 beds · 2 baths · 3,236 sqft

Recently Sold

21219 De La Osa
VIRTUAL TOUR

$1,450,000

SOLD

21219 De La Osa, Woodland Hills, CA 91364

3 beds · 4 baths · 2,482 sqft

21245 Lopez Street

$1,350,000

SOLD

21245 Lopez Street, Woodland Hills, CA 91364

4 beds · 3 baths · 2,220 sqft

5704 Larryan Drive

$1,335,000

SOLD

5704 Larryan Drive, Woodland Hills, CA 91367

4 beds · 3 baths · 2,254 sqft

4590 Ensenada Drive
VIRTUAL TOUR

$1,549,000

SOLD

4590 Ensenada Drive, Woodland Hills, CA 91364

3 beds · 3 baths · 2,470 sqft

23310 Aetna Street

$1,601,000

SOLD

23310 Aetna Street, Woodland Hills, CA 91367

4 beds · 4 baths · 2,935 sqft

4212 Alhama
VIRTUAL TOUR

$1,249,000

SOLD

4212 Alhama, Woodland Hills, CA 91364

4 beds · 3 baths · 2,897 sqft

22925 Styles
3D TOUR

$1,455,000

SOLD

22925 Styles, Woodland Hills, CA 91367

4 beds · 3 baths · 2,362 sqft

5038 Cerrillos Drive
3D TOUR

$1,559,000

SOLD

5038 Cerrillos Drive, Woodland Hills, CA 91364

3 beds · 3 baths · 2,700 sqft

Topfind Realty

Company

  • About Us
  • Careers
  • Articles
  • Home Estimate

Explore

  • Renting
  • Buying
  • Selling
  • Realtors

Support

  • Help Center
  • Contact Us
  • Terms & Conditions
  • Privacy Policy

Topfind Realty, DRE # 02240815, is a licensed real estate broker in California. Topfind Realty pledges to support the Fair Housing Act and adhere to Equal Housing Opportunity laws.

Copyright © 2026 Topfind Realty. All Rights Reserved.