Topfind Realty
Renting

Search Rentals

Houses for RentTownhomes for RentCondos for RentView All Rentals →

Renting Resources

Why Rent With UsRenter GuideRent vs Buy Calculator

Renter Articles

How to Negotiate RentUnderstanding Your LeaseMoving Checklist for Renters
Buying

Search Homes

Houses for SaleTownhomes for SaleCondos for SaleView All Homes →

Buying Resources

Why Buy With UsBuyer GuideAffordability CalculatorInvestment CalculatorProperty Tax Calculator

Buyer Articles

Master Your New Home BudgetBeat Moving StressPacking Secrets
Selling

Selling Tools

Home ValuationFind a Seller's Agent

Selling Resources

Why Sell With UsSeller GuideNet Sheet CalcHELOC Calculator

Seller Articles

Strategic PricingDownsizing Tips
Mortgage Rates

Today's Rates

Mortgage RatesRefinance RatesLoan ComparisonHELOC Calculator

Mortgage Resources

Understanding Mortgage RatesFirst-Time Homebuyer GuideWhen to Refinance Your Mortgage
Realtors
Topfind
Houses for RentTownhomes for RentCondos for RentView All Rentals →
Why Rent With UsRenter GuideRent vs Buy Calculator
How to Negotiate RentUnderstanding Your LeaseMoving Checklist for Renters
Houses for SaleTownhomes for SaleCondos for SaleView All Homes →
Why Buy With UsBuyer GuideAffordability CalculatorInvestment CalculatorProperty Tax Calculator
Master Your New Home BudgetBeat Moving StressPacking Secrets
Home ValuationFind a Seller's Agent
Why Sell With UsSeller GuideNet Sheet CalcHELOC Calculator
Strategic PricingDownsizing Tips
Mortgage RatesRefinance RatesLoan ComparisonHELOC Calculator
Understanding Mortgage RatesFirst-Time Homebuyer GuideWhen to Refinance Your Mortgage
groupRealtorsinfoAbout Us
Continue with Google
Sign InSign Up
Topfind Realty
Renting

Search Rentals

Houses for RentTownhomes for RentCondos for RentView All Rentals →

Renting Resources

Why Rent With UsRenter GuideRent vs Buy Calculator

Renter Articles

How to Negotiate RentUnderstanding Your LeaseMoving Checklist for Renters
Buying

Search Homes

Houses for SaleTownhomes for SaleCondos for SaleView All Homes →

Buying Resources

Why Buy With UsBuyer GuideAffordability CalculatorInvestment CalculatorProperty Tax Calculator

Buyer Articles

Master Your New Home BudgetBeat Moving StressPacking Secrets
Selling

Selling Tools

Home ValuationFind a Seller's Agent

Selling Resources

Why Sell With UsSeller GuideNet Sheet CalcHELOC Calculator

Seller Articles

Strategic PricingDownsizing Tips
Mortgage Rates

Today's Rates

Mortgage RatesRefinance RatesLoan ComparisonHELOC Calculator

Mortgage Resources

Understanding Mortgage RatesFirst-Time Homebuyer GuideWhen to Refinance Your Mortgage
Realtors
Topfind
Houses for RentTownhomes for RentCondos for RentView All Rentals →
Why Rent With UsRenter GuideRent vs Buy Calculator
How to Negotiate RentUnderstanding Your LeaseMoving Checklist for Renters
Houses for SaleTownhomes for SaleCondos for SaleView All Homes →
Why Buy With UsBuyer GuideAffordability CalculatorInvestment CalculatorProperty Tax Calculator
Master Your New Home BudgetBeat Moving StressPacking Secrets
Home ValuationFind a Seller's Agent
Why Sell With UsSeller GuideNet Sheet CalcHELOC Calculator
Strategic PricingDownsizing Tips
Mortgage RatesRefinance RatesLoan ComparisonHELOC Calculator
Understanding Mortgage RatesFirst-Time Homebuyer GuideWhen to Refinance Your Mortgage
groupRealtorsinfoAbout Us
Continue with Google
Sign InSign Up
Real Estate/CA/Woodland Hills/4999 Alatar Drive
Photo 1 of 4999 Alatar Drive
Photo 2 of 4999 Alatar Drive
1 / 20
Main
Interior 1
Interior 2
Interior 3
Interior 4
imagesmode View 20 photos
For Sale
$1,599,000
Est. $8,954/mo

4999 Alatar Drive, Woodland Hills, CA 91364

bed
4
Bedrooms
bathtub
3
Bathrooms
square_foot
3,019
Sq Ft

About this home

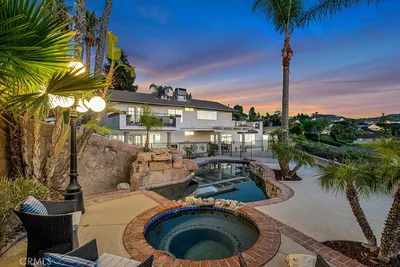
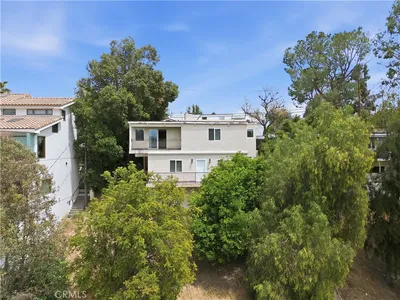

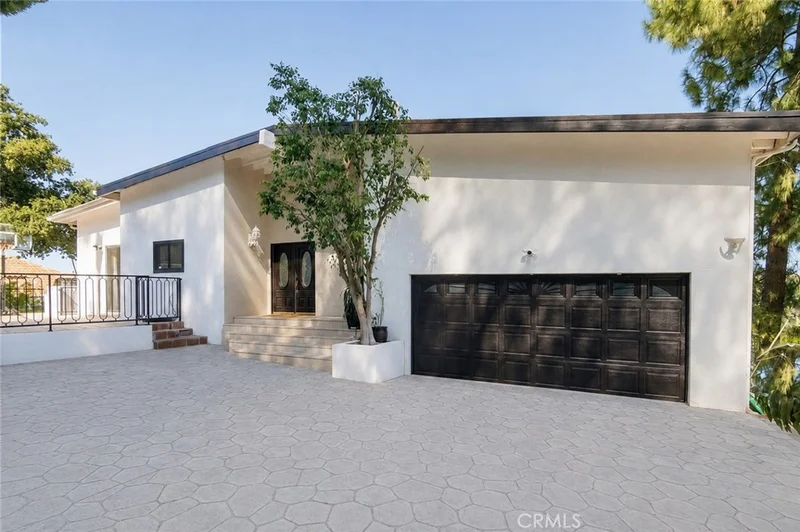
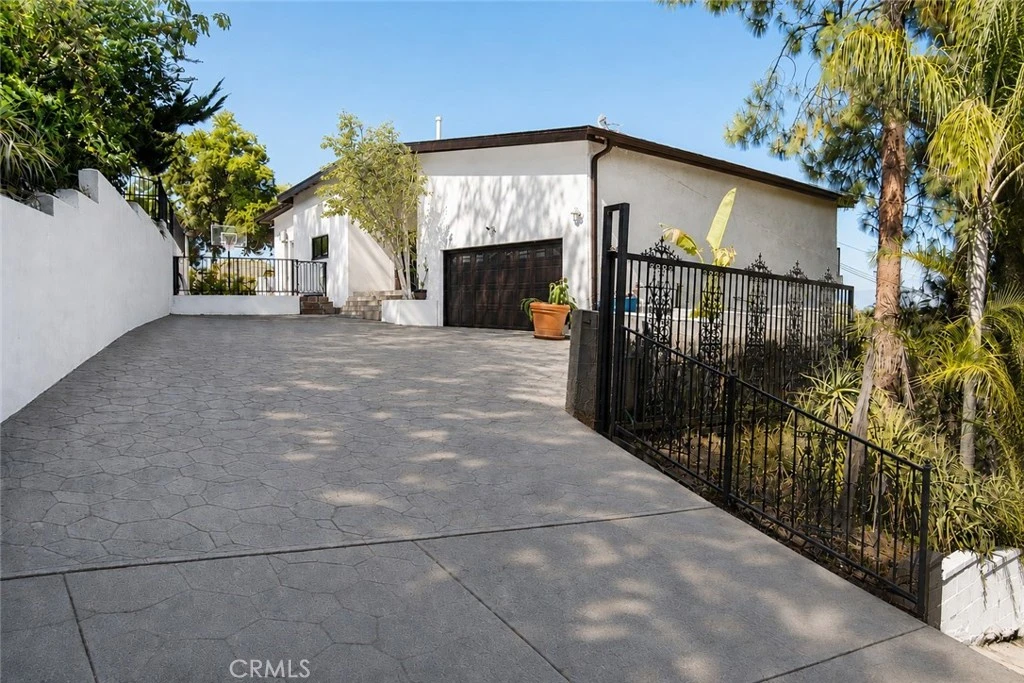
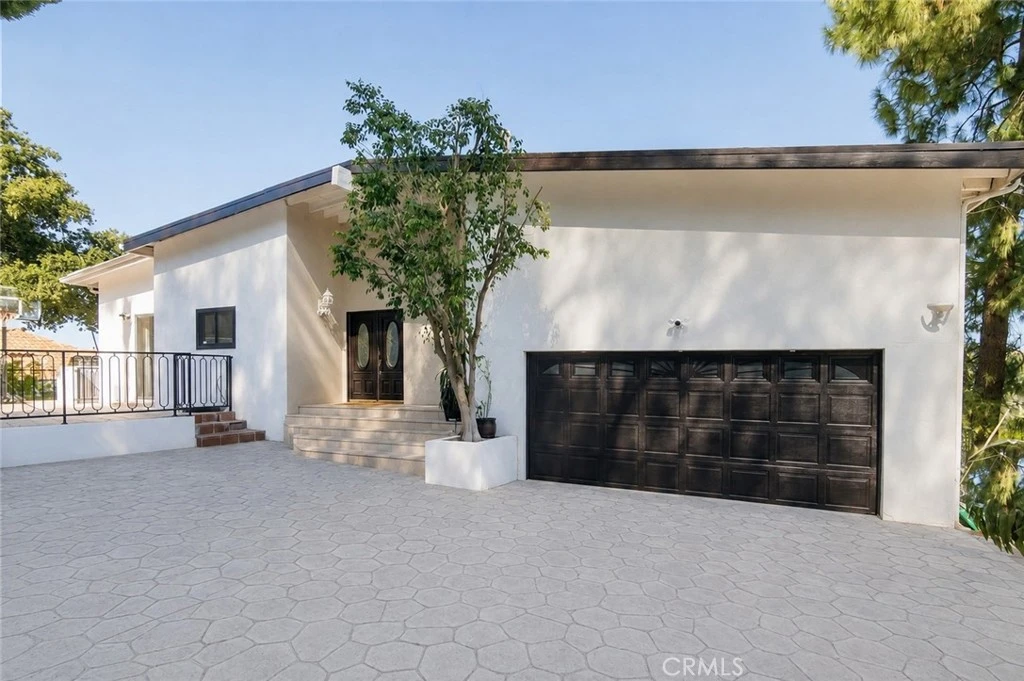
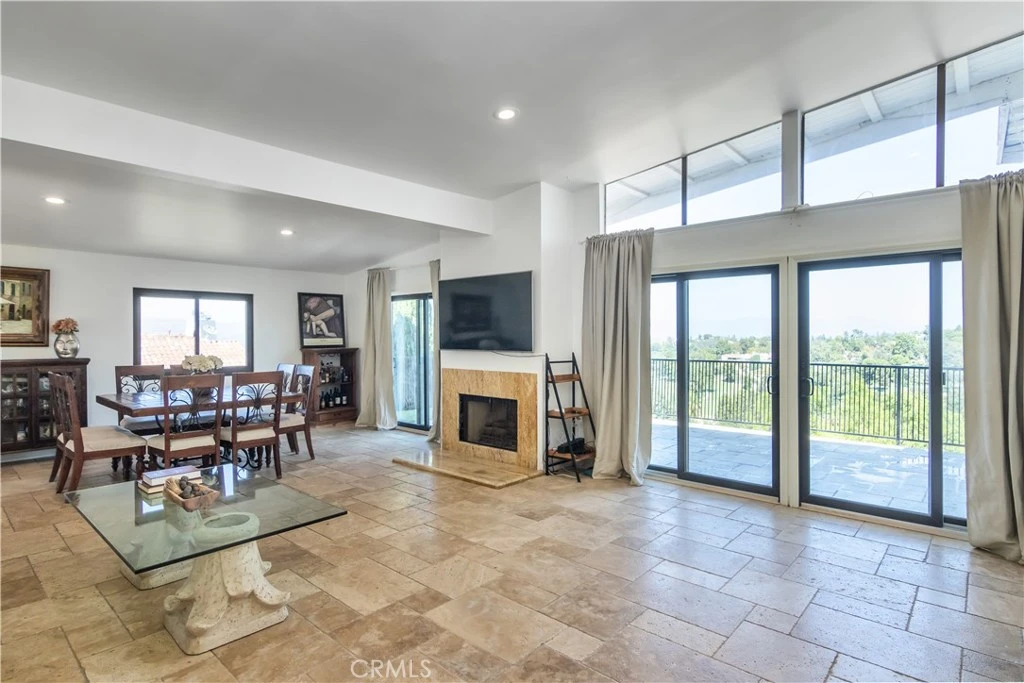
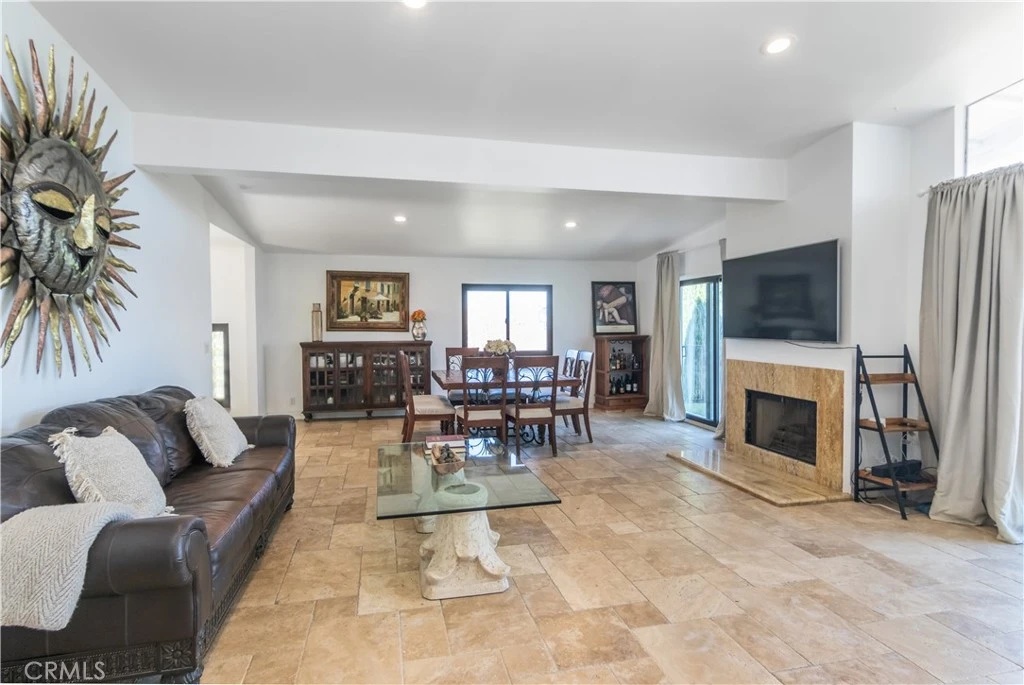

Welcome to an extraordinary, gated estate in one of the most coveted settings South of the Boulevard, where privacy, panoramic valley and golf course views, generous outdoor living, and remarkable potential come together in a truly special offering. Set behind private gates, this expansive 4-bedroom, 3-bath residence is designed for effortless everyday living and unforgettable entertaining. From the moment you enter, beautiful travertine floors, recessed lighting, and abundant natural light create an inviting sense of warmth and sophistication. The spacious living room features a custom fireplace, while the adjoining dining area opens seamlessly through sliding glass doors to an oversized view patio—perfect for sunset dinners, entertaining friends, or simply taking in the breathtaking surroundings. The updated kitchen combines style and functionality with granite countertops and newer cabinetry, offering an ideal space for everything from casual mornings to elaborate gatherings. The main-level primary suite is a private retreat, complete with a generous walk-in closet and an indulgent en-suite bath featuring custom marble countertops and a Jacuzzi tub. Three additional bedrooms are thoughtfully positioned downstairs, creating exceptional flexibility. One bedroom enjoys its own private entrance and bathroom, making it ideal for guests, extended family, a home office, or potential rental use. Step outside and discover a remarkable private setting with room to dream. The expansive outdoor area features a built-in BBQ, outdoor shower, oversized patio, and abundant space for entertaining, relaxing, or creating your own resort-style retreat. With potential for an ADU, the possibilities are limited only by your imagination and vision. Numerous valuable upgrades—including a newer roof, windows, and doors—provide added peace of mind, while oversized parking offers exceptional convenience rarely found in this setting. And then there is the opportunity that truly sets this property apart: the adjacent lot is included. Whether envisioned as additional privacy, an expanded outdoor sanctuary, future development, or another expression of your long-term vision, this rare offering provides possibilities that are increasingly difficult to find in South of the Boulevard. This is far more than a home—it is an opportunity to create an exceptional lifestyle in a premier location, surrounded by breathtaking views and the freedom to make the property uniquely your own.

Property Facts

bed

Bedrooms

4

bathtub

Bathrooms

3

square_foot

Square Feet

3,019

landscape

Lot Size

15,712 sqft

calendar_month

Year Built

1978

home_work

Property Type

Single Family Residence

timer

Days on Market

0

payments

HOA Fee

N/A

garage

Garage Total

2

fingerprint

MLS #

SR26178883

Interior Details

General Interior

Interior Features

Balcony, Granite Counters, High Ceilings, In Law Floorplan, Living Room Deck Attached, Open Floorplan, Recessed Lighting, Galley Kitchen, Jack And Jill Bath, Main Level Primary, Primary Suite, Walk In Closets

Fireplace

Living Room

Kitchen & Appliances

Appliances

Double Oven, Dishwasher, Gas Cooktop, Disposal, Refrigerator, Trash Compactor, Water To Refrigerator, Water Heater

Laundry

Washer Hookup, Laundry Room

Bed & Bath

Main Level Bedrooms

1

Main Level Bathrooms

2

Climate Control

Cooling

Central Air

Heating

Central

Parking

Total Parking Spaces

2

Garage Spaces

2

Attached Garage

Yes

Parking Features

Concrete, Direct Access, Door Single, Electric Gate, Electric Vehicle Charging Stations, Garage Faces Front, Garage, Gated, Oversized

Exterior & Lot

Building & Construction

Fencing

Wrought Iron

Security

Security Gate, Smoke Detectors

Construction

Block, Drywall, Stucco

Foundation

Combination, Raised

Roof

Composition

Lot & Grounds

Lot Features

Landscaped

Sewer

Public Sewer

Water Source

Public

Community & HOA

Association Info

Community Features

Street Lights

Mortgage Calculator

Total Monthly

$0

Principal & Interest:
$0
Property Tax:
$0
Home Insurance:
$0
HOA Fees:
$0
$
$
%

Nearby Schools

RatingSchool NameGradesDistance
10
Woodland Hills Elementary Charter for Enriched Studies
Charter School
K-50.7 mi
N/A
LOUISVILLE HIGH SCHOOL
Private School
K-120.7 mi
7
Serrania Avenue Charter for Enriched Studies
Charter School
K-50.8 mi
N/A
ST MEL SCHOOL
Private School
K-121.0 mi
9
Alice C. Stelle Middle
Middle School
6-81.2 mi

Convenience Score

Market Insights

91364|Woodland Hills
analytics

Estimated Value

Calculating...
trending_up0%vs. last year
Value history is still building for this area.

Market Temperature

Seller'sBalancedBuyer's
0d30d60d180d
Balanced

Balanced market

30 Days

Avg. time on market

This is a Balanced Market. Homes are selling at a moderate pace.

flood

Flood & Climate Risk

volume_up

Noise Levels

location_on

Location

4999 Alatar Drive

Woodland Hills, CA 91364

Open in Mapsopen_in_new
Topfind Realty

Ready to Take the Next Step?

Get expert support from a local agent today.

call
(800)-330-9306Available 9AM - 7PM

Similar Homes You Might Like

Based on price, location, and features
21520 Arcos
OPEN AUG 16, 6PM - 9PM
VIRTUAL TOUR

$1,899,000

FOR SALE

21520 Arcos, Woodland Hills, CA 91364

3 beds · 2 baths · 3,236 sqft

4525 Tenango Drive
OPEN AUG 16, 8PM - 11PM
VIRTUAL TOUR

$1,899,000

FOR SALE

4525 Tenango Drive, Woodland Hills, CA 91364

4 beds · 4 baths · 2,862 sqft

5211 Calatrana Drive

$910,000

FOR SALE

5211 Calatrana Drive, Woodland Hills, CA 91364

4 beds · 3 baths · 2,604 sqft

24529 Calvert Street

$1,395,000

FOR SALE

24529 Calvert Street, Woodland Hills, CA 91367

4 beds · 3 baths · 2,520 sqft

4732 Del Moreno Drive

$2,195,000

FOR SALE

4732 Del Moreno Drive, Woodland Hills, CA 91364

5 beds · 3 baths · 3,267 sqft

5943 Salamea Avenue
OPEN AUG 16, 8PM - 11PM
3D TOUR

$1,399,000

FOR SALE

5943 Salamea Avenue, Woodland Hills, CA 91367

5 beds · 3 baths · 2,565 sqft

23352 Ostronic
OPEN AUG 16, 9PM - 11PM

$2,250,000

FOR SALE

23352 Ostronic, Woodland Hills, CA 91367

5 beds · 3 baths · 3,010 sqft

22459 Venido
VIRTUAL TOUR

$1,595,000

FOR SALE

22459 Venido, Woodland Hills, CA 91364

4 beds · 4 baths · 2,578 sqft

Recently Sold

21219 De La Osa
VIRTUAL TOUR

$1,450,000

SOLD

21219 De La Osa, Woodland Hills, CA 91364

3 beds · 4 baths · 2,482 sqft

4590 Ensenada Drive
VIRTUAL TOUR

$1,549,000

SOLD

4590 Ensenada Drive, Woodland Hills, CA 91364

3 beds · 3 baths · 2,470 sqft

23310 Aetna Street

$1,601,000

SOLD

23310 Aetna Street, Woodland Hills, CA 91367

4 beds · 4 baths · 2,935 sqft

4556 Poe Avenue
VIRTUAL TOUR

$1,999,900

SOLD

4556 Poe Avenue, Woodland Hills, CA 91364

4 beds · 3 baths · 2,501 sqft

4212 Alhama
VIRTUAL TOUR

$1,249,000

SOLD

4212 Alhama, Woodland Hills, CA 91364

4 beds · 3 baths · 2,897 sqft

5038 Cerrillos Drive
3D TOUR

$1,559,000

SOLD

5038 Cerrillos Drive, Woodland Hills, CA 91364

3 beds · 3 baths · 2,700 sqft

5942 Salamea Avenue

$1,450,000

SOLD

5942 Salamea Avenue, Woodland Hills, CA 91367

4 beds · 3 baths · 2,855 sqft

5557 Franrivers Avenue

$1,950,000

SOLD

5557 Franrivers Avenue, Woodland Hills, CA 91367

4 beds · 3 baths · 2,772 sqft

$1,599,000
4 bd | 3 ba | 3,019 sqft
Request a tourcall
Topfind Realty

Company

  • About Us
  • Careers
  • Articles
  • Home Estimate

Explore

  • Renting
  • Buying
  • Selling
  • Realtors

Support

  • Help Center
  • Contact Us
  • Terms & Conditions
  • Privacy Policy

Topfind Realty, DRE # 02240815, is a licensed real estate broker in California. Topfind Realty pledges to support the Fair Housing Act and adhere to Equal Housing Opportunity laws.

Copyright © 2026 Topfind Realty. All Rights Reserved.